1 Enterprise Street
San Francisco, CA 94110· Inner Mission
Key Details
Bedrooms
4
Bathrooms
2.5 (2 full, 1 half)
Square Feet
4,795
Year Built
1860
Stories
3
Lot Size
1,799 sqft (0.04 ac)
Parking
2 spaces
Type
Single Family Residence
Style
Contemporary, Modern/High Tech, Rustic
About This Property
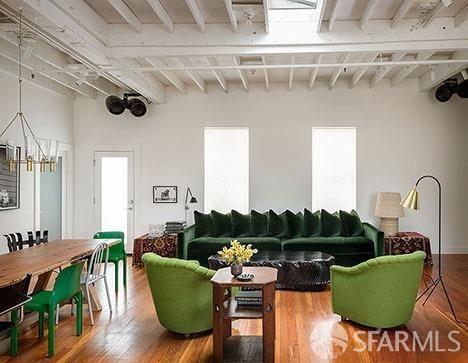
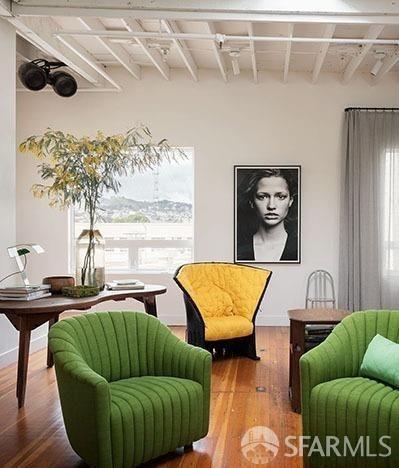
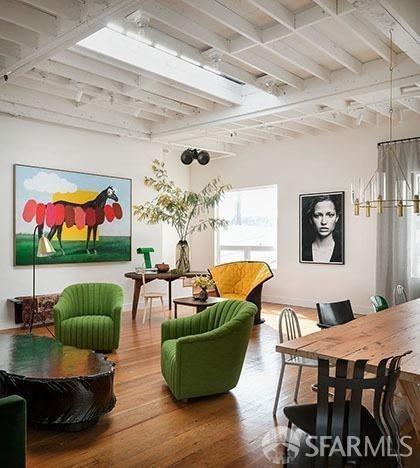
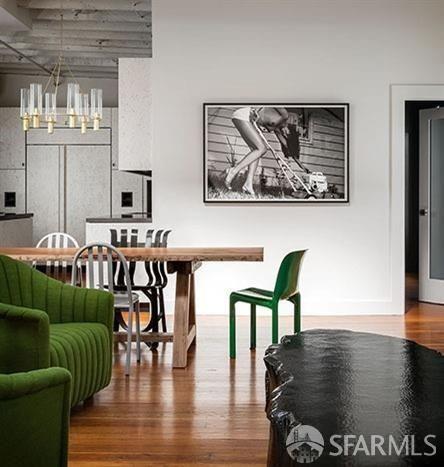
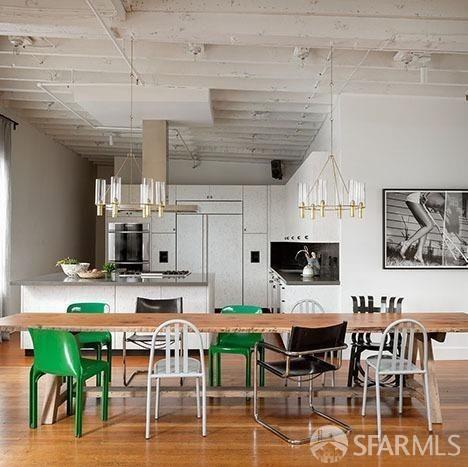
Historic 1860s brewery building meticulously preserved & newly renovated by the talented Charles de Lisle featured in AD. This rich history as art space since 60s, reborn as immersive environment for art making + entrepreneurial pursuits located in one of the most fertile creative territories on earth. Modern styling for 21st century living, working + entertaining. ~1,500 sf of ground floor work space + over 3,300 sf of residential space spanning 3 levels + roof deck w/ 360 degree views to downtown, Bay Bridge + Twin Peaks to the West. PDR zoned w/ garage access to 1st level workshop: open timber, exposed brick + cobblestones from brewery. 2nd + 3rd levels are 4BR/2BA home w/ renovated chefs kitchen, massive entertainment space, luxurious + expansive baths. Architectural one of a kind.
Property Information
Facts & Features
Interior
Exterior & Lot
Utilities
Rooms
Property History
| Date | Event | Price |
|---|---|---|
| Sep 16, 2026 | Active | |
| Feb 25, 2026 | Listed | $8,000,000 |
Getting Around
98
Walk
Walker's Paradise
91
Transit
Rider's Paradise
100
Bike
Biker's Paradise
Scores by Walk Score
Public Records
Sources: San Francisco Assessor-Recorder secured roll; FEMA National Flood Hazard Layer. Tax estimates use the citywide secured rate and exclude parcel taxes and exemptions.
Schools
Nearby Public Schools
SFUSD enrollment is choice-based; schools shown by distance for reference, not assignment. Source: California Department of Education directory.

Chris Chour
Broker / Owner
EON Real Estate
Estimated payment
$50,575/mo
30-yr fixed at 7.03% (Freddie Mac survey, 2026-09-24). Taxes estimated at the SF rate on this price. Estimate only, not a loan offer.
MLS# 426156133
Listed by Monica M Pauli, DRE #01309178 · Compass
Data courtesy of SFAR MLS via Bridge Data Output. Information deemed reliable but not guaranteed.