1 Hawthorne Street #11G
San Francisco, CA 94105 · Yerba Buena
Open Houses
Key Details
Bedrooms
1
Bathrooms
1
Square Feet
915
Year Built
2010
Parking
1 space
Type
Condominium
Style
Modern/High Tech
About This Property
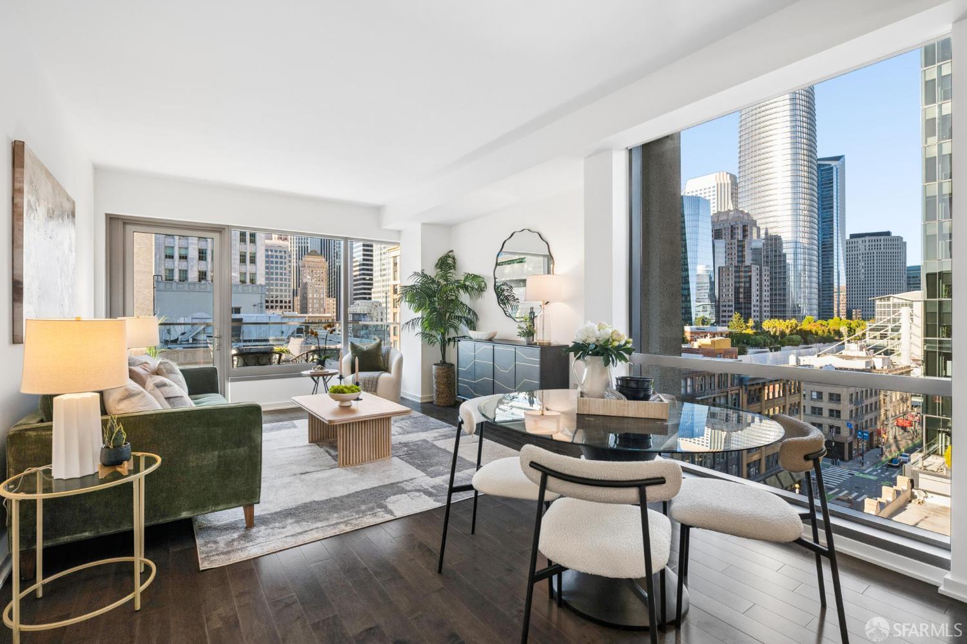
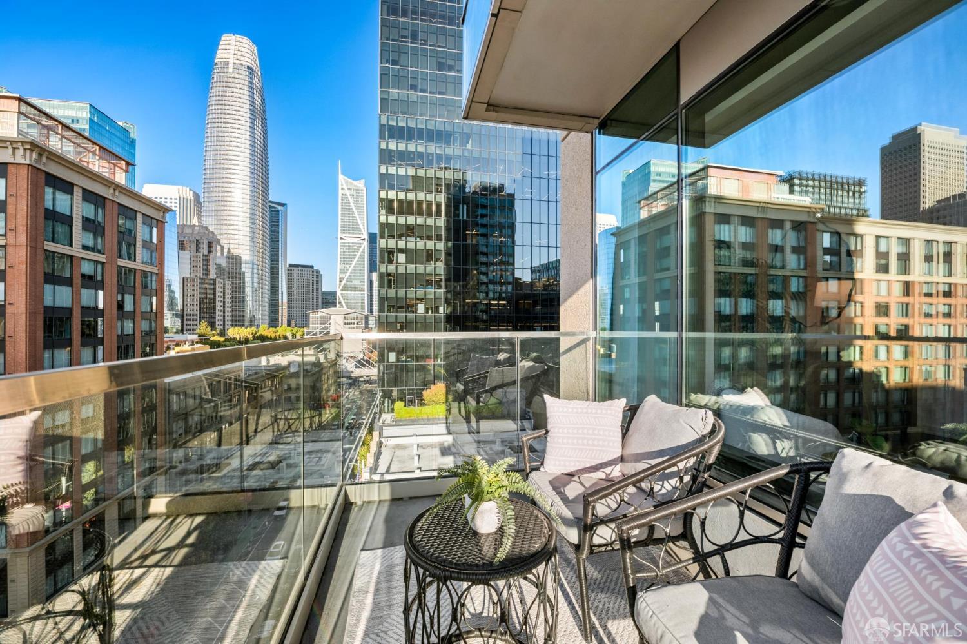
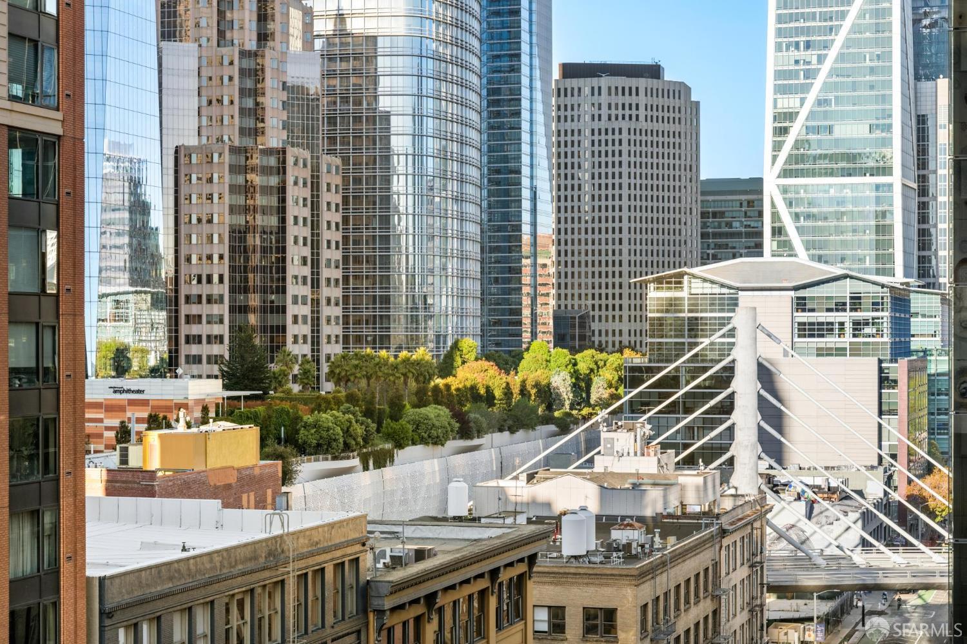
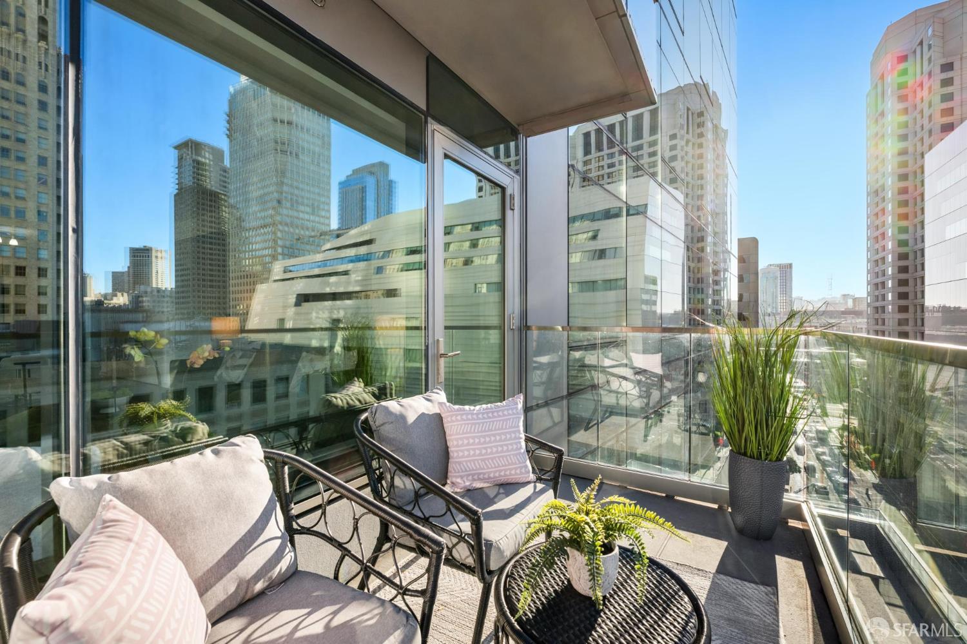
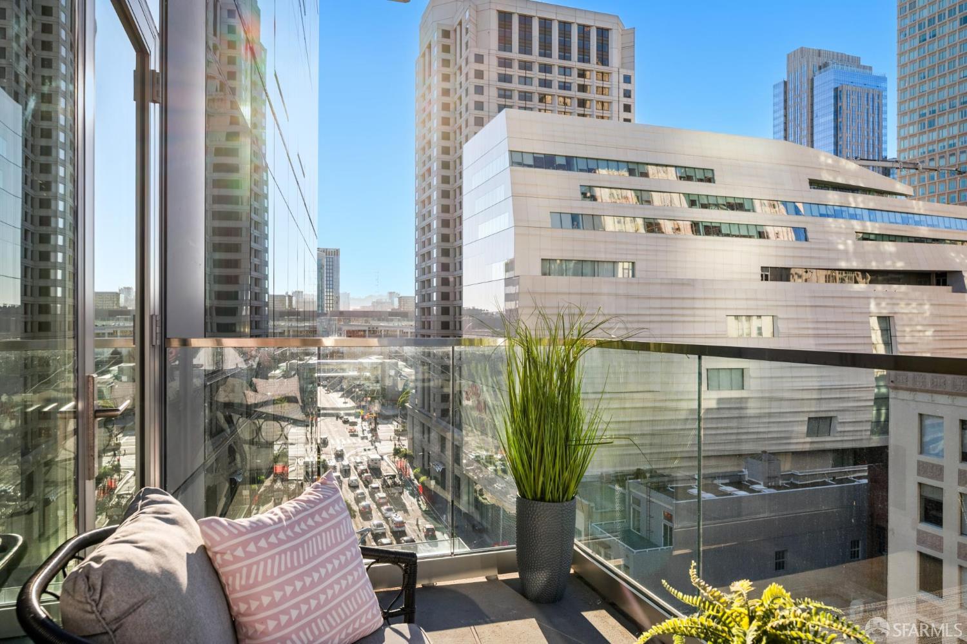
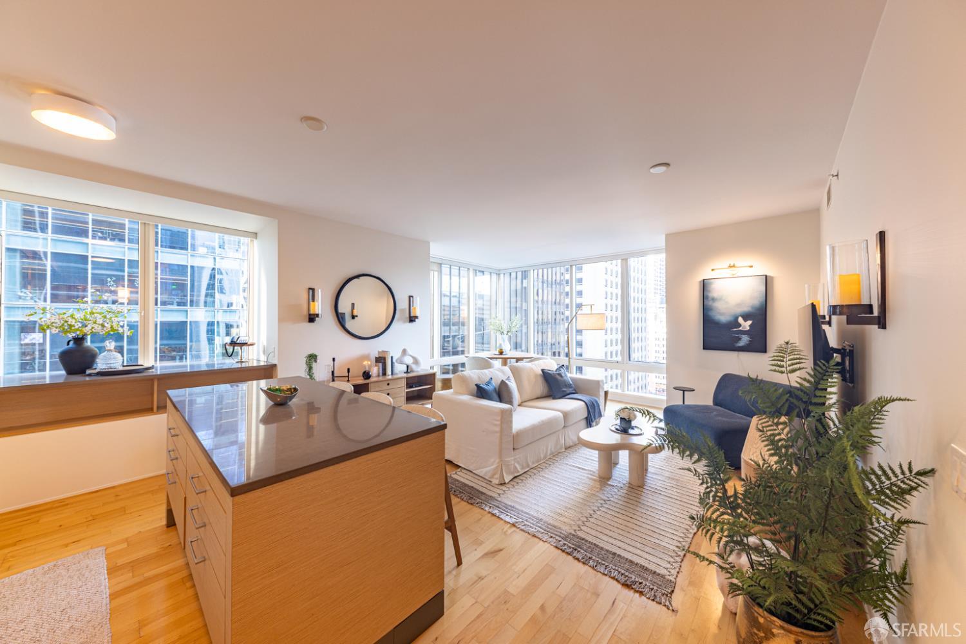
Residence 11G at One Hawthorne is a sophisticated urban home in a city center location with access to premium amenities and services. This corner residence features expansive window walls on two sides showcasing city lights views, an open plan with an adjacent south facing large balcony, a den area for work from home, extra height ceilings and spacious rooms for modern living. This pride of ownership home includes: wood flooring throughout, central A/C, washer/dryer, window coverings and fresh paint. The chef's kitchen is outfitted with premium Bosch appliances, gas cooking and Studio Becker cabinetry. One Hawthorne offers resident amenities and services that include: a 26th floor rooftop deck with huge panoramic views, entertaining and lounging areas and a BBQ, a fitness center with an ou...
Property Information
Facts & Features
Interior
Exterior & Lot
Utilities
Rooms
Community & HOA
Financial Details
HOA Fee
$1,132 / monthly
Property History
| Date | Event | Price |
|---|---|---|
| Nov 11, 2026 | Active | |
| Oct 22, 2026 | Listed | $899,000 |
Getting Around
93
Walk
Walker's Paradise
100
Transit
Rider's Paradise
74
Bike
Very Bikeable
Scores by Walk Score
Public Records
Sources: San Francisco Assessor-Recorder secured roll; FEMA National Flood Hazard Layer. Tax estimates use the citywide secured rate and exclude parcel taxes and exemptions.
Schools
Nearby Public Schools
SFUSD enrollment is choice-based; schools shown by distance for reference, not assignment. Source: California Department of Education directory.
Similar Homes in Yerba Buena


Chris Chour
Broker / Owner
EON Real Estate
Estimated payment
$6,888/mo
30-yr fixed at 7.18% (Freddie Mac survey, 2026-11-05). Taxes estimated at the SF rate on this price. Estimate only, not a loan offer.
MLS# 426171094
Listed by Robyn Kaufman, DRE #01074779 · Vivre Real Estate
Data courtesy of SFAR MLS via Bridge Data Output. Information deemed reliable but not guaranteed.