1069 Howard Street - Main photo
View all 44 photos
$5,694,000ActiveDays on Market 552

1069 Howard Street

San Francisco, CA 94103· South of Market

5 baths13,808 sqft$412/sqft

Key Details

Bathrooms

5

Square Feet

13,808

Year Built

1927

Stories

3

Lot Size

3,746 sqft (0.09 ac)

Type

Mixed Use

About This Property

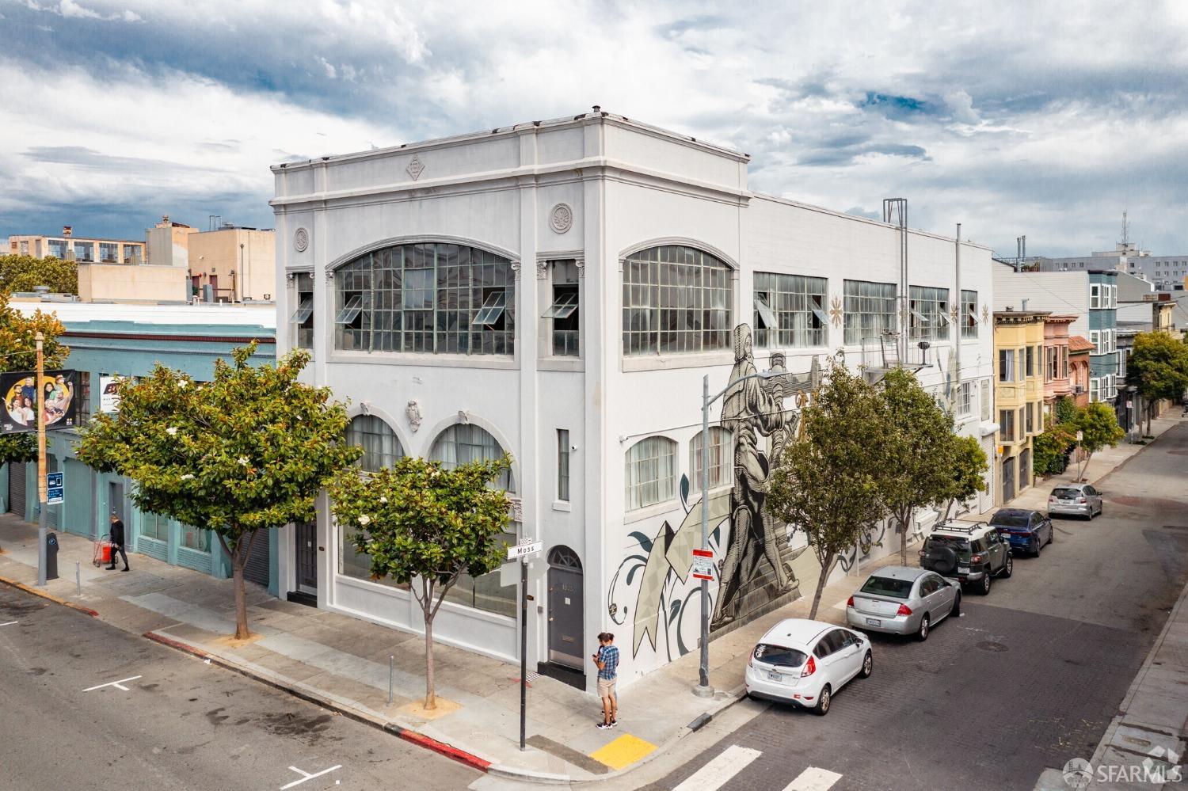
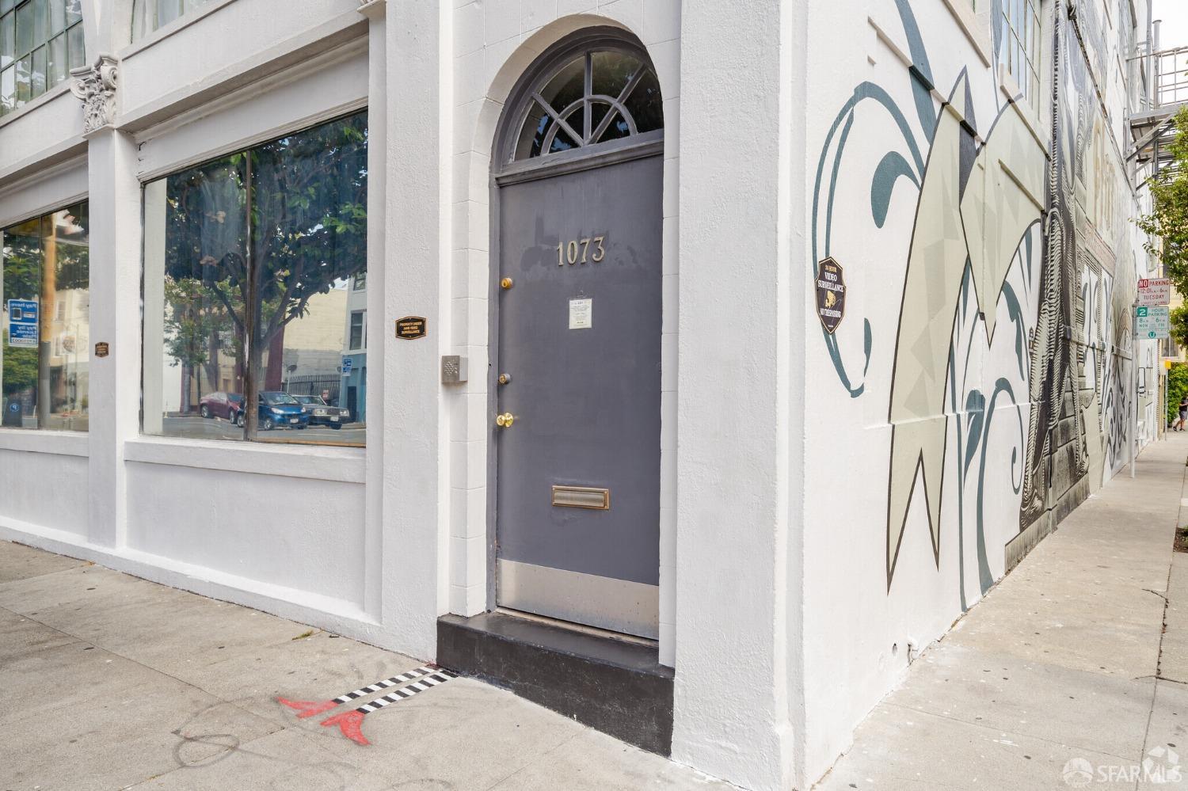
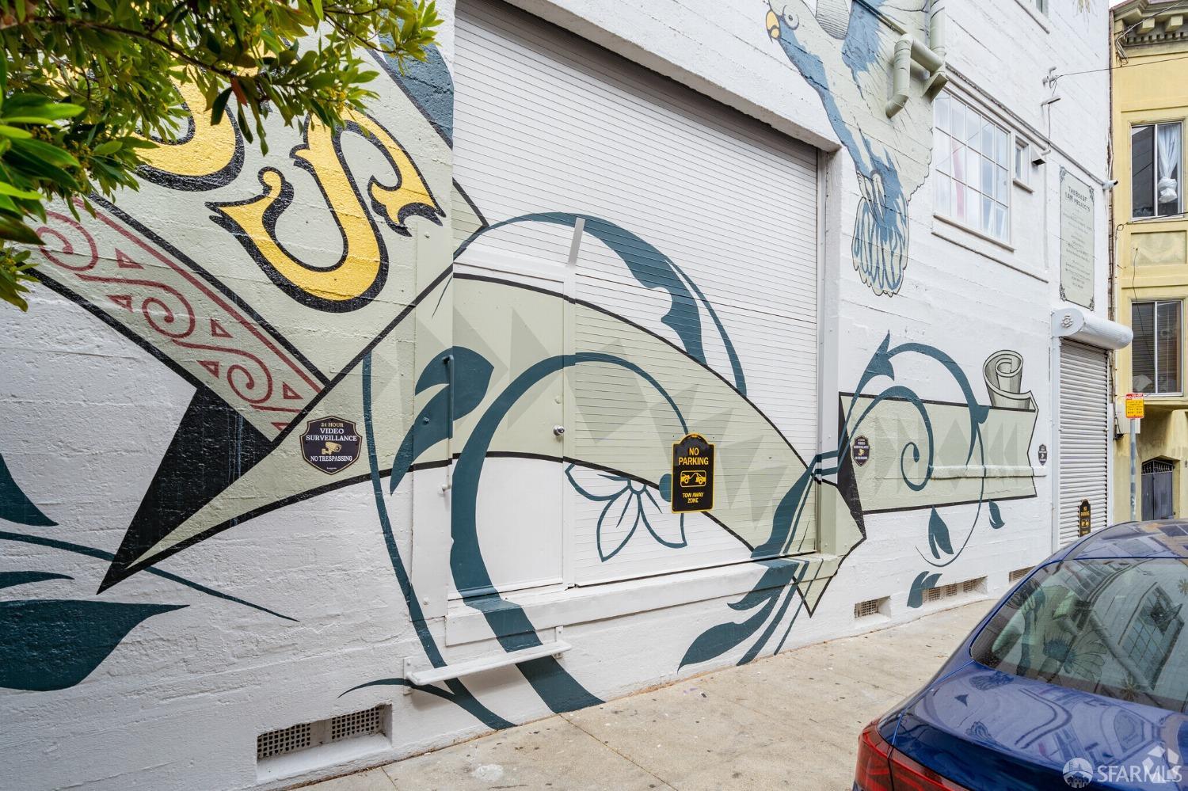
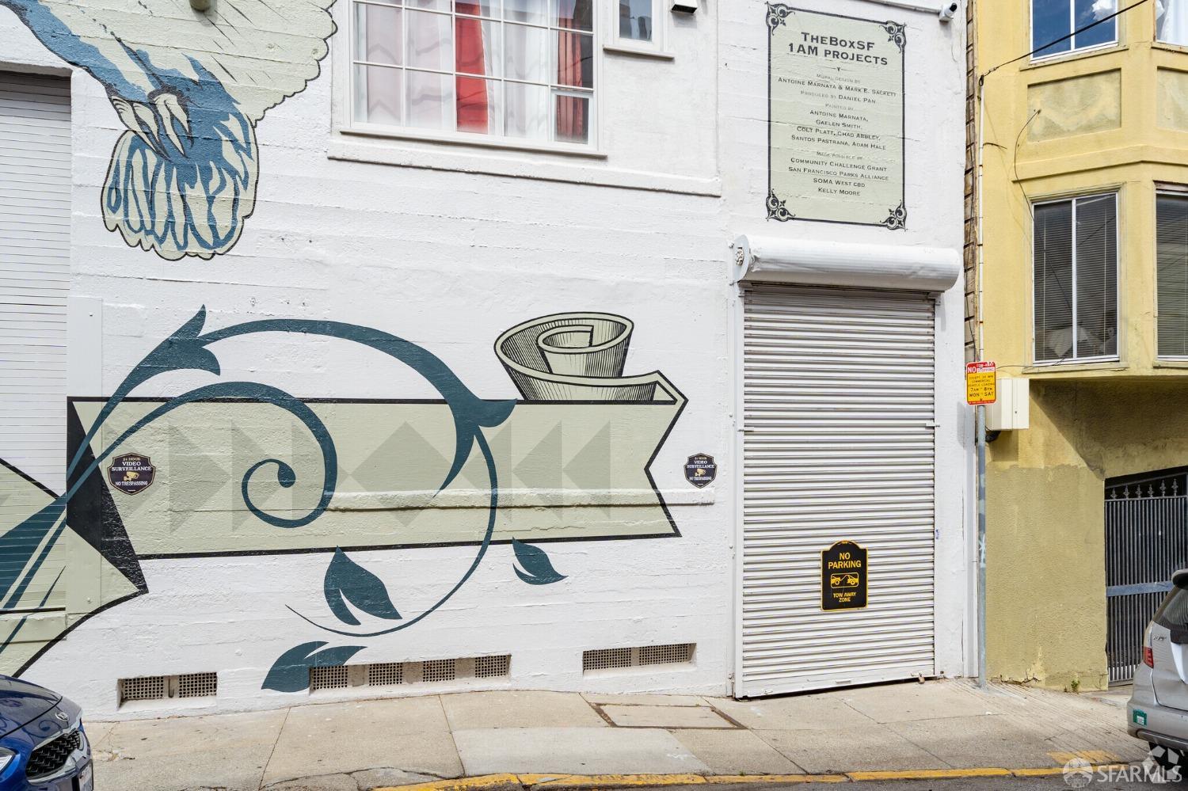
Boasting just over 13,800 square feet per tax records, 1069-1073 Howard Street is an industrial building Located on a 3,746 square-foot rectangular lot on the southeast corner of Howard and Moss streets. It is filled with potential for investment or as your place of business. The structure is a concrete frame industrial building designed in the Classical Revival style. The property features 3 levels over a basement. The rectangular-plan building is capped by a flat roof. It has 2 pedestrian entrances on Howard Street and two loading docks on Moss Street, one at street level and one at truck height. The property is in the Western SOMA Light Industrial and Residential Historic District with a height limit of 85 feet. Bring your architect or contractor to fully understand any developm...

Property Information

Property TypeMixed Use
Year Built1927
Stories3
Living Area13,808 sqft
Lot Size3,746 sqft (0.09 ac)
ConstructionConcrete
RoofOther
FoundationConcrete
NeighborhoodSouth of Market
CountySan Francisco
ConditionExterior-Excellent, Interior-Excellent, Updated/Remodeled
LevelsBasement, Multi/Split
Cross StreetMoss
APN3731071
MLS#425024599
StatusActive
Days on Market552

Facts & Features

Interior

FlooringConcrete, Wood
Interior FeaturesLow Flow Plumbing Fixtures
WindowsDisplay Window(s)
SecuritySecured Access, Security System Owned, Smoke Detector(s), Vault, Video System

Exterior & Lot

RoofOther
ConstructionConcrete
FoundationConcrete
Lot FeaturesBART Nearby, City Lot, Freeway Nearby, Hotel/Motel Nearby, Near Public Transit, Restaurant Nearby, Shopping Nearby
Lot Size3,746 sqft (0.09 ac)

Utilities

SewerPublic Sewer
WaterPublic
Electric220 Volts

Building & Zoning

ZoningPDR
Current UseMixed Use, Retail, Other
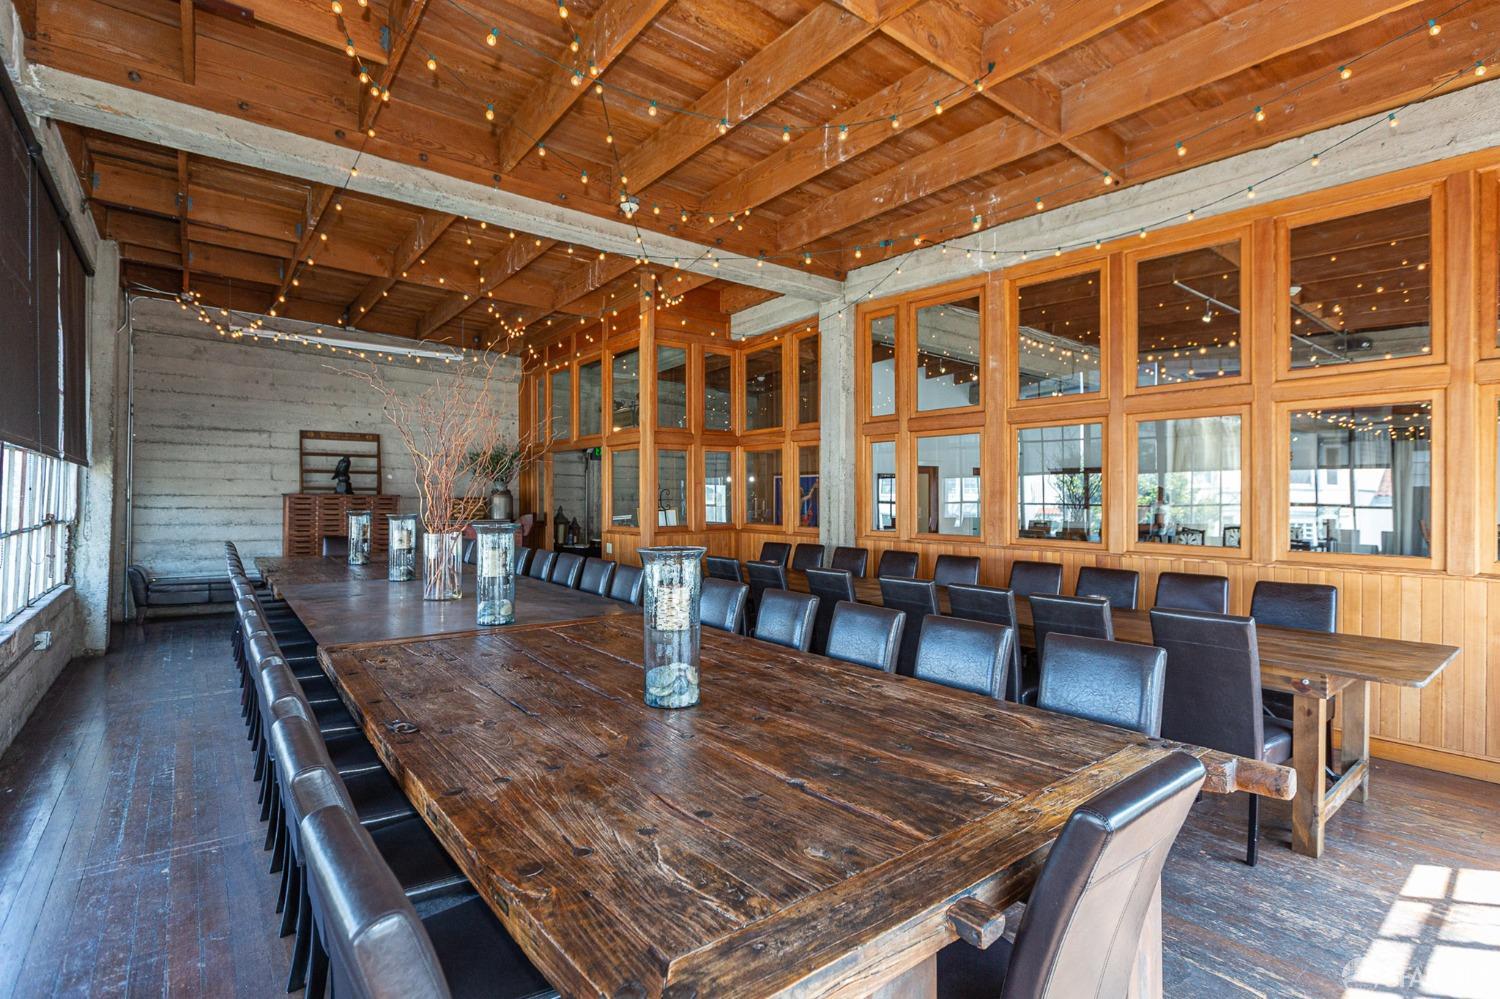
Building Features12 to 18 Ft Ceilings, Basement, Beam and Post Ceilings, Conference Room, Elevator(s), Extra Storage, Kitchen Facilities, Living Area in Building, Meeting Facilities, Multi-Wire, Other Restroom Facilities, Recreation Facility, Restroom(s)-Private, Restroom(s)-Public, Showroom

Property History

DateEventPrice
Mar 28, 2025Listed$5,694,000

Getting Around

98

Walk

Walker's Paradise

100

Transit

Rider's Paradise

98

Bike

Biker's Paradise

Scores by Walk Score

Public Records

Assessed Value$2,239,311
Current Taxes (est.)$26,424 / yr
Taxes at This Price (est.)$67,189 / yr
Last Sale (public record)2004-06-21
Assessor UseIndustrial
Building Area (assessor)13,808 sqft
Lot (assessor)3,746 sqft
Year Built (assessor)1927
Flood ZoneFEMA Zone X (minimal hazard)

Sources: San Francisco Assessor-Recorder secured roll; FEMA National Flood Hazard Layer. Tax estimates use the citywide secured rate and exclude parcel taxes and exemptions.

Schools

Nearby Public Schools

Elementary (P-8)Carmichael (Bessie)/FEC · 0.2 mi
Elementary (K-5)Tenderloin Community · 0.7 mi
Middle (6-8)Everett Middle · 1.5 mi
Middle (6-8)Gateway Middle (charter) · 1.5 mi
High (9-12)Five Keys Independence HS (SF Sheriff's) (charter) · 0.4 mi
High (9-12)Life Learning Academy Charter (charter) · 0.6 mi

SFUSD enrollment is choice-based; schools shown by distance for reference, not assignment. Source: California Department of Education directory.

Location

Neighborhood: South of Market

Directions: Corner of Howard Street and Moss Street

Chris Chour

Chris Chour

Broker / Owner

EON Real Estate

MLS# 425024599

Listed by Cheryl J Maloney, DRE #01966668 · Vanguard Properties

Data courtesy of SFAR MLS via Bridge Data Output. Information deemed reliable but not guaranteed.