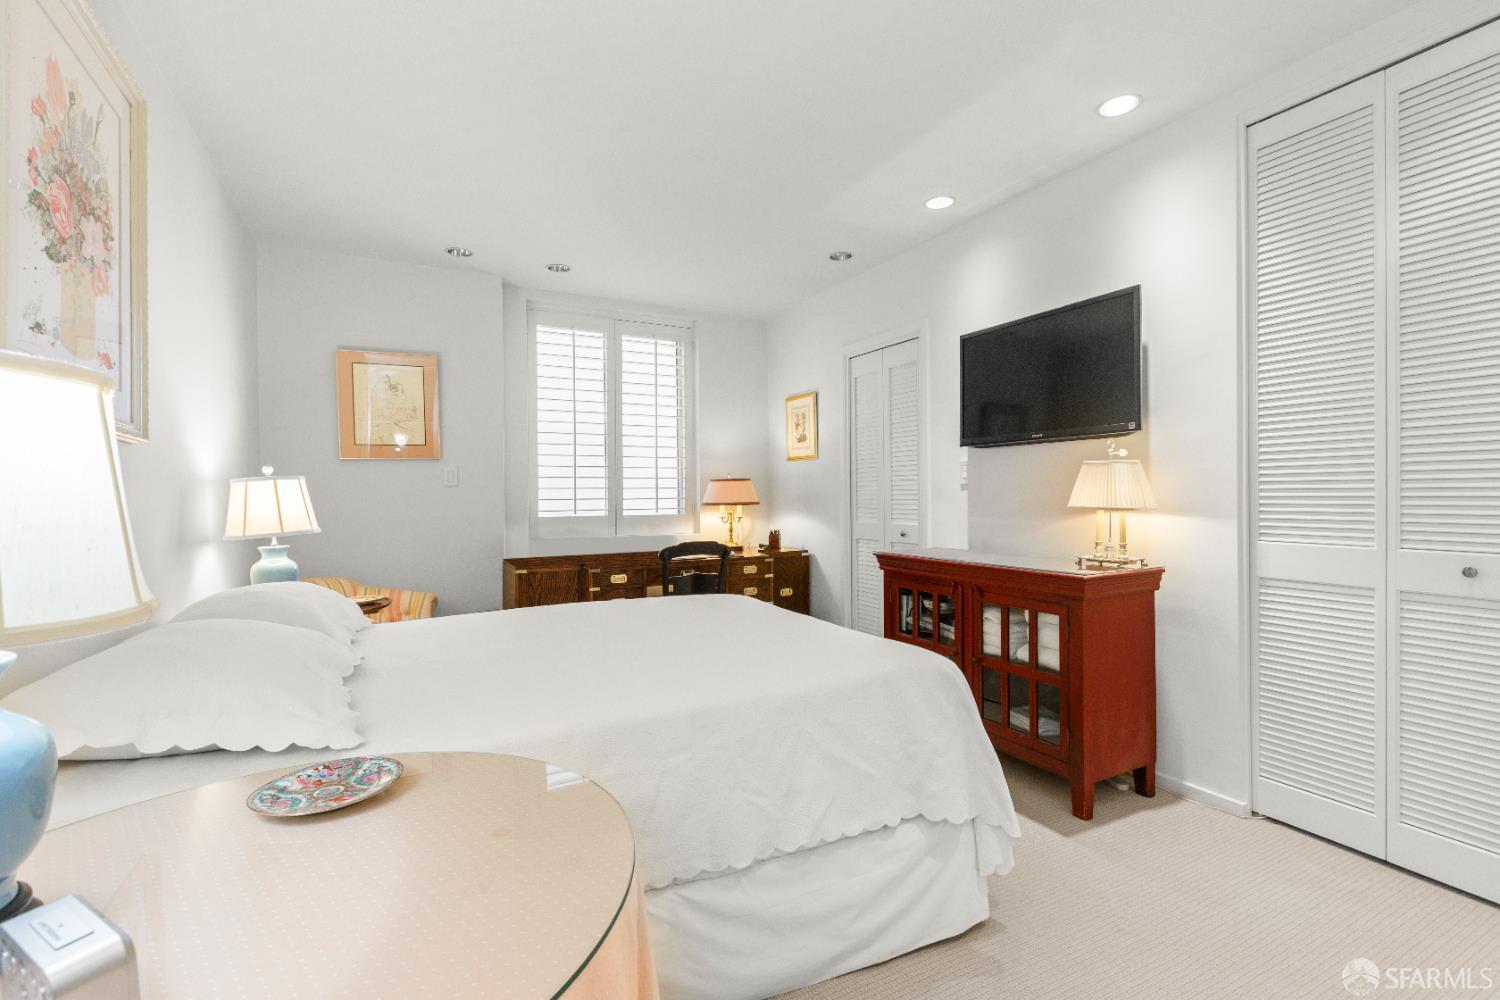
1080 Chestnut Street #11C
San Francisco, CA 94109· Russian Hill
Key Details
Bedrooms
2
Bathrooms
2
Square Feet
1,622
Year Built
1962
Garage
1 space
Type
Stock Cooperative
Style
Contemporary
About This Property
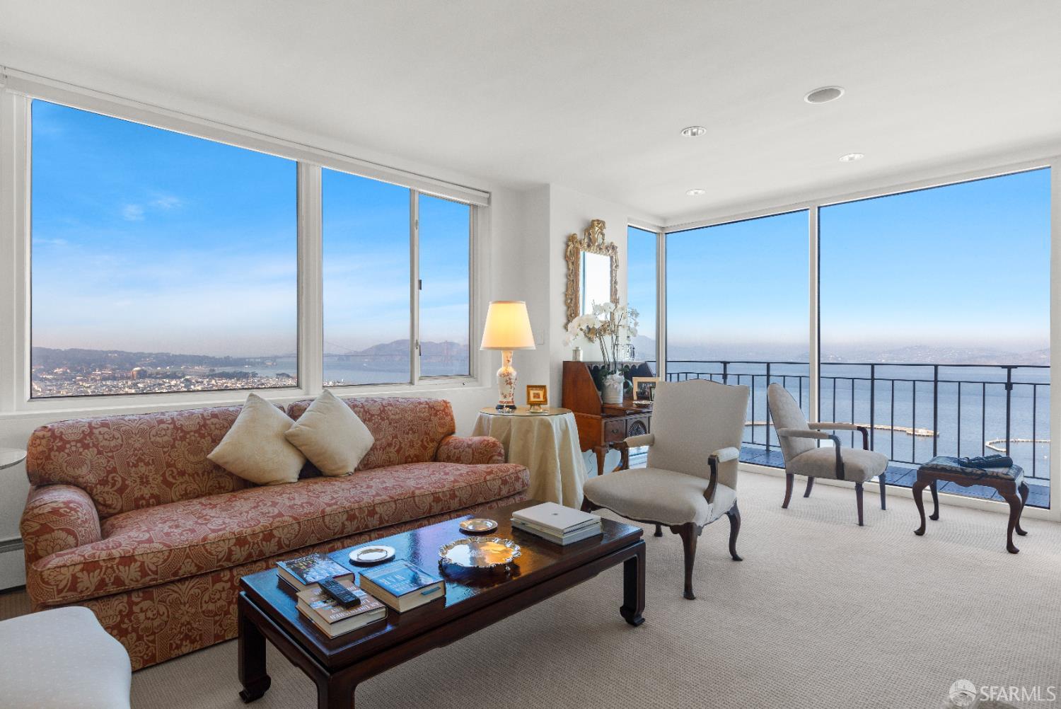
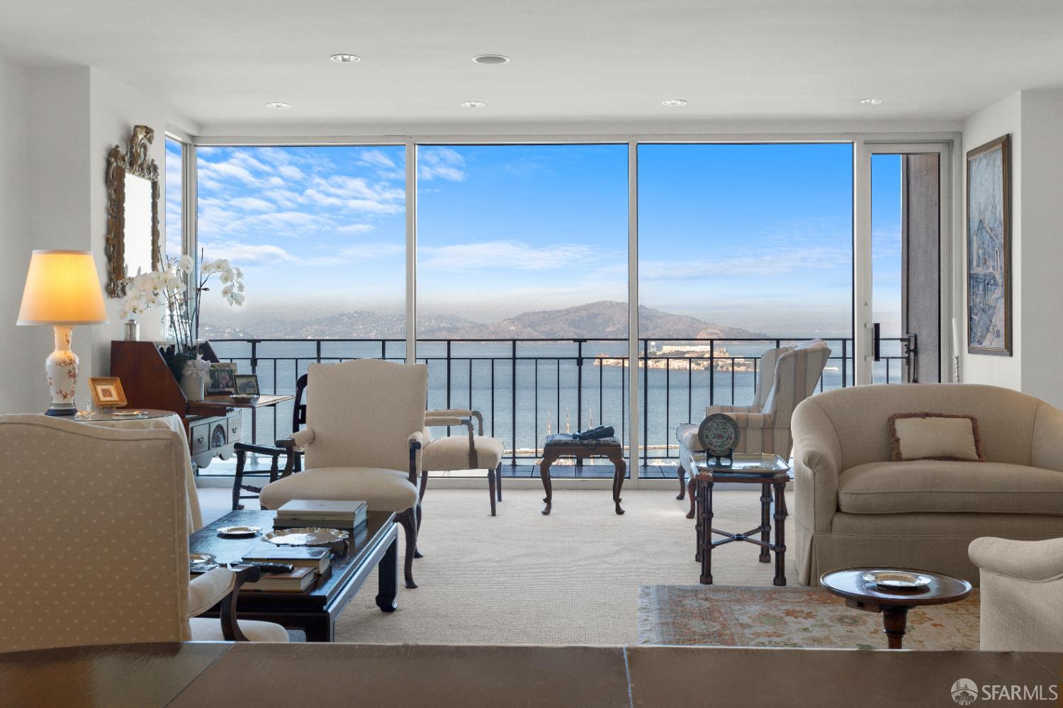
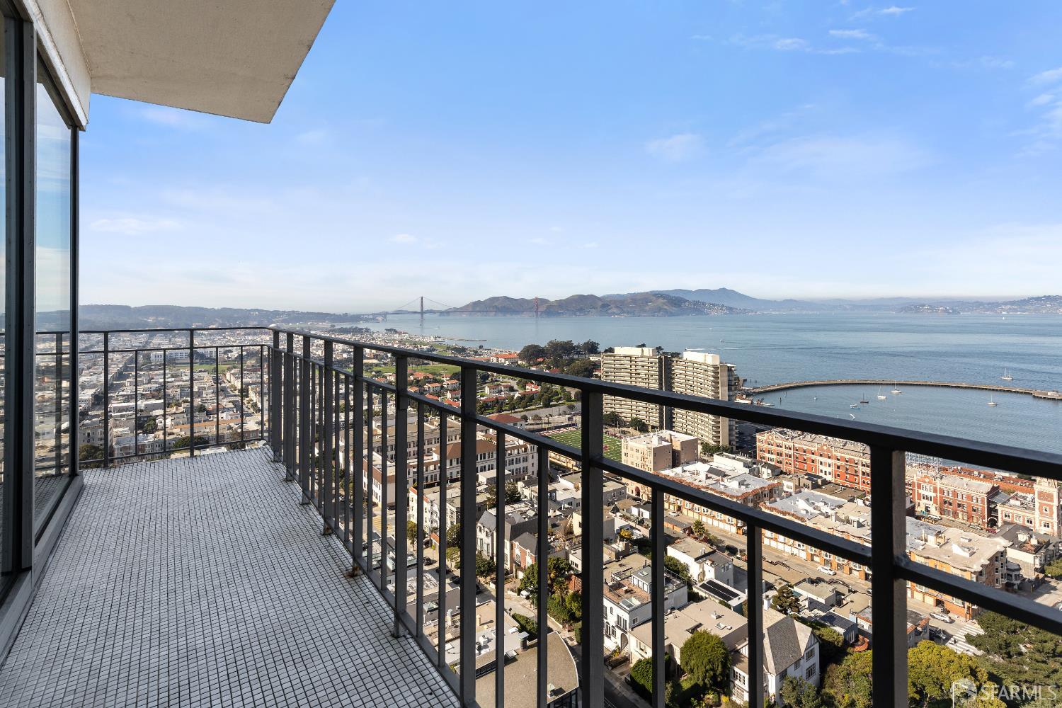
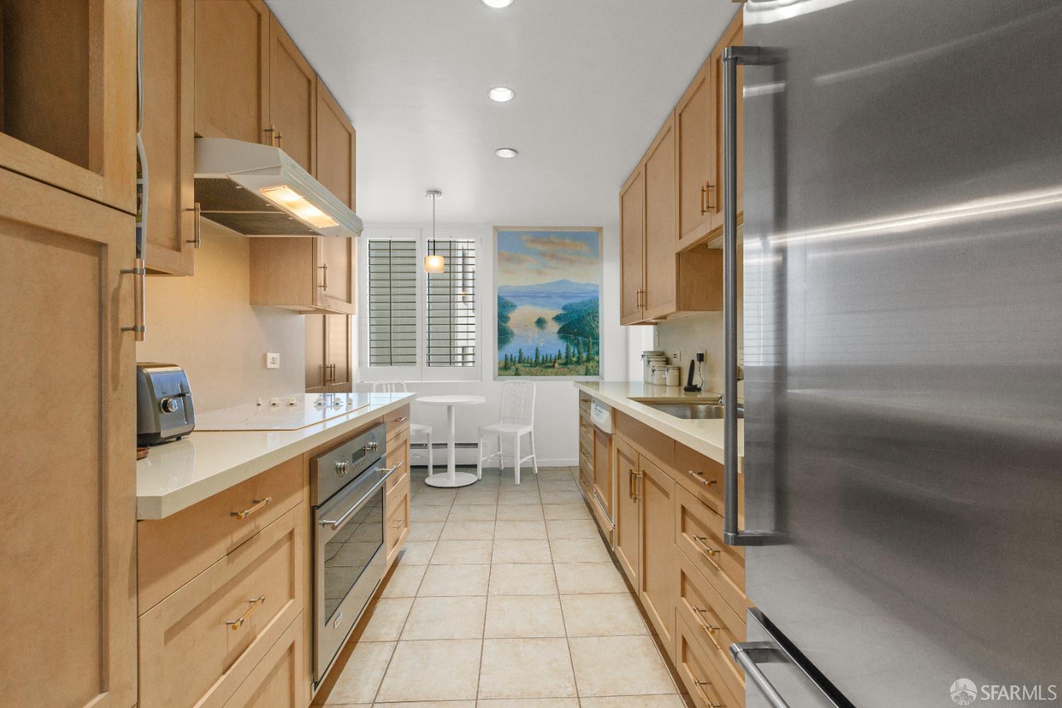
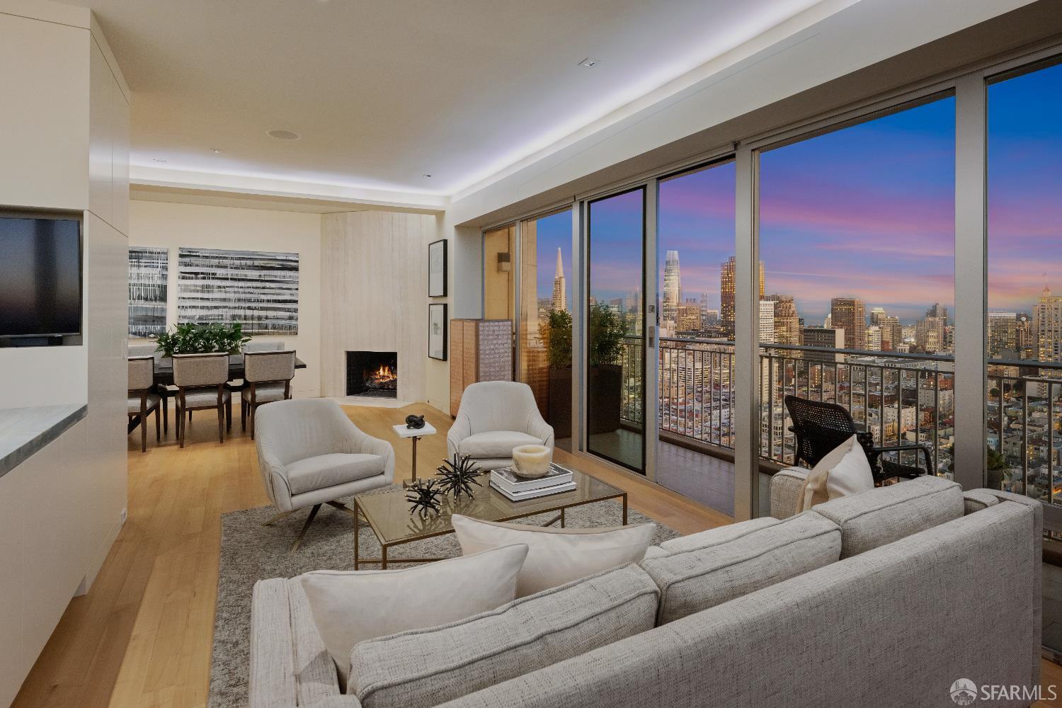
This high-floor, two-bedroom, Golden Gate view apartment at 1080 Chestnut offers miles of cinematic vistas of the San Francisco Bay and beyond! An expansive living room - with stunning panoramas of the dynamic North Bay, Alcatraz, and Angel Island - is outfitted with custom built-in shelving and a north-facing walk-out balcony. The kitchen includes a breakfast area. Monthly dues include 24/7 door staff-attended lobby, on-site maintenance and management staff, utilities of electricity, water, heat, satellite TV and refuse disposal, contribution to reserves, parking and storage. Located on one of the best flat blocks of Russian Hill amidst climbing cable cars, Mid-Century 1080 Chestnut is steps from the restaurants, wine bars and coffee houses of Polk and Hyde Streets, and a short distanc...
Property Information
Facts & Features
Interior
Exterior & Lot
Rooms
Community & HOA
Financial Details
HOA Fee
$3,108 / monthly
Property History
| Date | Event | Price |
|---|---|---|
| Dec 12, 2024 | Active | |
| Oct 19, 2024 | Listed | $3,200,000 |
Getting Around
94
Walk
Walker's Paradise
84
Transit
Excellent Transit
71
Bike
Very Bikeable
Scores by Walk Score
Public Records
Sources: San Francisco Assessor-Recorder secured roll; FEMA National Flood Hazard Layer. Tax estimates use the citywide secured rate and exclude parcel taxes and exemptions.
Schools
Nearby Public Schools
SFUSD enrollment is choice-based; schools shown by distance for reference, not assignment. Source: California Department of Education directory.
Similar Homes in Russian Hill

Chris Chour
Broker / Owner
EON Real Estate
Estimated payment
$21,378/mo
30-yr fixed at 7.03% (Freddie Mac survey, 2026-09-24). Taxes estimated at the SF rate on this price. Estimate only, not a loan offer.
MLS# 424075176
Listed by Gregg Lynn, DRE #01467774 · Sotheby's International Realty
Data courtesy of SFAR MLS via Bridge Data Output. Information deemed reliable but not guaranteed.