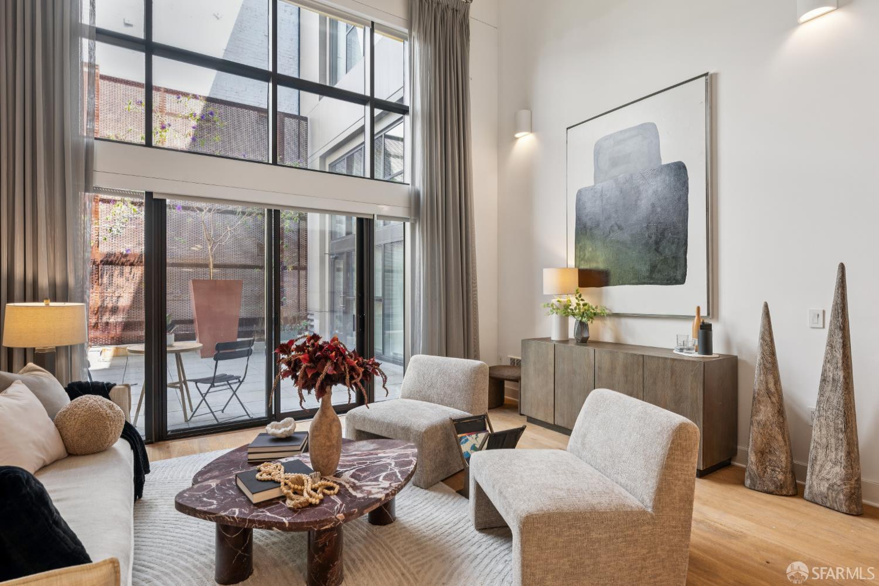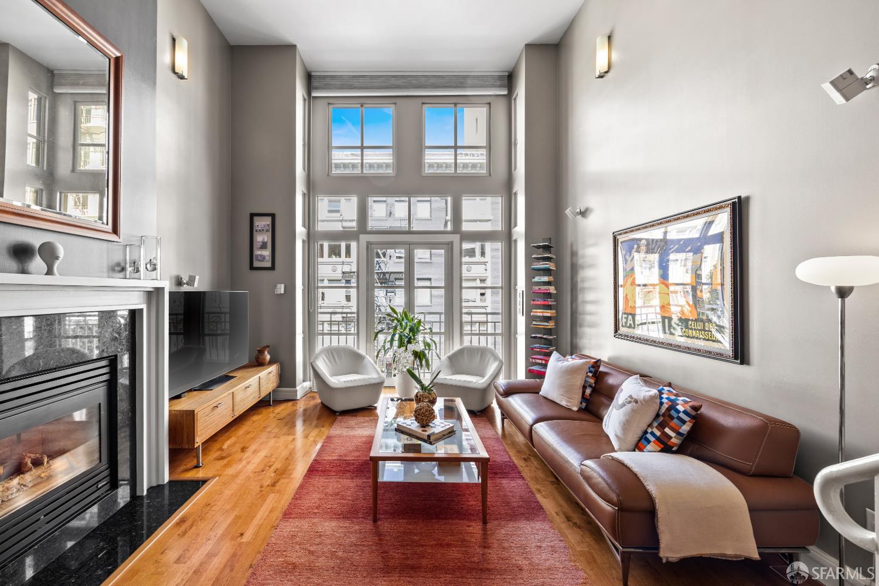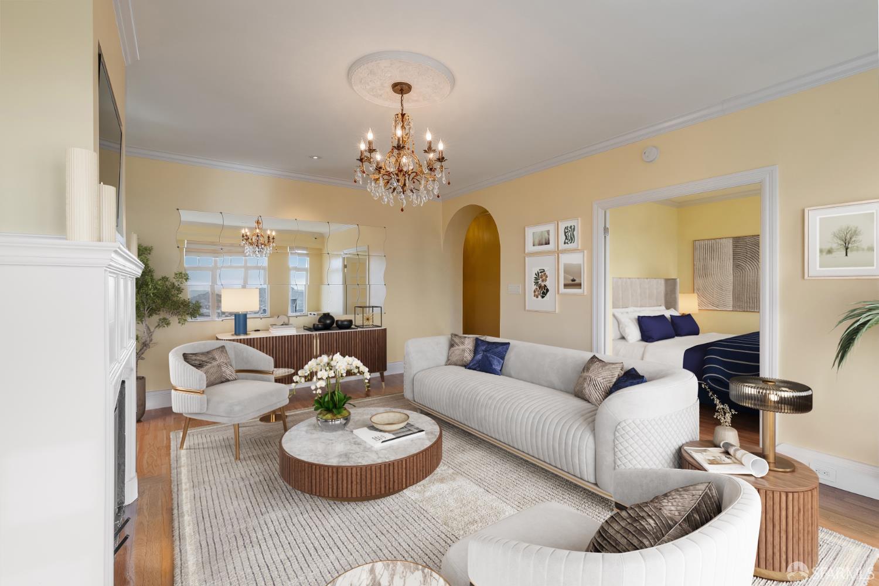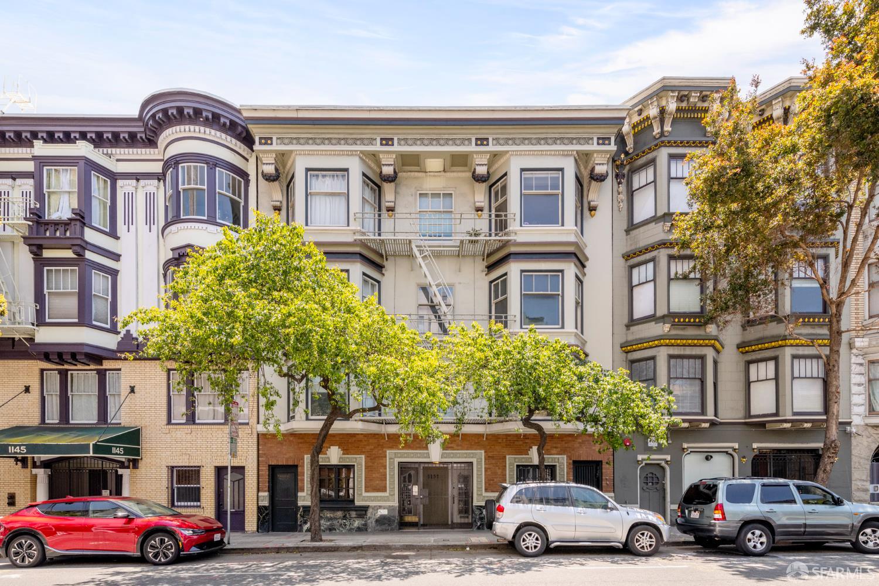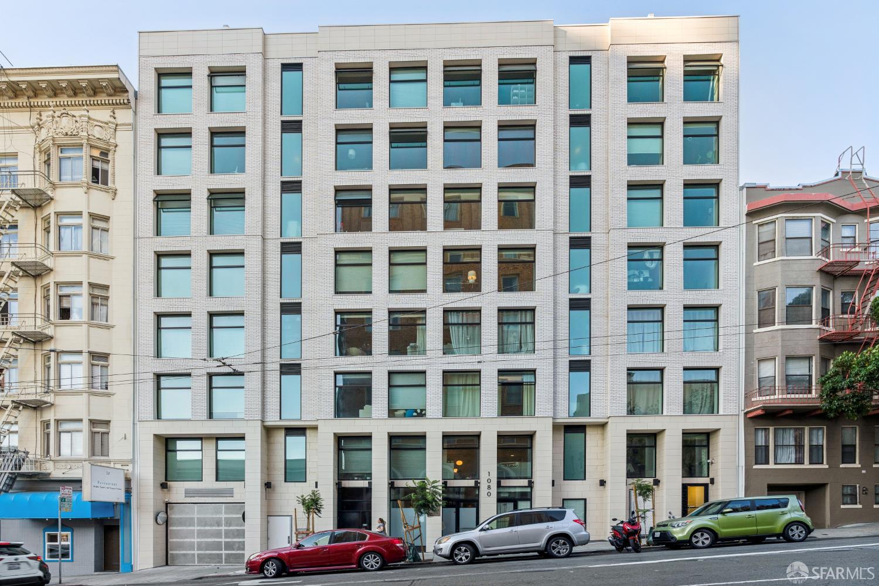
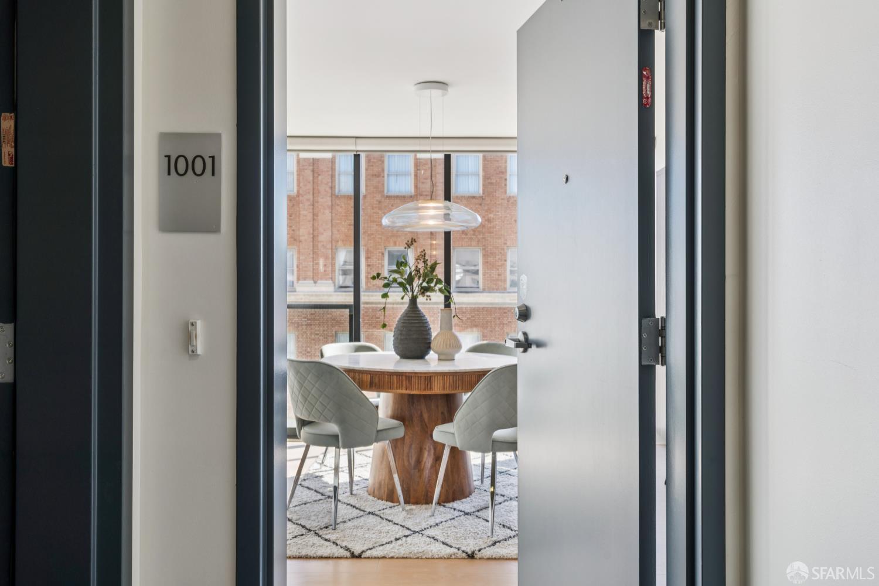
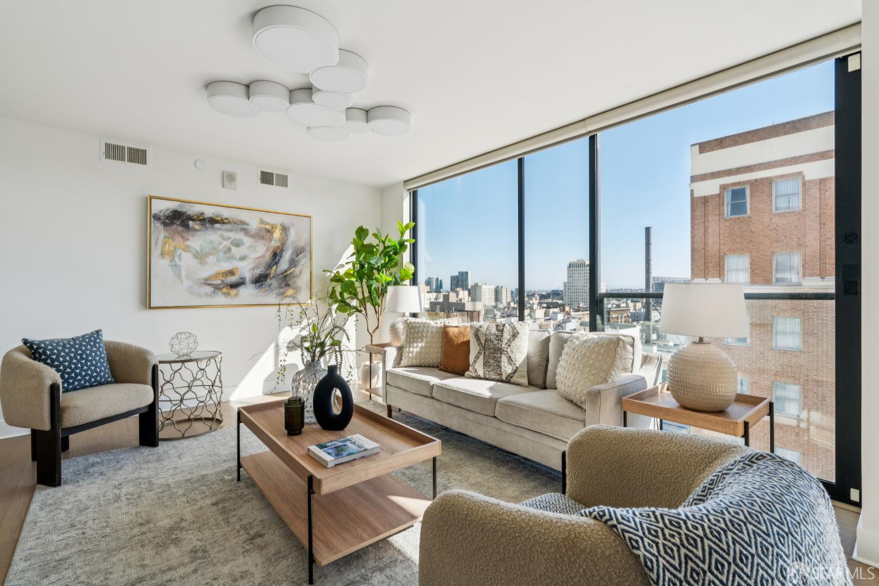
1080 Sutter Street #1001 - Main photo
View all 51 photos
$899,000ActiveDays on Market 0

1080 Sutter Street #1001

San Francisco, CA 94109 · Downtown

3 beds2 baths1,248 sqft$720/sqft

Key Details

Bedrooms

3

Bathrooms

2

Square Feet

1,248

Year Built

2014

Stories

11

Garage

1 space

Type

Condominium

Style

Contemporary

About This Property

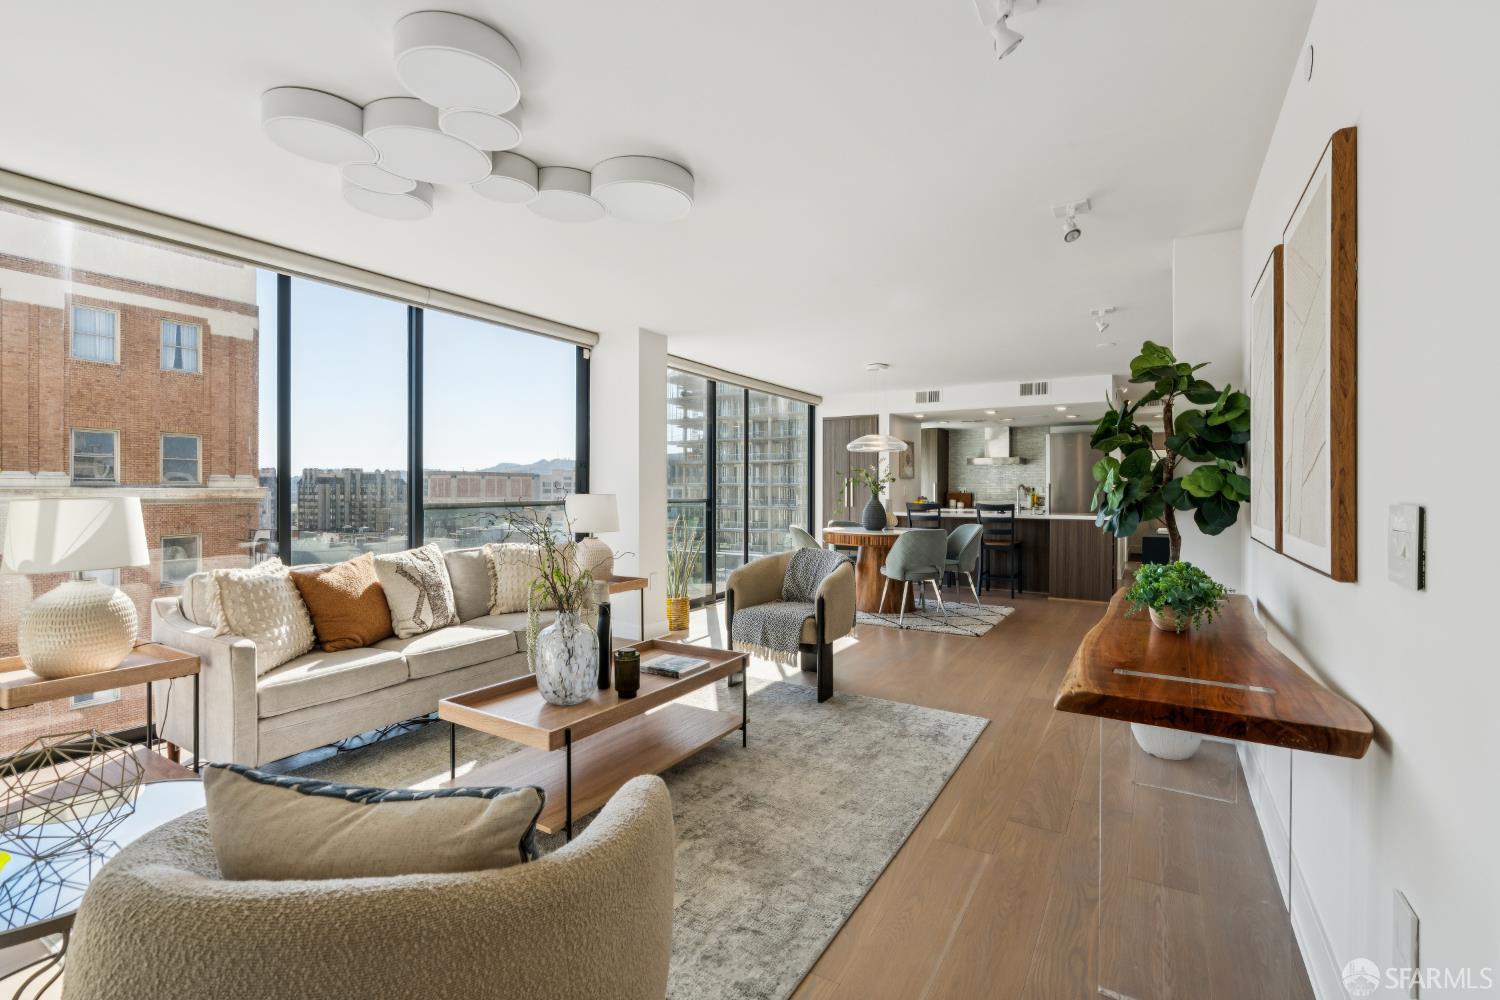
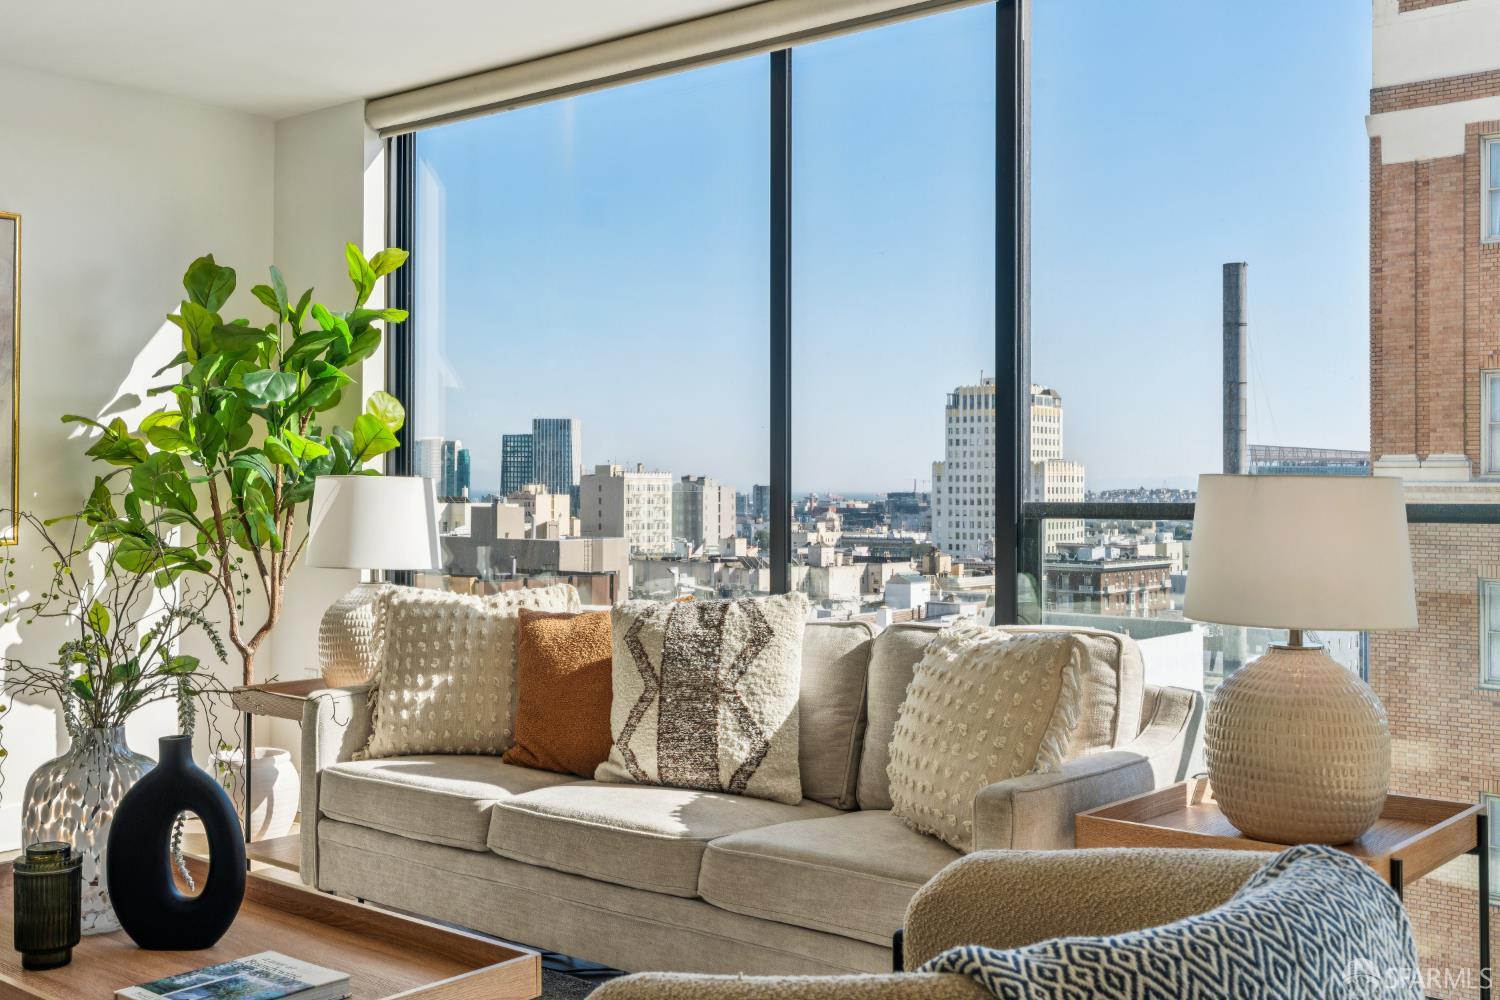
Perched high above the city, this top-floor architectural gem delivers sweeping, panoramic views of the San Francisco skyline, the Bay, and the iconic Sutro Tower. The sun-drenched open-concept living and dining area features floor-to-ceiling glass, perfectly framing the city below. A gourmet chef's kitchen serves as the heart of the home, complete with premium stainless steel gas appliances and a dramatic stone peninsula island with breakfast bar seating designed for seamless entertaining. The primary bedroom suite is a private oasis, bathed in eastern and southern light. It boasts an oversized walk-in closet equipped with a premium organization system and secure, built-in valuables storage. The spa-like en suite bathroom features a floating dual-sink vanity, modern LED accent lighting, a...

Property Information

Property TypeCondominium
Year Built2014
Stories11
Living Area1,248 sqft
Bathrooms2 full
Garage Spaces1
StyleContemporary
NeighborhoodDowntown
CountySan Francisco
ConditionUpdated/Remodeled
LevelsOne
Total Rooms4
Cross StreetLarkin
OccupancyVacant
APN0279089
DisclosuresDisclosure Package Available, Natural Hazard Disclosure Available
MLS#426170203
StatusActive
Days on Market0

Facts & Features

Interior

FlooringWood
AppliancesDishwasher, Free-Standing Gas Oven, Free-Standing Gas Range, Free-Standing Refrigerator, Range Hood, Washer/Dryer Stacked
LaundryInside Room
WindowsDouble Pane Windows
SecurityCarbon Monoxide Detector(s), Secured Access, Smoke Detector(s)
CoolingCentral Air
HeatingCentral

Exterior & Lot

ParkingEnclosed, Inside Entrance, Mechanical Lift, Size Limited, Underground, Independent, On Site - Mapped (Condo Only)
ViewBay, Bay Bridge, Downtown, Panoramic, San Francisco, Sutro Tower

Utilities

SewerPublic Sewer
WaterPublic

Rooms

Primary bedroomWalk-In Closet
Primary bathroomDouble Vanity, Tub w/Shower Over, Walk-In Closet
BathroomTub w/Shower Over
KitchenStone Counters · Level: Main
Dining roomDining/Living Combo · Level: Main
Living roomView · Level: Main

Community & HOA

HOA Name1080 Sutter Street Owners Association
HOA Fee$1,365 / monthly
Fee IncludesCommon Areas, Elevator, Insurance on Structure, Maintenance Structure, Maintenance Grounds, Management, Roof, Sewer, Trash
PetsCats OK, Dogs OK, Number Limit, Service Animals OK
HOA AmenitiesBarbecue, Roof Deck

Financial Details

HOA Fee

$1,365 / monthly

Property History

DateEventPrice
Oct 16, 2026Active
May 27, 2026Listed$899,000
Sign in to see the full sales history
Own a home nearby?
What is your Downtown home worth?
Get a price range built from recent sales near you. It is free and takes about a minute.
Chris Chour of EON Real Estate follows up with a written analysis. No obligation.

Getting Around

99

Walk

Walker's Paradise

100

Transit

Rider's Paradise

78

Bike

Very Bikeable

Scores by Walk Score

Public Records

Assessed Value$1,228,000
Current Taxes (est.)$14,490 / yr
Taxes at This Price (est.)$10,608 / yr
Last Sale (public record)2017-11-14
Assessor UseCondominium
Building Area (assessor)1,248 sqft
Year Built (assessor)2014
Flood ZoneFEMA Zone X (minimal hazard)

Sources: San Francisco Assessor-Recorder secured roll; FEMA National Flood Hazard Layer. Tax estimates use the citywide secured rate and exclude parcel taxes and exemptions.

Schools

Nearby Public Schools

Elementary (K-5)Redding Elementary · 0.1 mi
Elementary (K-5)Spring Valley Elementary · 0.4 mi
Middle (5-8)KIPP San Francisco Bay Academy (charter) · 1.1 mi
Middle (6-8)Gateway Middle (charter) · 1.2 mi
High (9-12)Galileo Academy of Science and Technology · 1.1 mi
High (9-12)Gateway High (charter) · 1.1 mi

SFUSD enrollment is choice-based; schools shown by distance for reference, not assignment. Source: California Department of Education directory.

Location

Neighborhood: Downtown

Chris Chour

Chris Chour

Broker / Owner

EON Real Estate

Estimated payment

$7,229/mo

Principal & interest$4,980
Property taxes (est.)$884
HOA dues$1,365

30-yr fixed at 7.4% (Freddie Mac survey, 2026-10-08). Taxes estimated at the SF rate on this price. Estimate only, not a loan offer.

MLS# 426170203

Listed by Craig Ackerman, DRE #01358899 · Compass

Data courtesy of SFAR MLS via Bridge Data Output. Information deemed reliable but not guaranteed.