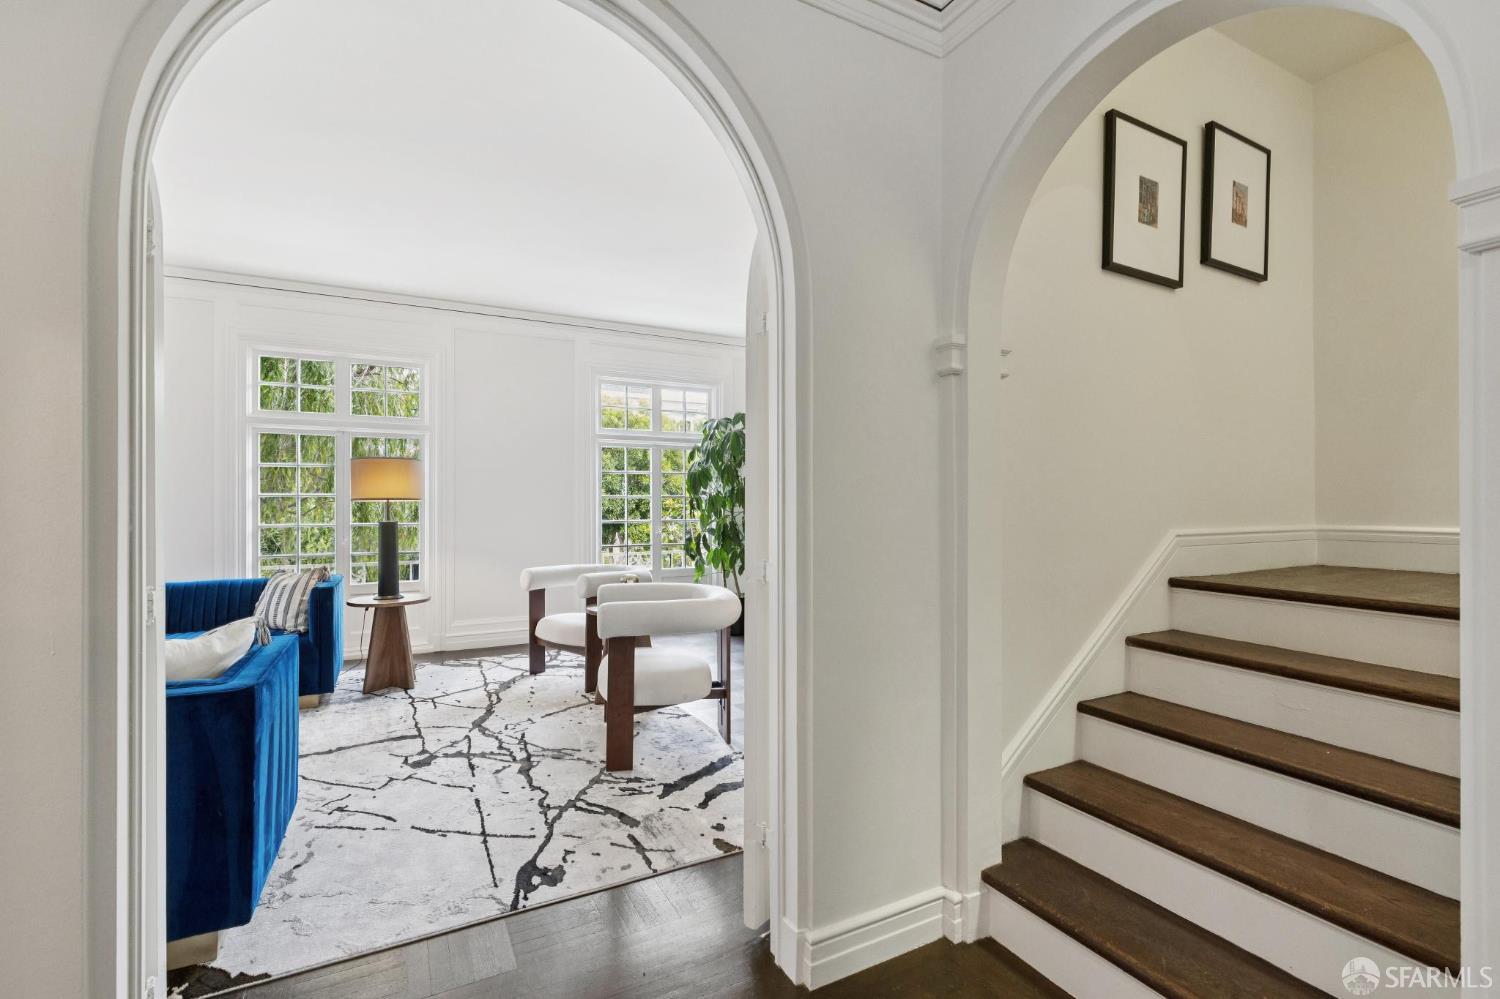
111 Cherry Street - Main photo
View all 37 photos
$5,500,000ActiveDays on Market 2

111 Cherry Street

San Francisco, CA 94118· Presidio Heights

Open House

Tue29Sep10:00 AM - 12:00 PM
4 beds3.5 baths3,095 sqft$1,777/sqft

Key Details

Bedrooms

4

Bathrooms

3.5 (3 full, 1 half)

Square Feet

3,095

Year Built

1927

Stories

3

Lot Size

2,200 sqft (0.05 ac)

Garage

2 spaces

Type

Single Family Residence

Style

Georgian, Mediterranean

About This Property

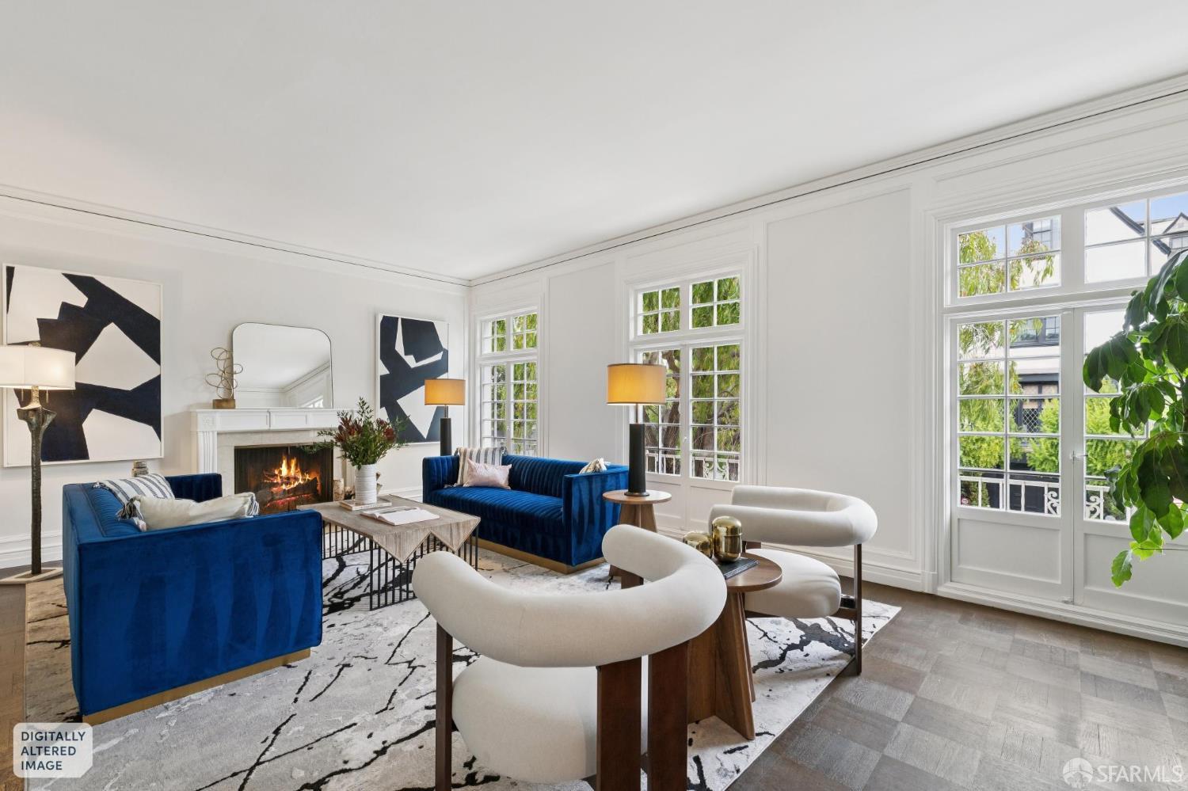
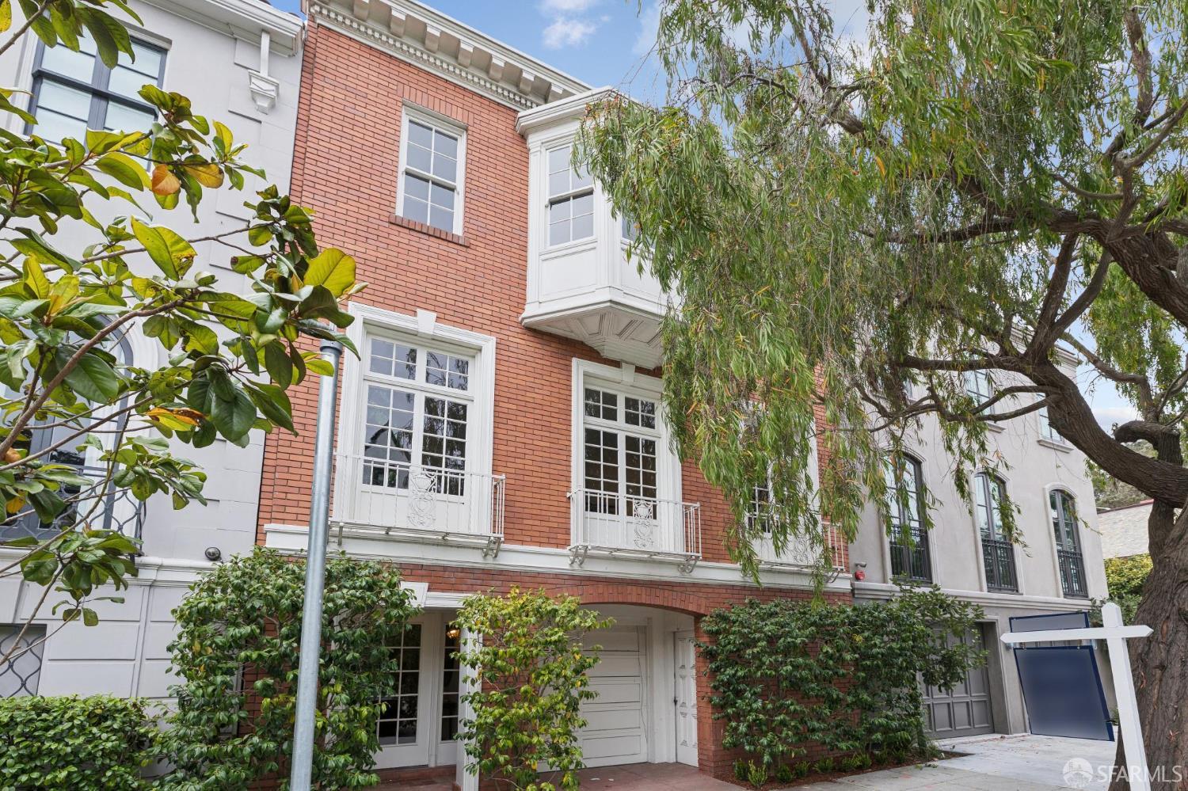
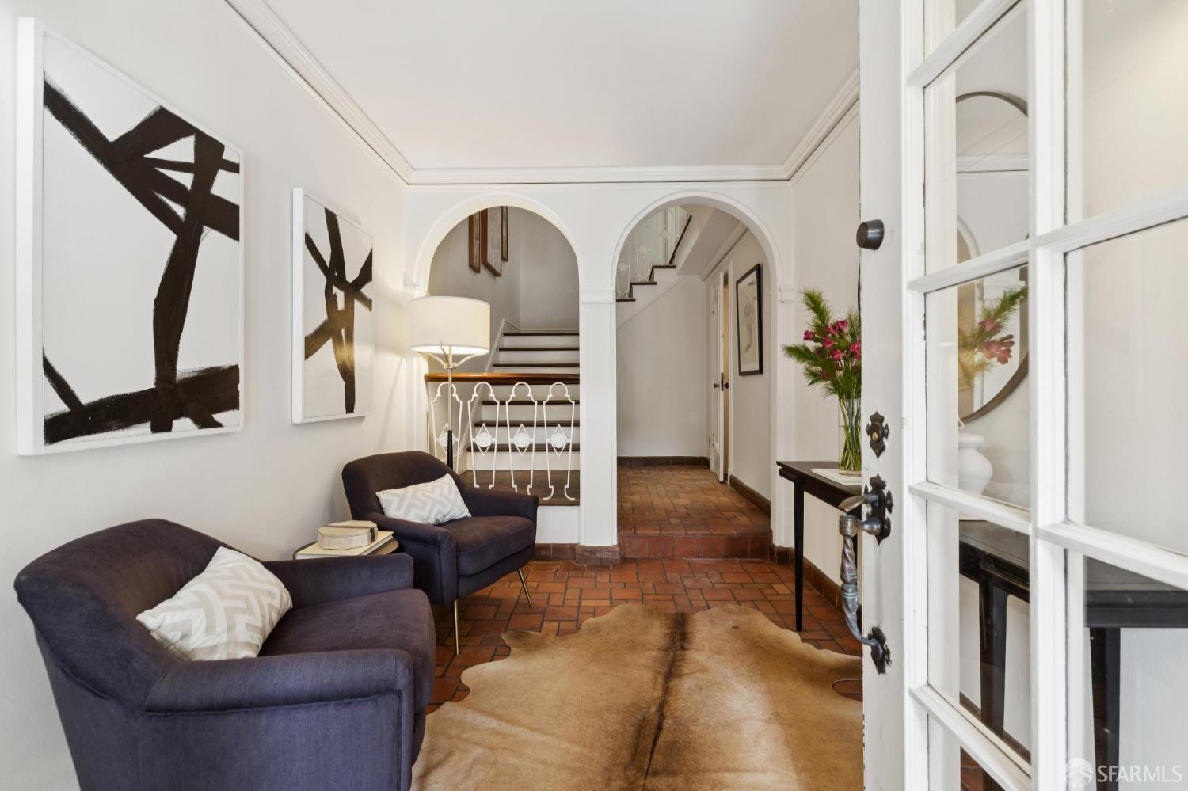
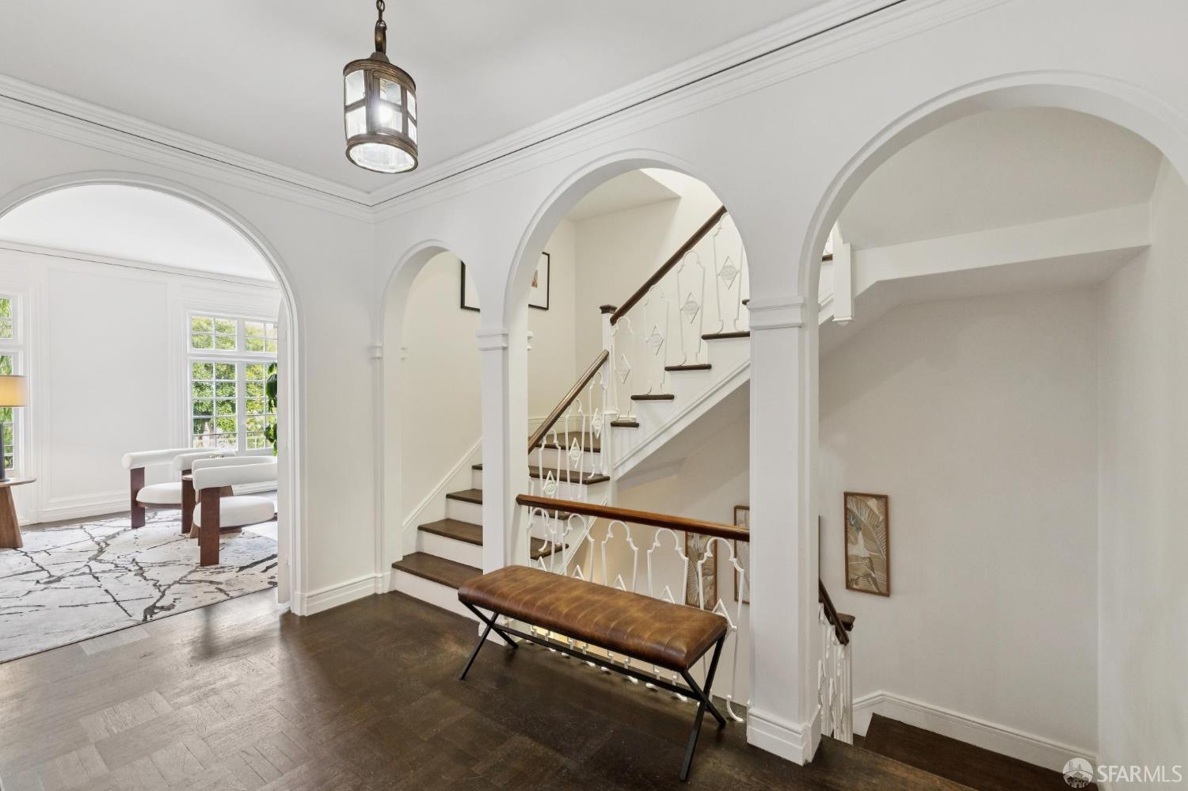
Set on the desirable 100 block of Cherry Street in prestigious Presidio Heights, this elegant 4BR/3.5BA residence offers timeless architectural character, gracious proportions, a level garden, and 2-car tandem parking. Encompassing 3,095 sq. ft., the home combines impressive scale with a wonderfully livable floor plan. Held by the same family for 70 years, it now presents a rare opportunity for its next chapter. A welcoming foyer introduces the home's classic character and leads to a remarkably wide living room with a fireplace, graceful arches, and beautiful east-facing windows overlooking picturesque Cherry Street. On the main level, the spacious formal dining room flows to a bright breakfast room and kitchen filled with western light, complemented by a generous pantry/galley offering ab...

Property Information

Property TypeSingle Family Residence
Year Built1927
Stories3
Living Area3,095 sqft
Bathrooms3 full · 1 half
Lot Size2,200 sqft (0.05 ac)
Garage Spaces2
StyleGeorgian, Mediterranean
ConstructionBrick Veneer, Stucco, Wood Siding
RoofTar/Gravel
FoundationConcrete Perimeter, Raised
NeighborhoodPresidio Heights
CountySan Francisco
Cross StreetJackson
OccupancyOwner
APN0990001A
Special ConditionsTrust
DisclosuresDisclosure Package Available
MLS#426150150
StatusActive
Days on Market2

Facts & Features

Interior

FlooringTile, Wood
AppliancesDishwasher, Double Oven, Range Hood, Dryer, Washer
LaundryIn Garage, Inside Room, Sink
Fireplace1 · Living Room, Wood Burning
WindowsBay Window(s), Skylight(s)
SecurityDouble Strapped Water Heater
HeatingNatural Gas, Radiant

Exterior & Lot

RoofTar/Gravel
ConstructionBrick Veneer, Stucco, Wood Siding
FoundationConcrete Perimeter, Raised
ParkingAttached, Garage Door Opener, Garage Faces Front, Inside Entrance, Tandem, On Site (Single Family Only)
Lot FeaturesGarden, Landscape Front
Lot Size2,200 sqft (0.05 ac)

Utilities

SewerPublic Sewer
WaterPublic

Rooms

Primary bedroomWalk-In Closet
Primary bathroomShower Stall(s), Tub
BathroomTub
KitchenBreakfast Area, Breakfast Room, Pantry Closet · Level: Main
Dining roomFormal Room · Level: Main
Living roomLevel: Main

Property History

DateEventPrice
Sep 25, 2026Active
Sep 24, 2026Listed$5,500,000

Getting Around

85

Walk

Very Walkable

64

Transit

Good Transit

78

Bike

Very Bikeable

Scores by Walk Score

Public Records

Assessed Value$239,474
Current Taxes (est.)$2,826 / yr
Taxes at This Price (est.)$64,900 / yr
Legal Units1
Assessor UseDwelling
Building Area (assessor)2,824 sqft
Lot (assessor)2,199 sqft
Year Built (assessor)1927
Flood ZoneFEMA Zone X (minimal hazard)

Sources: San Francisco Assessor-Recorder secured roll; FEMA National Flood Hazard Layer. Tax estimates use the citywide secured rate and exclude parcel taxes and exemptions.

Schools

Nearby Public Schools

Elementary (K-5)Peabody (George) Elementary · 0.5 mi
Elementary (K-5)Sutro Elementary · 0.8 mi
Middle (6-8)Roosevelt Middle · 0.5 mi
Middle (5-8)KIPP San Francisco Bay Academy (charter) · 1.2 mi
High (9-12)Wallenberg (Raoul) Traditional High · 0.9 mi
High (9-12)Gateway High (charter) · 1.2 mi

SFUSD enrollment is choice-based; schools shown by distance for reference, not assignment. Source: California Department of Education directory.

Location

Neighborhood: Presidio Heights

Directions: Cherry near Jackson

Chris Chour

Chris Chour

Broker / Owner

EON Real Estate

Estimated payment

$34,770/mo

Principal & interest$29,362
Property taxes (est.)$5,408

30-yr fixed at 7.03% (Freddie Mac survey, 2026-09-24). Taxes estimated at the SF rate on this price. Estimate only, not a loan offer.

MLS# 426150150

Listed by Patricia A Lawton, DRE #01233061 · Sotheby's International Realty

Data courtesy of SFAR MLS via Bridge Data Output. Information deemed reliable but not guaranteed.