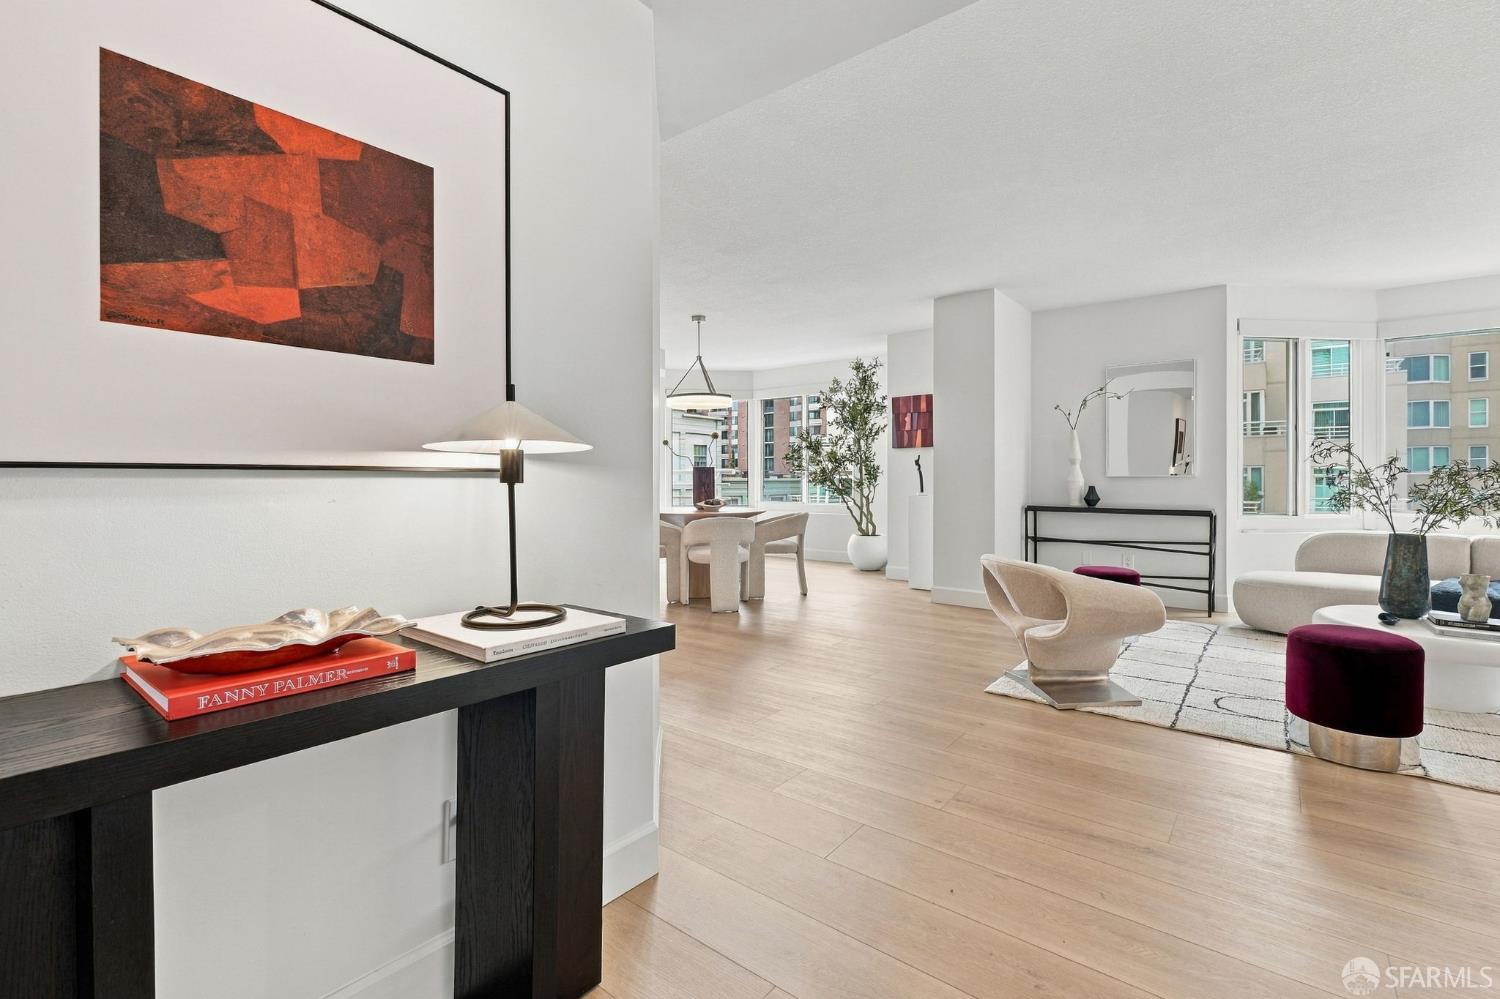
111 Chestnut Street #409 - Main photo
View all 43 photos
$1,250,000ActiveDays on Market 0

111 Chestnut Street #409

San Francisco, CA 94111 · North Waterfront

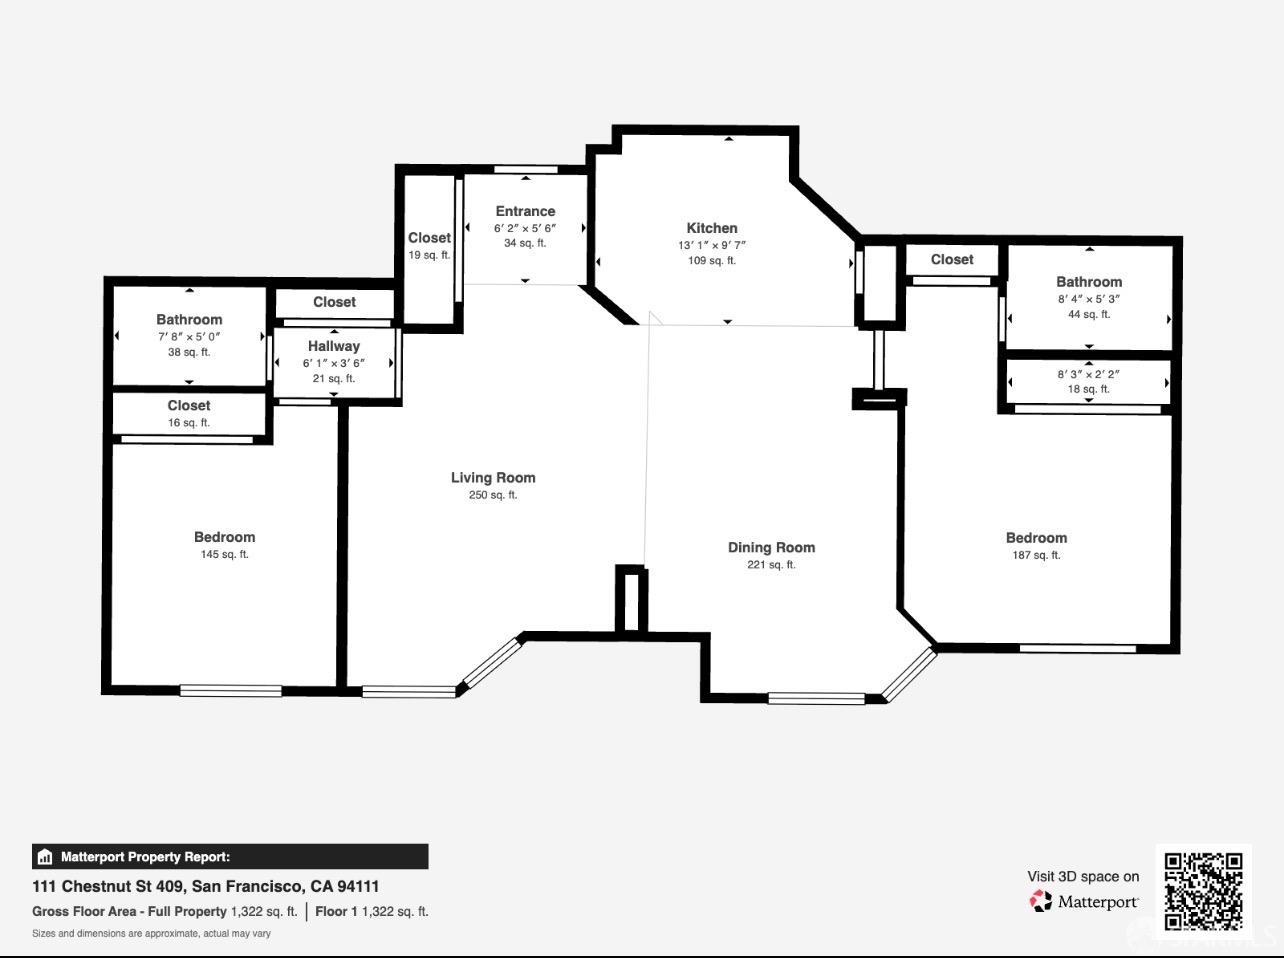
2 beds2 baths1,354 sqft$923/sqft

Key Details

Bedrooms

2

Bathrooms

2

Square Feet

1,354

Year Built

1993

Garage

1 space

Type

Condominium

Style

Contemporary

About This Property

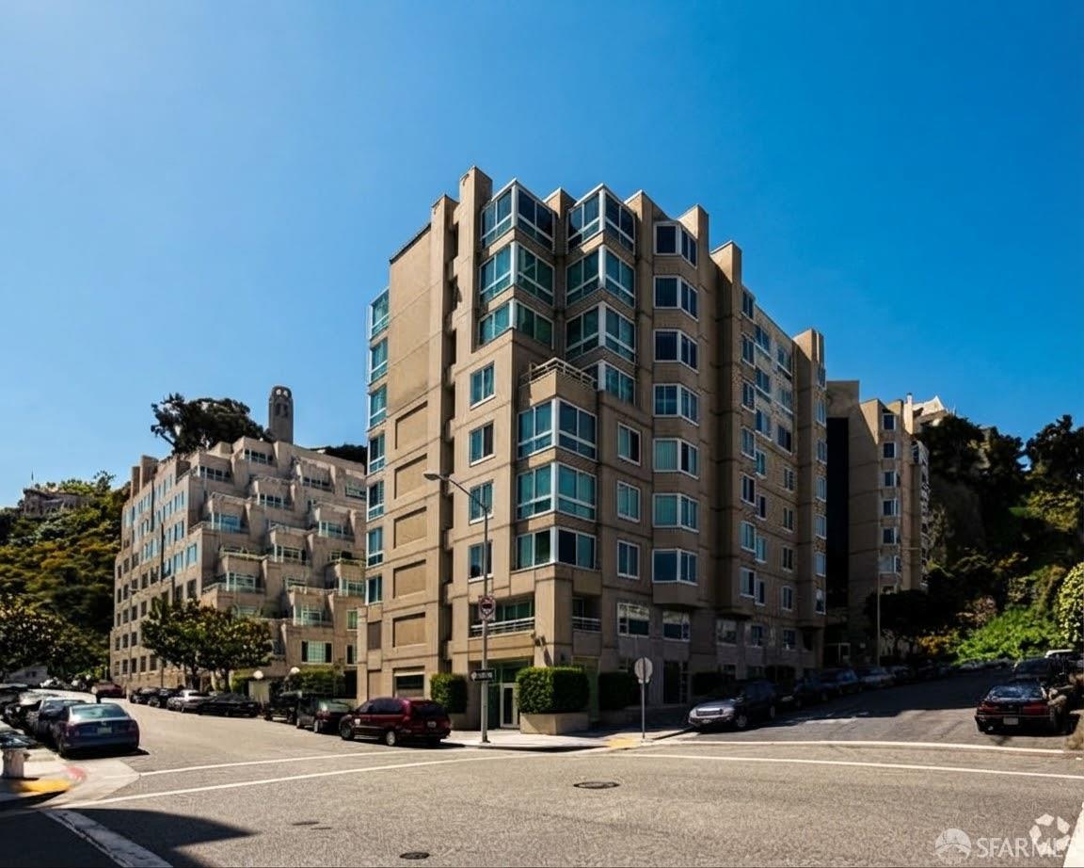
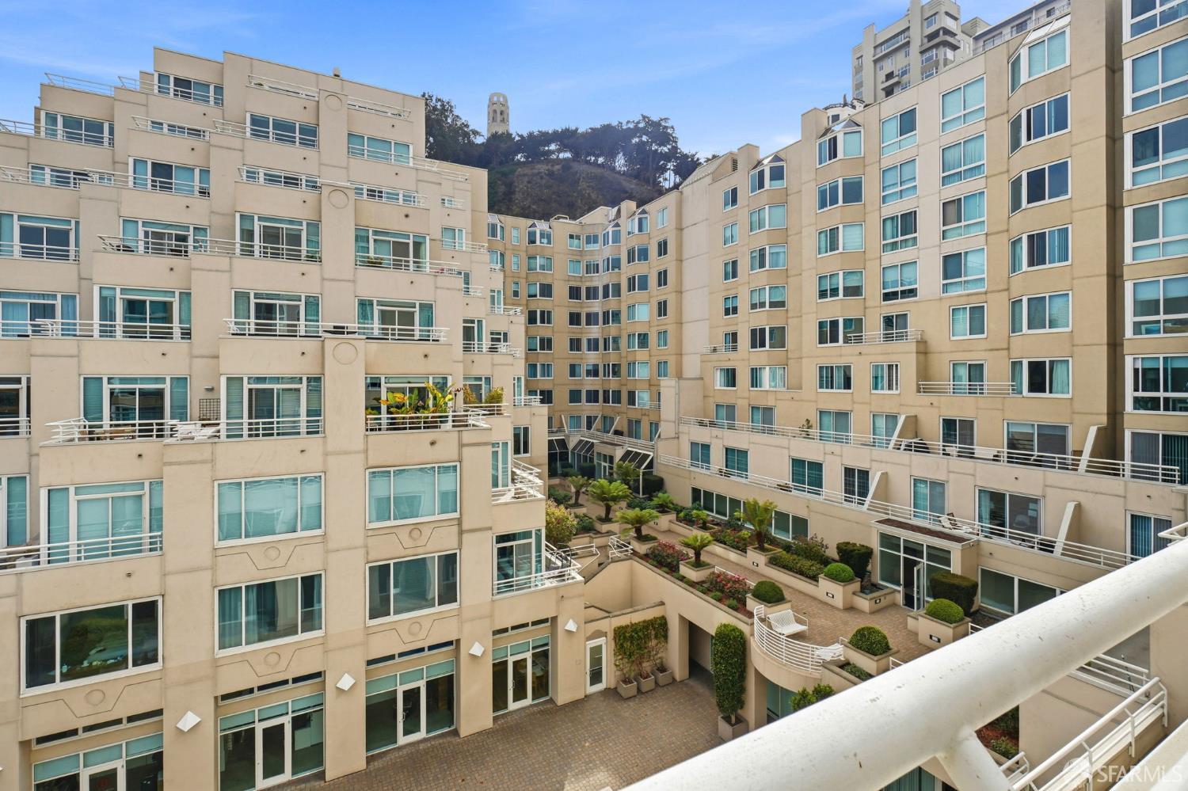
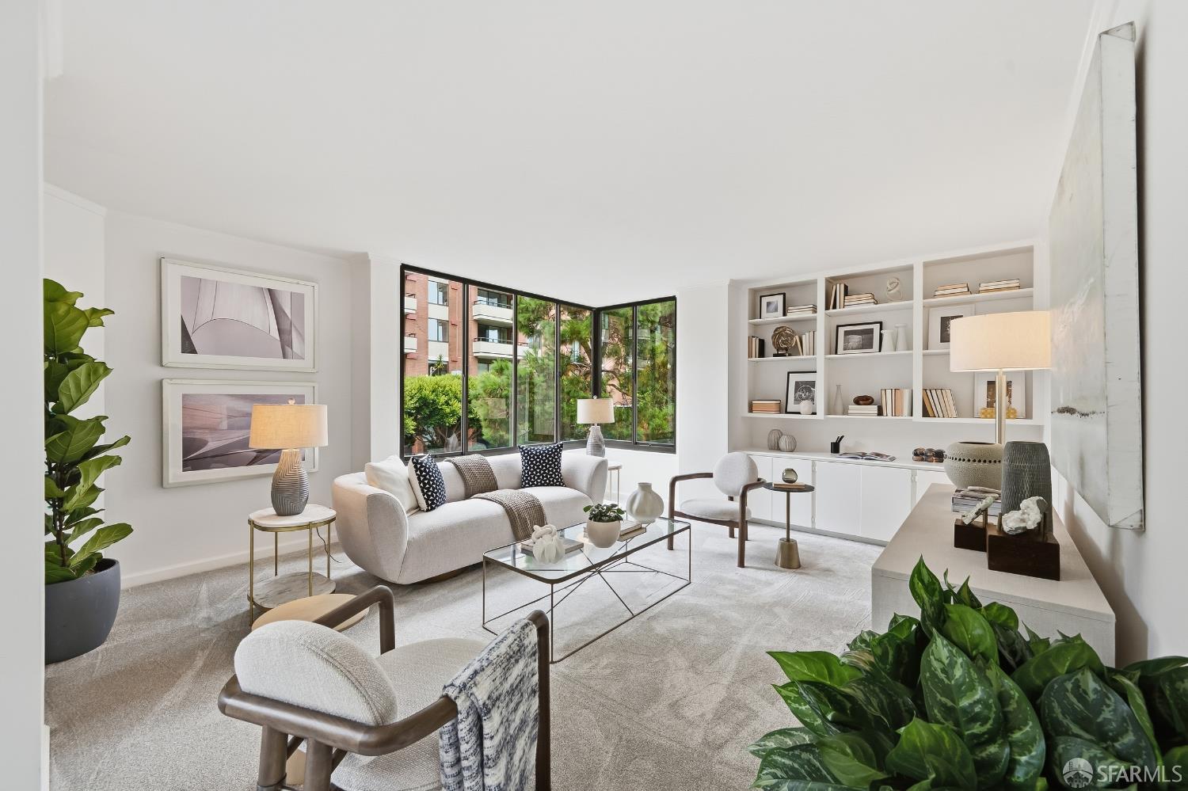
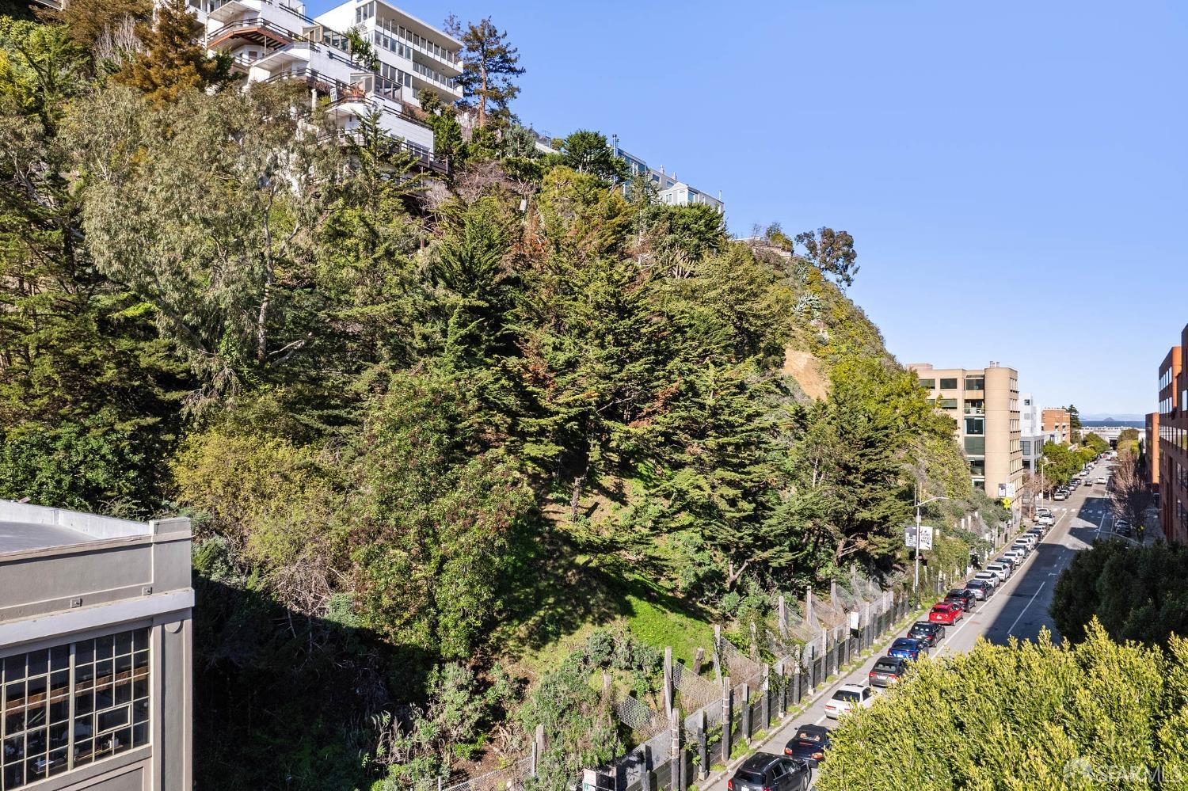
Welcome to the Parc Telegraph at 111 Chestnut Street #409. This sunny 2-bedroom, 2-bathroom condominium spans 1,354 square feet and is nestled in a tranquil cul-de-sac enclave in San Francisco's historic Telegraph Hill District. This residence perfectly balances effortless modern living with an unbeatable waterfront proximity and a collection of amenities including a visitors guest suite, 24/7 security/conceirge, fitness gym, clubroom, courtyard and assigned parking. Every window looks out over a peaceful, lush courtyard where you can hear the soothing sounds of a central fountain while offering south-facing views of Coit Tower. This home features a remodeled kitchen complete with sleek quartz countertops and breakfast bar seating for four, stainless steel appliances and pantry closet. T...

Property Information

Property TypeCondominium
Year Built1993
Living Area1,354 sqft
Bathrooms2 full
Garage Spaces1
StyleContemporary
NeighborhoodNorth Waterfront
CountySan Francisco
ConditionUpdated/Remodeled
FacesSouth
Cross StreetMontgomery
OccupancyVacant
APN0060244
MLS#426166306
StatusActive
Days on Market0

Facts & Features

Interior

AppliancesDishwasher, Free-Standing Electric Oven, Free-Standing Electric Range, Dryer, Washer
LaundryLaundry Closet
WindowsDouble Pane Windows, Window Coverings
HeatingElectric

Exterior & Lot

Exterior FeaturesUncovered Courtyard
ParkingDriveway, Covered, Enclosed, Garage Door Opener, Inside Entrance, Side by Side, On Site
ViewOther

Utilities

SewerPublic Sewer
WaterPublic

Rooms

Dining roomBar, Dining/Living Combo
Living roomGreat Room

Community & HOA

HOA NameParc Telegraph HOA
HOA Fee$1,376 / monthly
Fee IncludesDoor Person, Earthquake Insurance, Insurance, Insurance on Structure, Maintenance Structure, Maintenance Grounds, Recreation Facility, Security, Trash, Water
PetsCats OK, Dogs OK, Number Limit, Size Limit
HOA AmenitiesClubhouse, Fitness Center, Gym, Sauna

Financial Details

HOA Fee

$1,376 / monthly

Property History

DateEventPrice
Oct 16, 2026Active
Sep 28, 2026Listed$1,250,000
Sign in to see the full sales history
Own a home nearby?
What is your North Waterfront home worth?
Get a price range built from recent sales near you. It is free and takes about a minute.
Chris Chour of EON Real Estate follows up with a written analysis. No obligation.

Getting Around

92

Walk

Walker's Paradise

82

Transit

Excellent Transit

65

Bike

Bikeable

Scores by Walk Score

Public Records

Assessed Value$1,208,700
Current Taxes (est.)$14,263 / yr
Taxes at This Price (est.)$14,750 / yr
Last Sale (public record)2024-03-05
Legal Units1
Assessor UseCondominium
Building Area (assessor)1,354 sqft
Year Built (assessor)1993
Flood ZoneFEMA Zone X (minimal hazard)

Sources: San Francisco Assessor-Recorder secured roll; FEMA National Flood Hazard Layer. Tax estimates use the citywide secured rate and exclude parcel taxes and exemptions.

Schools

Elementary DistrictSan Francisco
Middle School DistrictSan Francisco
High School DistrictSan Francisco

Nearby Public Schools

Elementary (K-5)Garfield Elementary · 0.2 mi
Elementary (K-5)Chin (John Yehall) Elementary · 0.4 mi
Middle (6-8)Francisco Middle · 0.3 mi
Middle (6-8)Marina Middle · 1.7 mi
High (9-12)Galileo Academy of Science and Technology · 1 mi
High (9-12)Five Keys Independence HS (SF Sheriff's) (charter) · 1.9 mi

SFUSD enrollment is choice-based; schools shown by distance for reference, not assignment. Source: California Department of Education directory.
Location

Neighborhood: North Waterfront

Chris Chour

Chris Chour

Broker / Owner

EON Real Estate

Estimated payment

$9,529/mo

Principal & interest$6,924
Property taxes (est.)$1,229
HOA dues$1,376

30-yr fixed at 7.4% (Freddie Mac survey, 2026-10-08). Taxes estimated at the SF rate on this price. Estimate only, not a loan offer.

MLS# 426166306

Listed by Stephanie M LeBeau, DRE #01850093 · Vanguard Properties

Data courtesy of SFAR MLS via Bridge Data Output. Information deemed reliable but not guaranteed.
