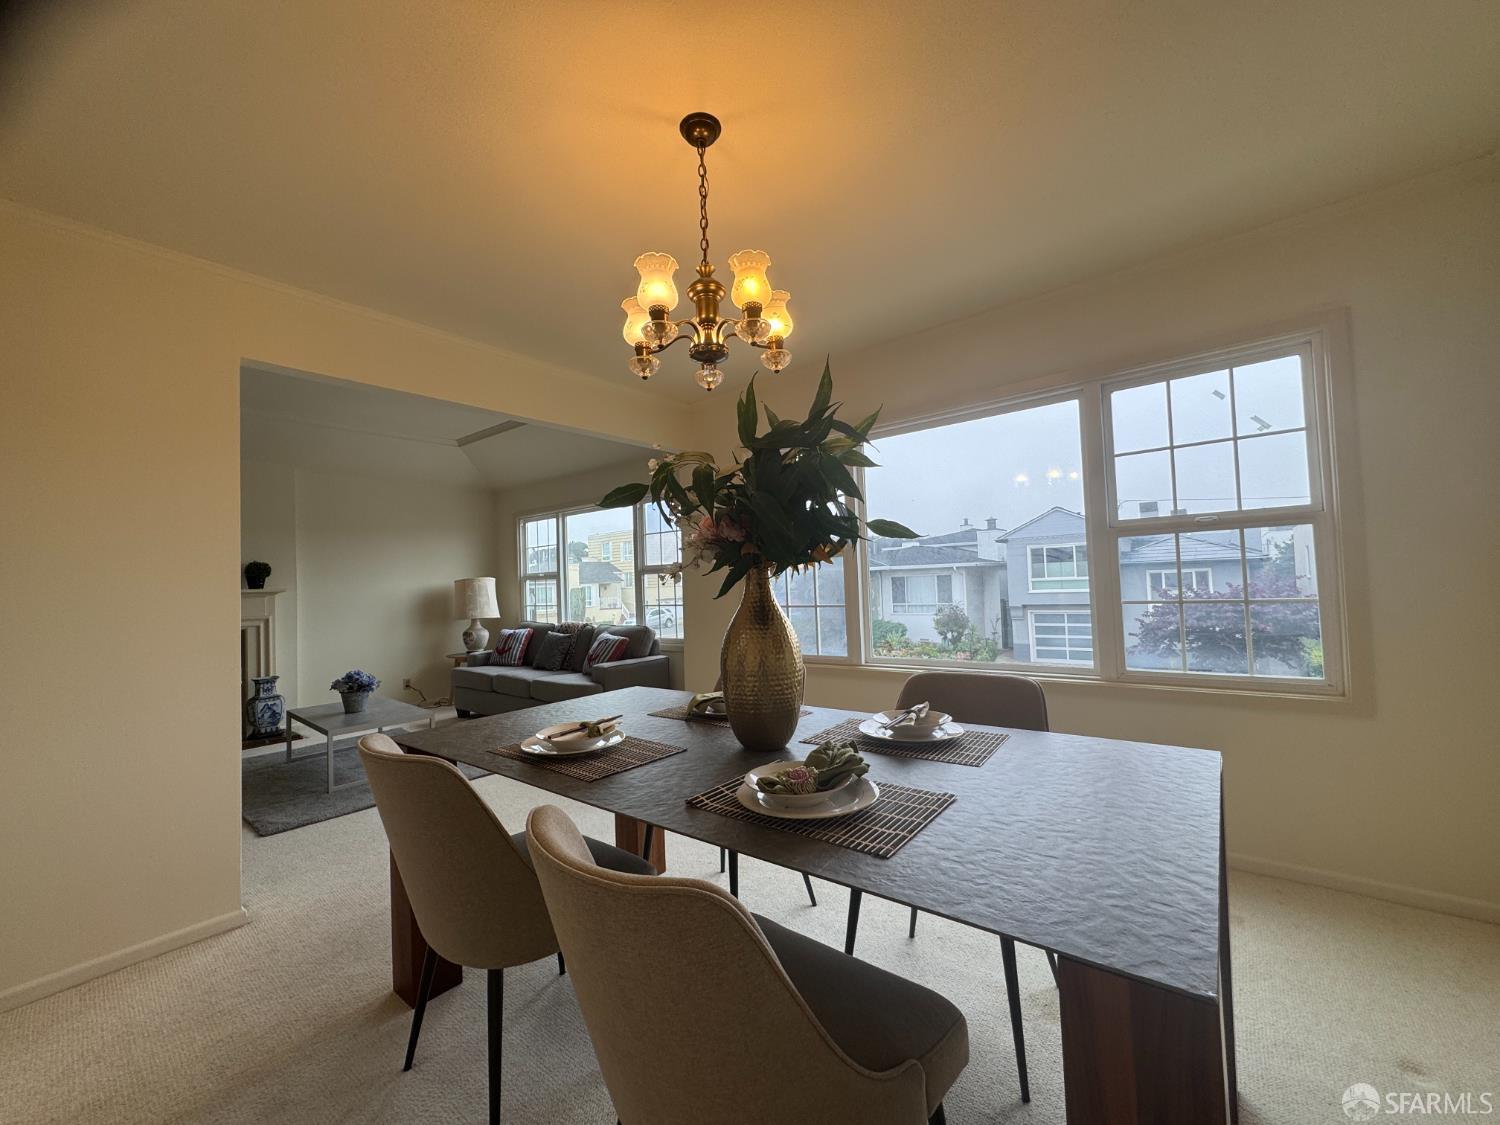
111 Riverton Drive - Main photo
View all 31 photos
$1,800,000ActiveDays on Market 2

111 Riverton Drive

San Francisco, CA 94132· Lake Shore

Open House

Sun27Sep2:00 PM - 4:00 PM
4 beds3 baths1,920 sqft$938/sqft

Key Details

Bedrooms

4

Bathrooms

3

Square Feet

1,920

Year Built

1950

Lot Size

3,325 sqft (0.08 ac)

Parking

2 spaces

Type

Single Family Residence

Style

Mid-Century, Traditional

About This Property

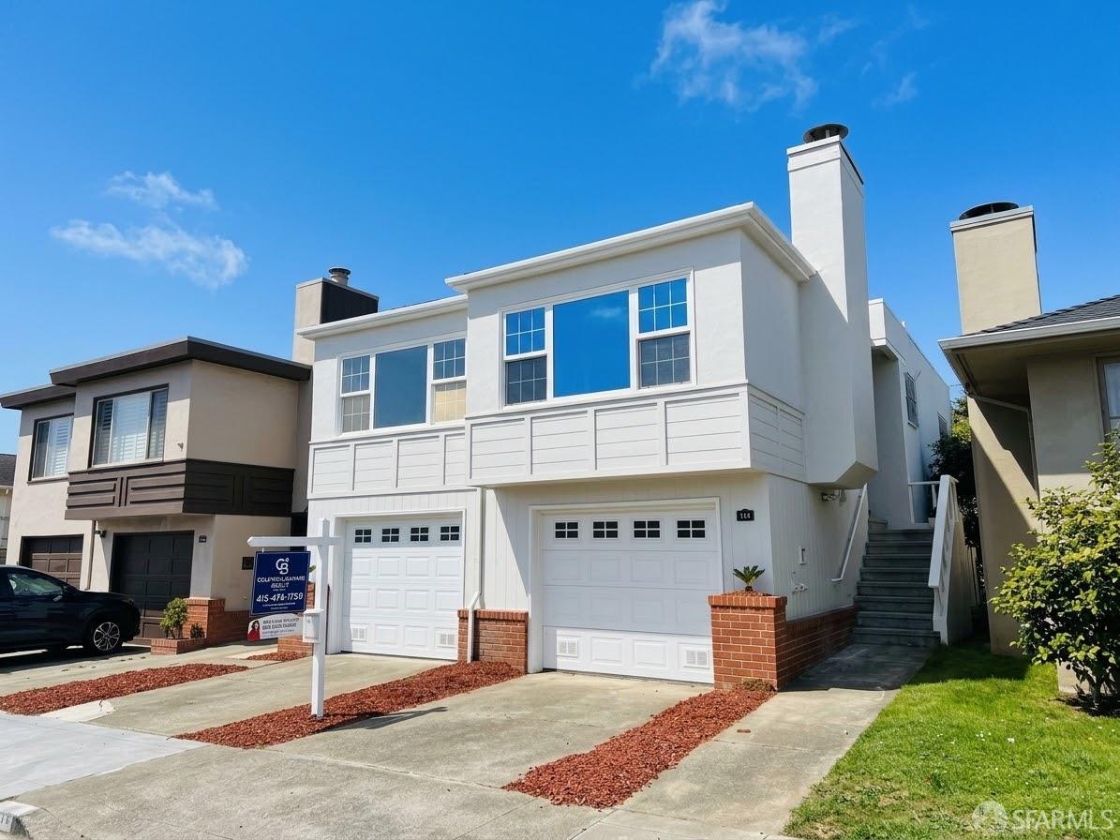
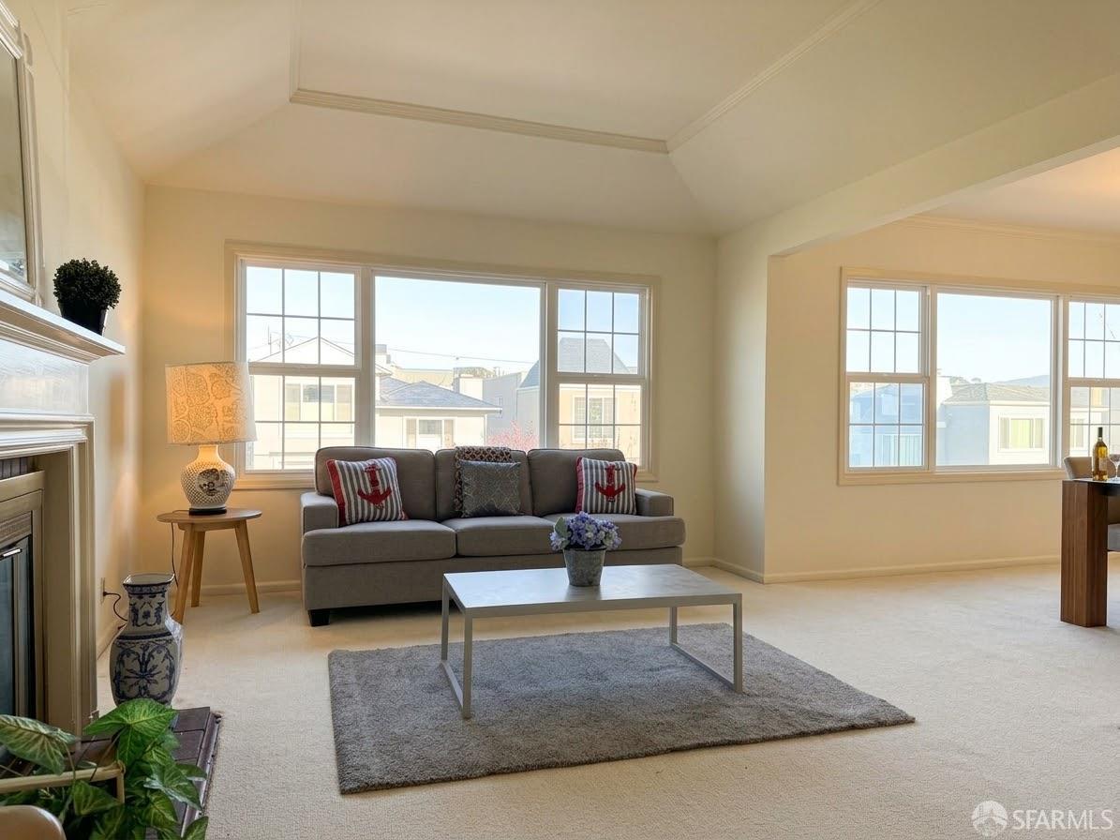
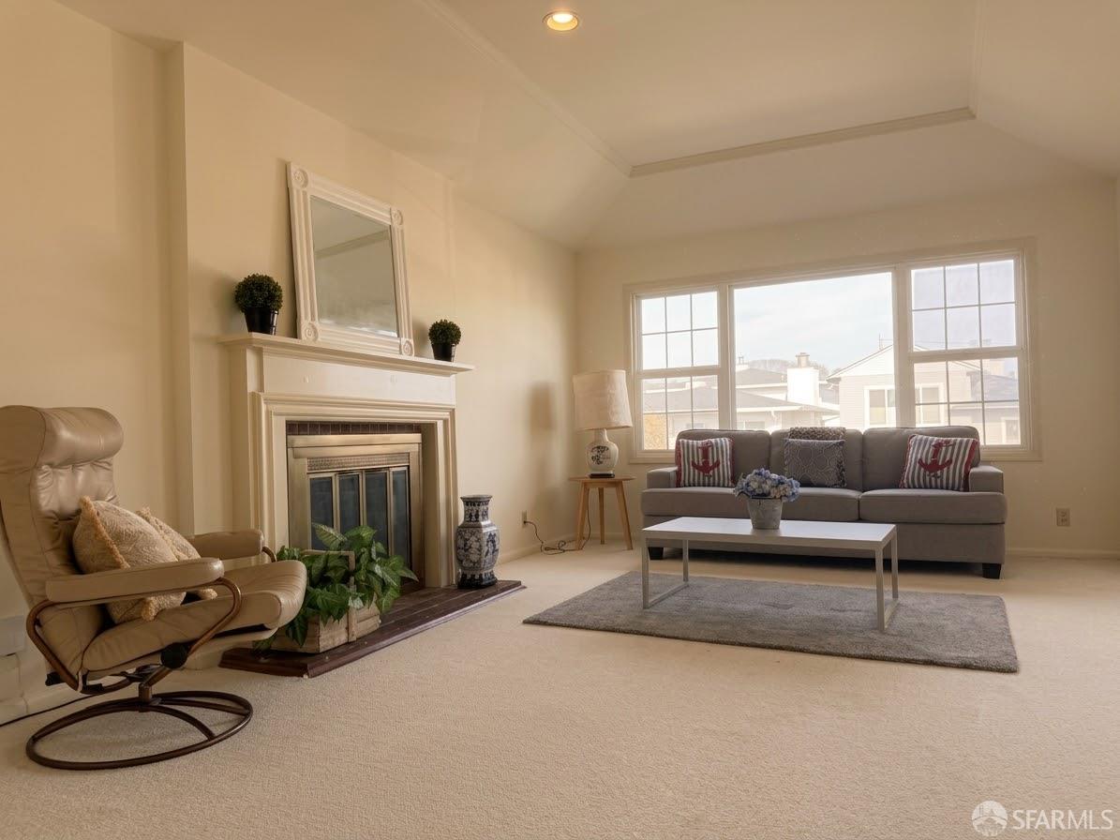
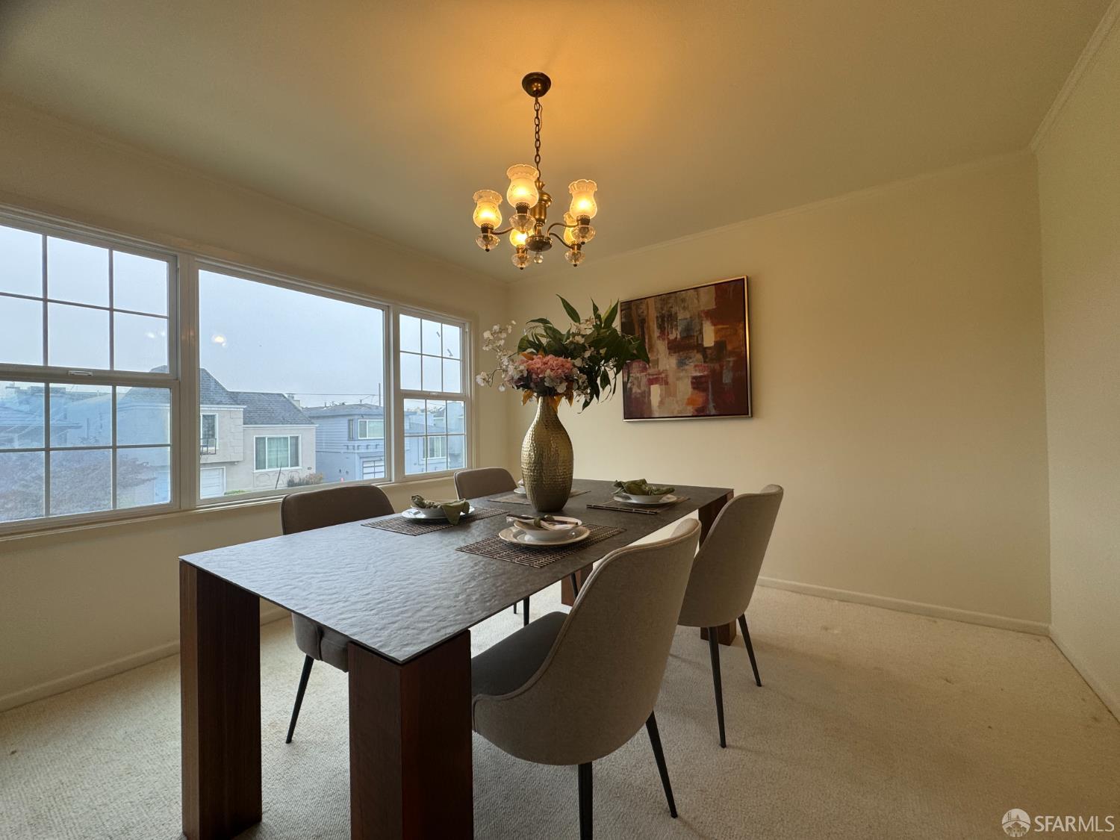
Gorgeous detached Lakeshore home offering four bedrooms and two baths on one convenient level, with 1920 sq.ft. of living space on a 3,325 sq.ft. lot. Nestled in one of San Francisco's most serene neighborhoods, this residence is just steps from Lakeshore Shopping Center, Lake Merced, and Harding Park Golf Course. The upper level features a spacious living room with a classic center fireplace, a formal dining room, and an updated kitchen filled with natural light. The charming eat-in area includes built-in booth seating-an inviting spot for casual meals, morning coffee, or gathering with family and friends. The master suite offers a tile bath, a spacious closet, and a private deck overlooking the yard. The lower level provides abundant storage, a dedicated laundry area, two-car side-by-...

Property Information

Property TypeSingle Family Residence
Year Built1950
Living Area1,920 sqft
Bathrooms3 full
Lot Size3,325 sqft (0.08 ac)
StyleMid-Century, Traditional
ConstructionConcrete, Stucco
RoofShingle, Tar/Gravel
FoundationConcrete
NeighborhoodLake Shore
CountySan Francisco
ConditionOriginal
FacesEast
Total Rooms8
Cross StreetOcean Ave.
OccupancyVacant
APN7266002
Special ConditionsOffer As Is
DisclosuresDisclosure Package Available, Natural Hazard Disclosure Available, Transfer Disclosure Statement
MLS#426165591
StatusActive
Days on Market2

Facts & Features

Interior

FlooringCarpet, Tile, Wood
AppliancesDishwasher, Free-Standing Gas Oven, Free-Standing Refrigerator, Washer
LaundryIn Garage
WindowsCaulked/Sealed
SecuritySecurity Gate
HeatingCentral, Fireplace(s), Natural Gas

Exterior & Lot

RoofShingle, Tar/Gravel
ConstructionConcrete, Stucco
FoundationConcrete
Patio & PorchUncovered Patio
ParkingLevel, Driveway, Garage Door Opener, Garage Faces Front, Side By Side, Side by Side, On Site (Single Family Only)
ViewCity Lights
Lot FeaturesLow Maintenance
FencingBack Yard
Lot Size3,325 sqft (0.08 ac)

Utilities

SewerPublic Sewer
WaterPublic

Rooms

Primary bedroomCloset
Primary bathroomTile, Tub w/Shower Over
BathroomTile, Tub w/Shower Over
KitchenBreakfast Area, Skylight(s), Tile Counters · Level: Main
Dining roomFormal Room · Level: Main
Living roomLevel: Main
Family roomLevel: Lower

Property History

DateEventPrice
Sep 24, 2026Active
Sep 23, 2026Listed$1,800,000

Getting Around

81

Walk

Very Walkable

52

Transit

Good Transit

80

Bike

Very Bikeable

Scores by Walk Score

Public Records

Assessed Value$110,602
Current Taxes (est.)$1,305 / yr
Taxes at This Price (est.)$21,240 / yr
Legal Units1
Assessor UseDwelling
Building Area (assessor)1,820 sqft
Lot (assessor)3,325 sqft
Year Built (assessor)1950
Flood ZoneFEMA Zone X (minimal hazard)

Sources: San Francisco Assessor-Recorder secured roll; FEMA National Flood Hazard Layer. Tax estimates use the citywide secured rate and exclude parcel taxes and exemptions.

Schools

Nearby Public Schools

Elementary (K-5)Lakeshore Alternative Elementary · 0.1 mi
Elementary (K-5)Feinstein (Dianne) Elementary · 0.6 mi
Middle (6-8)Aptos Middle · 1.2 mi
Middle (6-8)Hoover (Herbert) Middle · 1.3 mi
High (9-12)Lowell High · 0.2 mi
High (9-12)Lincoln (Abraham) High · 1.1 mi

SFUSD enrollment is choice-based; schools shown by distance for reference, not assignment. Source: California Department of Education directory.

Location

Neighborhood: Lake Shore

Chris Chour

Chris Chour

Broker / Owner

EON Real Estate

Estimated payment

$11,379/mo

Principal & interest$9,609
Property taxes (est.)$1,770

30-yr fixed at 7.03% (Freddie Mac survey, 2026-09-24). Taxes estimated at the SF rate on this price. Estimate only, not a loan offer.

MLS# 426165591

Listed by Christina C Chung, DRE #00716773 · Coldwell Banker Realty

Data courtesy of SFAR MLS via Bridge Data Output. Information deemed reliable but not guaranteed.