
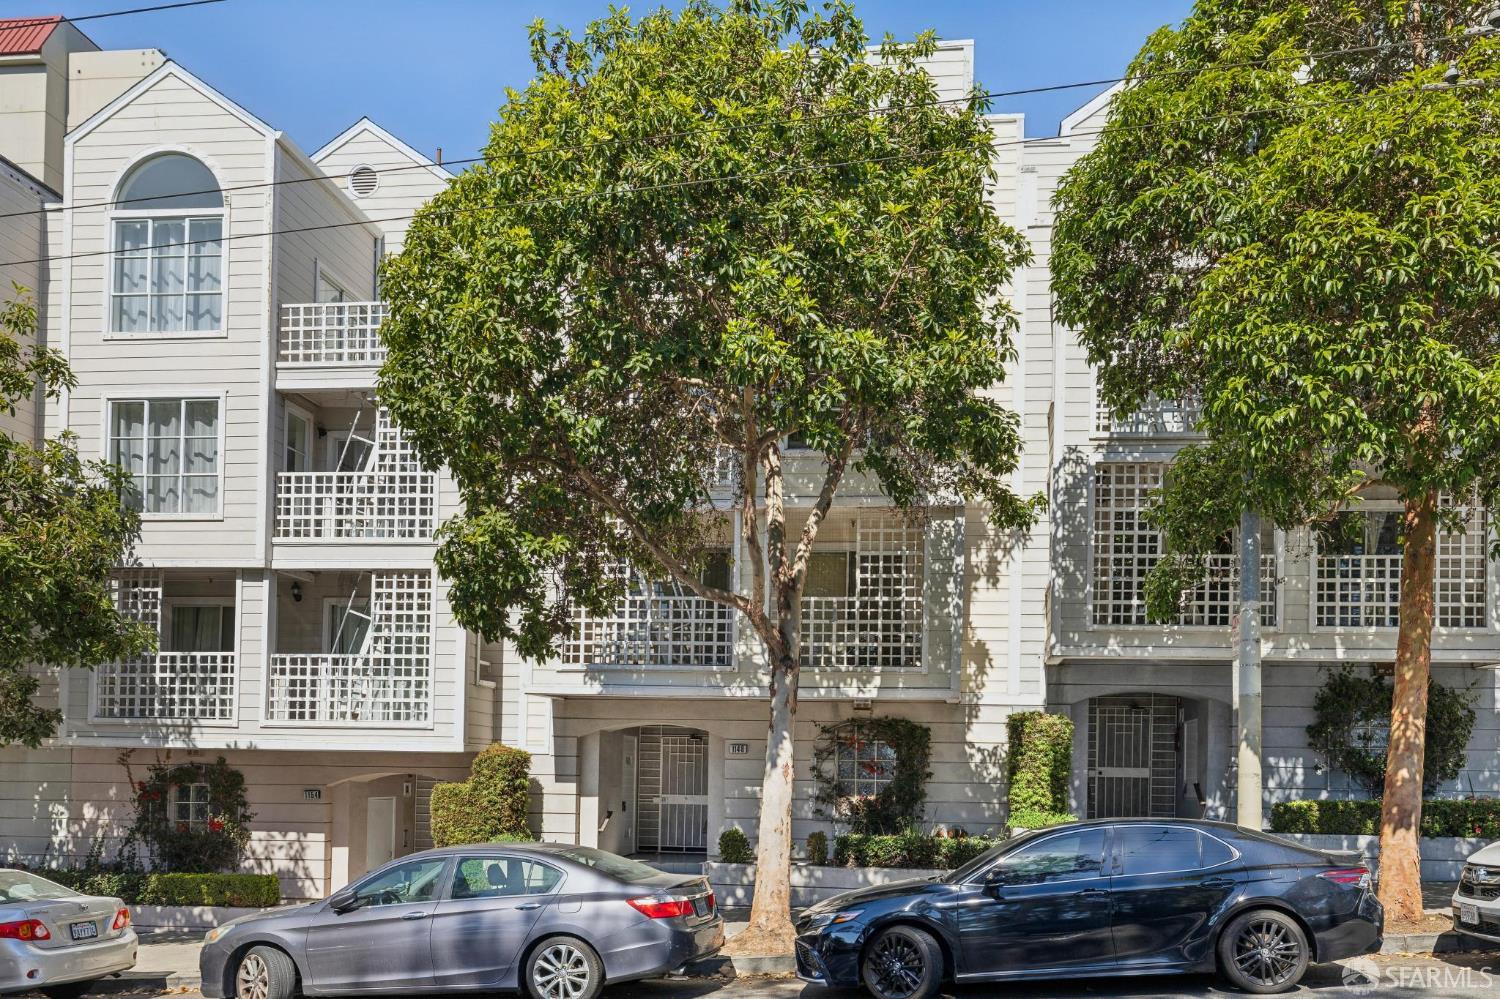
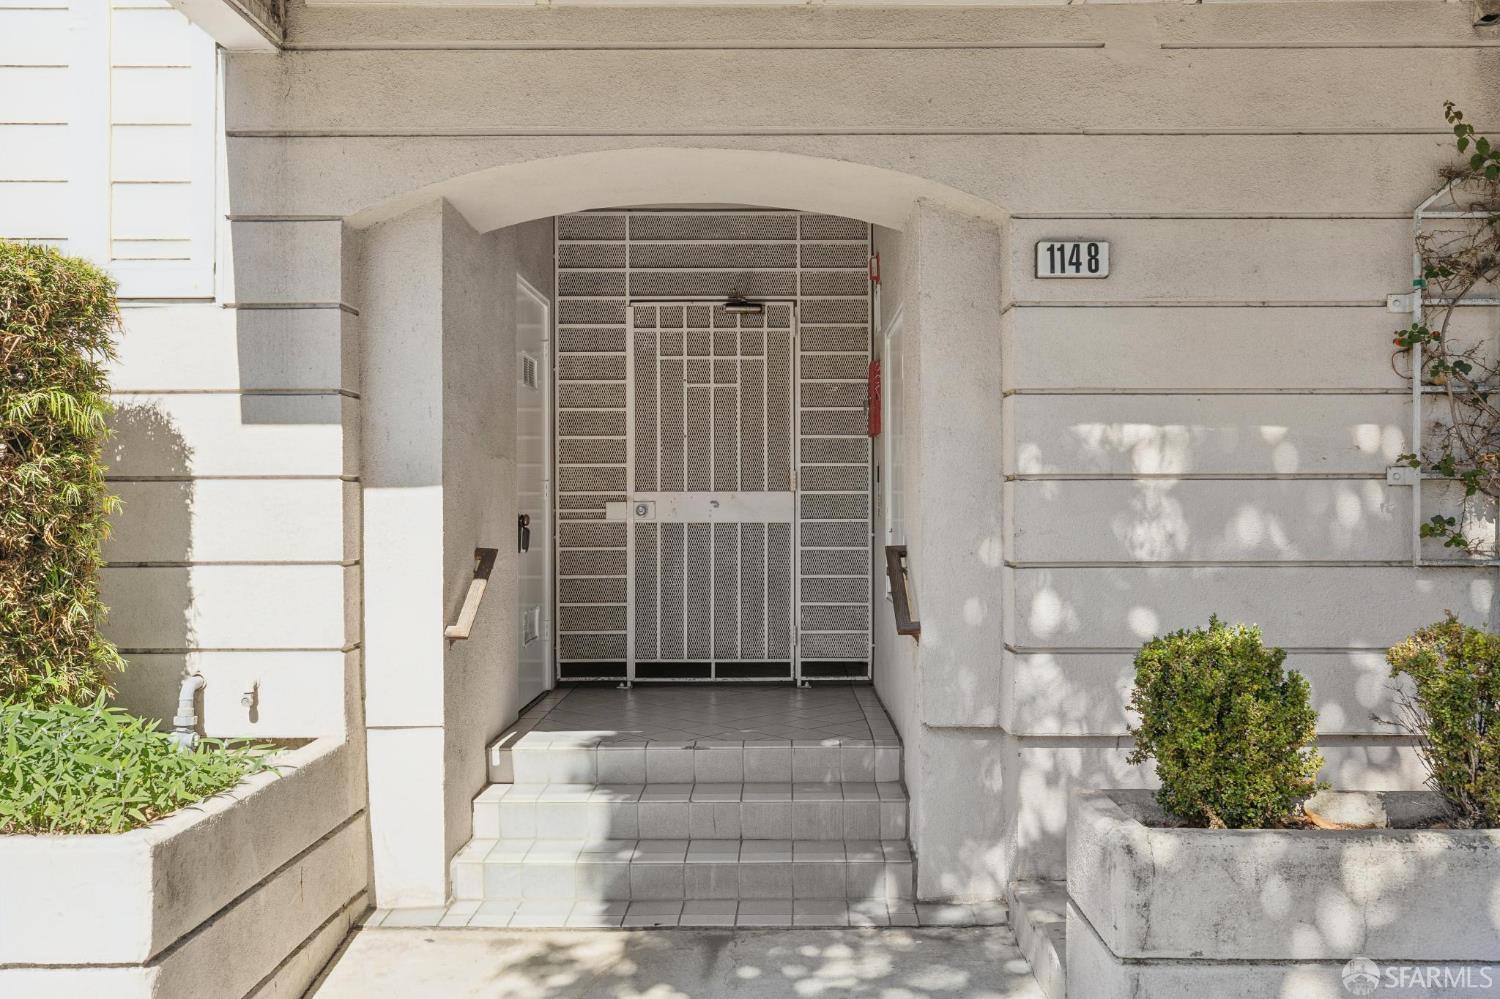

1148 Eddy Street #D
San Francisco, CA 94109· Western Addition
Key Details
Bedrooms
2
Bathrooms
2
Square Feet
812
Year Built
1992
Garage
1 space
Type
Condominium
About This Property
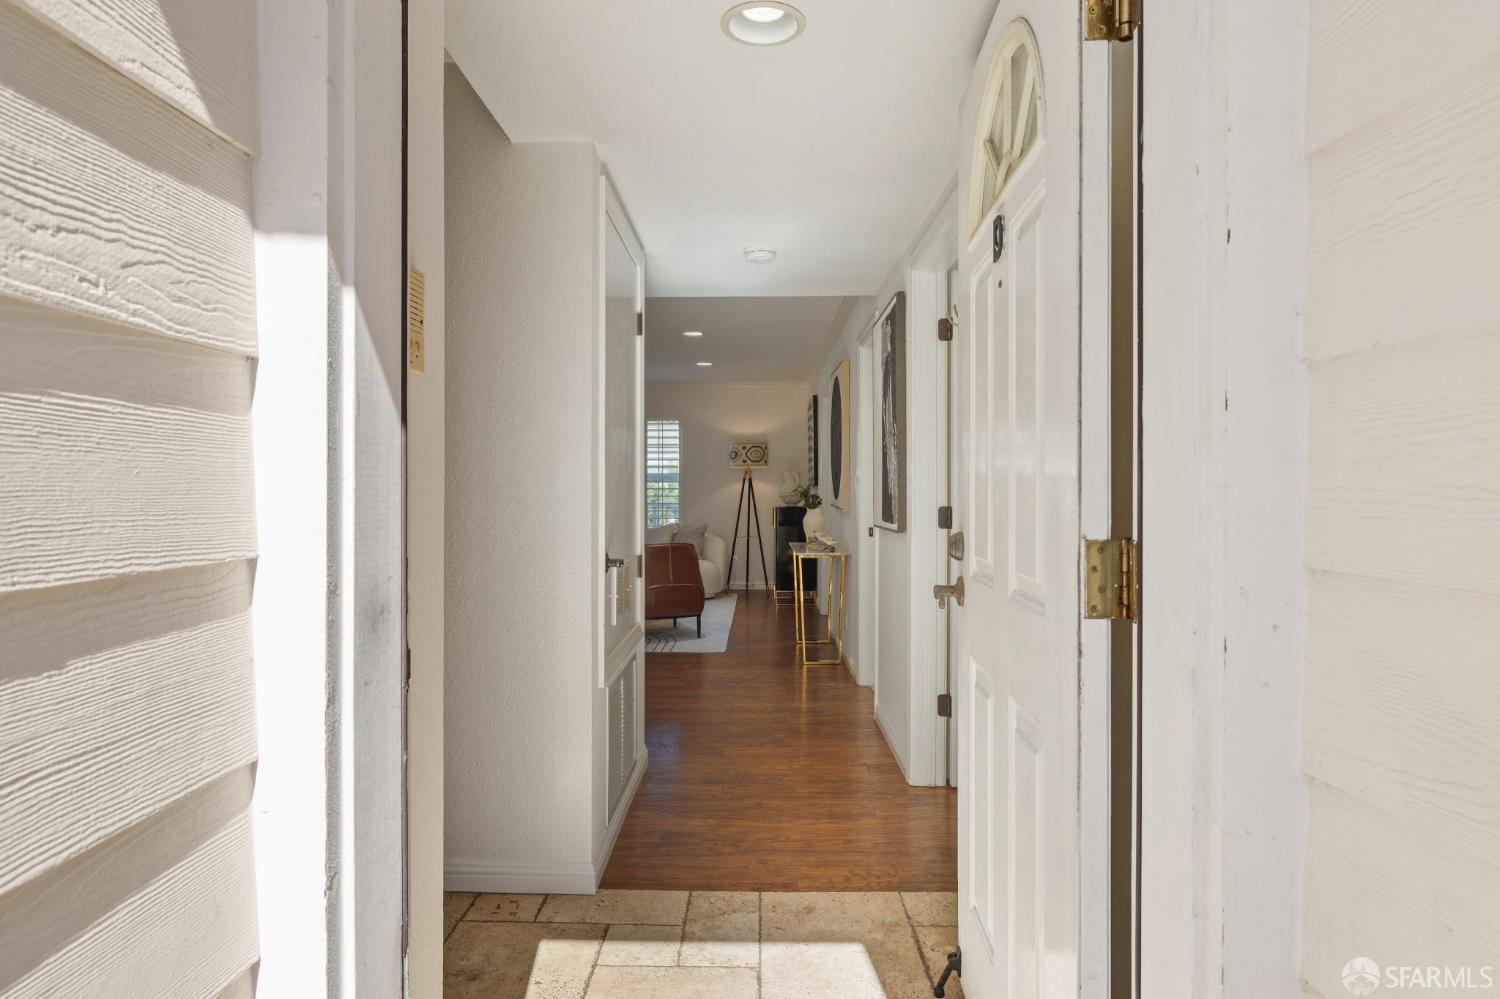
Directly across from Jefferson Square Park, this light-filled, top-floor condominium offers a thoughtfully designed layout with charming architectural details and inviting living spaces. Fully remodeled in 2015, the home features crown molding throughout the living and dining areas, which flow into a gourmet kitchen with custom cabinetry, granite countertops, updated stainless steel appliances, and an illuminated, two-sided glass display cabinet above the breakfast bar. Both bedrooms feature custom closets, with the primary bedroom offering a vaulted ceiling and private balcony. The second bedroom includes a built-in home office with custom cabinetry, granite countertop, and integrated lighting. Two connected bathrooms feature a skylit double vanity, glass-enclosed shower, and tub/shower c...
Property Information
Facts & Features
Interior
Exterior & Lot
Rooms
Community & HOA
Financial Details
HOA Fee
$610 / monthly
Property History
| Date | Event | Price |
|---|---|---|
| Oct 9, 2026 | Active | |
| Sep 16, 2026 | Listed | $799,000 |
Getting Around
94
Walk
Walker's Paradise
96
Transit
Rider's Paradise
88
Bike
Very Bikeable
Scores by Walk Score
Public Records
Sources: San Francisco Assessor-Recorder secured roll; FEMA National Flood Hazard Layer. Tax estimates use the citywide secured rate and exclude parcel taxes and exemptions.
Schools
Nearby Public Schools
SFUSD enrollment is choice-based; schools shown by distance for reference, not assignment. Source: California Department of Education directory.

Chris Chour
Broker / Owner
EON Real Estate
Estimated payment
$5,769/mo
30-yr fixed at 7.28% (Freddie Mac survey, 2026-10-01). Taxes estimated at the SF rate on this price. Estimate only, not a loan offer.
MLS# 426166629
Listed by Anne Laury, DRE #01969827 · Sotheby's International Realty
Data courtesy of SFAR MLS via Bridge Data Output. Information deemed reliable but not guaranteed.