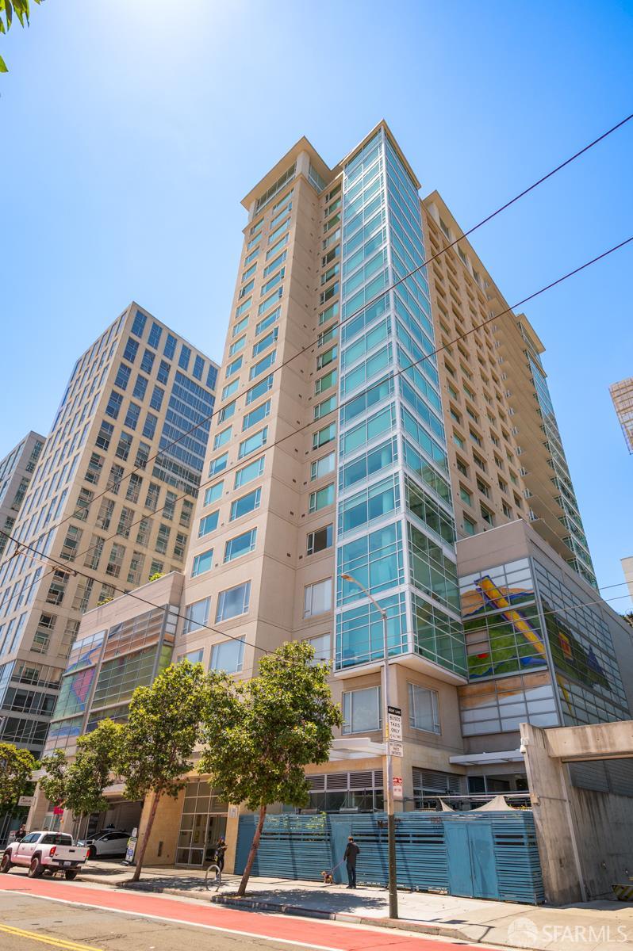
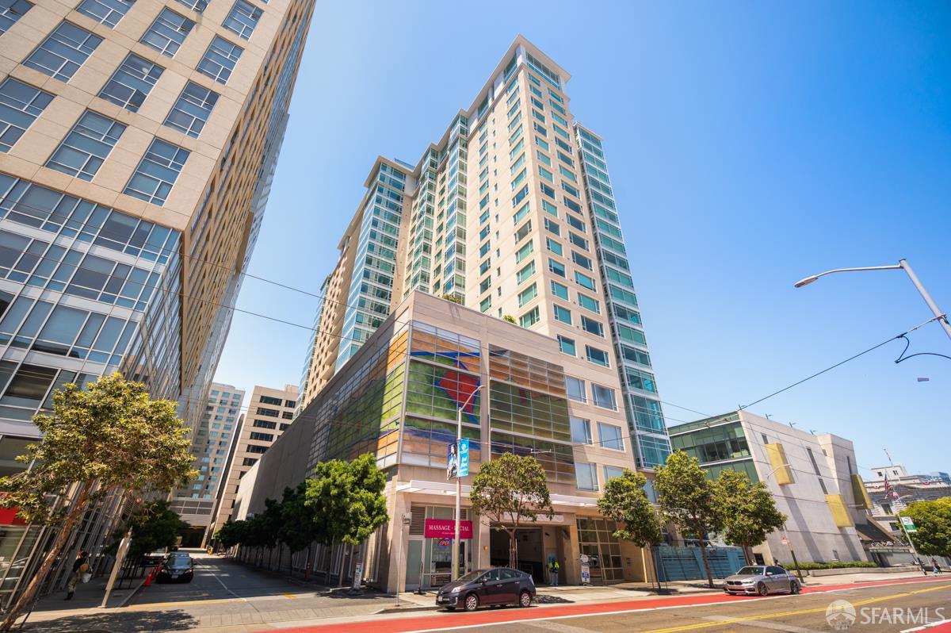
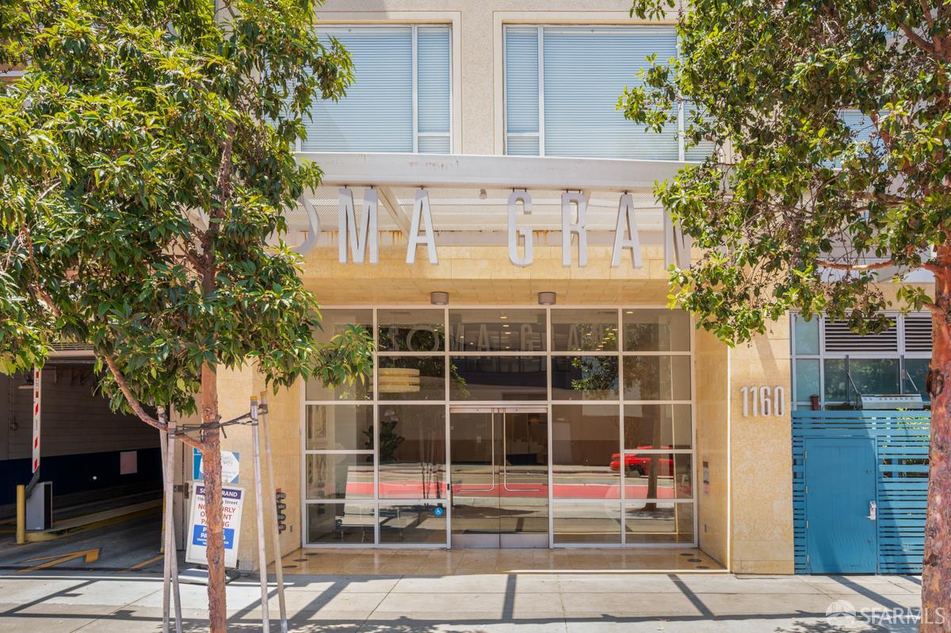
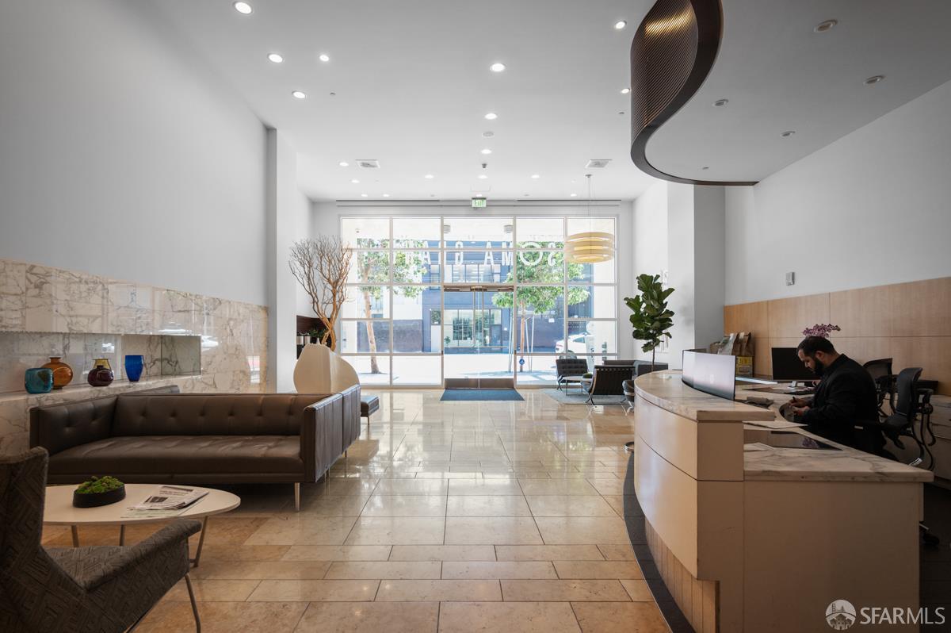
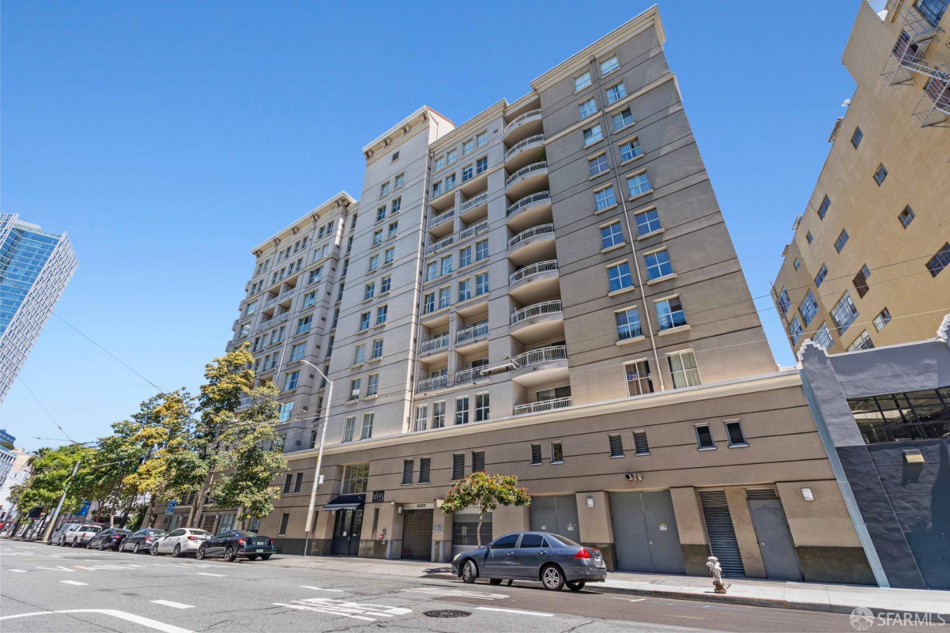
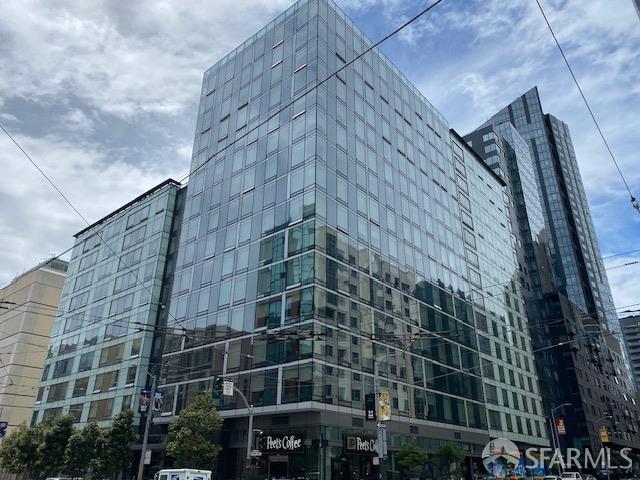
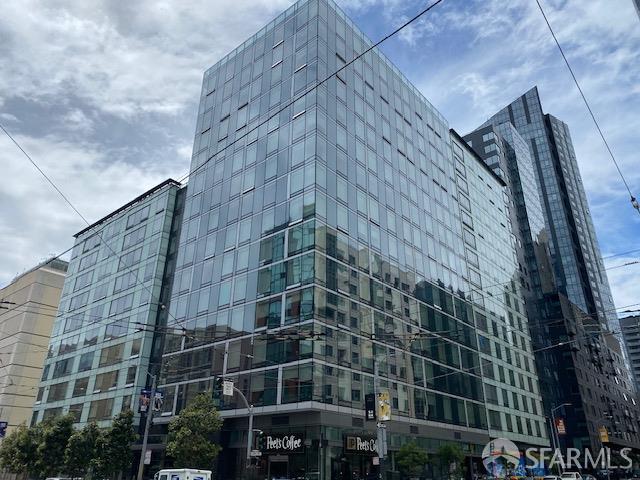
1160 Mission Street #1105
San Francisco, CA 94103· South of Market
Key Details
Bedrooms
1
Bathrooms
1
Square Feet
664
Year Built
2008
Type
Condominium
Style
Contemporary
About This Property
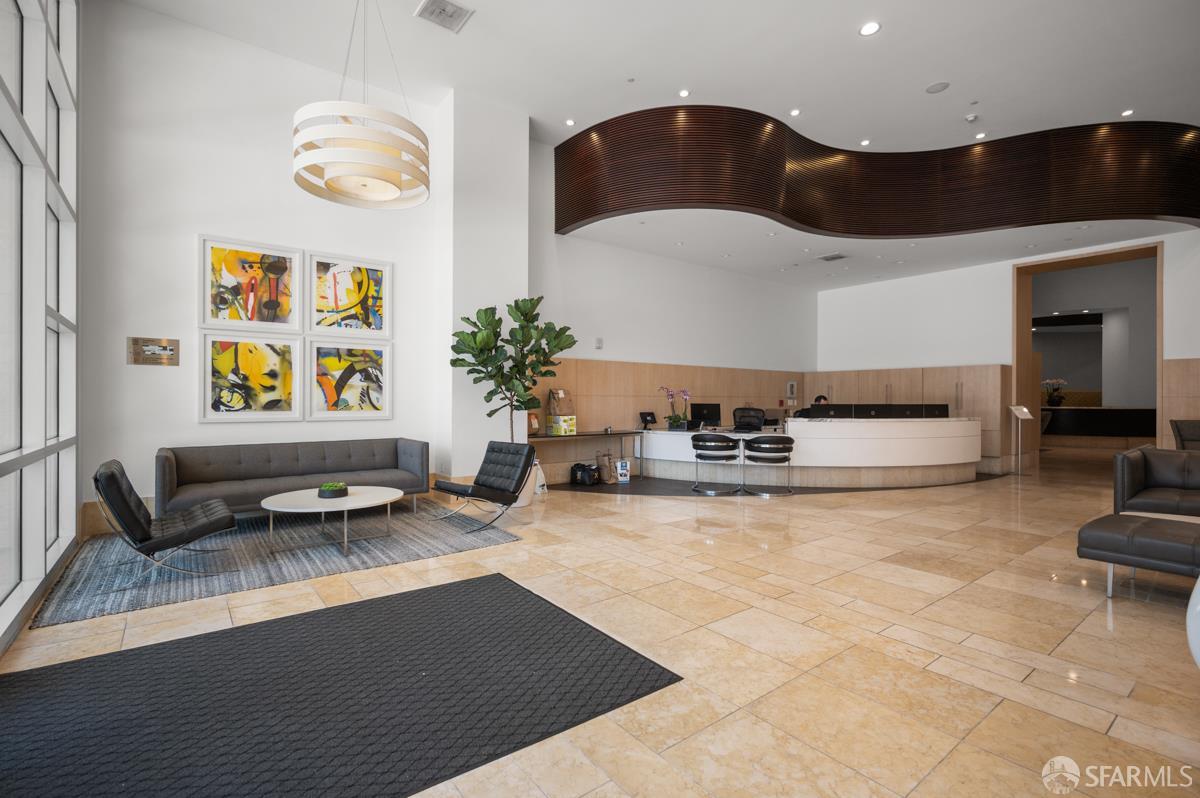
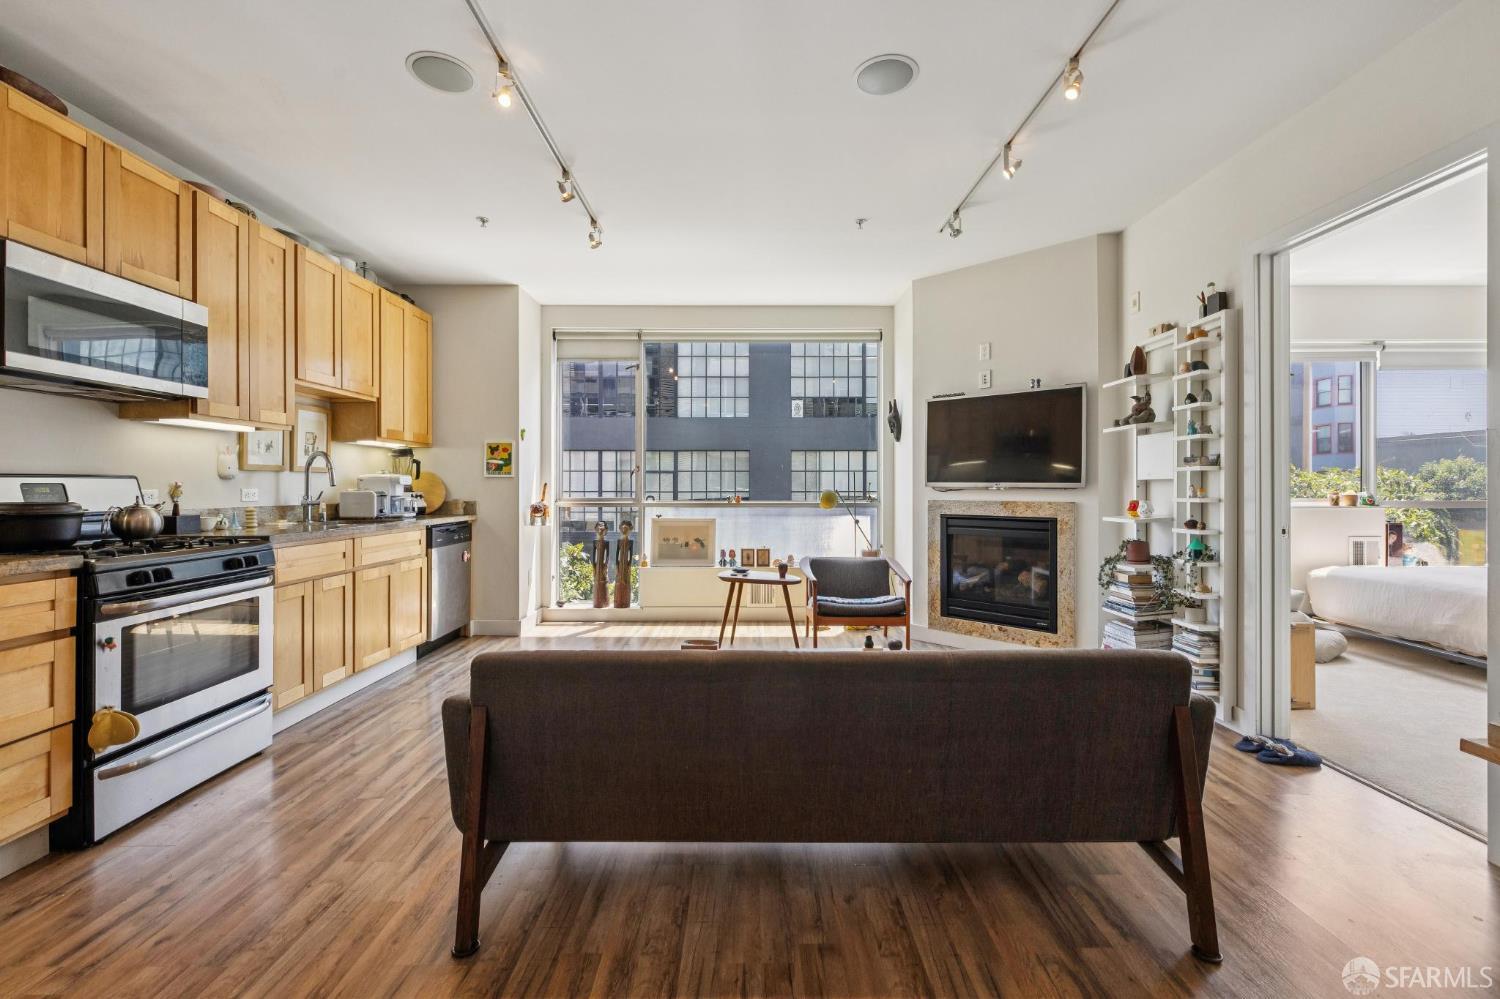
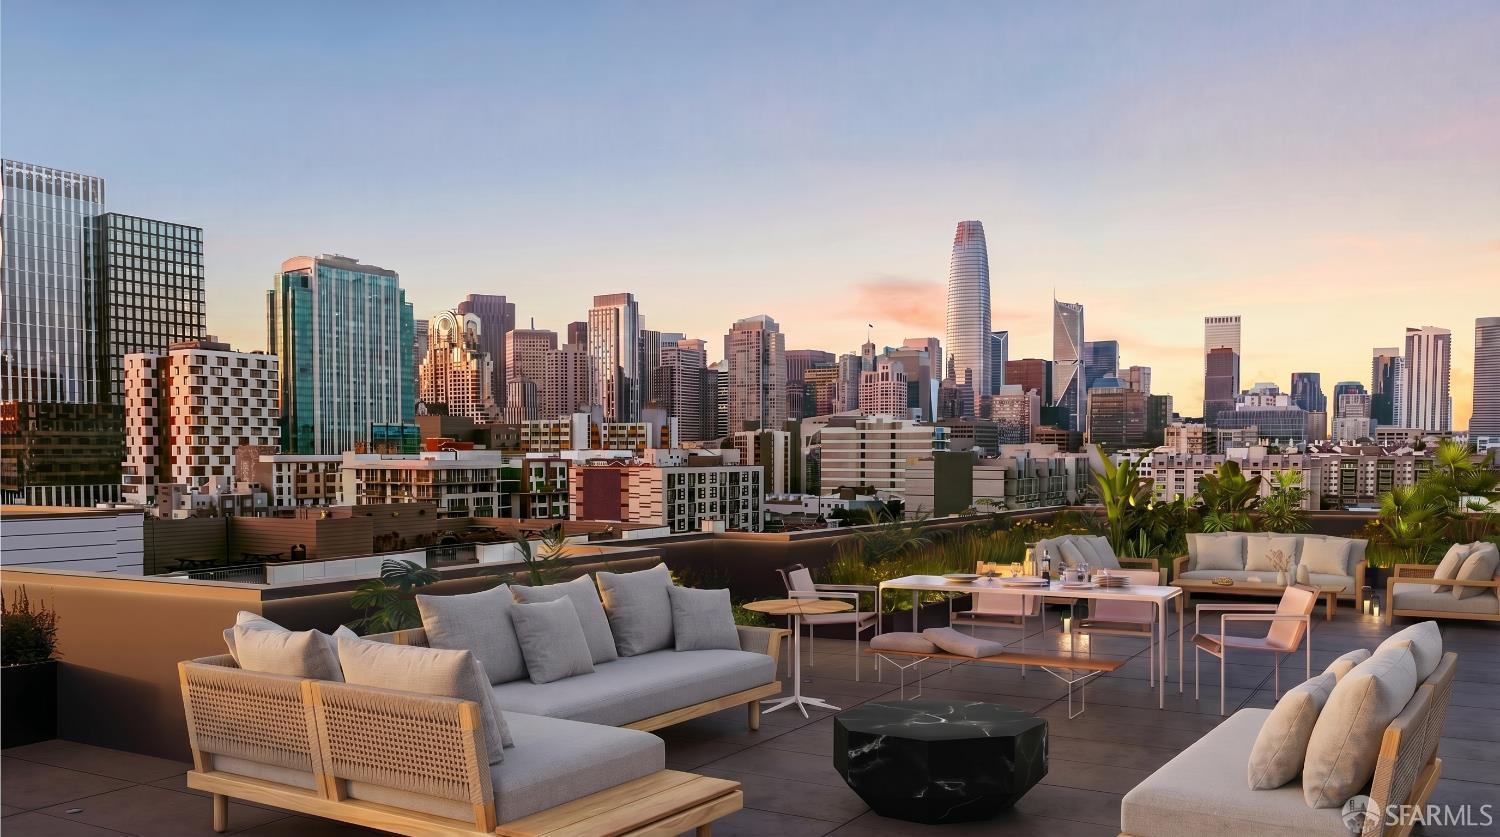
Spacious, modern with great views at the luxurious SOMA Grand with boutique hotel amenities. Leased parking available. SFMOHCD Temporary Waivers apply allowing 20% higher AMI, asset test waived, homebuyer education after applying, DP can be 50% or more. 1 bedroom Below Market Rate (BMR) housing opportunity available at 100% Area Median Income (AMI). Maximum income for 1 person = $113,450; 2 = $129,700; 3 = $145,900; 4 = $162,100; 5 = $175,050 etc. Must be 1st-time homebuyer & income eligible. Unit available thru the Mayor's Office of Housing and Community Development (MOHCD) & subject to resale controls, monitoring & other restrictions. Unit will be listed on DAHLIA, the SF Housing Portal (https://housing.sfgov.org) starting on the application date, 6-26-2026. Visit https://housing.sfgov....
Property Information
Facts & Features
Interior
Exterior & Lot
Utilities
Rooms
Community & HOA
Financial Details
HOA Fee
$1,023 / monthly
Property History
| Date | Event | Price |
|---|---|---|
| Jun 26, 2026 | Active | |
| Jun 1, 2026 | Listed | $393,503 |
Getting Around
99
Walk
Walker's Paradise
100
Transit
Rider's Paradise
98
Bike
Biker's Paradise
Scores by Walk Score
Public Records
Sources: San Francisco Assessor-Recorder secured roll; FEMA National Flood Hazard Layer. Tax estimates use the citywide secured rate and exclude parcel taxes and exemptions.
Schools
Nearby Public Schools
SFUSD enrollment is choice-based; schools shown by distance for reference, not assignment. Source: California Department of Education directory.
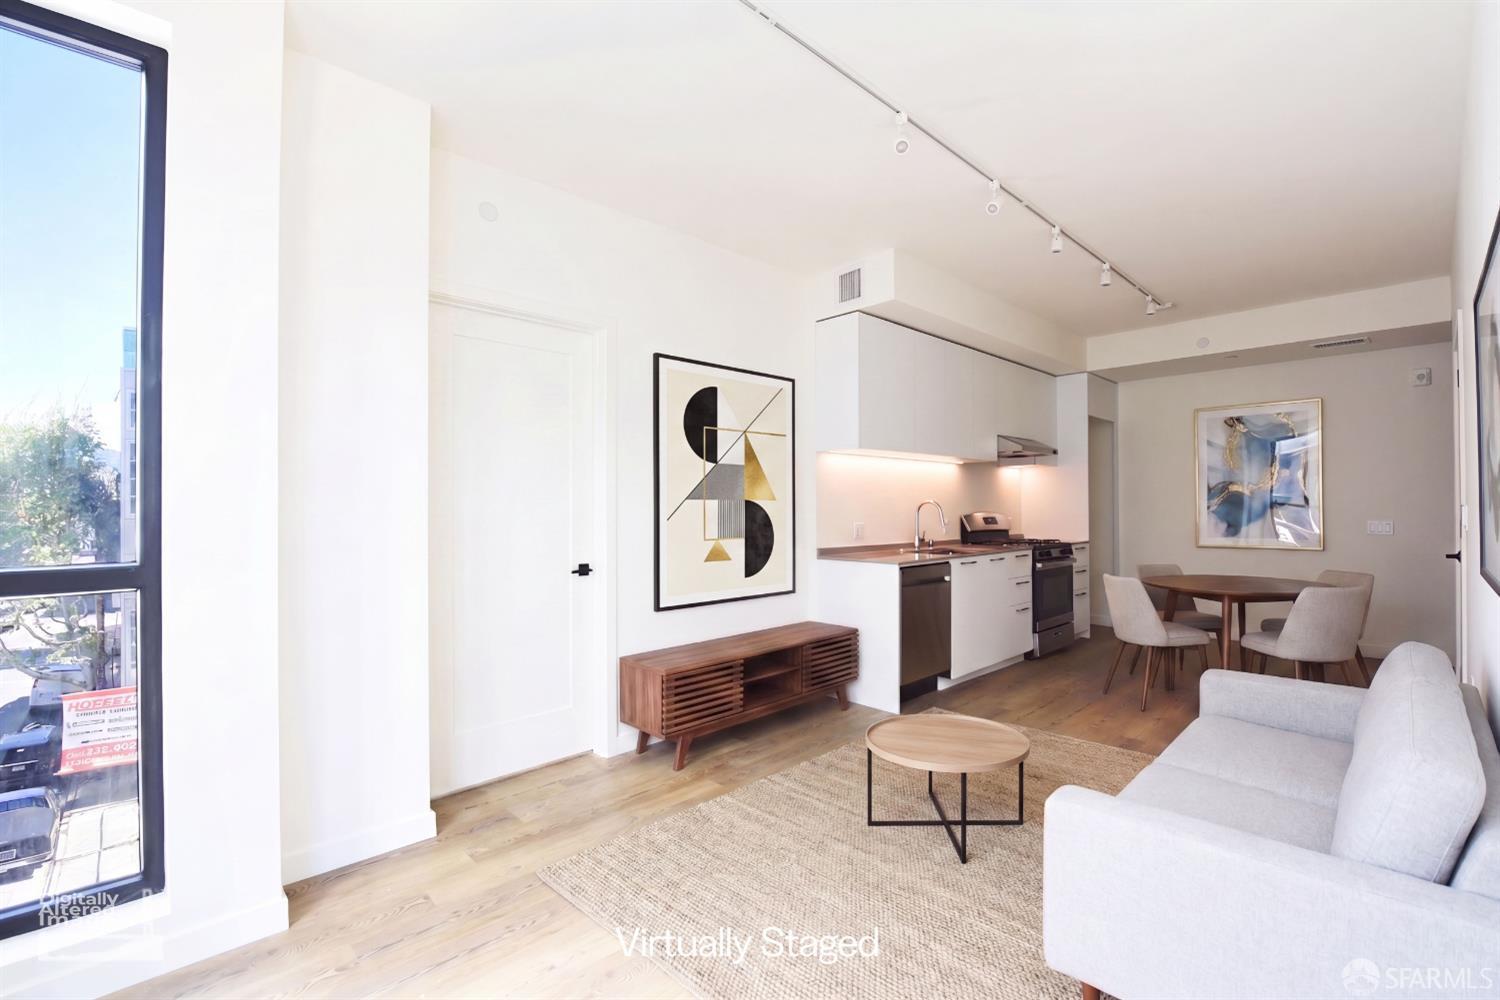
Similar Homes in South of Market

Chris Chour
Broker / Owner
EON Real Estate
Estimated payment
$3,511/mo
30-yr fixed at 7.03% (Freddie Mac survey, 2026-09-24). Taxes estimated at the SF rate on this price. Estimate only, not a loan offer.
MLS# 426142521
Listed by Robert Belli, DRE #01913570 · Compass
Data courtesy of SFAR MLS via Bridge Data Output. Information deemed reliable but not guaranteed.