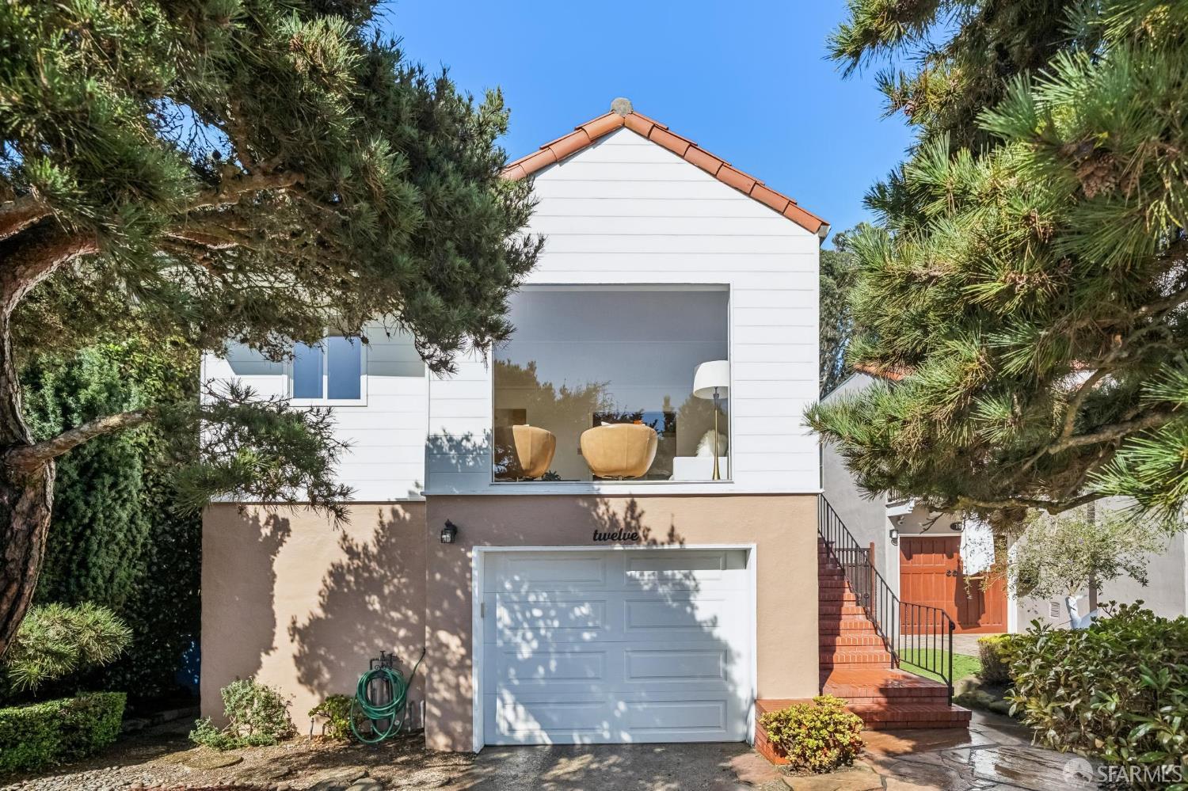
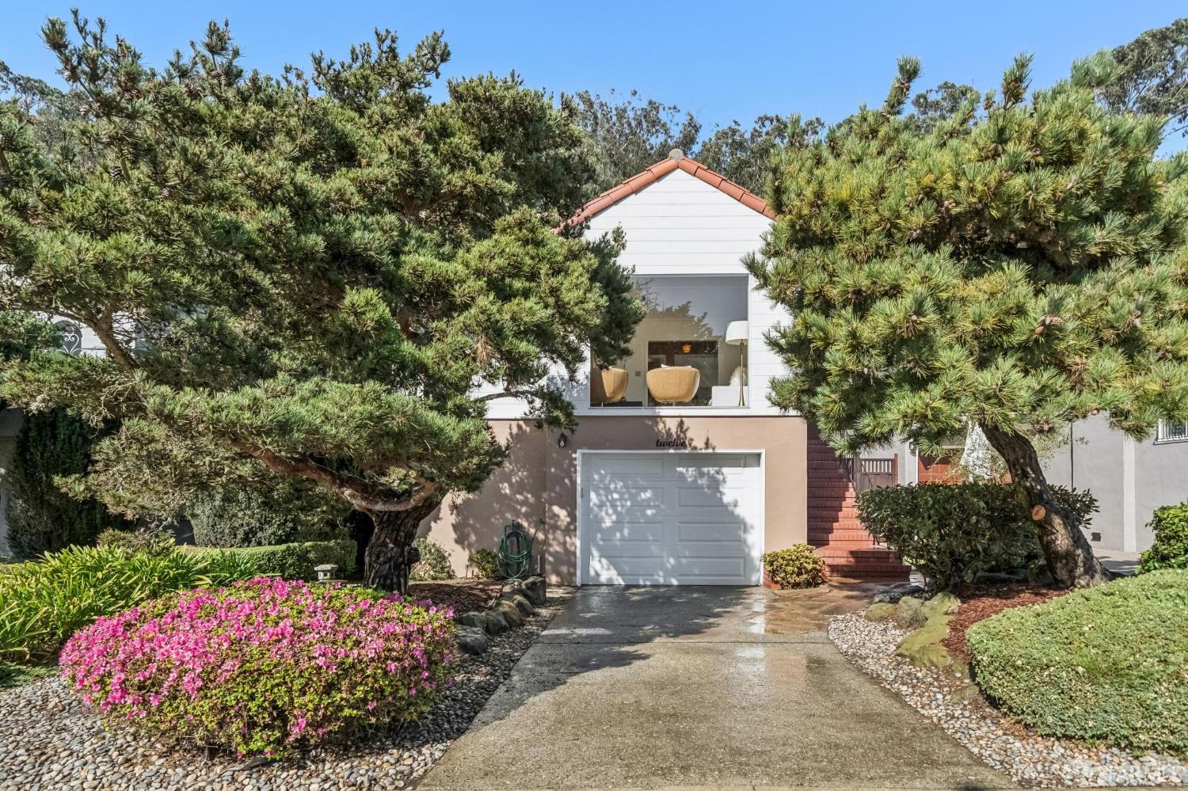
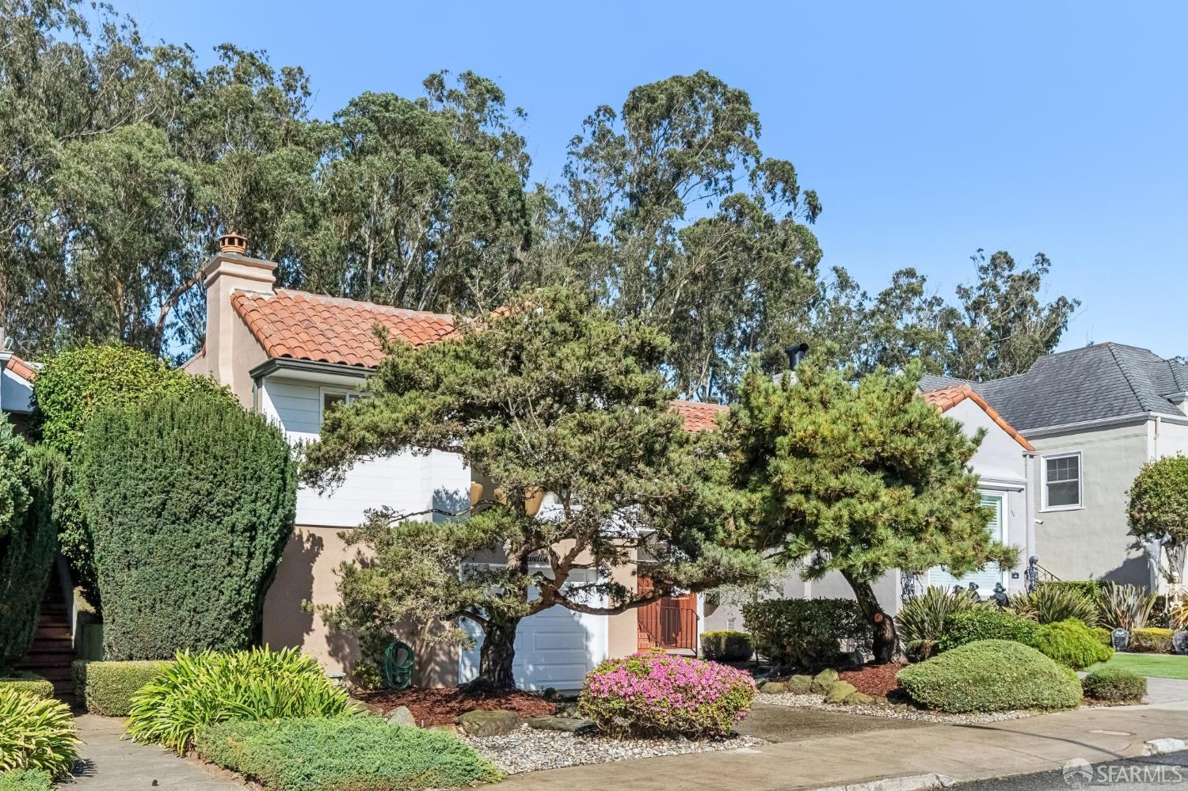
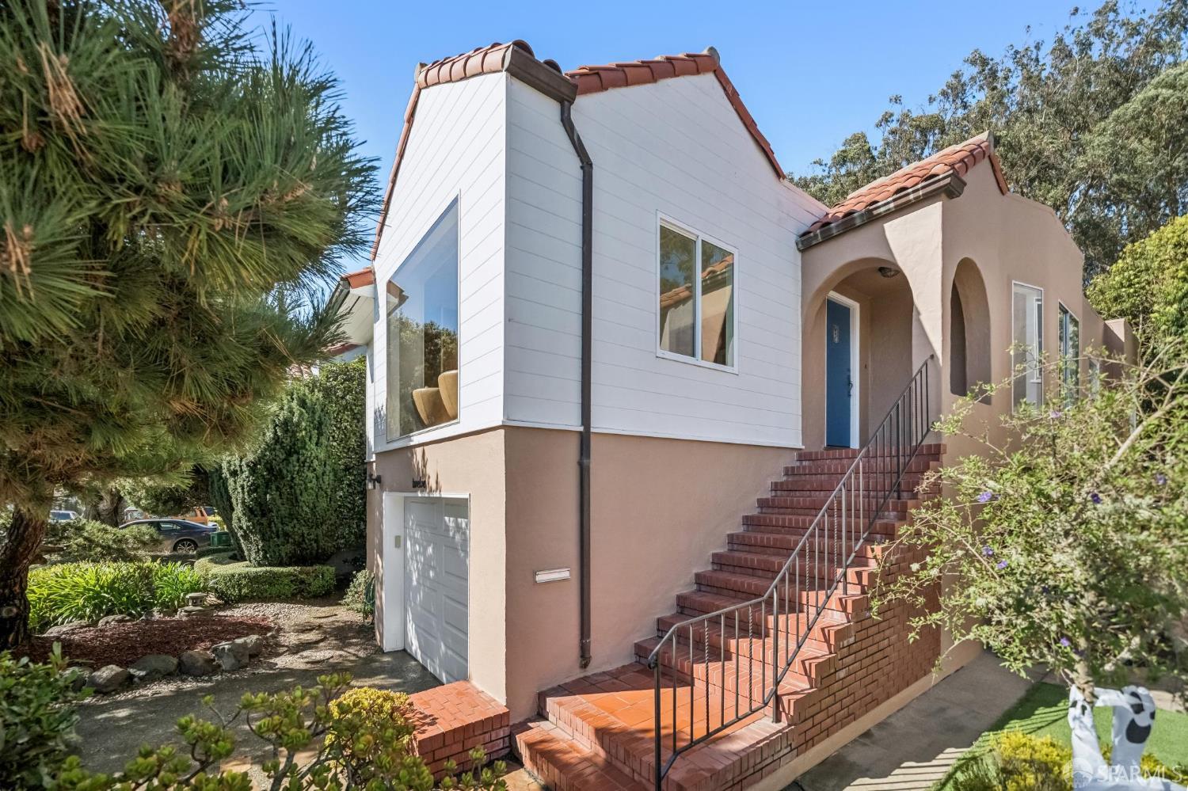
12 Crestlake Drive
San Francisco, CA 94132· Pine Lake Park
Key Details
Bedrooms
2
Bathrooms
2
Square Feet
1,805
Year Built
1936
Lot Size
3,297 sqft (0.08 ac)
Garage
2 spaces
Type
Single Family Residence
Style
Mid-Century
About This Property
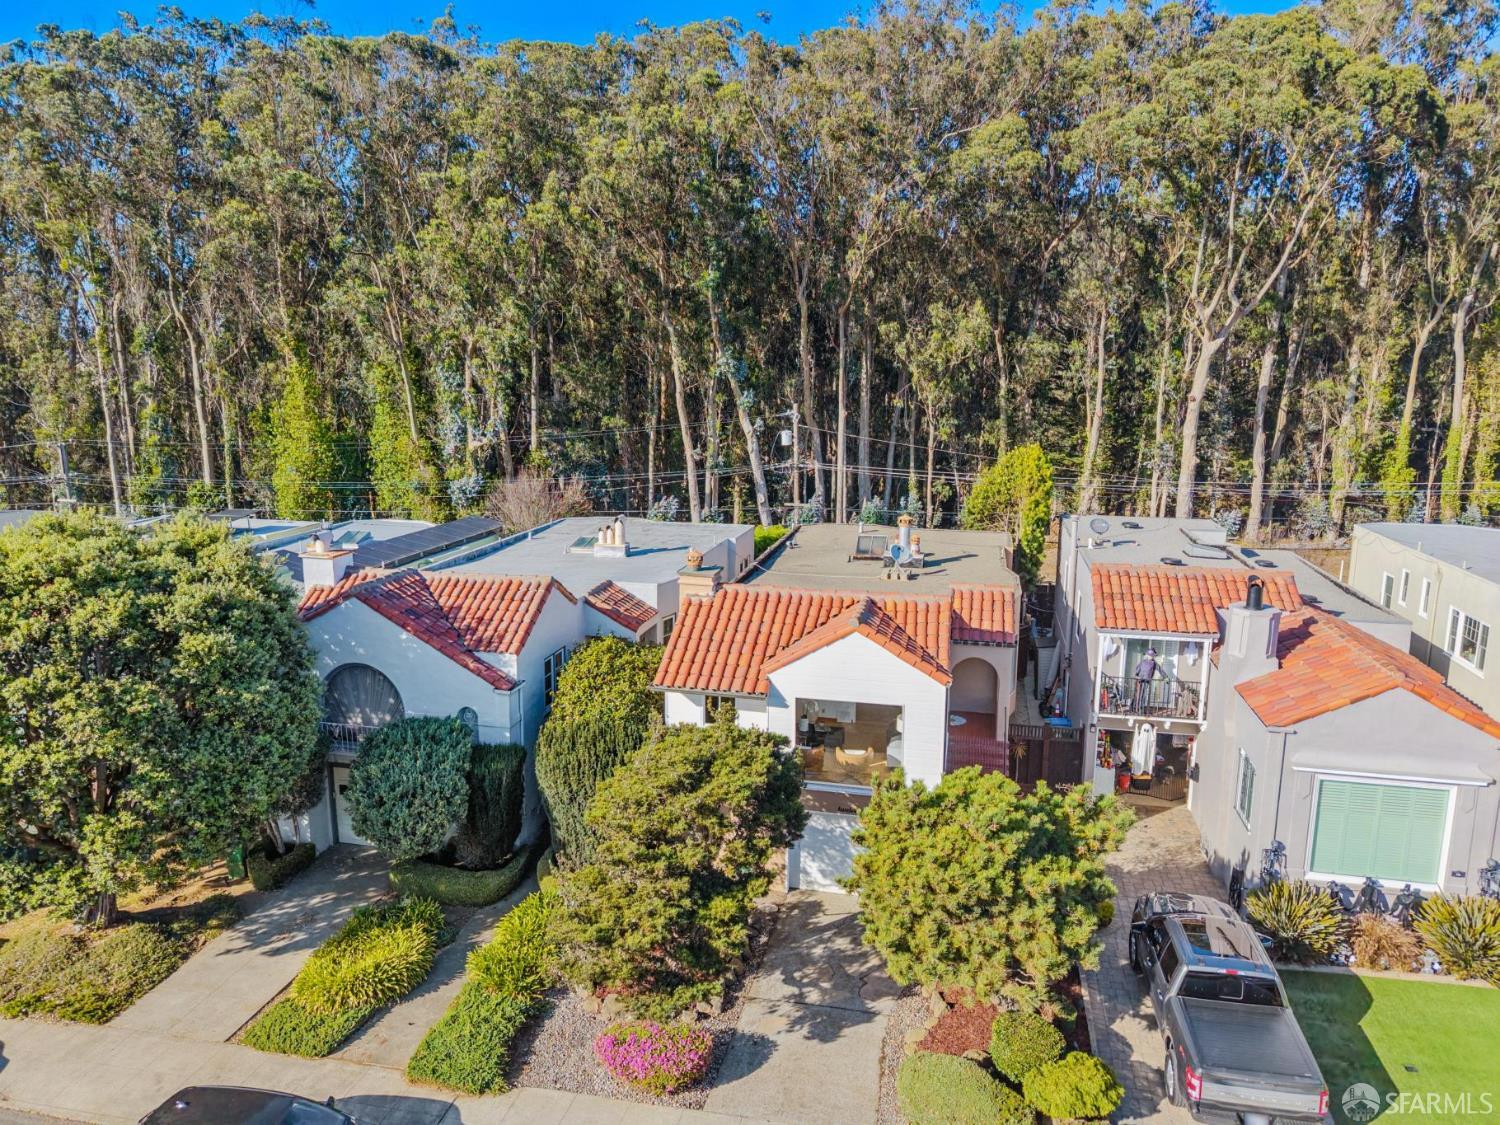
Imagine having Stern Grove as your backyard. Welcome to 12 Crestlake Drive a rare opportunity to enjoy a true park-like setting from the comfort of home. This 3-bedroom, 2-bathroom single-family residence blends classic mid-century design with an exceptional indoor-outdoor lifestyle. Ideally positioned at the edge of Stern Grove, the home's lush green backyard opens directly onto the park, creating an unparalleled sense of privacy, space, and connection to nature. Enjoy tennis and pickleball courts, hiking trails, a playground, and more approximately 100 yards from the home close enough to enjoy, yet far enough away to preserve the peaceful setting. Inside, the home offers a comfortable and versatile layout with distinctive mid-century character and inviting living spaces. The lowe...
Property Information
Facts & Features
Interior
Exterior & Lot
Rooms
Property History
| Date | Event | Price |
|---|---|---|
| Oct 2, 2026 | Listed | $1,500,000 |
Public Records
Sources: San Francisco Assessor-Recorder secured roll; FEMA National Flood Hazard Layer. Tax estimates use the citywide secured rate and exclude parcel taxes and exemptions.
Schools
Nearby Public Schools
SFUSD enrollment is choice-based; schools shown by distance for reference, not assignment. Source: California Department of Education directory.

Chris Chour
Broker / Owner
EON Real Estate
Estimated payment
$9,483/mo
30-yr fixed at 7.03% (Freddie Mac survey, 2026-09-24). Taxes estimated at the SF rate on this price. Estimate only, not a loan offer.
MLS# 426166913
Listed by Peter I Iskandar, DRE #01481566 · Trident Real Estate
Data courtesy of SFAR MLS via Bridge Data Output. Information deemed reliable but not guaranteed.