120 Cherry Street - Main photo
View all 27 photos
$14,000,000ActiveDays on Market 5

120 Cherry Street

San Francisco, CA 94118· Presidio Heights

Open House

Sun27Sep2:00 PM - 4:00 PM
5 beds7 baths6,174 sqft$2,268/sqft

Key Details

Bedrooms

5

Bathrooms

7 (6 full, 2 half)

Square Feet

6,174

Lot Size

4,713 sqft (0.11 ac)

Garage

2 spaces

Type

Single Family Residence

About This Property

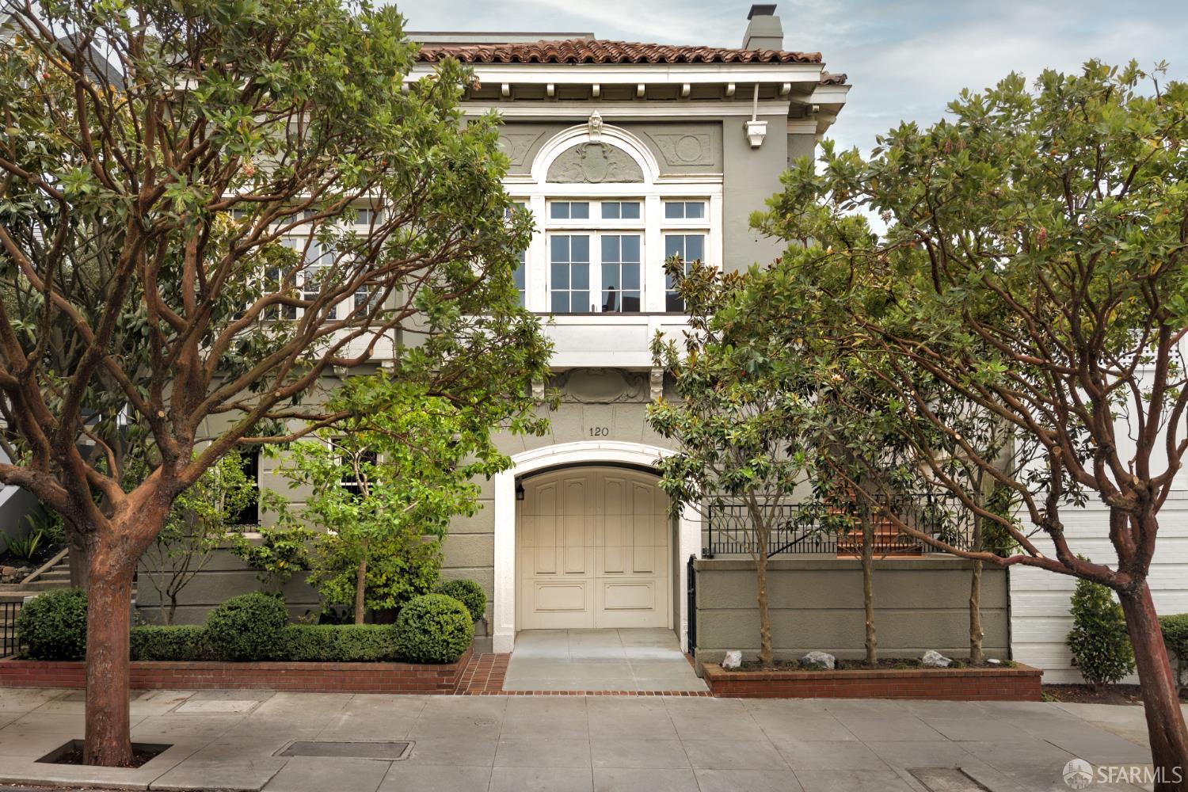
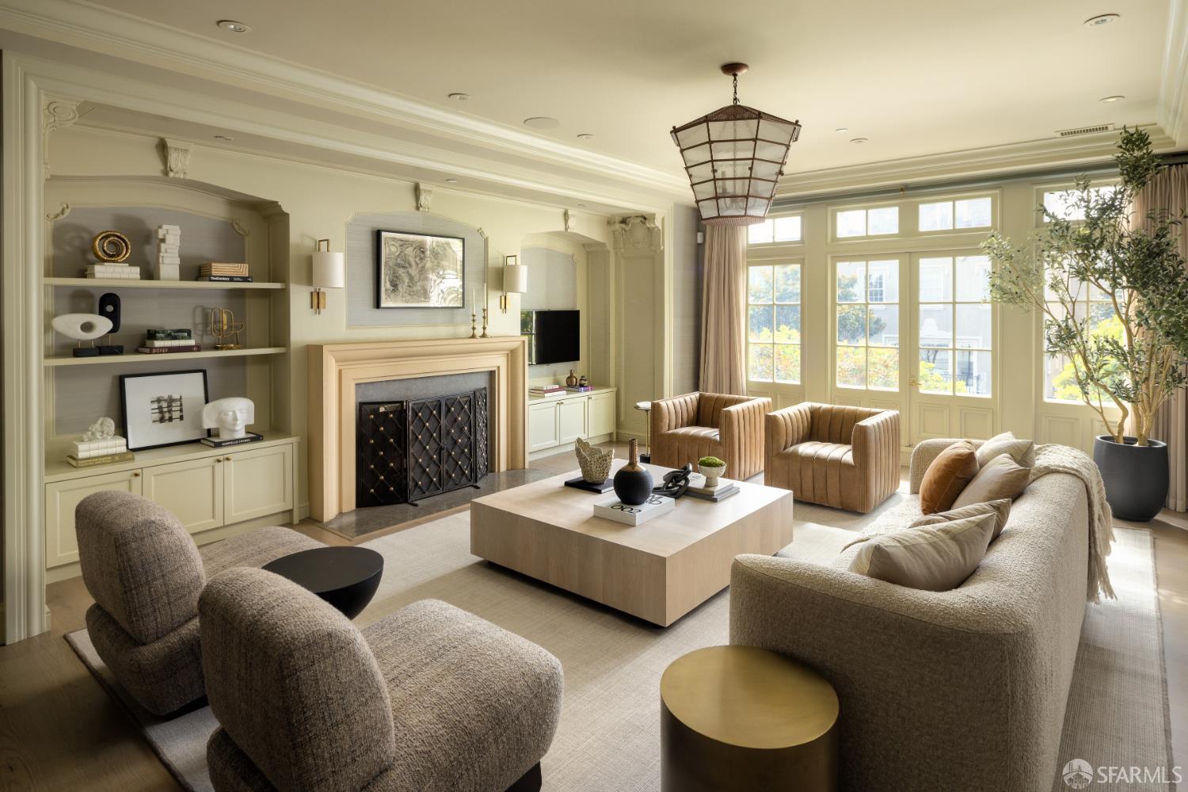
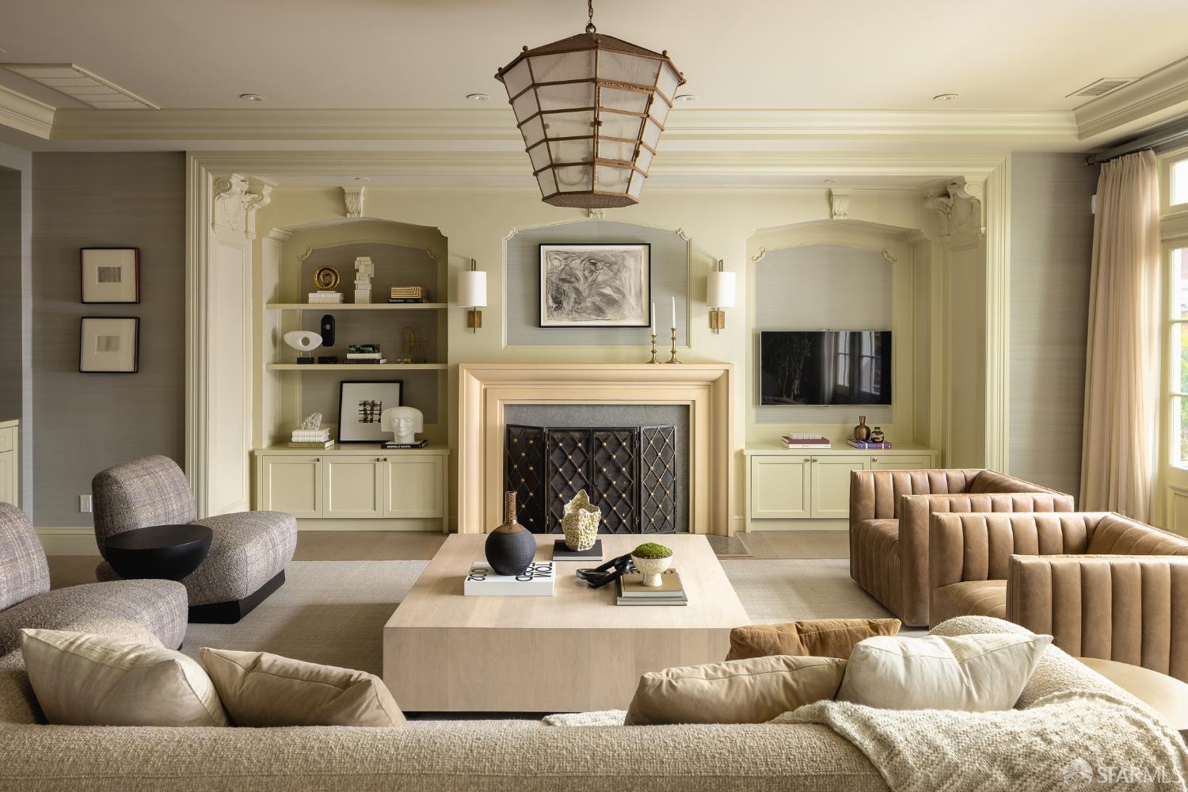
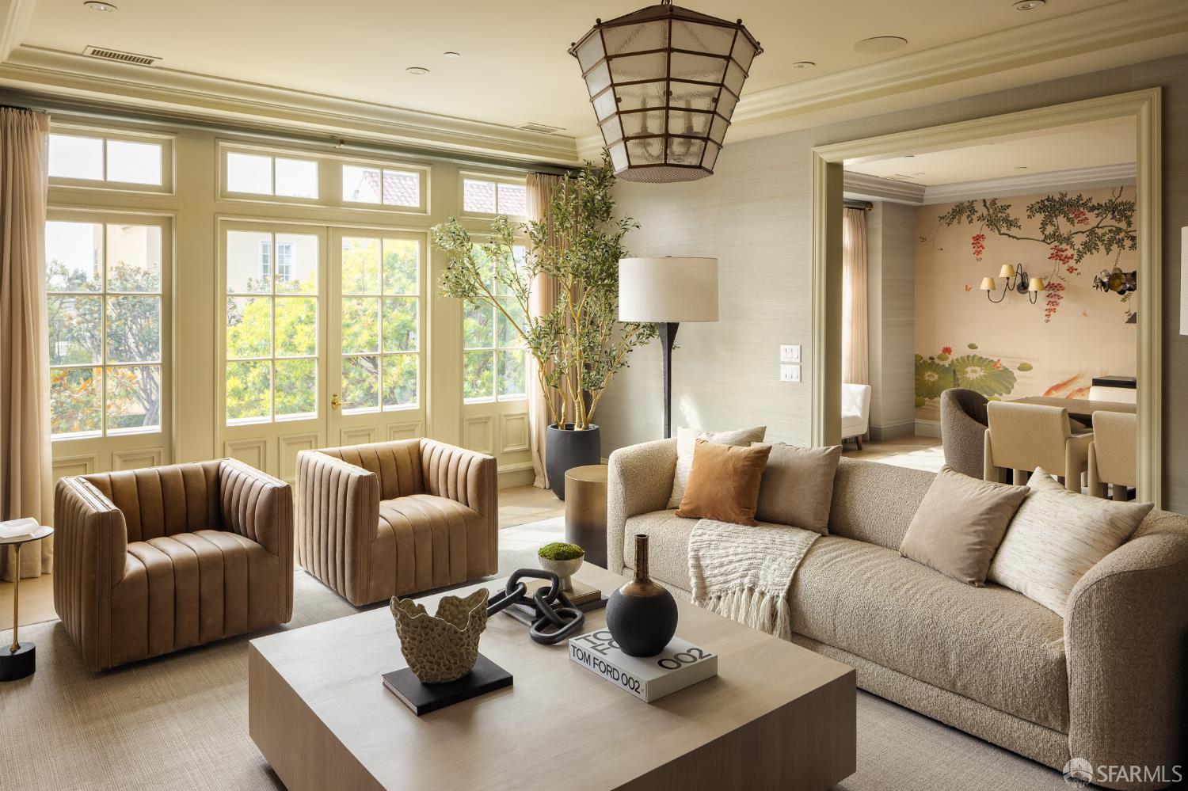
Masterfully reimagined and completely rebuilt in 2012, this extraordinary Presidio Heights residence offers a unique combination of scale, designer pedigree, and functional family living. Few homes in the City offer such an efficient floor plan, with the majority of the home's primary living concentrated across two expansive levels. A gracious foyer anchors the main level, creating an elegant sense of arrival that flows seamlessly into grand formal living and dining rooms. At the heart of the home, a remarkable culinary hub anchors daily family life, appointed with professional-grade appliances, a fully customized walk-in pantry, and dedicated wine storage. Designed for the realities of modern family life, the main level extends beyond the kitchen into a casual family dining and living are...

Property Information

Property TypeSingle Family Residence
Living Area6,174 sqft
Bathrooms6 full · 2 half
Lot Size4,713 sqft (0.11 ac)
Garage Spaces2
ConstructionStucco
RoofElastomeric, Flat, Shingle, Spanish Tile
FoundationConcrete
NeighborhoodPresidio Heights
CountySan Francisco
ConditionUpdated/Remodeled
FacesWest
Cross StreetJackson
OccupancyVacant
APN0989 014
DisclosuresDisclosure Package Available
MLS#426164404
StatusActive
Days on Market5

Facts & Features

Interior

FlooringWood
AppliancesDishwasher, Disposal, Range Hood, Microwave, Wine Refrigerator, Dryer, Washer
LaundryInside Room, Upper Level
SecurityCarbon Monoxide Detector(s), Fire Alarm, Security System Owned
CoolingCentral Air
HeatingCentral, Radiant Floor, Solar

Exterior & Lot

RoofElastomeric, Flat, Shingle, Spanish Tile
ConstructionStucco
FoundationConcrete
Patio & PorchUncovered Deck
ParkingAttached, Electric Vehicle Charging Station(s), Garage Door Opener, Inside Entrance, Tandem, On Site (Single Family Only)
FencingBack Yard, Gate
Lot Size4,713 sqft (0.11 ac)

Utilities

SewerPublic Sewer
WaterPublic

Rooms

Primary bedroomSitting Area, Walk-In Closet
Primary bathroomDouble Vanity, Marble, Soaking Tub, Tile, Window
KitchenButlers Pantry, Island w/Sink, Kitchen/Family Combo, Stone Counters · Level: Main
Dining roomFormal Room · Level: Main
Living roomLevel: Main
Family roomLevel: Main

Property History

DateEventPrice
Sep 21, 2026Listed$14,000,000

Getting Around

85

Walk

Very Walkable

64

Transit

Good Transit

78

Bike

Very Bikeable

Scores by Walk Score

Schools

Nearby Public Schools

Elementary (K-5)Peabody (George) Elementary · 0.5 mi
Elementary (K-5)Sutro Elementary · 0.8 mi
Middle (6-8)Roosevelt Middle · 0.5 mi
Middle (5-8)KIPP San Francisco Bay Academy (charter) · 1.1 mi
High (9-12)Wallenberg (Raoul) Traditional High · 0.9 mi
High (9-12)Gateway High (charter) · 1.1 mi

SFUSD enrollment is choice-based; schools shown by distance for reference, not assignment. Source: California Department of Education directory.

Location

Neighborhood: Presidio Heights

Chris Chour

Chris Chour

Broker / Owner

EON Real Estate

Estimated payment

$88,507/mo

Principal & interest$74,740
Property taxes (est.)$13,767

30-yr fixed at 7.03% (Freddie Mac survey, 2026-09-24). Taxes estimated at the SF rate on this price. Estimate only, not a loan offer.

MLS# 426164404

Listed by Neal A Ward, DRE #01052285 · Compass

Data courtesy of SFAR MLS via Bridge Data Output. Information deemed reliable but not guaranteed.