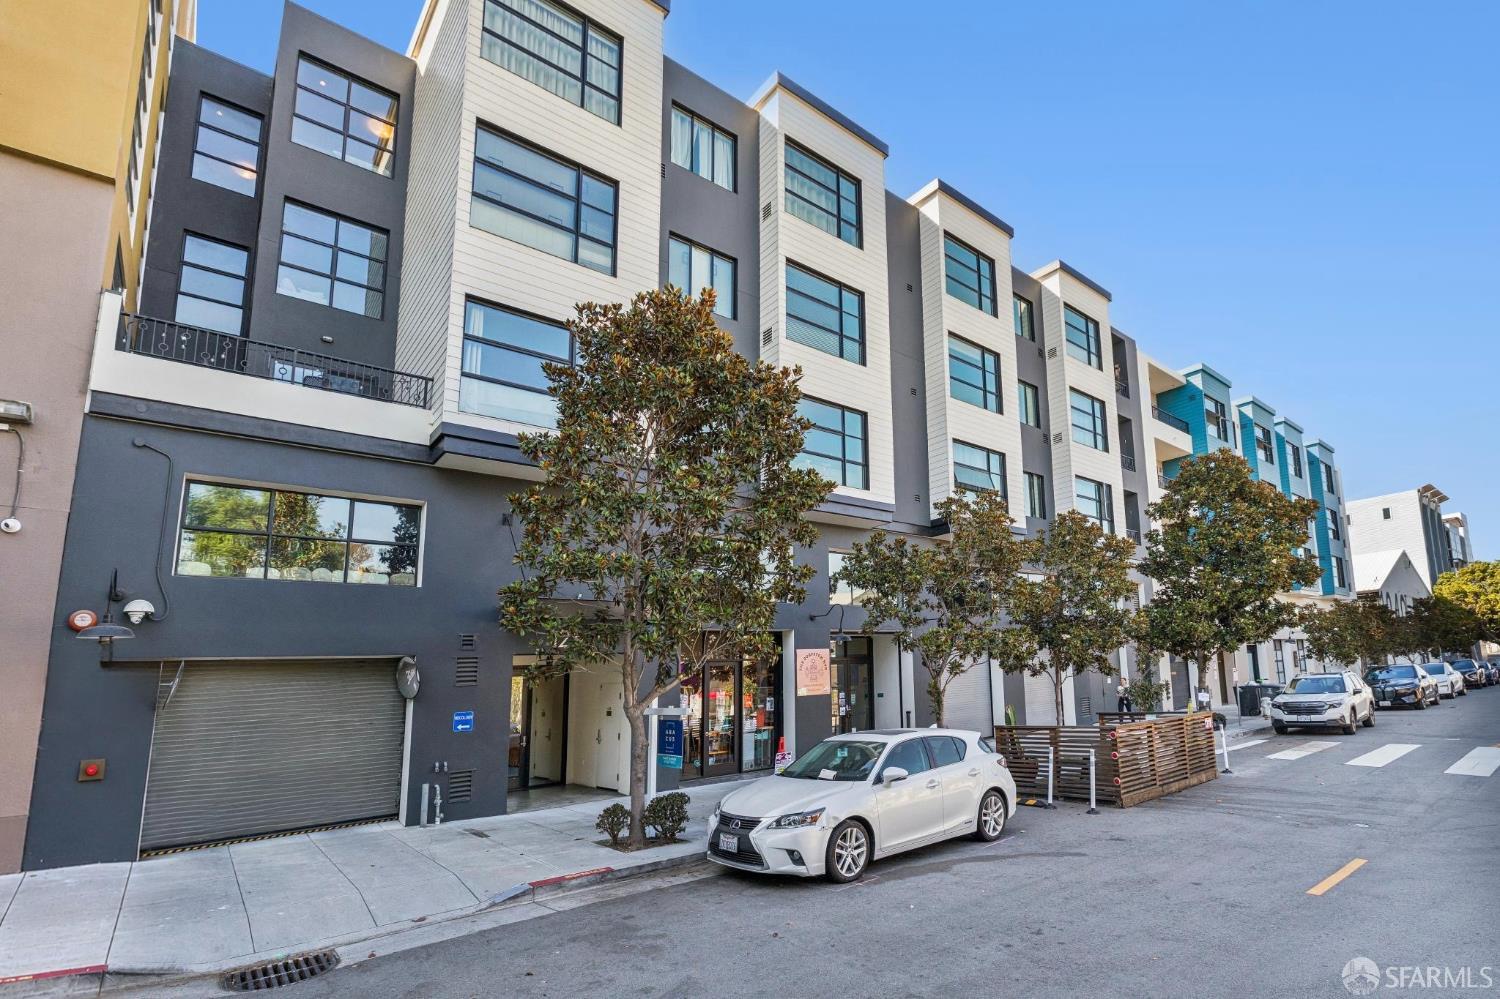
1280 Minnesota Street #301
San Francisco, CA 94107· Central Waterfront/D
Open House
Key Details
Bedrooms
2
Bathrooms
2.5 (2 full, 1 half)
Square Feet
1,269
Year Built
2012
Garage
2 spaces
Type
Condominium
Style
Contemporary, Modern/High Tech
About This Property
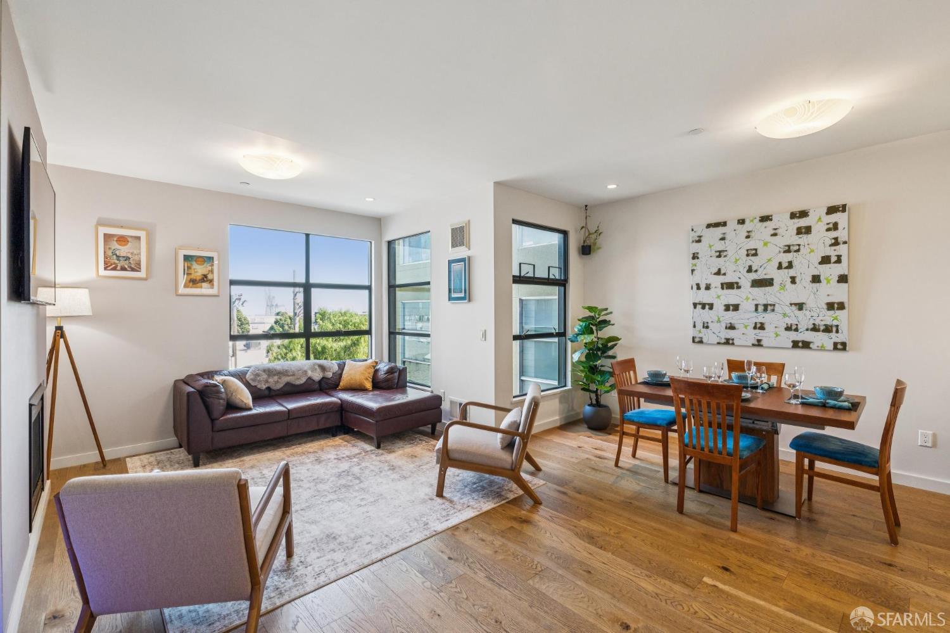
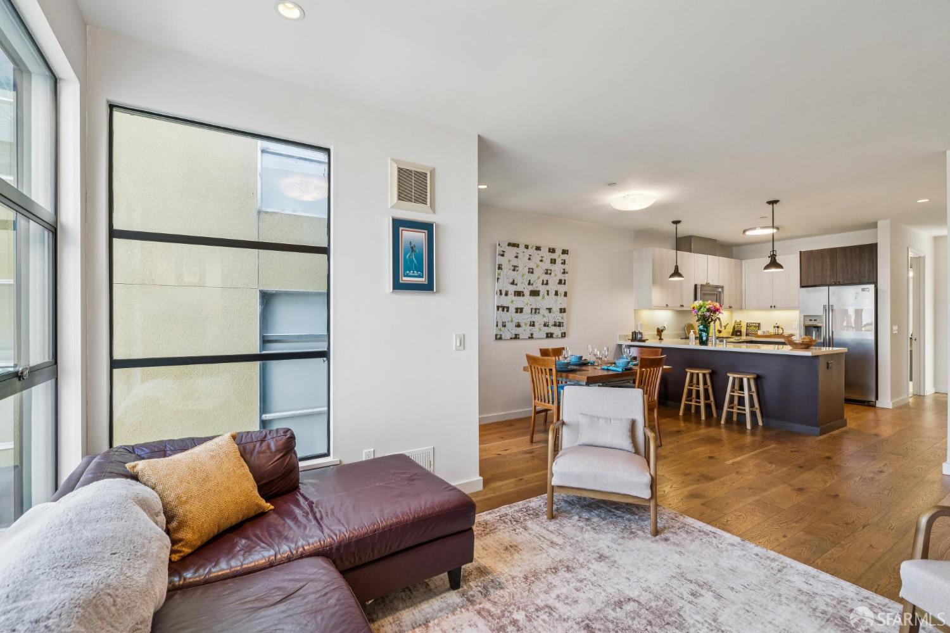
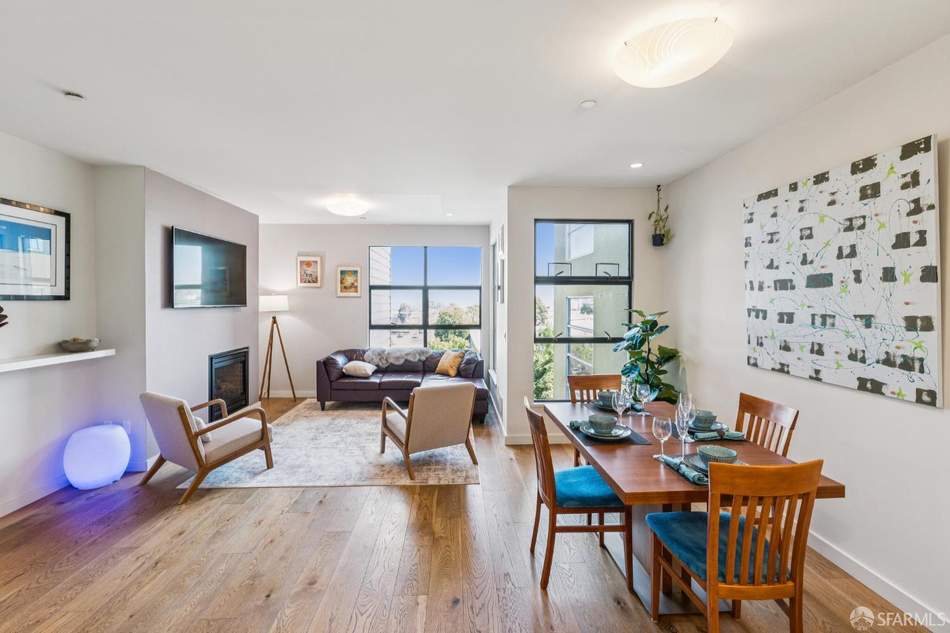
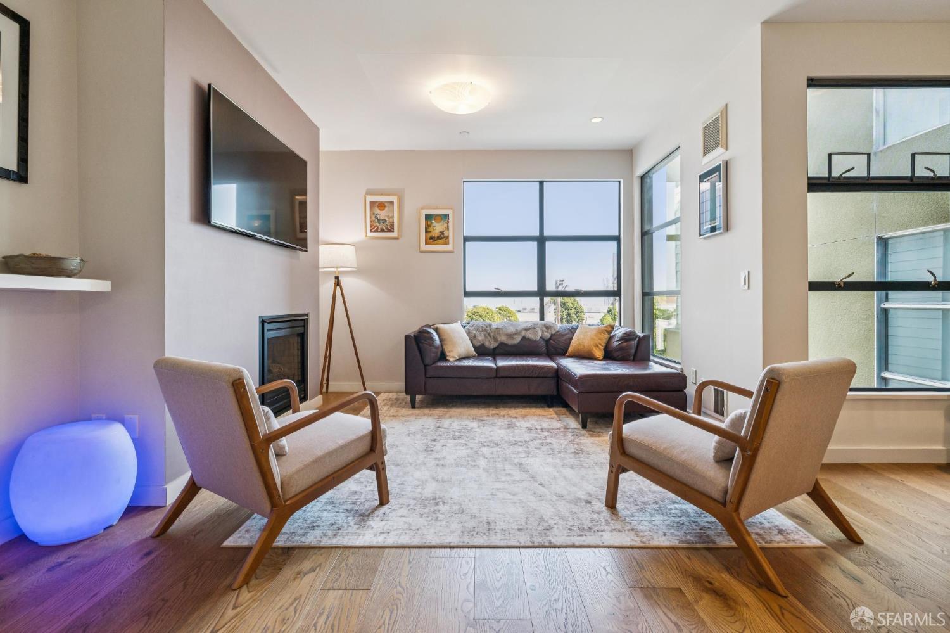
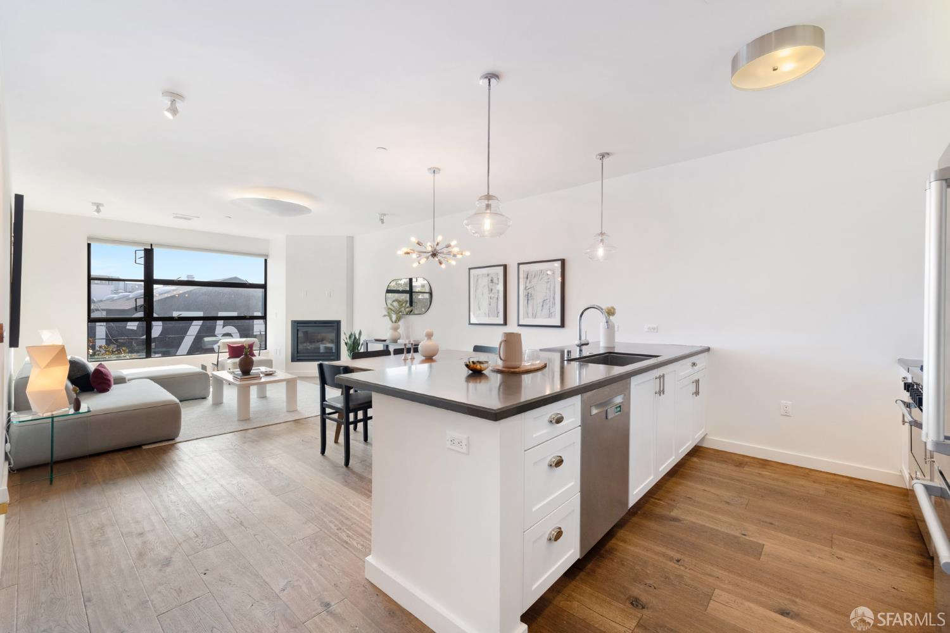
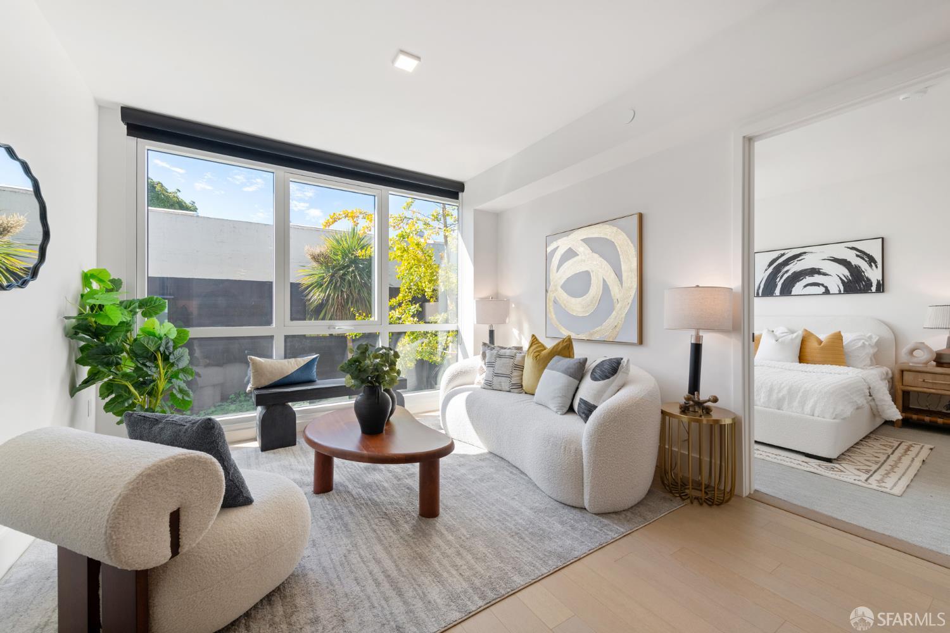
Experience the vibrant energy of sunny Dogpatch in this expansive, top-floor corner residence showcasing sweeping Bay views. Modern fixtures and finishes, high ceilings, and a lovely balcony with western exposure set this home apart. This sophisticated 2-bedroom condo seamlessly blends an elegant, light-filled interior with a thoughtful layout. The chef's kitchen is a beautifully designed culinary space, complete with stainless steel appliances, a vented gas stove, large countertops, and a breakfast bar that opens to the living and dining rooms with wide-plank oak floors and a cozy gas fireplace. Two enormous bedrooms overlook the landscaped interior courtyard, with the primary bedroom having a balcony accessing a private outdoor space, a walk-in closet, and a huge bath with dual sinks, se...
Property Information
Facts & Features
Interior
Exterior & Lot
Rooms
Community & HOA
Financial Details
HOA Fee
$645 / monthly
Property History
| Date | Event | Price |
|---|---|---|
| Sep 17, 2026 | Active | |
| Sep 9, 2026 | Listed | $1,399,000 |
Public Records
Sources: San Francisco Assessor-Recorder secured roll; FEMA National Flood Hazard Layer. Tax estimates use the citywide secured rate and exclude parcel taxes and exemptions.
Schools
Nearby Public Schools
SFUSD enrollment is choice-based; schools shown by distance for reference, not assignment. Source: California Department of Education directory.
Similar Homes in Central Waterfront/D


Chris Chour
Broker / Owner
EON Real Estate
Estimated payment
$9,490/mo
30-yr fixed at 7.03% (Freddie Mac survey, 2026-09-24). Taxes estimated at the SF rate on this price. Estimate only, not a loan offer.
MLS# 426161567
Listed by Mary De Vries, DRE #01871083 · Abacus Real Estate
Data courtesy of SFAR MLS via Bridge Data Output. Information deemed reliable but not guaranteed.