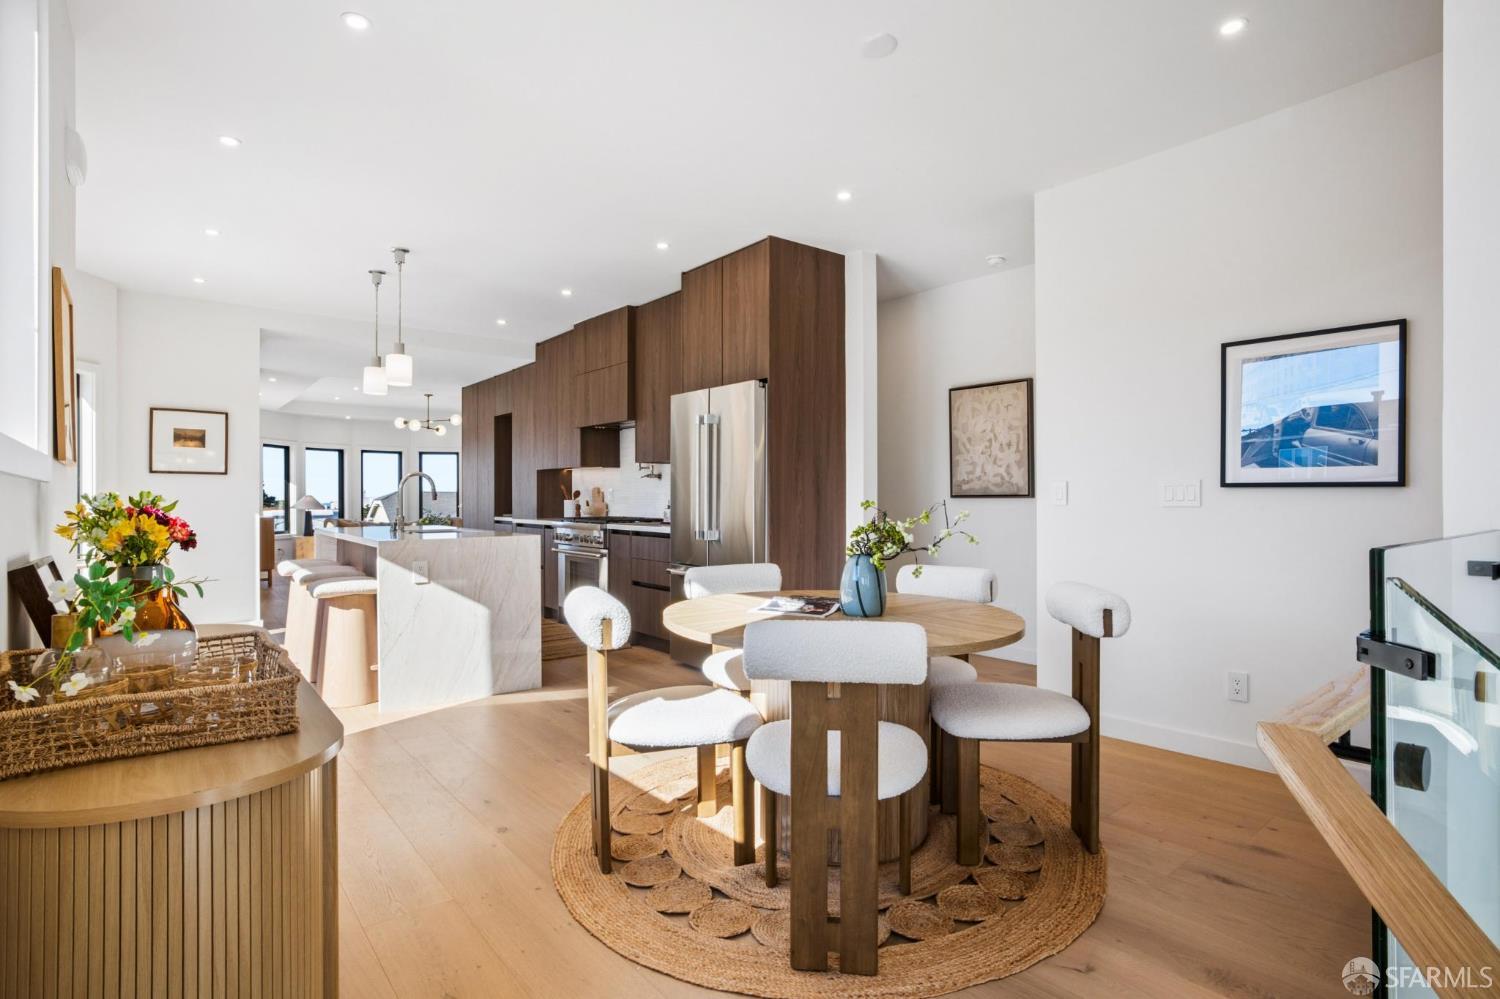
1290 Holloway Avenue - Main photo
View all 99 photos
$2,680,000ActiveDays on Market 1

1290 Holloway Avenue

San Francisco, CA 94132 · Ingleside Terrace

3 beds3.5 baths2,640 sqft$1,015/sqft

Open Houses

Fri6Nov4:00 PM - 6:00 PM
Sat7Nov2:00 PM - 4:30 PM
Sun8Nov2:00 PM - 4:30 PM
Tue10Nov1:00 PM - 3:00 PM

Key Details

Bedrooms

3

Bathrooms

3.5 (3 full, 1 half)

Square Feet

2,640

Year Built

1924

Lot Size

5,606 sqft (0.13 ac)

Garage

1 space

Type

Single Family Residence

About This Property

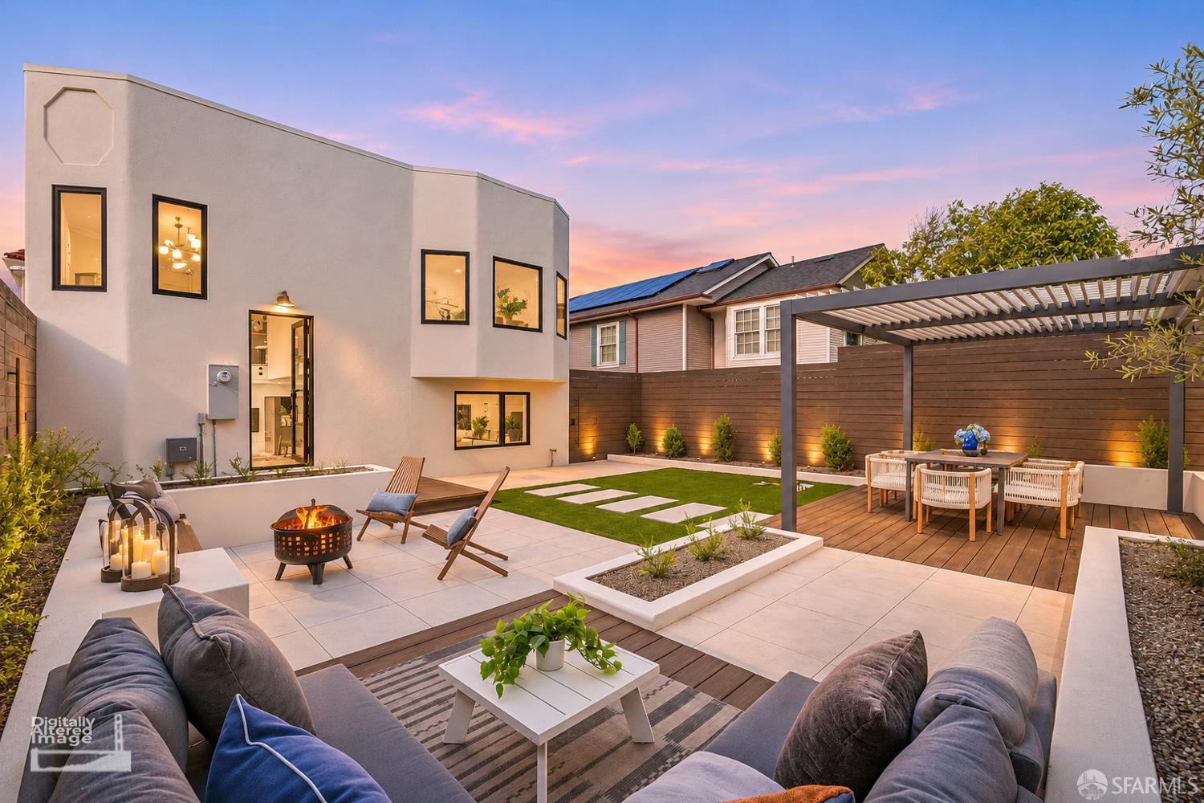
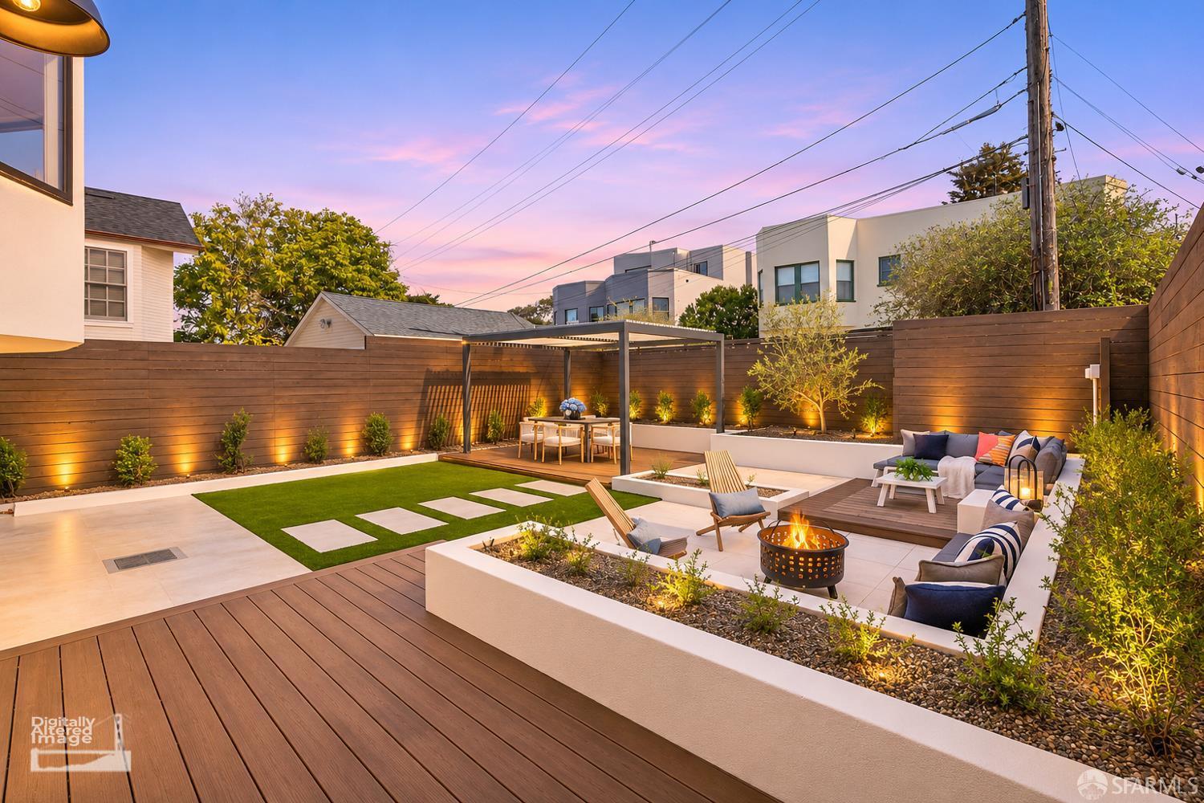
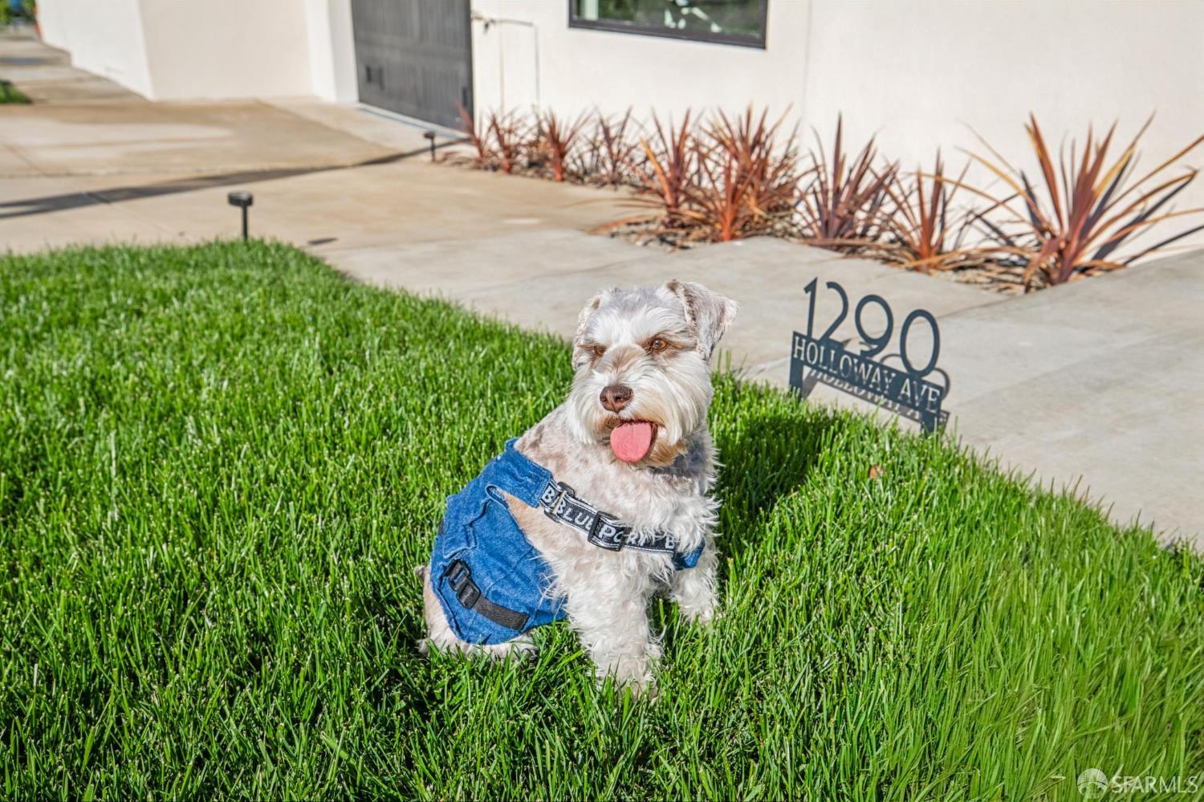
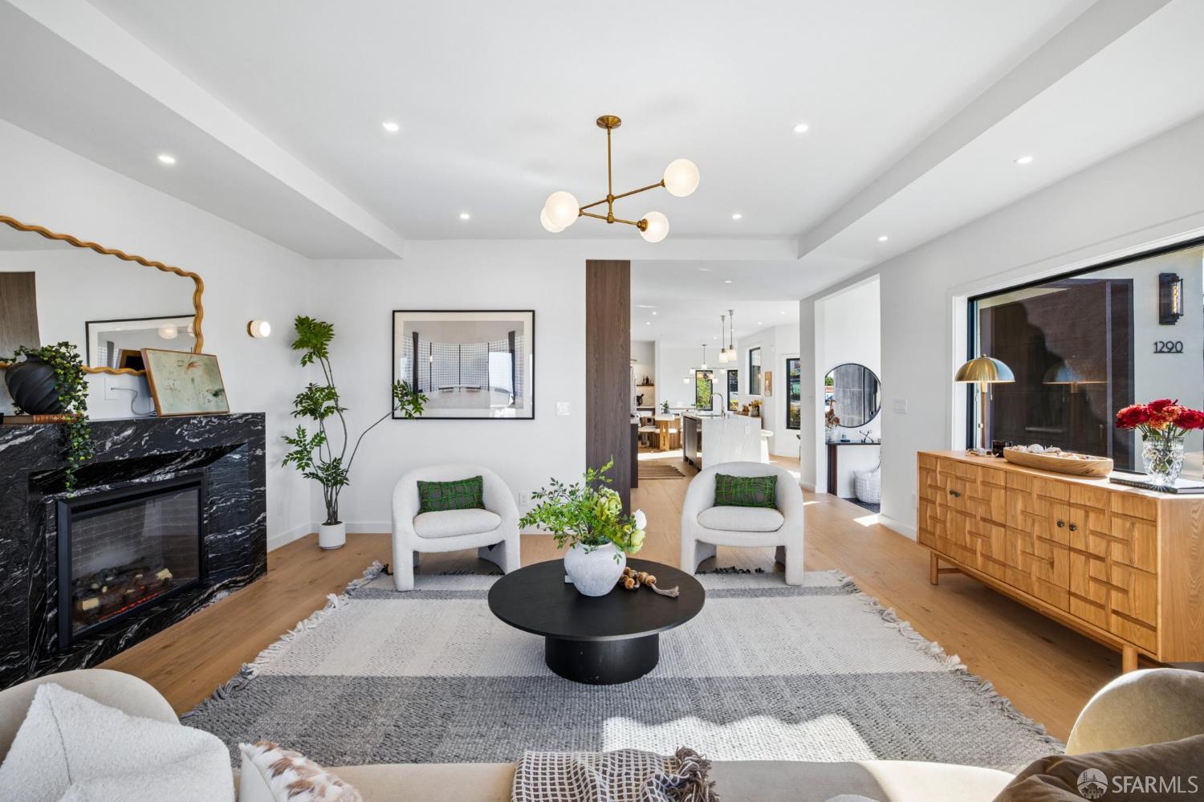
Elevated Living Inside and Out in desirable Ingleside Terraces. Discover the perfect blend of elegant design, comfort & indoor-outdoor living in this stunning, fully detached home. Tastefully renovated with exceptional attention to detail, this two-story home sits on a generous corner lot & offers abundant natural light, beautiful finishes & inviting spaces for both everyday living & entertaining. A graceful front pathway, framed by lines of privacy trees and a manicured lawn, leads to an impressive oversized pivot door and an elegant marble-floored foyer. The sun-kissed living room features expansive windows showcasing sunset skyline views and a handsome marble fireplace. It flows seamlessly into a chic chef's kitchen with a generous center island, alongside a formal dining area with a co...

Property Information

Property TypeSingle Family Residence
Year Built1924
Living Area2,640 sqft
Bathrooms3 full · 1 half
Lot Size5,606 sqft (0.13 ac)
Garage Spaces1
NeighborhoodIngleside Terrace
CountySan Francisco
ConditionUpdated/Remodeled
Total Rooms10
Cross StreetJunipero Serra Blvd
OccupancyVacant
APN6926009
MLS#426173614
StatusActive
Days on Market1

Facts & Features

Interior

FlooringTile, Wood
AppliancesDishwasher, Disposal, Free-Standing Gas Oven, Free-Standing Gas Range, Free-Standing Refrigerator, Gas Cooktop, Range Hood, Microwave, Tankless Water Heater, Wine Refrigerator, Dryer, Washer
LaundryInside Room
Fireplace2 · Electric, Living Room, Master Bedroom
Interior FeaturesFormal Entry, Storage, Wet Bar
WindowsCaulked/Sealed, Double Pane Windows, Screens
SecurityCarbon Monoxide Detector(s), Security Gate, Smoke Detector(s)
CoolingNone
HeatingCentral, Gas, Radiant

Exterior & Lot

Exterior FeaturesUncovered Courtyard
Patio & PorchCovered, Uncovered Patio
ParkingDriveway, Attached, Garage Door Opener, Garage Faces Side, Inside Entrance, Uncovered Parking Spaces 2+, Side by Side, On Site (Single Family Only)
ViewOcean, Water
Lot FeaturesSprinklers In Front, Garden, Landscaped, Landscape Front, Landscape Misc
FencingBack Yard, Wood
Lot Size5,606 sqft (0.13 ac)

Utilities

SewerPublic Sewer
WaterPublic

Rooms

Primary bedroomSitting Area, Walk-In Closet
Primary bathroomQuartz, Radiant Heat, Shower Stall(s), Soaking Tub, Tile
BathroomQuartz, Shower Stall(s), Tile, Tub
KitchenBreakfast Area, Island w/Sink, Pantry Cabinet, Quartz Counter · Level: Main
Dining roomFormal Area · Level: Main
Living roomView · Level: Main
Family roomLevel: Lower

Property History

DateEventPrice
Nov 5, 2026Active
Oct 13, 2026Listed$2,680,000
Sign in to see previous sold price
Own a home nearby?
What is your Ingleside Terrace home worth?
Get a price range built from recent sales near you. It is free and takes about a minute.
Chris Chour of EON Real Estate follows up with a written analysis. No obligation.

Getting Around

79

Walk

Very Walkable

69

Transit

Good Transit

66

Bike

Bikeable

Scores by Walk Score

Public Records

Assessed Value$81,452
Current Taxes (est.)$961 / yr
Taxes at This Price (est.)$31,624 / yr
Legal Units1
Assessor UseDwelling
Building Area (assessor)1,400 sqft
Lot (assessor)5,606 sqft
Year Built (assessor)1924
Flood ZoneFEMA Zone X (minimal hazard)

Sources: San Francisco Assessor-Recorder secured roll; FEMA National Flood Hazard Layer. Tax estimates use the citywide secured rate and exclude parcel taxes and exemptions.

Schools

Nearby Public Schools

Elementary (K-5)Ortega (Jose) Elementary · 0.5 mi
Elementary (K-5)Sloat (Commodore) Elementary · 0.7 mi
Middle (6-8)Aptos Middle · 0.6 mi
Middle (6-8)Denman (James) Middle · 1.5 mi
High (9-12)Lowell High · 1 mi
High (9-12)City Arts & Leadership Academy (charter) · 1.4 mi

SFUSD enrollment is choice-based; schools shown by distance for reference, not assignment. Source: California Department of Education directory.

Location

Neighborhood: Ingleside Terrace

Chris Chour

Chris Chour

Broker / Owner

EON Real Estate

Estimated payment

$17,159/mo

Principal & interest$14,524
Property taxes (est.)$2,635

30-yr fixed at 7.18% (Freddie Mac survey, 2026-11-05). Taxes estimated at the SF rate on this price. Estimate only, not a loan offer.

MLS# 426173614

Listed by Aimee J Huang, DRE #01934195 · Compass

Data courtesy of SFAR MLS via Bridge Data Output. Information deemed reliable but not guaranteed.