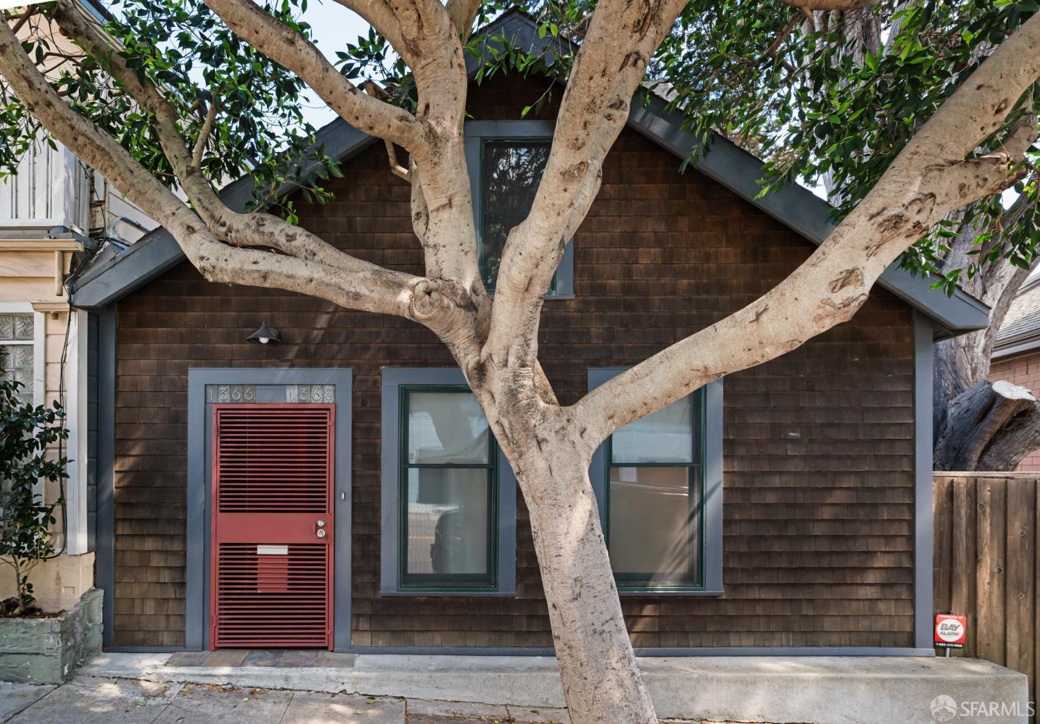
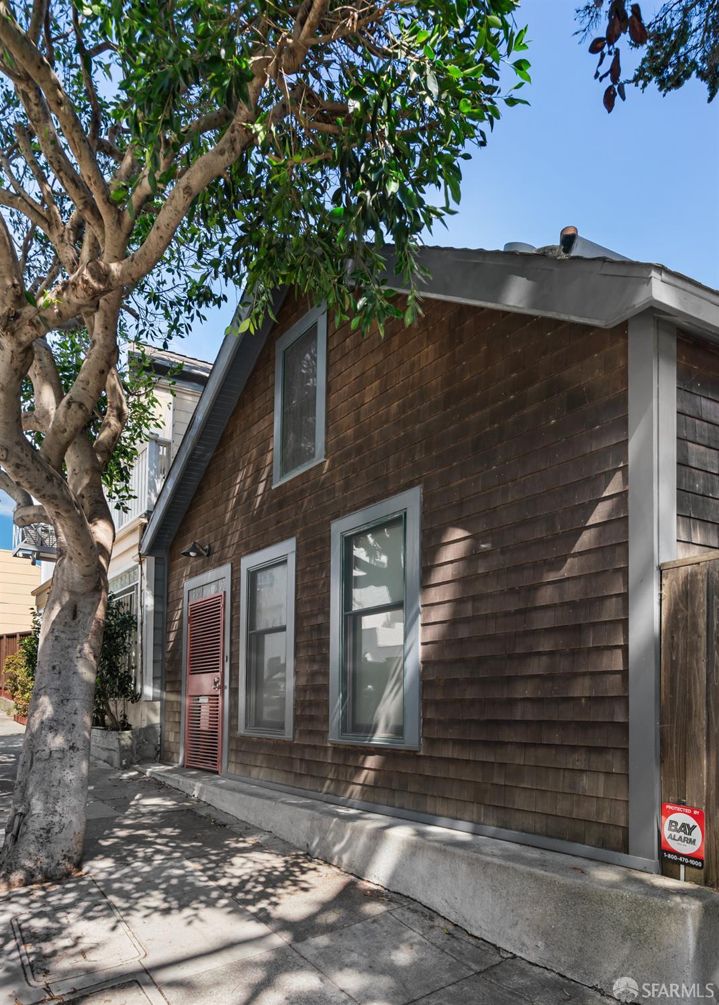
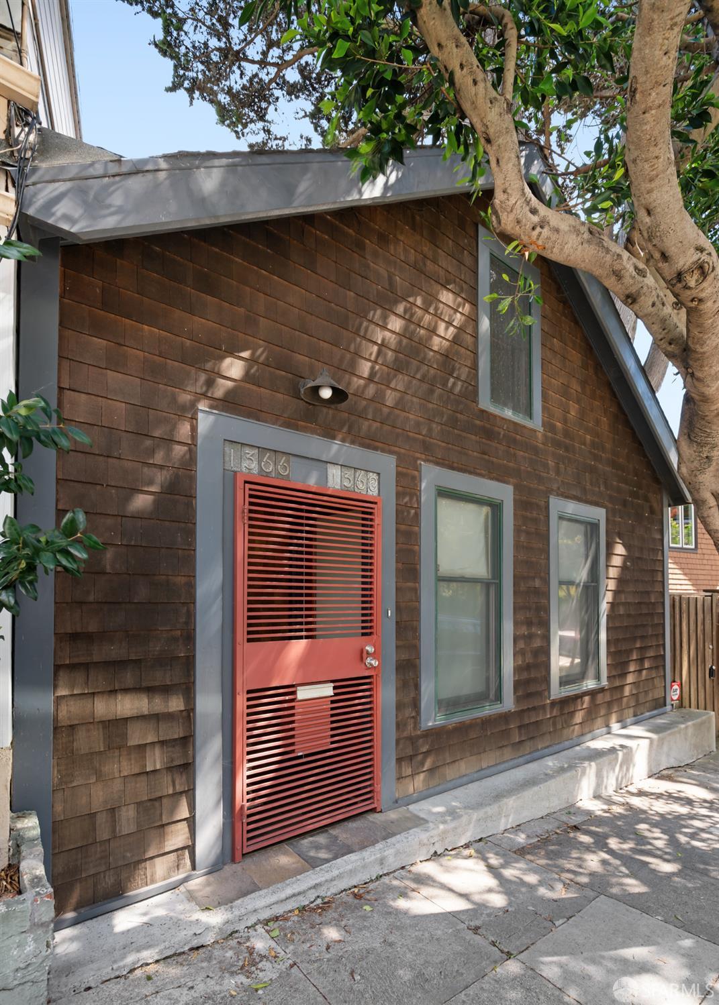
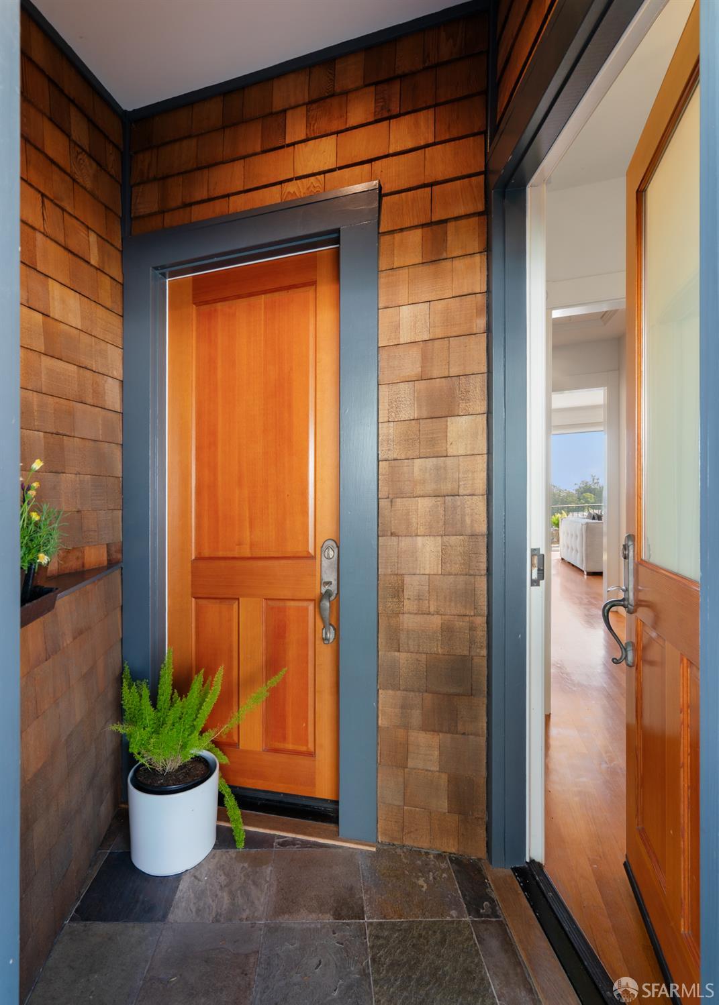
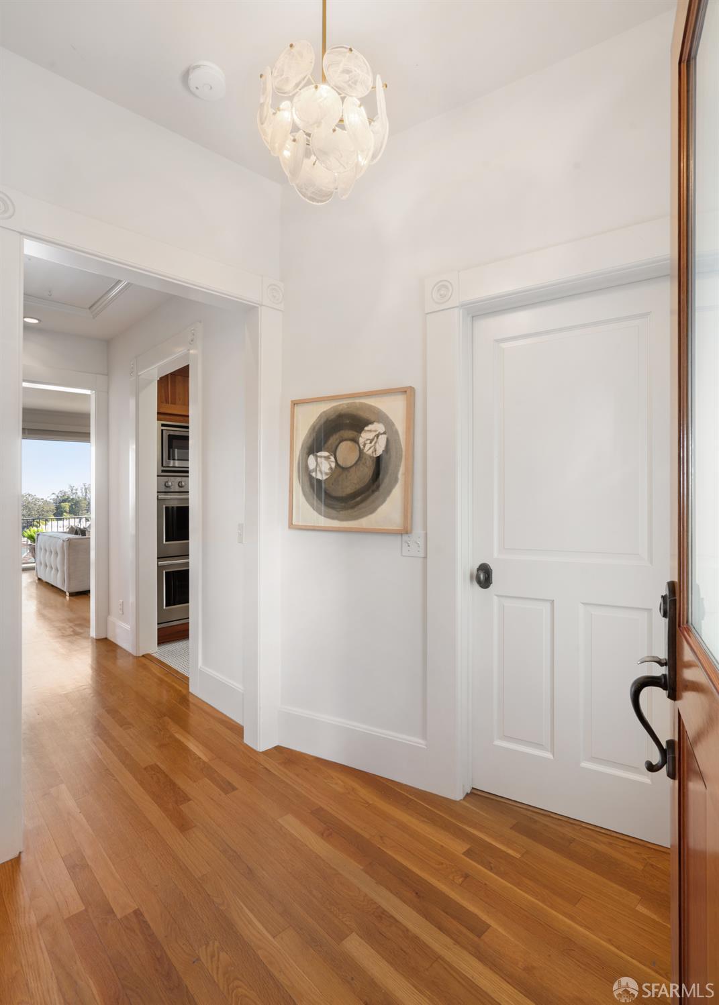
1366 Clayton Street - Main photo
View all 46 photos
$1,795,000ActiveDays on Market 0

1366 Clayton Street

San Francisco, CA 94114· Corona Heights

2 beds2 baths1,684 sqft$1,066/sqft

Open Houses

Tue6Oct12:00 PM - 2:00 PM
Sat10Oct11:00 AM - 1:00 PM
Sat10Oct1:00 PM - 4:00 PM
Sun11Oct11:00 AM - 1:00 PM
Sun11Oct1:00 PM - 4:00 PM

Key Details

Bedrooms

2

Bathrooms

2

Square Feet

1,684

Year Built

1912

Stories

2

Lot Size

1,944 sqft (0.04 ac)

Garage

2 spaces

Type

Single Family Residence

Style

Victorian

About This Property

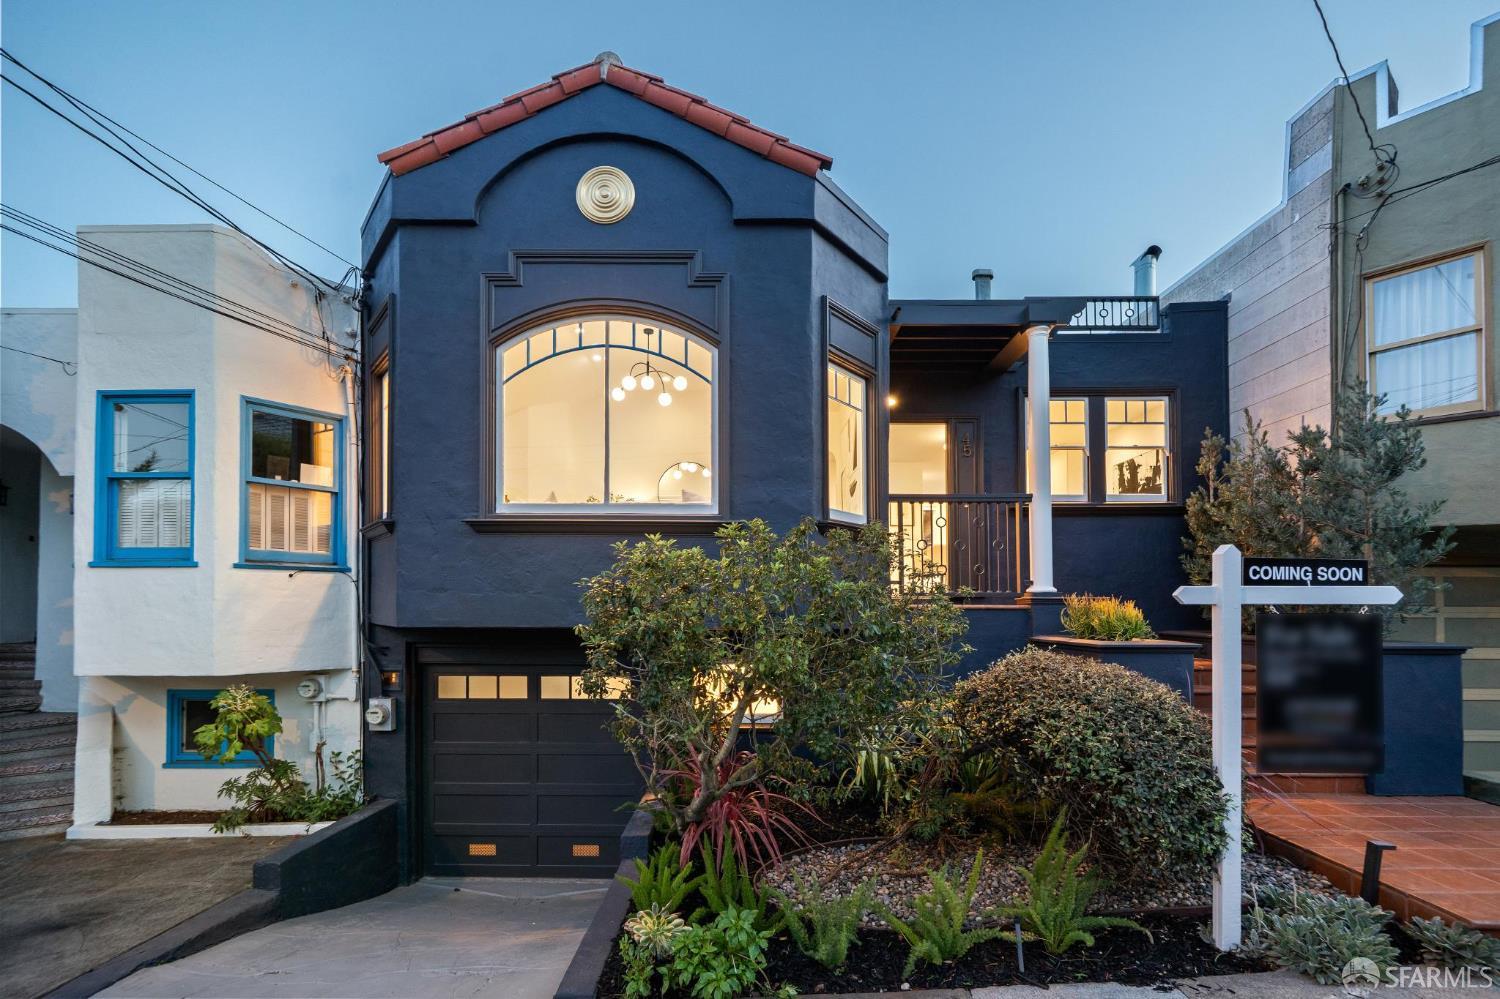
High on the sunny Corona Heights/Clarendon Heights edge, this light-filled three-level residence consists of two separate residential condominium units configured as one home. The property captures sweeping panoramic views from downtown and the Bay to Twin Peaks, Eureka Valley, and east toward Kite Hill and Mount Diablo. Original 1912 character meets everyday comfort in two well-scaled bedrooms and two baths, including a private primary suite. Central air conditioning and walk-out decks on two levels add indoor-outdoor living and a place to take in the vistas. Set on a distinctive lot descending from Clayton to Corbett, the home enjoys multiple exposures and a commanding view corridor. The main level features an open living/dining area with gas fireplace, sliding doors to a view deck piped...

Property Information

Property TypeSingle Family Residence
Year Built1912
Stories2
Living Area1,684 sqft
Bathrooms2 full
Lot Size1,944 sqft (0.04 ac)
Garage Spaces2
StyleVictorian
ConstructionConcrete, Glass, Shingle Siding, Wood
RoofAsphalt, Shingle
FoundationConcrete Perimeter, Pillar/Post/Pier
NeighborhoodCorona Heights
CountySan Francisco
ConditionUpdated/Remodeled
Total Rooms5
Cross StreetCorbett Ave
OccupancyVacant
APN2660050
DisclosuresDisclosure Package Available
MLS#426163745
StatusActive
Days on Market0

Facts & Features

Interior

FlooringTile, Vinyl, Wood
AppliancesDishwasher, Disposal, Double Oven, Gas Cooktop, Gas Water Heater, Range Hood, Ice Maker, Microwave, Washer/Dryer Stacked
LaundryCabinets, Gas Dryer Hookup, Sink
Fireplace2 · Gas Log, Living Room, Master Bedroom
WindowsDouble Pane Windows, Skylight(s)
SecurityCarbon Monoxide Detector(s), Double Strapped Water Heater, Smoke Detector(s)
CoolingCentral Air
HeatingCentral, Fireplace Insert, Gas

Exterior & Lot

RoofAsphalt, Shingle
ConstructionConcrete, Glass, Shingle Siding, Wood
FoundationConcrete Perimeter, Pillar/Post/Pier
Exterior FeaturesBalcony
ParkingDriveway, Covered, Detached, Enclosed, Garage Door Opener, Garage Faces Rear, Side By Side, Independent, On Site - Unassigned (Condo Only)
ViewBay, Bay Bridge, Canyon, Downtown, Hills, Mt Diablo, Panoramic, San Francisco, Sutro Tower, Twin Peaks
Lot FeaturesGarden
FencingBack Yard, Fenced, Full, Wood
TopographyDownslope
Lot Size1,944 sqft (0.04 ac)

Utilities

SewerPublic Sewer
WaterPublic
Electric220 Volts

Rooms

Primary bedroomBalcony, Walk-In Closet
Primary bathroomDouble Vanity, Shower Stall(s), Stone, Window
BathroomShower Stall(s), Stone, Tile, Window
KitchenGranite Counters · Level: Main
Dining roomDining/Living Combo · Level: Main
Living roomDeck Attached, View · Level: Main

Community & HOA

HOA Name1366-1368 Clayton St, A condominium project
Fee IncludesSee Remarks

Property History

DateEventPrice
Oct 5, 2026Active
Jul 28, 2026Listed$1,795,000

Getting Around

79

Walk

Very Walkable

75

Transit

Excellent Transit

60

Bike

Bikeable

Scores by Walk Score

Public Records

Assessed Value$318,141
Current Taxes (est.)$3,754 / yr
Taxes at This Price (est.)$21,181 / yr
Assessor UseCondominium
Building Area (assessor)743 sqft
Year Built (assessor)1912
Flood ZoneFEMA Zone X (minimal hazard)

Sources: San Francisco Assessor-Recorder secured roll; FEMA National Flood Hazard Layer. Tax estimates use the citywide secured rate and exclude parcel taxes and exemptions.

Schools

Nearby Public Schools

Elementary (K-8)Rooftop Elementary · 0.4 mi
Elementary (K-5)Grattan Elementary · 0.4 mi
Middle (6-8)Everett Middle · 1 mi
Middle (6-8)Lick (James) Middle · 1 mi
High (9-12)Asawa (Ruth) SF Sch of the Arts, A Public School · 1 mi
High (9-12)Independence High · 1 mi

SFUSD enrollment is choice-based; schools shown by distance for reference, not assignment. Source: California Department of Education directory.
Location

Neighborhood: Corona Heights

Chris Chour

Chris Chour

Broker / Owner

EON Real Estate

Estimated payment

$11,590/mo

Principal & interest$9,825
Property taxes (est.)$1,765

30-yr fixed at 7.28% (Freddie Mac survey, 2026-10-01). Taxes estimated at the SF rate on this price. Estimate only, not a loan offer.

MLS# 426163745

Listed by Mark D McHale, DRE #01243912 · Vanguard Properties

Data courtesy of SFAR MLS via Bridge Data Output. Information deemed reliable but not guaranteed.
