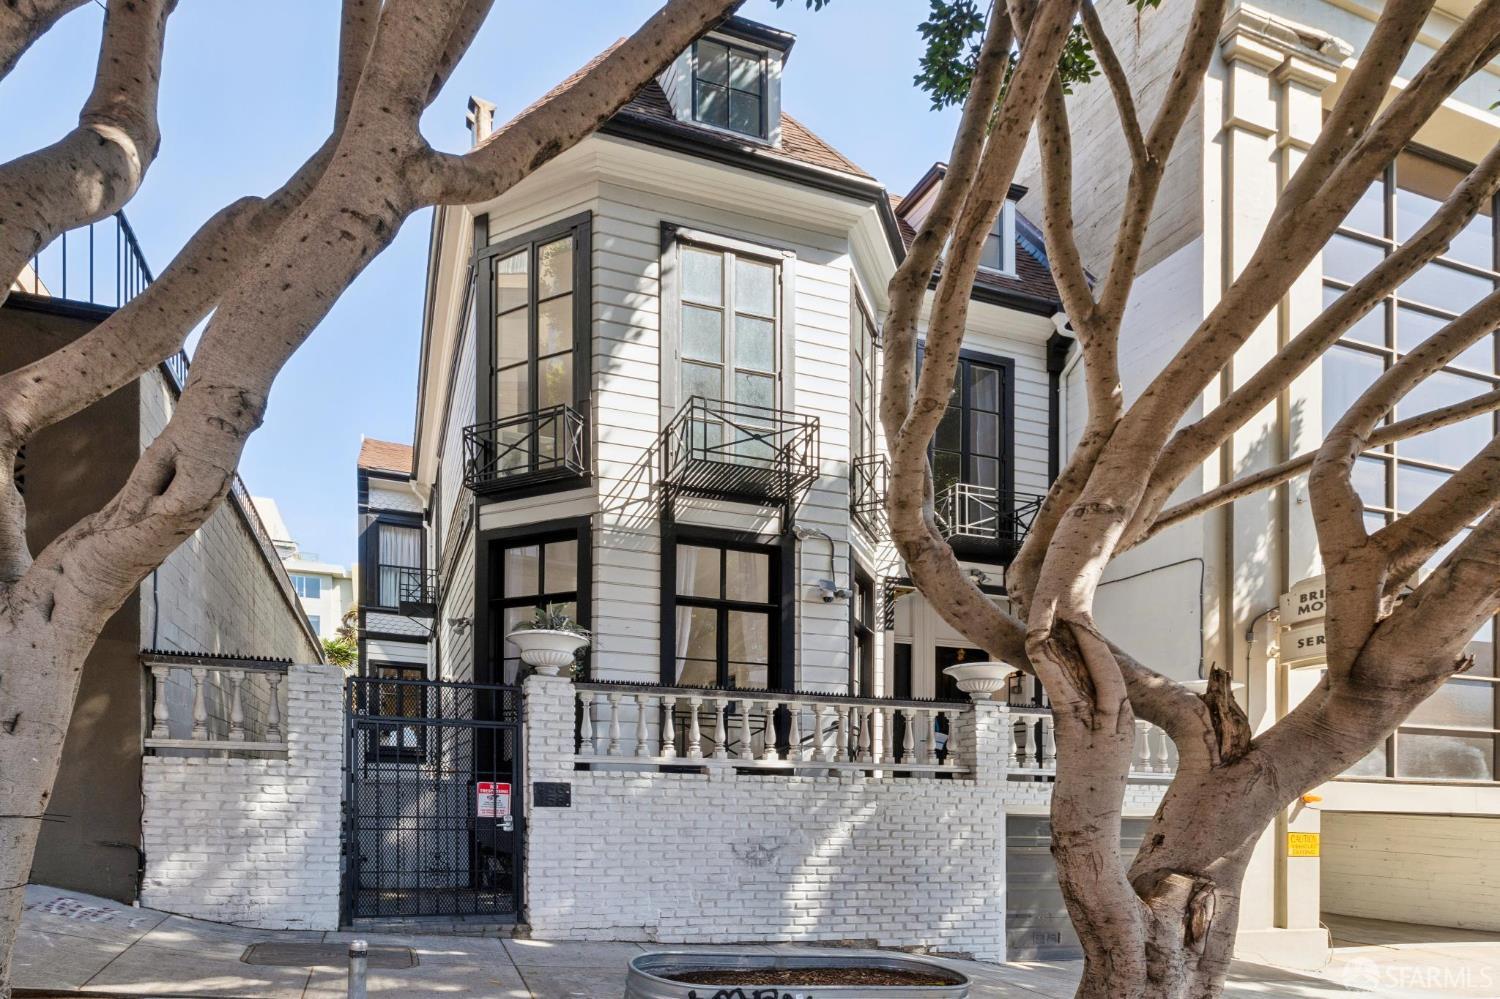
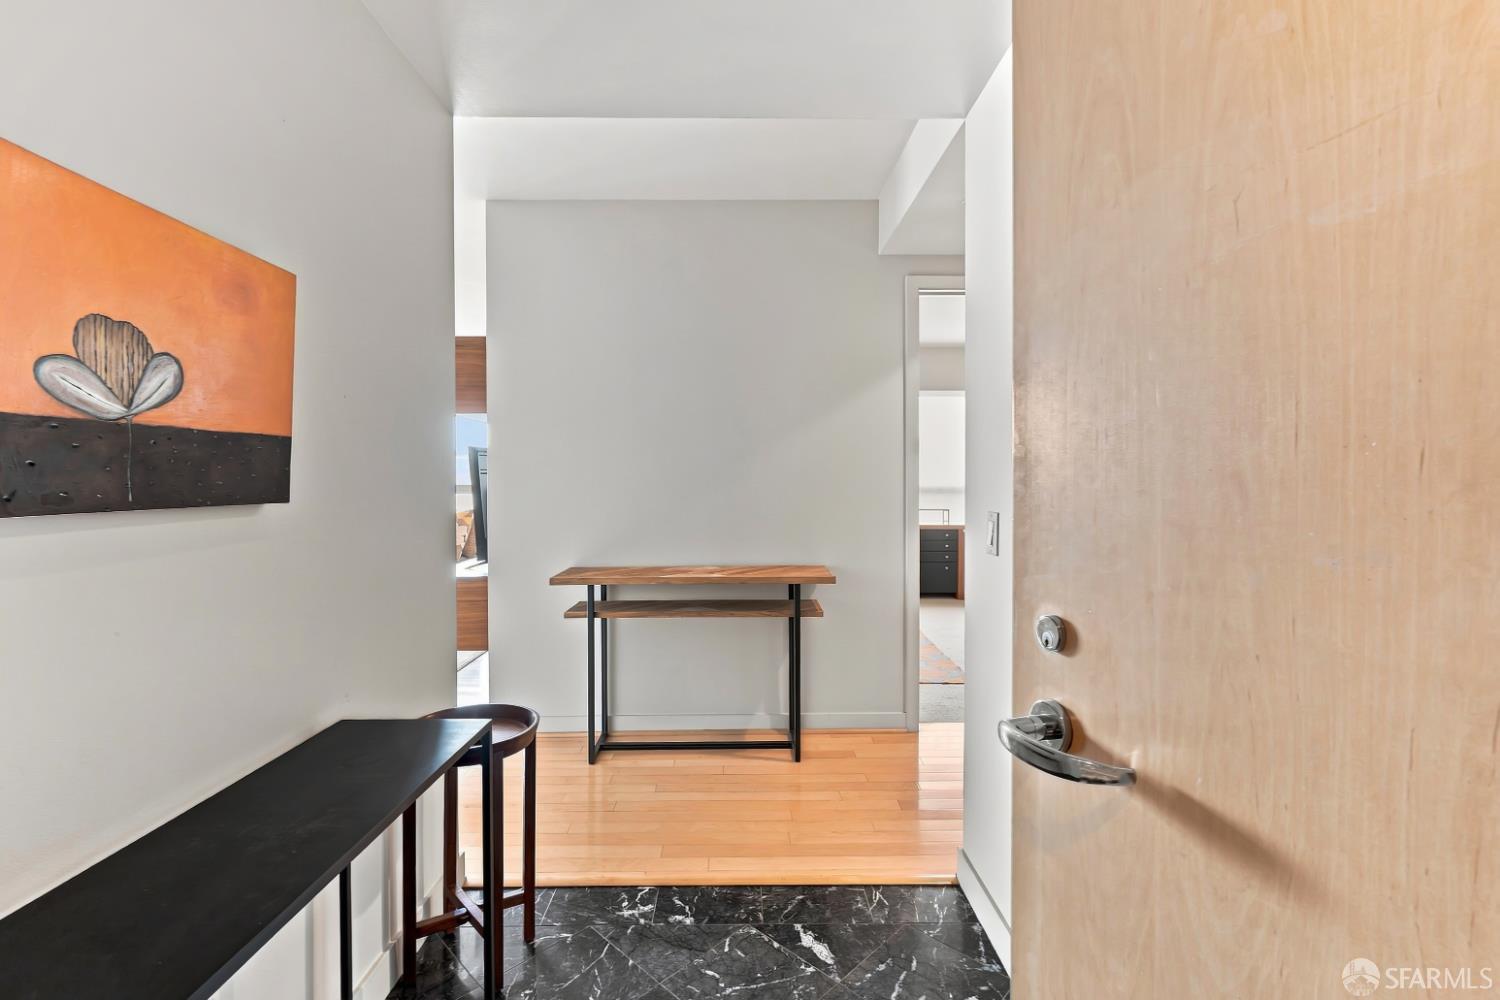
1388 Gough Street #1201 - Main photo
View all 38 photos
$1,500,000ActiveDays on Market 0

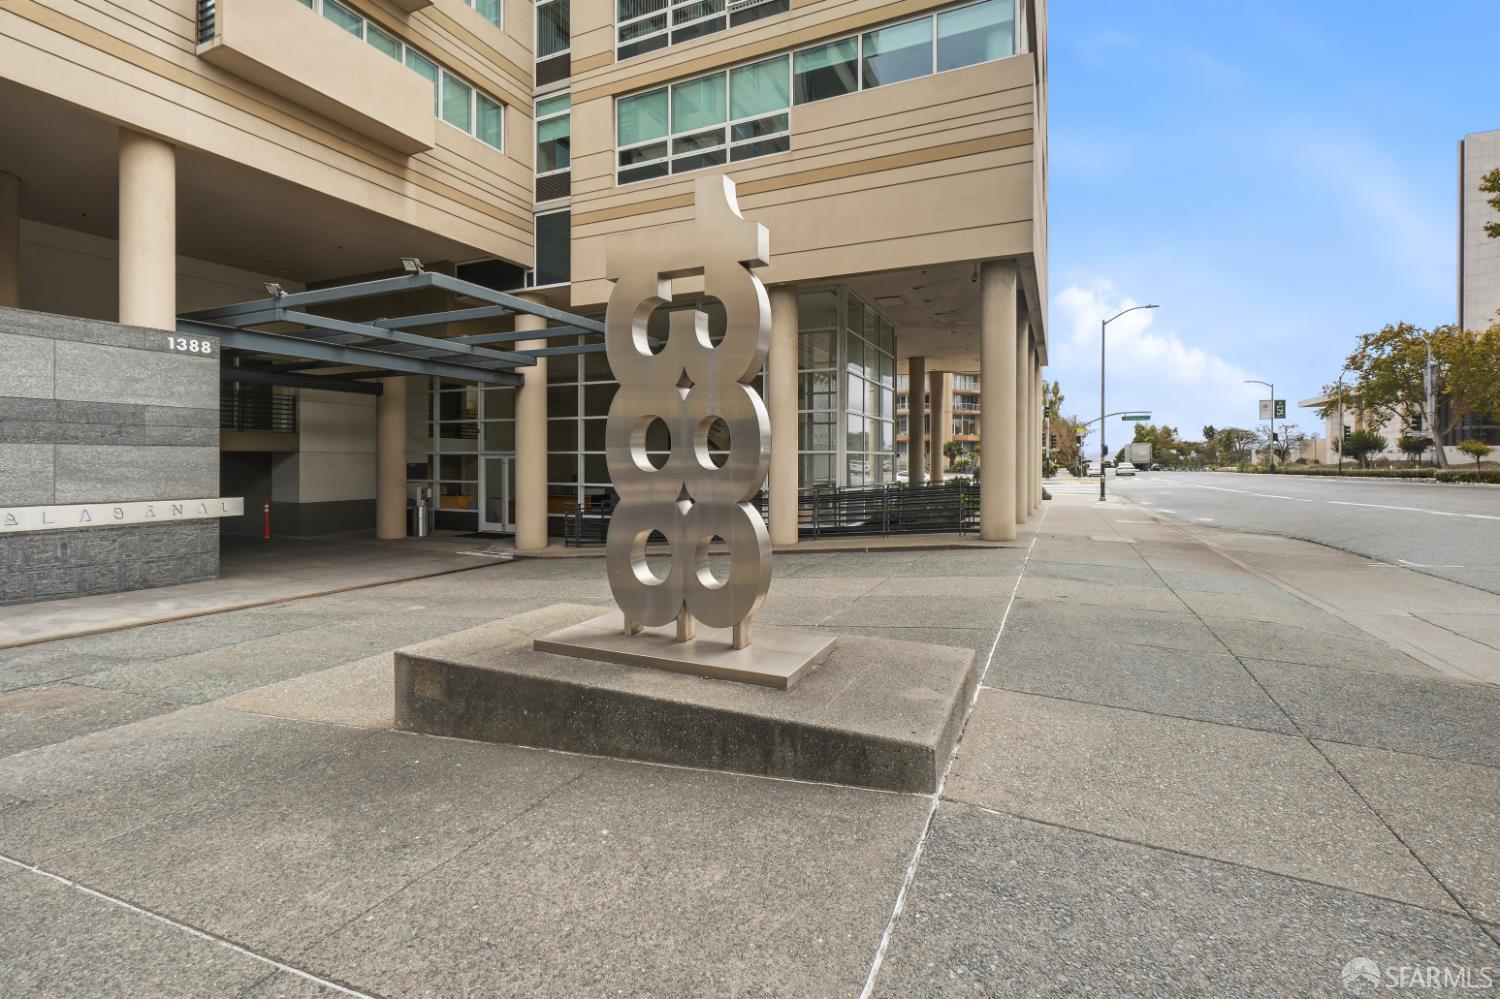
1388 Gough Street #1201

San Francisco, CA 94109· Van Ness/Civic Center

2 beds2 baths1,382 sqft$1,085/sqft

Key Details

Bedrooms

2

Bathrooms

2

Square Feet

1,382

Year Built

1993

Stories

14

Garage

1 space

Type

Condominium

Style

Contemporary, Modern/High Tech

About This Property

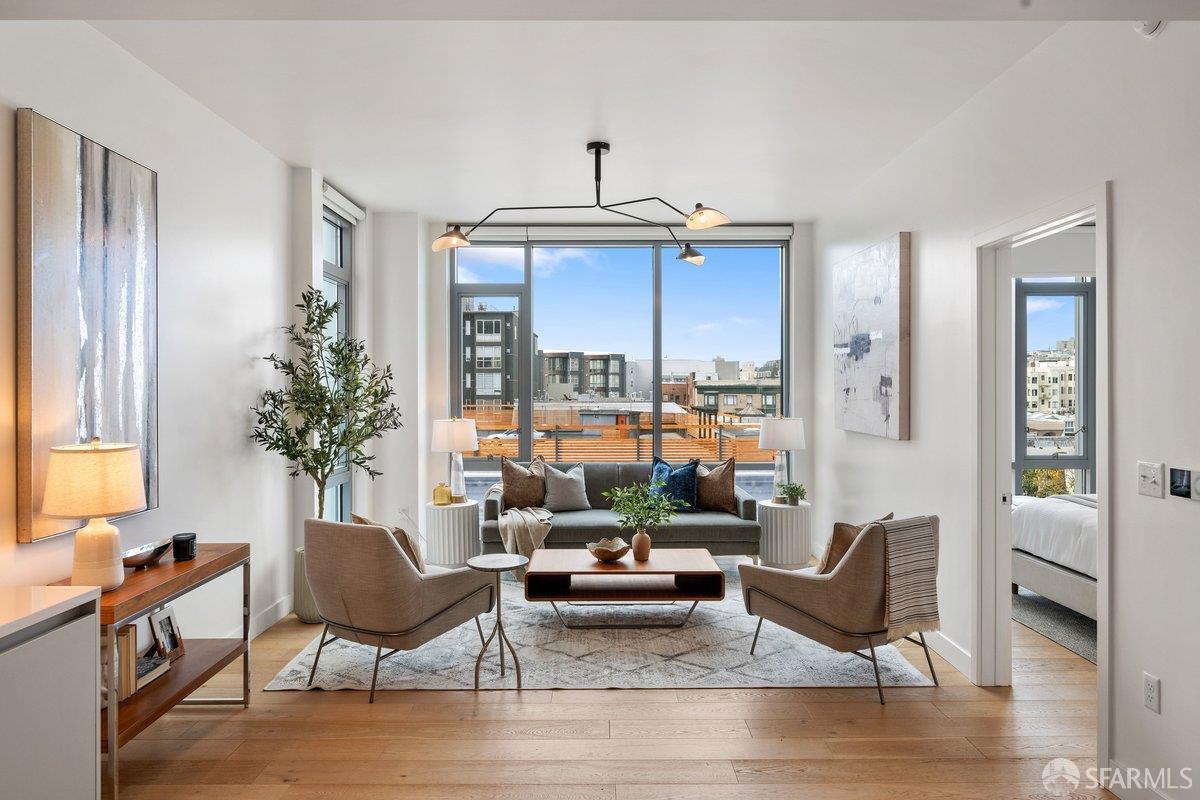
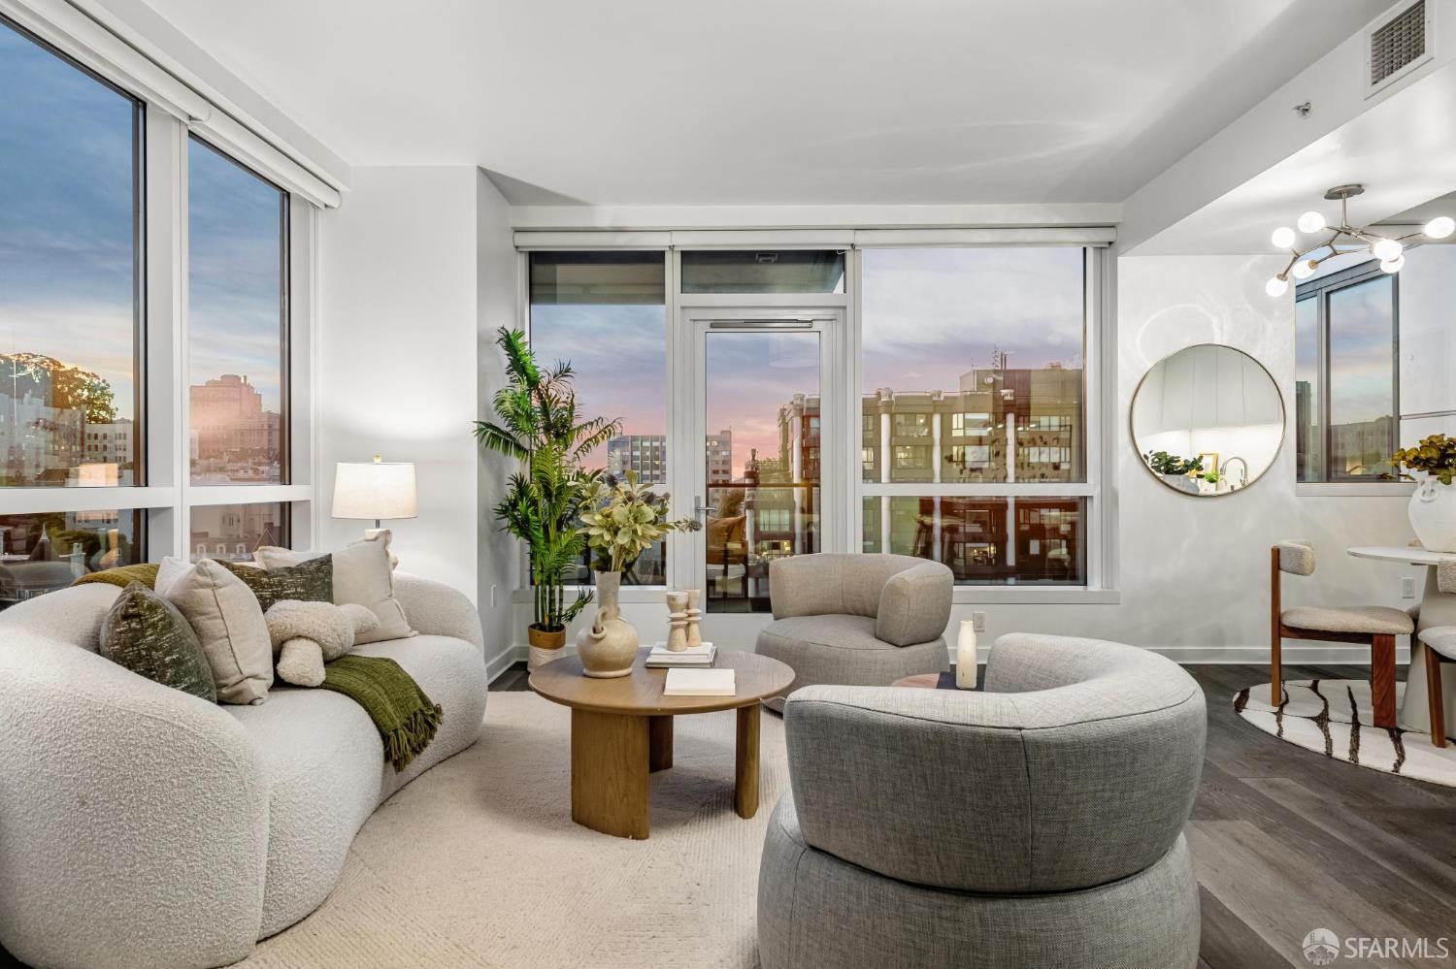
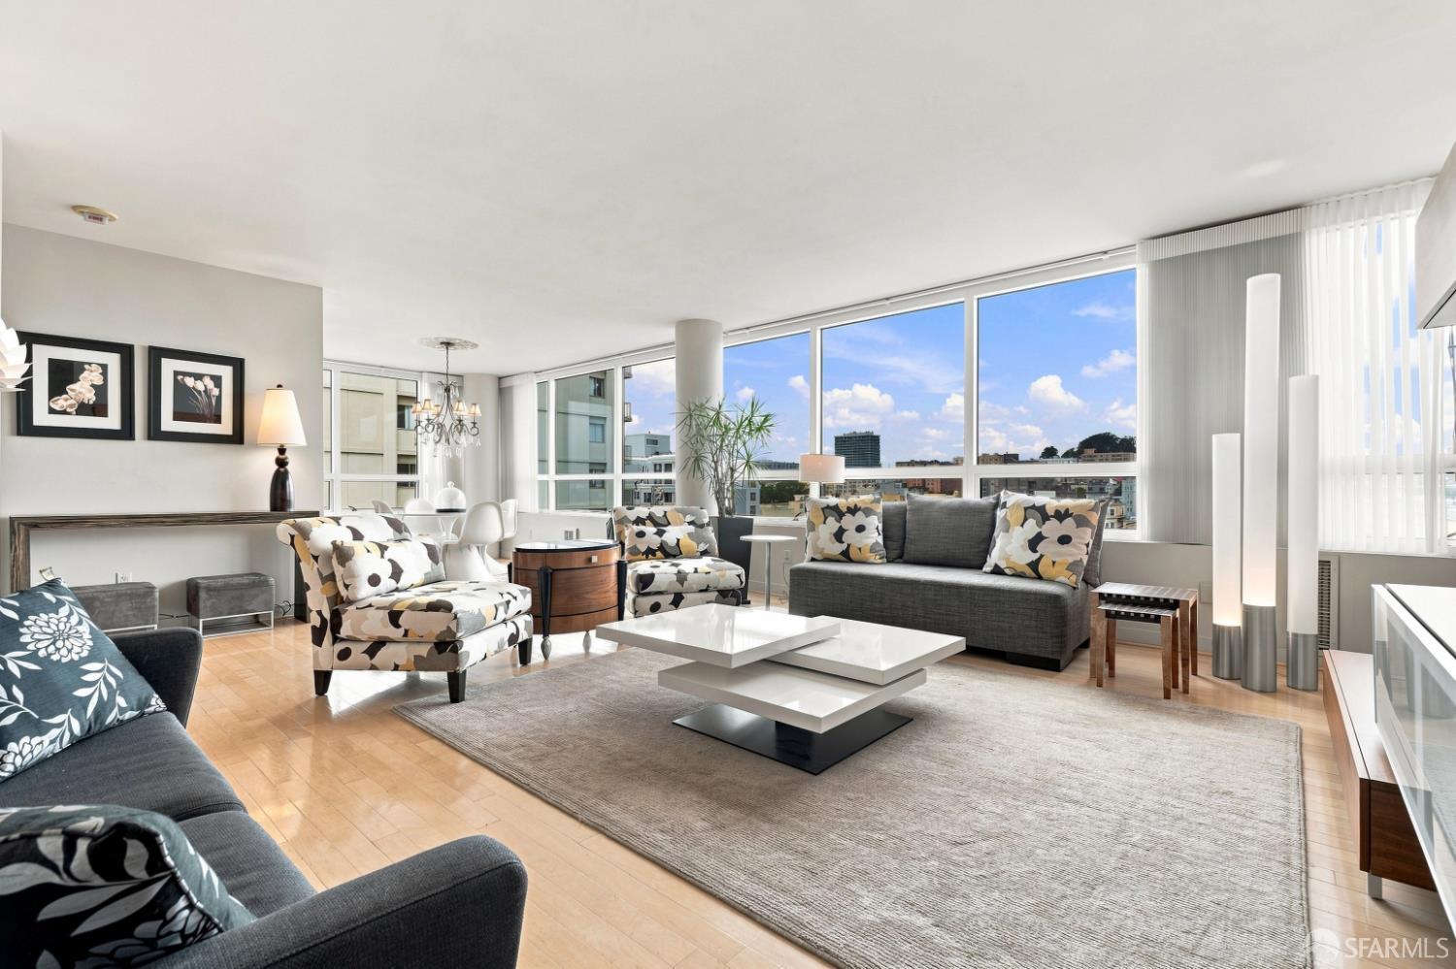
Welcome home to this beautiful and bright two bedroom, two bath view condominium on the 12th floor of the Post International. Centrally located on Cathedral Hill, this contemporary home features a spacious living room, dining area, contemporary kitchen, two bedrooms, and two bathrooms. The large bedrooms are located at opposite ends of the unit, offering privacy for the occupants. The primary bedroom has a very generously sized ensuite bathroom with double sinks, a large stall shower, a tub, and storage for towels and other necessities. The additional bedroom is currently configured as an office as well as a guest room. The second bathroom, off the hallway, is well appointed for guests and entertaining. Both bathrooms have lovely tile work and lighting. Sliding mirrored doors enclose the l...

Property Information

Property TypeCondominium
Year Built1993
Stories14
Living Area1,382 sqft
Bathrooms2 full
Garage Spaces1
StyleContemporary, Modern/High Tech
ConstructionConcrete, Glass
RoofComposition
FoundationConcrete Perimeter
NeighborhoodVan Ness/Civic Center
CountySan Francisco
ConditionOriginal
LevelsOne
FacesNorthwest
Total Rooms5
Cross StreetGeary
OccupancyTenant
APN0696091
Special ConditionsTrust, Other
DisclosuresDisclosure Package Available
MLS#426166147
StatusActive
Days on Market0

Facts & Features

Interior

FlooringCarpet, Tile, Wood
AppliancesDishwasher, Disposal, Free-Standing Electric Range, Free-Standing Refrigerator, Microwave, Washer/Dryer Stacked
WindowsCaulked/Sealed, Double Pane Windows, Weather Stripped, Window Coverings
SecurityCarbon Monoxide Detector(s), Fire Alarm
CoolingNone
HeatingElectric
AccessibilityAccessible Approach with Ramp, Accessible Elevator Installed, Accessible Full Bath, Wheelchair Access

Exterior & Lot

RoofComposition
ConstructionConcrete, Glass
FoundationConcrete Perimeter
Exterior FeaturesUncovered Courtyard
ParkingShared Driveway, Enclosed, Garage Door Opener, Inside Entrance, Side by Side, On Site, On Site - Mapped (Condo Only)
ViewCity Lights, Downtown, Panoramic, San Francisco, Sutro Tower, Other
Lot FeaturesGarden, Landscape Front, Landscape Misc
FencingGated
TopographyLevel

Utilities

SewerPublic Sewer, Sewer in Street
WaterMutual Water, Water District
Electric220 Volts in Kitchen, 220 Volts in Laundry

Rooms

Primary bedroomCloset, Walk-In Closet
Primary bathroomCloset, Double Vanity, Granite, Marble, Shower Stall(s), Tile, Tub, Tub w/Shower Over
BathroomMarble, Shower Stall(s), Tile, Tub w/Shower Over
KitchenGranite Counters
Dining roomDining/Living Combo
Living roomView

Community & HOA

HOA Fee$2,040 / monthly
PetsCats OK, Dogs OK, Service Animals OK, Yes
HOA AmenitiesGreenbelt

Financial Details

HOA Fee

$2,040 / monthly

Property History

DateEventPrice
Oct 1, 2026Active
Aug 31, 2026Listed$1,500,000

Getting Around

99

Walk

Walker's Paradise

93

Transit

Rider's Paradise

82

Bike

Very Bikeable

Scores by Walk Score

Public Records

Assessed Value$1,310,000
Current Taxes (est.)$15,458 / yr
Taxes at This Price (est.)$17,700 / yr
Last Sale (public record)2024-12-23
Legal Units1
Assessor UseCondominium
Building Area (assessor)1,382 sqft
Year Built (assessor)1993
Flood ZoneFEMA Zone X (minimal hazard)

Sources: San Francisco Assessor-Recorder secured roll; FEMA National Flood Hazard Layer. Tax estimates use the citywide secured rate and exclude parcel taxes and exemptions.

Schools

Elementary DistrictSan Francisco
Middle School DistrictSan Francisco
High School DistrictSan Francisco

Nearby Public Schools

Elementary (K-5)Parks (Rosa) Elementary · 0.3 mi
Elementary (P)Weill (Raphael) Children Center · 0.3 mi
Middle (5-8)KIPP San Francisco Bay Academy (charter) · 0.7 mi
Middle (6-8)Gateway Middle (charter) · 0.8 mi
High (9-12)Gateway High (charter) · 0.7 mi
High (9-12)Wells (Ida B.) High · 0.9 mi

SFUSD enrollment is choice-based; schools shown by distance for reference, not assignment. Source: California Department of Education directory.

Location

Neighborhood: Van Ness/Civic Center

Directions: Entry to property via driveway on the left on Gough. Please park in designated visitor parking.

Chris Chour

Chris Chour

Broker / Owner

EON Real Estate

Estimated payment

$11,523/mo

Principal & interest$8,008
Property taxes (est.)$1,475
HOA dues$2,040

30-yr fixed at 7.03% (Freddie Mac survey, 2026-09-24). Taxes estimated at the SF rate on this price. Estimate only, not a loan offer.

MLS# 426166147

Listed by Gloria R Rogan, DRE #00869011 · Coldwell Banker Realty

Data courtesy of SFAR MLS via Bridge Data Output. Information deemed reliable but not guaranteed.