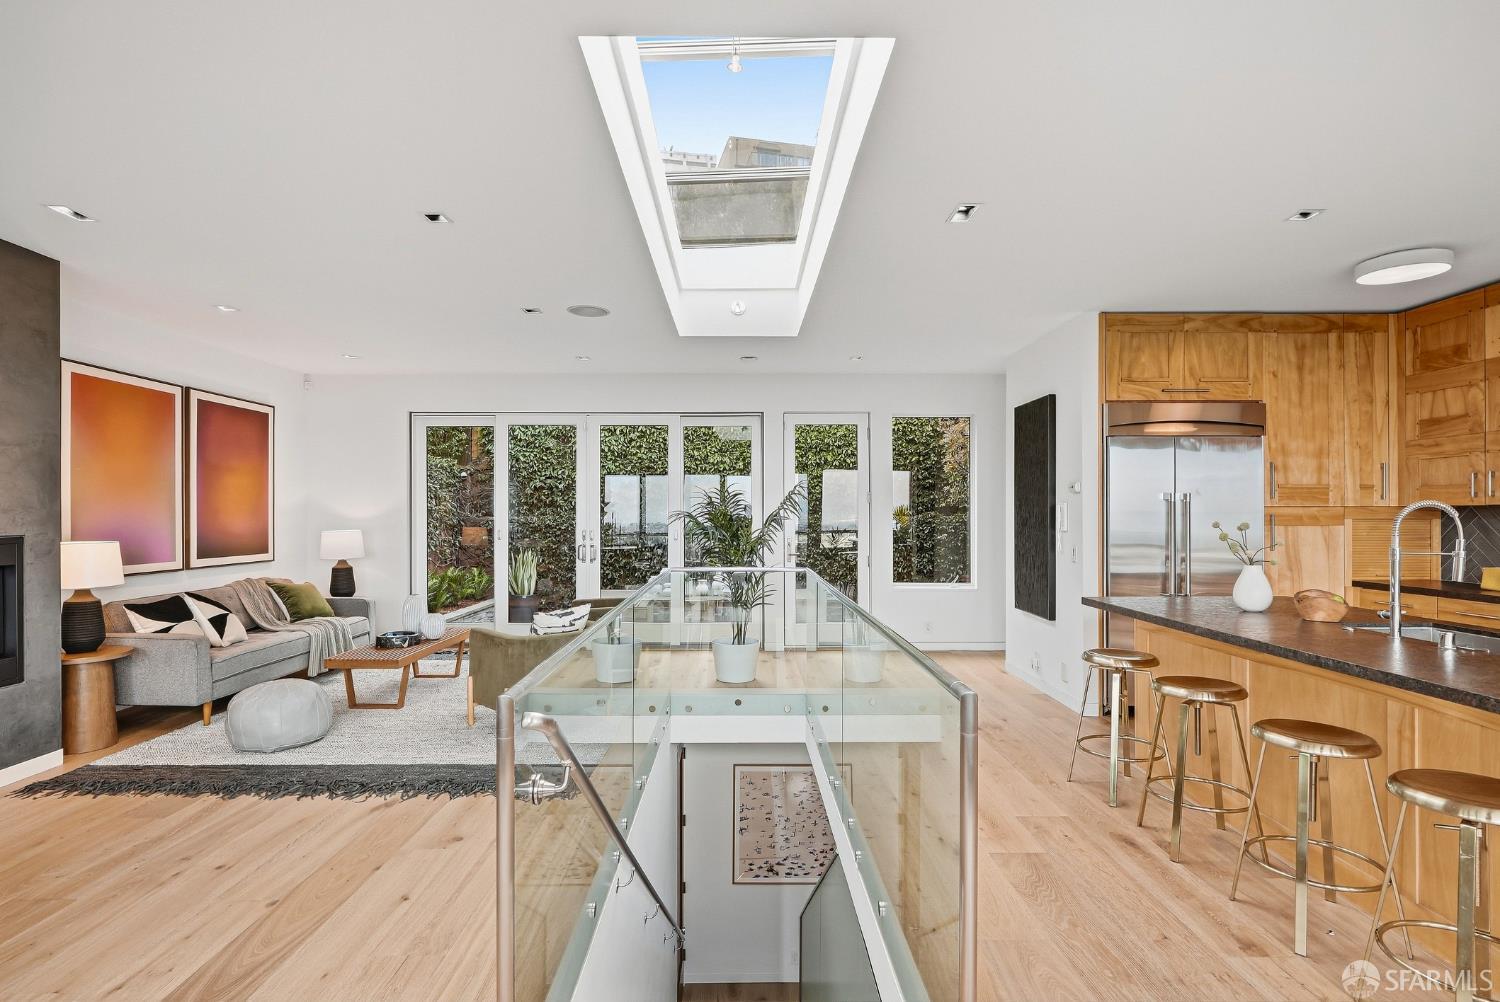
1391 Clayton Street - Main photo
View all 54 photos
$3,995,000ActiveDays on Market 8

1391 Clayton Street

San Francisco, CA 94114· Clarendon Heights

Open House

Sun27Sep1:00 PM - 4:00 PM
4 beds4.5 baths2,640 sqft$1,513/sqft

Key Details

Bedrooms

4

Bathrooms

4.5 (4 full, 1 half)

Square Feet

2,640

Year Built

2008

Lot Size

1,951 sqft (0.04 ac)

Parking

3 spaces

Type

Single Family Residence

Style

Modern/High Tech

About This Property

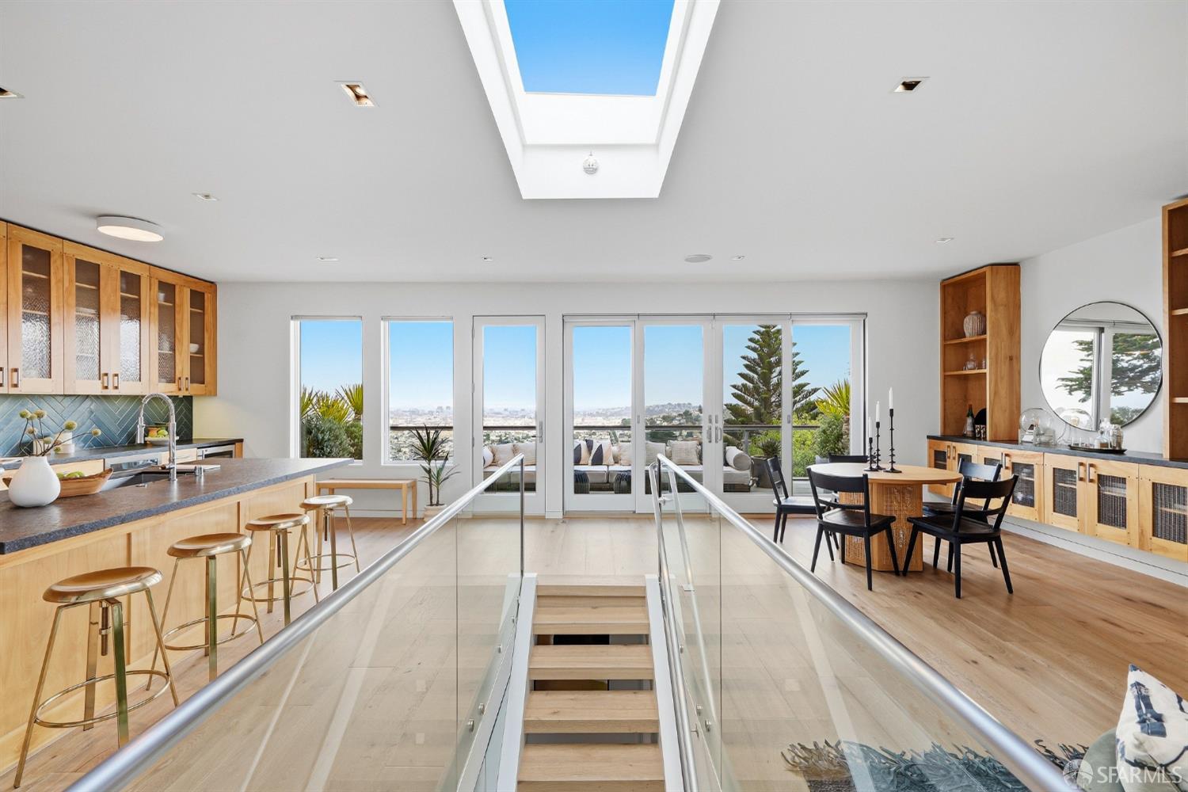
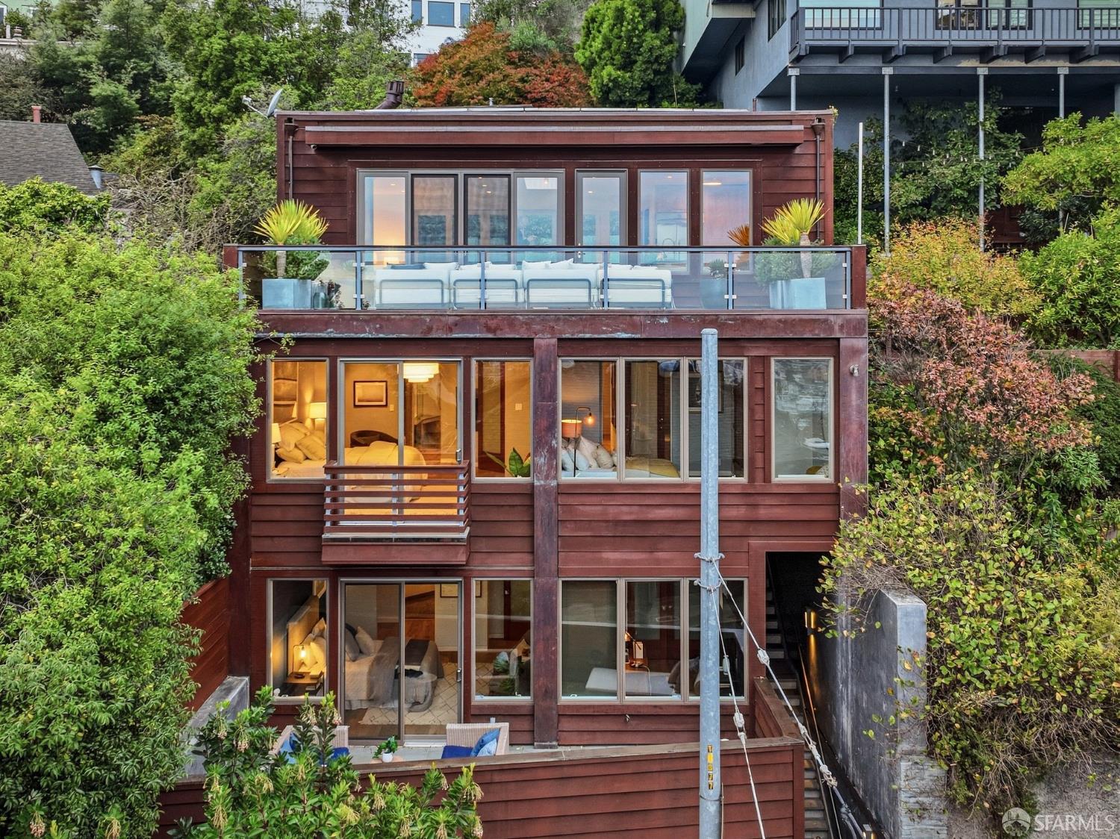
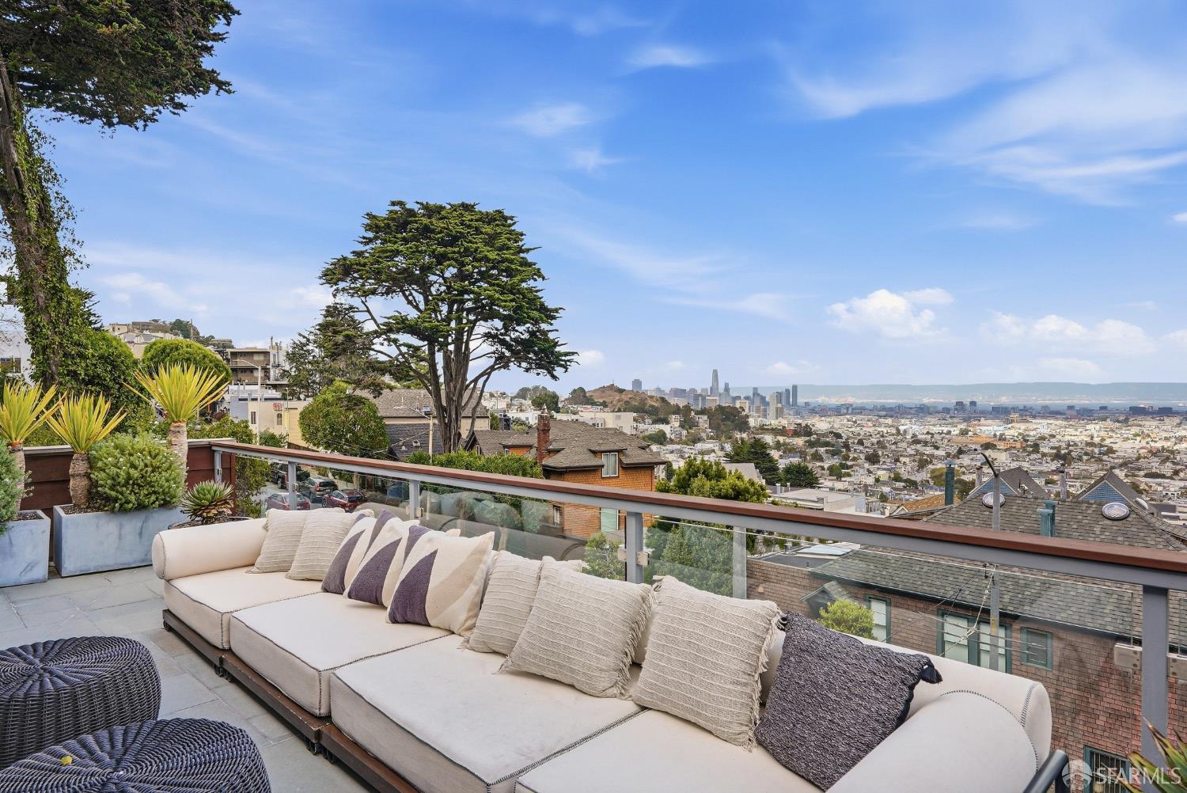
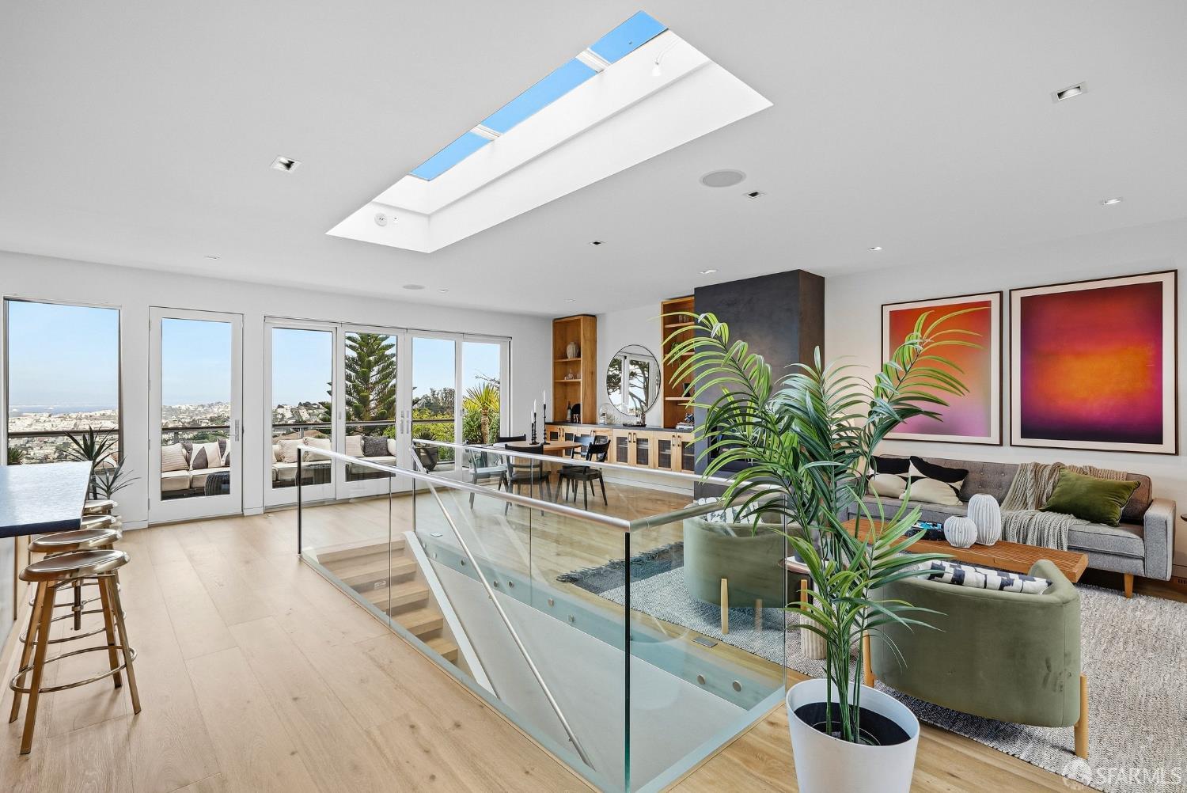
Striking contemporary residence offering 4 bedrooms, 4.5 baths, multiple outdoor spaces, expansive CITY VIEWS, and beautifully custom-designed interiors. The dramatic top floor is devoted to entertaining, with an open kitchen, living, and dining area illuminated by an extraordinary oversized skylight. Rich custom cabinetry; warm, leathered granite counters; and both beverage and wine refrigerators bring texture and sophistication to the kitchen. Generous outdoor spaces extend from both sides of the home, including a spacious front terrace and a private rear dining oasis. The middle level, accessible by elevator from both the lower living level and the garage, features two spacious en suite bedrooms with sweeping city views. The first suite includes a sleek i...

Property Information

Property TypeSingle Family Residence
Year Built2008
Living Area2,640 sqft
Bathrooms4 full · 1 half
Lot Size1,951 sqft (0.04 ac)
StyleModern/High Tech
NeighborhoodClarendon Heights
CountySan Francisco
ConditionUpdated/Remodeled
FacesEast
Total Rooms7
Cross StreetCorbett
OccupancyVacant
APN2661042
DisclosuresDisclosure Package Available
MLS#426163781
StatusActive
Days on Market8

Facts & Features

Interior

FlooringTile, Wood
AppliancesDishwasher, Disposal, Free-Standing Gas Range, Range Hood, Microwave, Wine Refrigerator, Dryer, Washer
LaundryInside Room
Fireplace2 · Gas, Living Room
Interior FeaturesElevator
HeatingCentral, Radiant Floor

Exterior & Lot

Parking24'+ Deep Garage, Attached, Enclosed, Electric Vehicle Charging Station(s), Garage Door Opener, Garage Faces Front, Side By Side, Independent, On Site (Single Family Only)
ViewBay, City, Panoramic, San Francisco
Lot Size1,951 sqft (0.04 ac)

Rooms

Primary bedroomBalcony, Closet, Outside Access
Primary bathroomDouble Vanity, Jetted Tub, Shower Stall(s), Tile
BathroomSauna
KitchenKitchen Island, Island w/Sink, Kitchen/Family Combo, Skylight(s)
Dining roomDining/Living Combo, Skylight(s)
Living roomDeck Attached, Great Room, Skylight(s), View

Property History

DateEventPrice
Sep 18, 2026Active
Sep 16, 2026Listed$3,995,000

Getting Around

79

Walk

Very Walkable

75

Transit

Excellent Transit

60

Bike

Bikeable

Scores by Walk Score

Public Records

Assessed Value$3,008,306
Current Taxes (est.)$35,498 / yr
Taxes at This Price (est.)$47,141 / yr
Last Sale (public record)2012-05-16
Assessor UseDwelling
Building Area (assessor)2,640 sqft
Lot (assessor)1,951 sqft
Year Built (assessor)2008
Flood ZoneFEMA Zone X (minimal hazard)

Sources: San Francisco Assessor-Recorder secured roll; FEMA National Flood Hazard Layer. Tax estimates use the citywide secured rate and exclude parcel taxes and exemptions.

Schools

Nearby Public Schools

Elementary (K-8)Rooftop Elementary · 0.3 mi
Elementary (K-5)Grattan Elementary · 0.4 mi
Middle (6-8)Everett Middle · 1 mi
Middle (6-8)Lick (James) Middle · 1 mi
High (9-12)Asawa (Ruth) SF Sch of the Arts, A Public School · 0.9 mi
High (9-12)Independence High · 1 mi

SFUSD enrollment is choice-based; schools shown by distance for reference, not assignment. Source: California Department of Education directory.

Location

Neighborhood: Clarendon Heights

Chris Chour

Chris Chour

Broker / Owner

EON Real Estate

Estimated payment

$25,255/mo

Principal & interest$21,327
Property taxes (est.)$3,928

30-yr fixed at 7.03% (Freddie Mac survey, 2026-09-24). Taxes estimated at the SF rate on this price. Estimate only, not a loan offer.

MLS# 426163781

Listed by Michael J Plotkowski, DRE #01222798 · Compass

Data courtesy of SFAR MLS via Bridge Data Output. Information deemed reliable but not guaranteed.