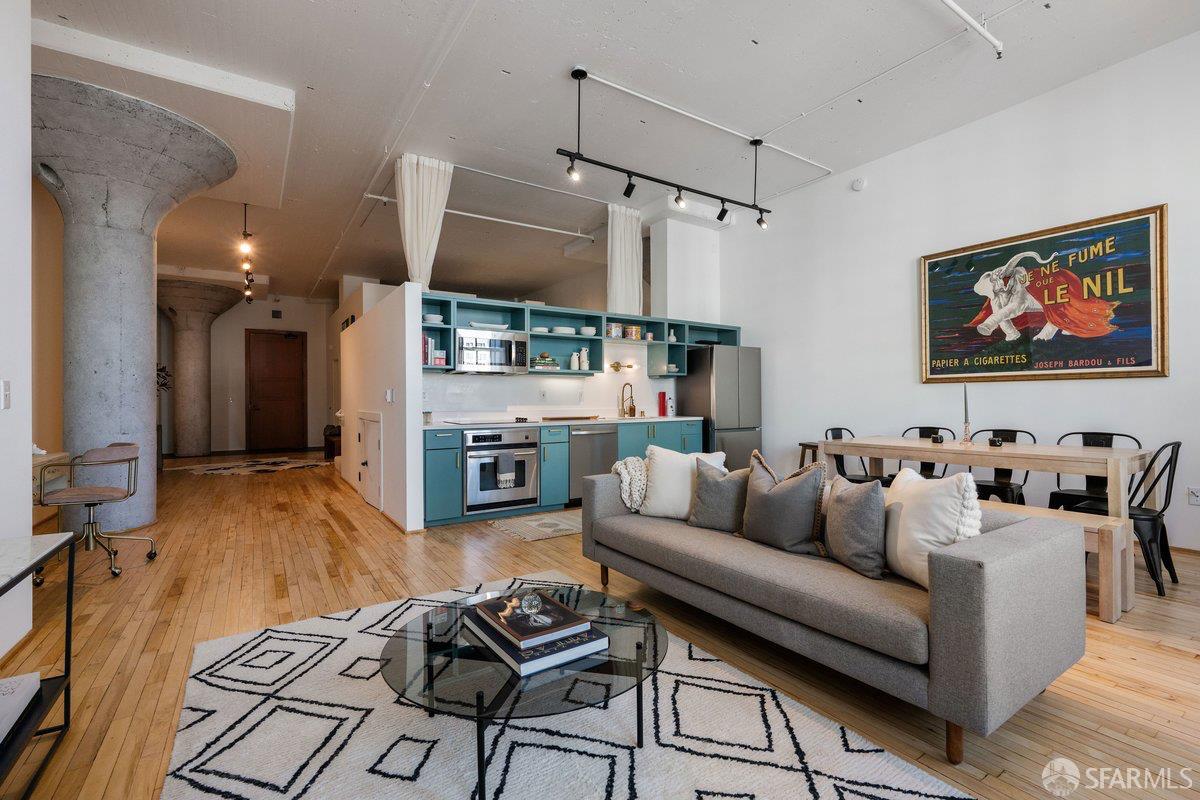
151 Alice B. Toklas Place #505 - Main photo
View all 27 photos
$895,000ActiveDays on Market 0

151 Alice B. Toklas Place #505

San Francisco, CA 94109 · Van Ness/Civic Center

1 beds1.5 baths1,204 sqft$743/sqft

Key Details

Bedrooms

1

Bathrooms

1.5 (1 full, 1 half)

Square Feet

1,204

Year Built

1920

Parking

1 space

Type

Condominium

Style

Contemporary

About This Property

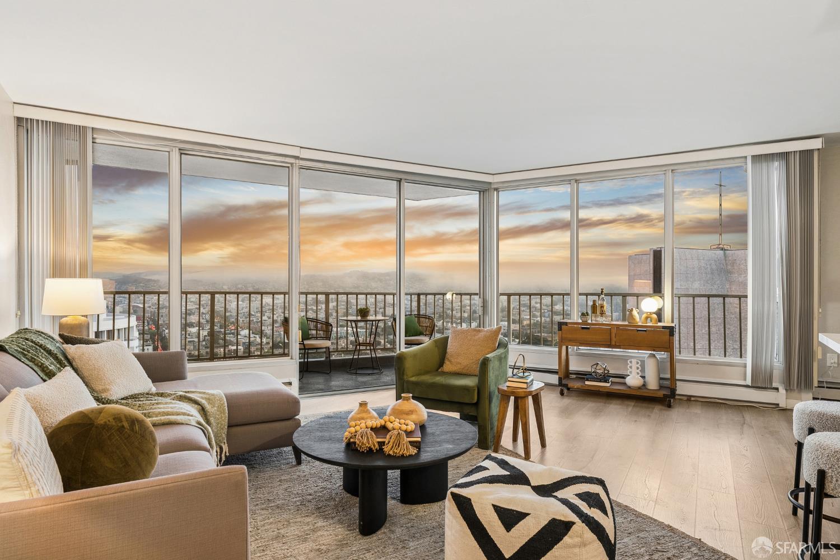
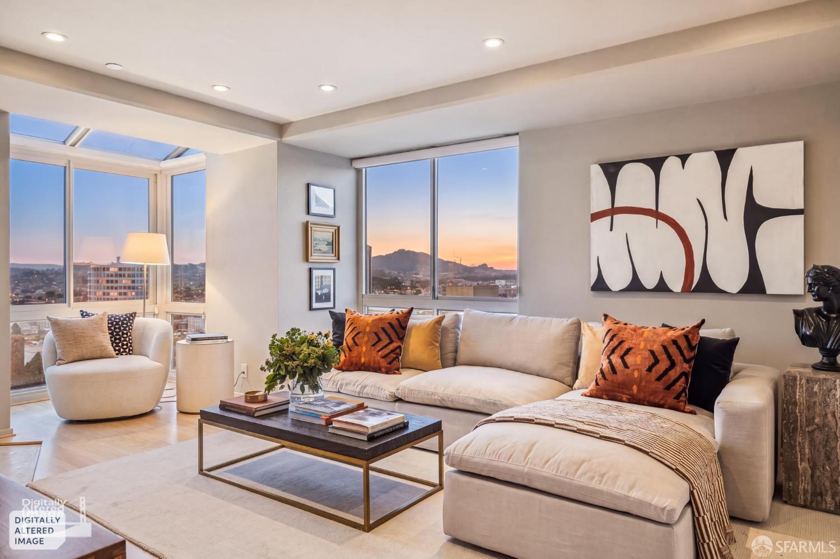
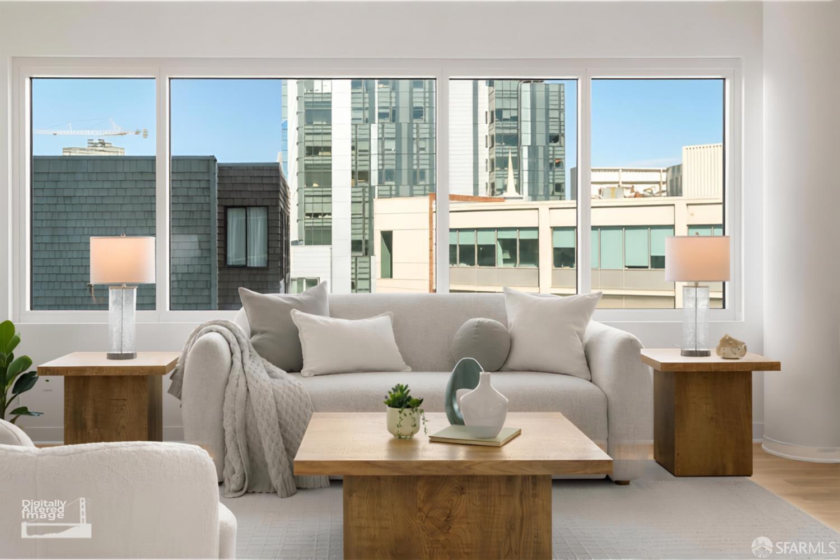
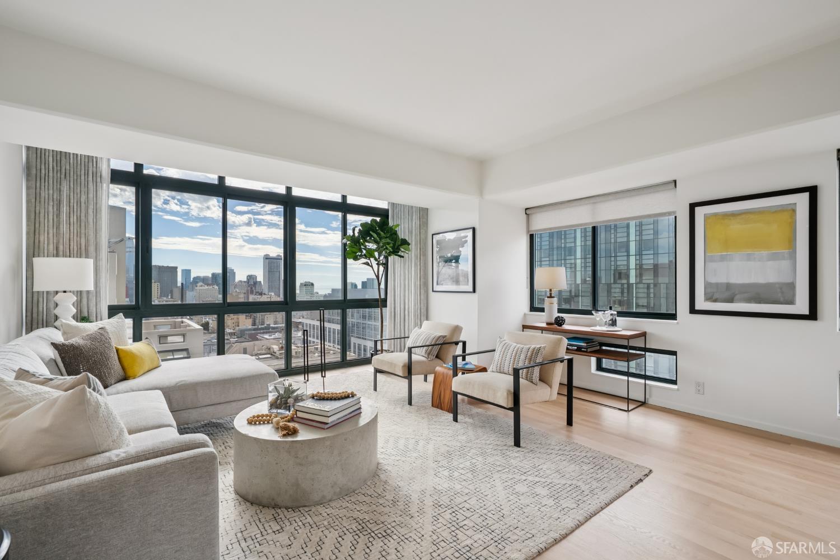
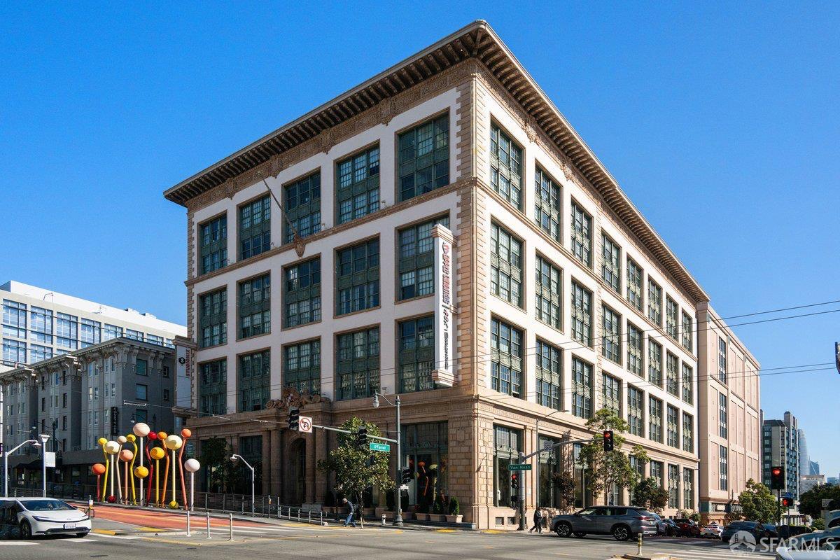
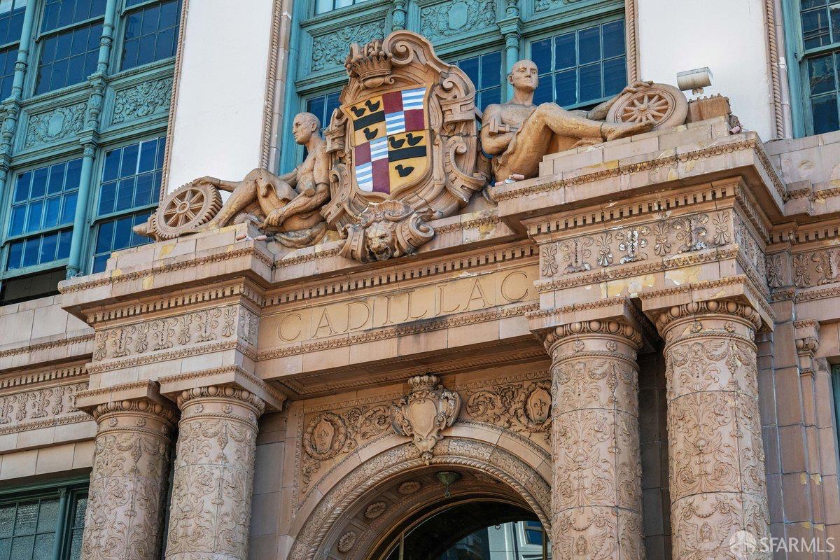
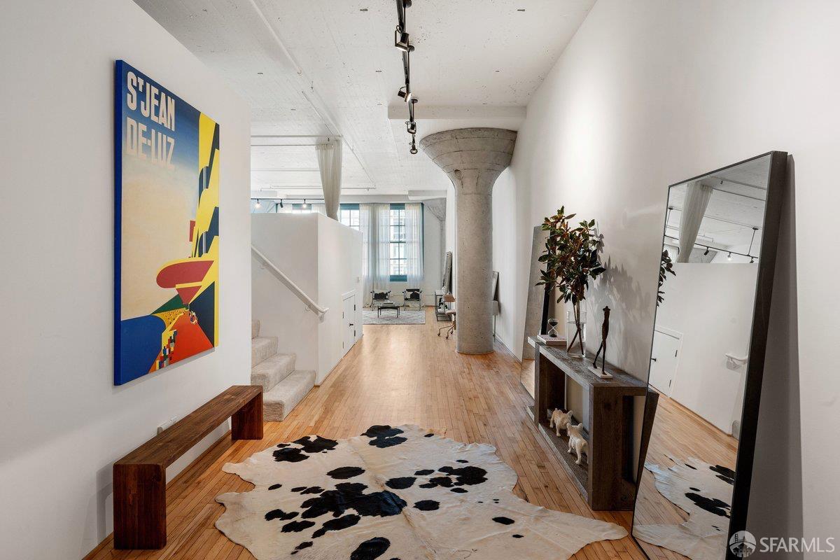
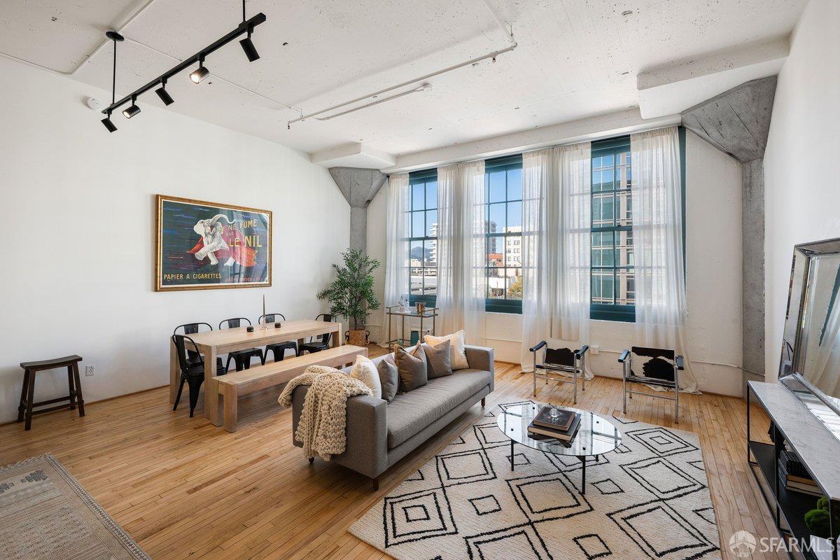
Spacious loft living in San Francisco's historic Don Lee Cadillac Building. This approximately 1,204-square-foot, configured with one-bedroom at The Marquee Lofts pairs soaring ceilings and exposed concrete columns with expansive west-facing windows that fill the home with afternoon light. The open living and dining area offers generous space for entertaining, working from home, or simply relaxing. An updated kitchen features quartz countertops, stainless steel appliances, and a French-door refrigerator. The bedroom retreat includes a walk-in closet, while the split bathroom configuration provides flexibility and convenience. In-unit laundry and substantial storage, including bonus spaces above and below the mezzanine, enhance everyday living. Assigned parking in the building, a shared roo...

Property Information

Property TypeCondominium
Year Built1920
Living Area1,204 sqft
Bathrooms1 full · 1 half
StyleContemporary
ConstructionConcrete
RoofComposition
FoundationConcrete
NeighborhoodVan Ness/Civic Center
CountySan Francisco
ConditionUpdated/Remodeled
LevelsMulti/Split
Total Rooms3
Cross StreetVan Ness
OccupancyVacant
APN0715027
DisclosuresDisclosure Package Available, Natural Hazard Disclosure Available, Transfer Disclosure Statement
MLS#426170254
StatusActive
Days on Market0

Facts & Features

Interior

FlooringCarpet, Tile, Wood
AppliancesDishwasher, Disposal, Electric Cooktop, Microwave, Washer/Dryer Stacked
LaundryLaundry Closet
Interior FeaturesCathedral Ceiling(s), Elevator, Formal Entry, Storage
WindowsCaulked/Sealed, Window Coverings
SecurityCarbon Monoxide Detector(s), Double Strapped Water Heater, Fire Alarm, Fire Suppression System, Security Gate, Security Service, Smoke Detector(s)
CoolingNone
HeatingElectric

Exterior & Lot

RoofComposition
ConstructionConcrete
FoundationConcrete
ParkingGentle Down, Assigned, Attached, Garage Door Opener, Inside Entrance, Independent, On Site
ViewCity, San Francisco, Sutro Tower
FencingGated
TopographyLevel

Utilities

SewerPublic Sewer
WaterPublic
Electric220 Volts in Kitchen, 220 Volts in Laundry

Rooms

Primary bedroomSitting Area
Primary bathroomTile, Tub w/Shower Over, Walk-In Closet
BathroomSplit Bath, Tile, Tub w/Shower Over
KitchenQuartz Counter · Level: Main
Dining roomDining/Living Combo · Level: Main
Living roomCathedral/Vaulted, View · Level: Main

Community & HOA

HOA NameThe Marquee HOA
HOA Fee$1,390 / monthly
Fee IncludesCommon Areas, Elevator, Insurance, Maintenance Structure, Maintenance Grounds, Management, Roof, Security, Sewer, Trash
PetsCats OK, Dogs OK, Number Limit, Service Animals OK
HOA AmenitiesFitness Center, Gym, Laundry Coin, Roof Deck, Other

Financial Details

HOA Fee

$1,390 / monthly

Property History

DateEventPrice
Oct 15, 2026Active
Sep 1, 2026Listed$895,000
Sign in to see the full sales history
Own a home nearby?
What is your home worth?
Get a price range built from recent sales near you. It is free and takes about a minute.
Chris Chour of EON Real Estate follows up with a written analysis. No obligation.

Getting Around

99

Walk

Walker's Paradise

100

Transit

Rider's Paradise

86

Bike

Very Bikeable

Scores by Walk Score

Public Records

Assessed Value$1,075,646
Current Taxes (est.)$12,693 / yr
Taxes at This Price (est.)$10,561 / yr
Last Sale (public record)2014-11-10
Legal Units1
Assessor UseCondominium
Building Area (assessor)1,204 sqft
Year Built (assessor)1920
Flood ZoneFEMA Zone X (minimal hazard)

Sources: San Francisco Assessor-Recorder secured roll; FEMA National Flood Hazard Layer. Tax estimates use the citywide secured rate and exclude parcel taxes and exemptions.

Schools

Nearby Public Schools

Elementary (K-5)Tenderloin Community · 0.2 mi
Elementary (K-5)Redding Elementary · 0.3 mi
Middle (6-8)Gateway Middle (charter) · 0.9 mi
Middle (5-8)KIPP San Francisco Bay Academy (charter) · 0.9 mi
High (9-12)Gateway High (charter) · 0.9 mi
High (9-12)Wells (Ida B.) High · 1 mi

SFUSD enrollment is choice-based; schools shown by distance for reference, not assignment. Source: California Department of Education directory.

Location

Neighborhood: Van Ness/Civic Center

Directions: Head Northbound on Van Ness From Ellis or O'Farrell and turn into Alice B Toklas Pl.

Chris Chour

Chris Chour

Broker / Owner

EON Real Estate

Estimated payment

$7,227/mo

Principal & interest$4,957
Property taxes (est.)$880
HOA dues$1,390

30-yr fixed at 7.4% (Freddie Mac survey, 2026-10-08). Taxes estimated at the SF rate on this price. Estimate only, not a loan offer.

MLS# 426170254

Listed by Asher G McInerney 6, DRE #01473144 · Ground Matrix

Data courtesy of SFAR MLS via Bridge Data Output. Information deemed reliable but not guaranteed.