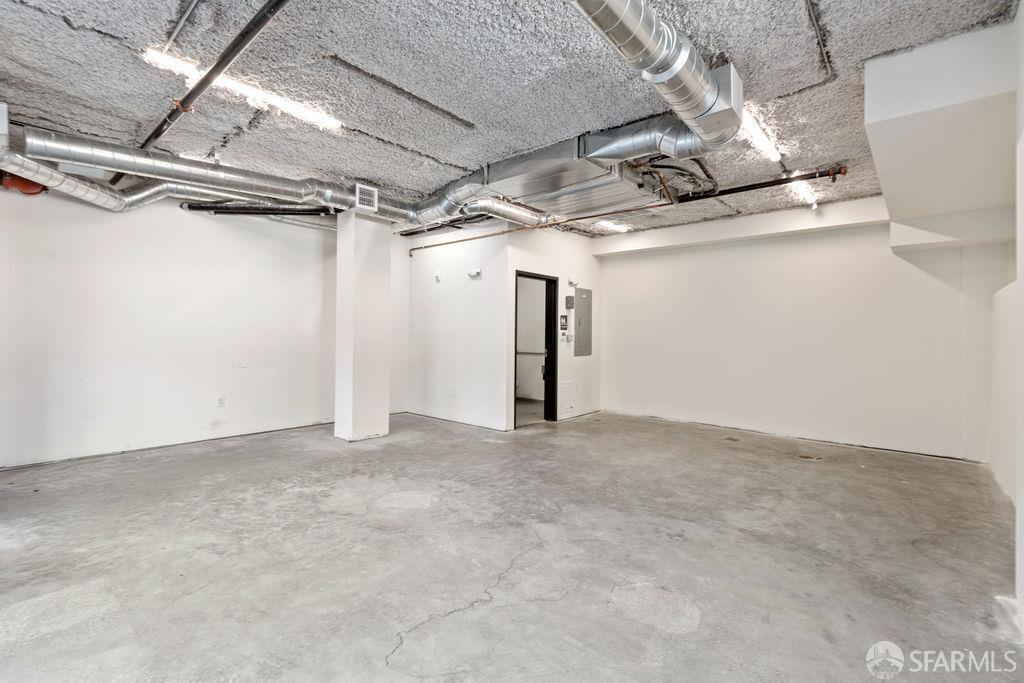
1525 Franklin Street - Main photo
View all 11 photos
$6,500/moFor RentDays on Market 219

1525 Franklin Street

San Francisco, CA 94109· Lower Pacific Height

1 baths592 sqft

Key Details

Bathrooms

1

Square Feet

592

Year Built

2021

Stories

1

Type

Retail

About This Property

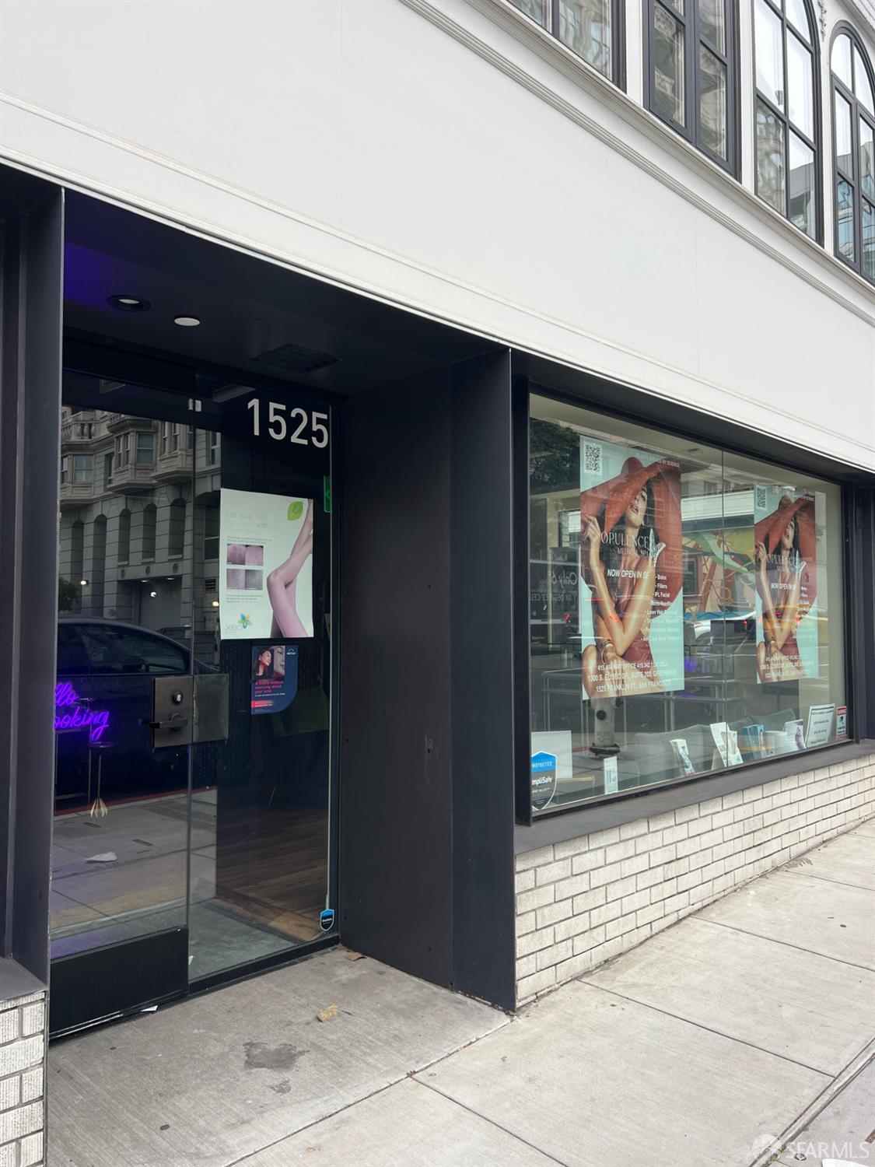
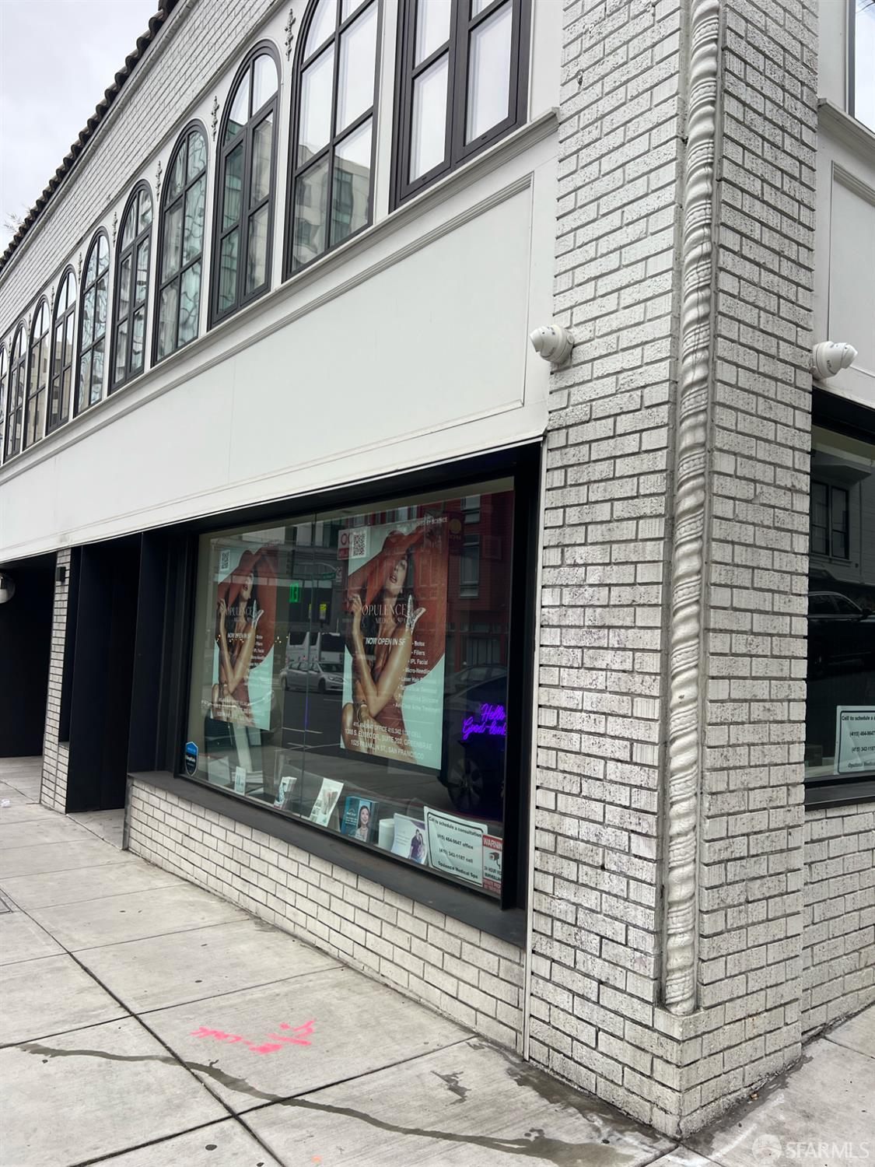
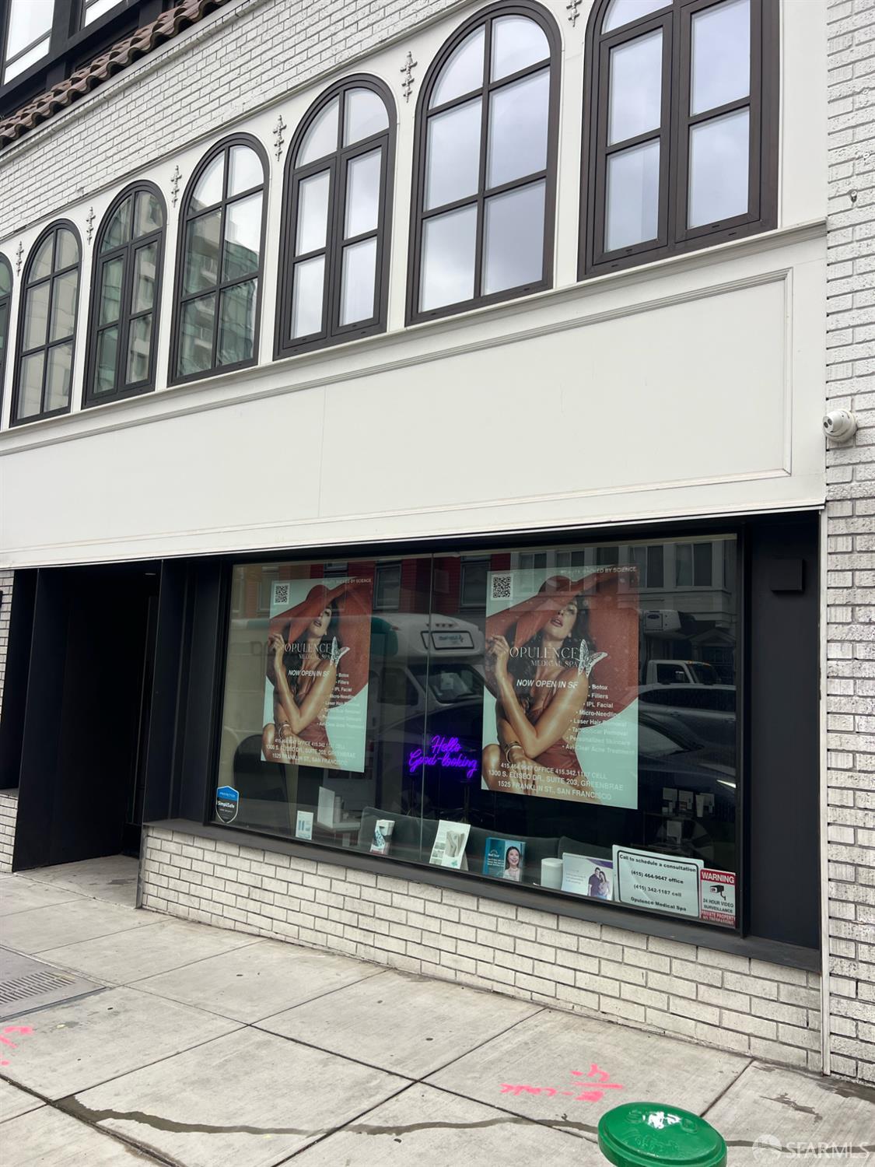
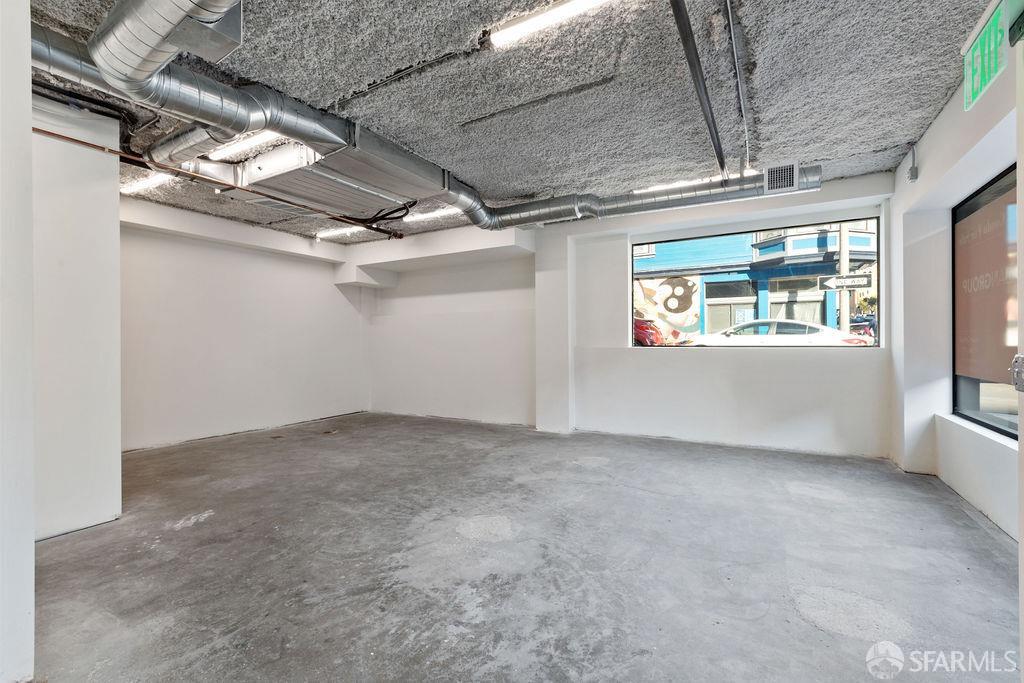
Gorgeous retail storefront, 1525 Franklin is a newly constructed commercial condominium within statement project Noir, a contemporary building rising behind a painstakingly restored, historic faade of masonry and glass. Fully built out and ready to occupy. Full HVAC system for optimal temperature control. Beautiful glass exterior with great street presence. Corner unit with striking modern design and finishes from LED lighting to smooth concrete floors echoes the aesthetics of Noir's creative director Alan Tse. Excellent opportunity for both owner-users and investors alike looking to take advantage of its unique design, as well as neighboring clientele.

Property Information

Property TypeRetail
Year Built2021
Stories1
Living Area592 sqft
ConstructionBrick Veneer, Concrete, Glass, Stucco, Sheetrock
RoofFlat
FoundationConcrete
NeighborhoodLower Pacific Height
CountySan Francisco
ConditionExterior-Excellent, Interior-Very Good, New Construction
Cross StreetBush
OccupancyOwner
APNUNDEFINED
MLS#426106419
StatusFor Rent
Days on Market219

Facts & Features

Interior

FlooringWood
WindowsDisplay Window(s), Dual Pane Partial
SecurityFire Alarm, Fire Extinguisher, Fire Suppression System, Security System Owned, Smoke Detector(s), Video System
CoolingCentral Air
HeatingCentral
AccessibilityAccessible Bathroom(s), Wheelchair Access
Green EnergyConstruction, HVAC, Heating, Thermostat, Windows

Exterior & Lot

RoofFlat
ConstructionBrick Veneer, Concrete, Glass, Stucco, Sheetrock
FoundationConcrete
Lot FeaturesCorner Lot, Sidewalk/Curb/Gutter, City Lot, Shopping Nearby, See Remarks
TopographyLevel

Utilities

SewerPublic Sewer
WaterPublic
Electric3 Phase

Building & Zoning

Current UseRetail, Other
Renovated2024
Building Features1 Restroom Per Unit, 12 to 18 Ft Ceilings, Basement, Front Sign, Reception Area, Restroom(s)-Private, See Remarks

Lease Terms

AvailableNow
Lease TermNegotiable
Tenant PaysCommon Area Maintenance,Dues/Fees,Electricity,Individual Meters,Insurance,Maintenance,Sewer,Taxes,Trash Collection,Water, HOA- $740 - covers window, doors, common area and garbage. PG&E- $175-400 depending on use Water- $40 depending on useATT Business Internet- $350 depending on Plan
FurnishedUnfurnished

Property History

DateEventPrice
Feb 24, 2026Listed$6,500/mo

Getting Around

99

Walk

Walker's Paradise

85

Transit

Excellent Transit

82

Bike

Very Bikeable

Scores by Walk Score

Schools

Nearby Public Schools

Elementary (K-5)Redding Elementary · 0.3 mi
Elementary (K-5)Parks (Rosa) Elementary · 0.5 mi
Middle (5-8)KIPP San Francisco Bay Academy (charter) · 0.8 mi
Middle (6-8)Gateway Middle (charter) · 0.9 mi
High (9-12)Gateway High (charter) · 0.8 mi
High (9-12)Galileo Academy of Science and Technology · 1 mi

SFUSD enrollment is choice-based; schools shown by distance for reference, not assignment. Source: California Department of Education directory.

Location

Neighborhood: Lower Pacific Height

Directions: Van Ness Ave to Franklin Street, corner of Franklin between Austin and Bush

Chris Chour

Chris Chour

Broker / Owner

EON Real Estate

MLS# 426106419

Listed by Arezou Shadabadi, DRE #01301469 · Engel & Voelkers San Francisco

Data courtesy of SFAR MLS via Bridge Data Output. Information deemed reliable but not guaranteed.