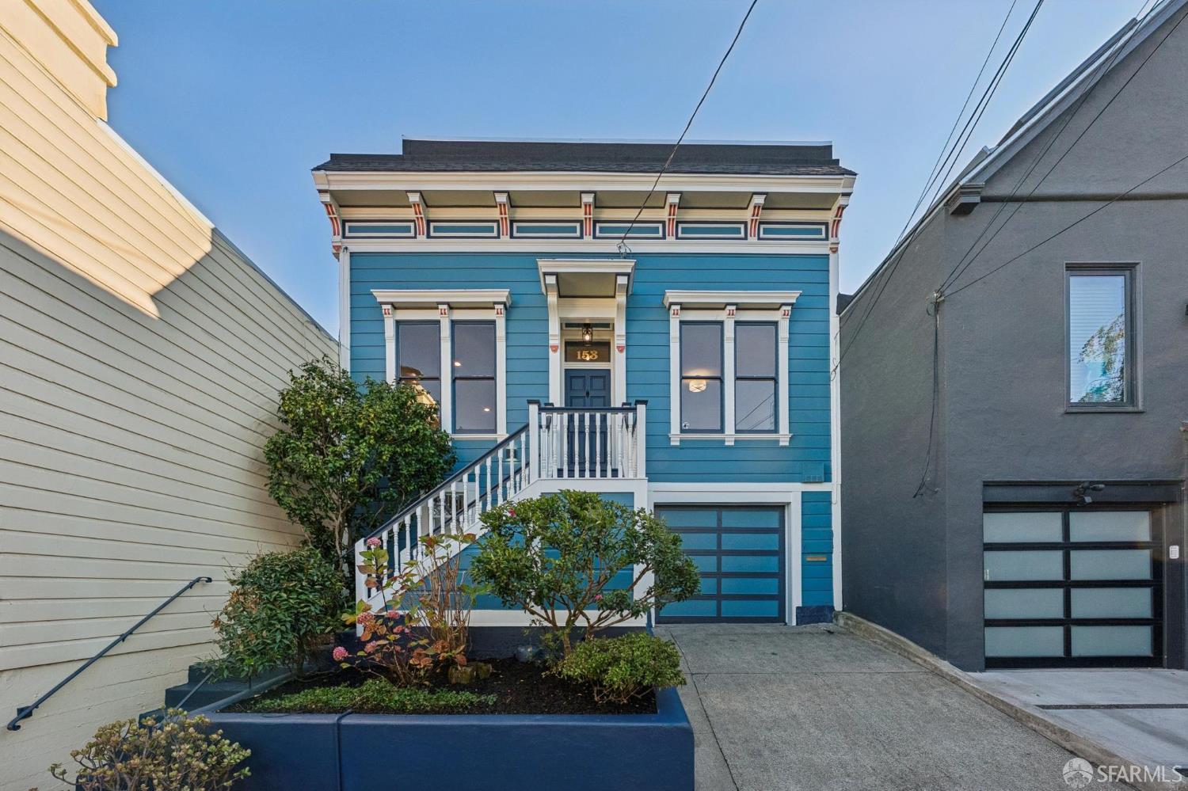
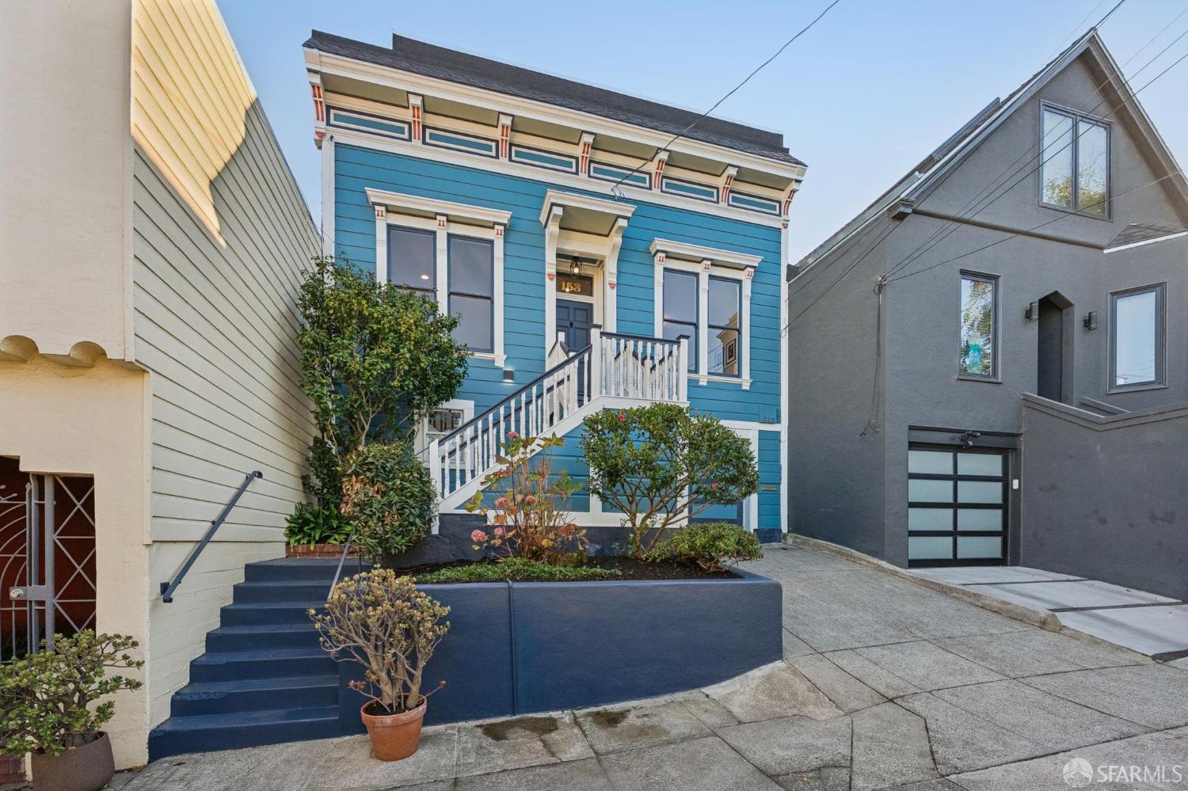
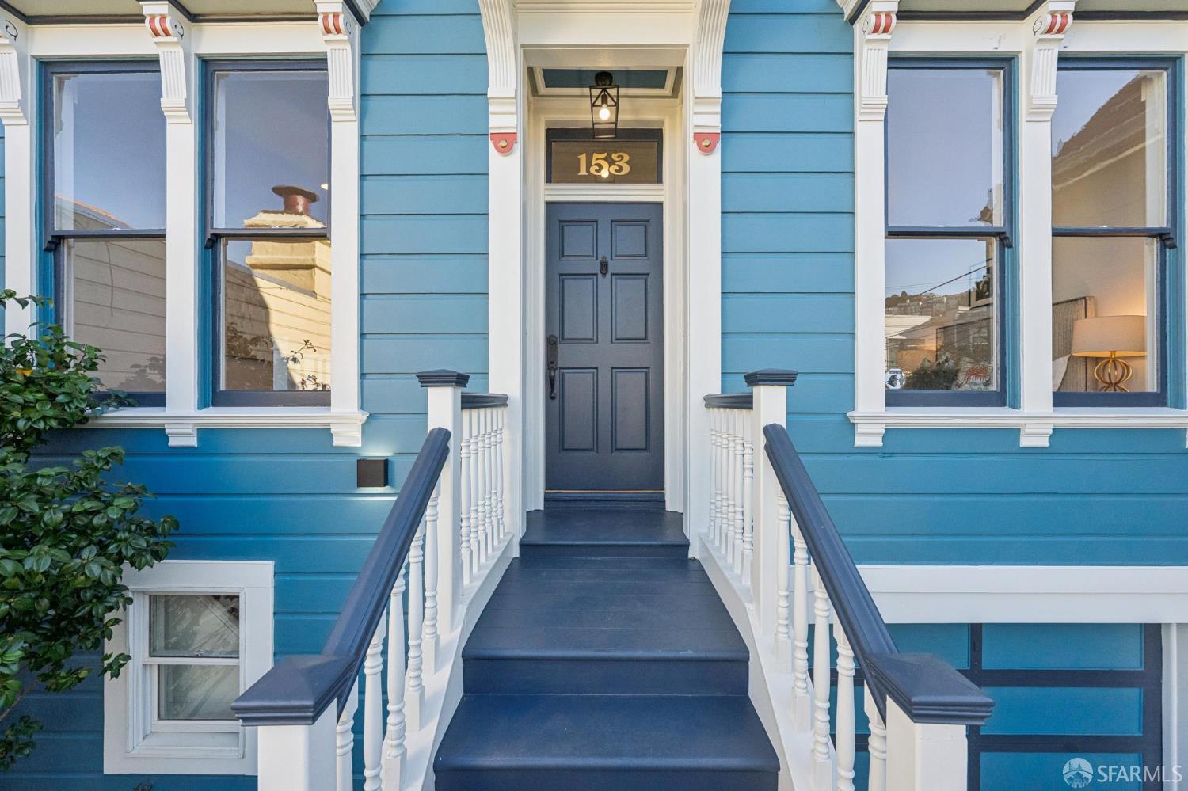
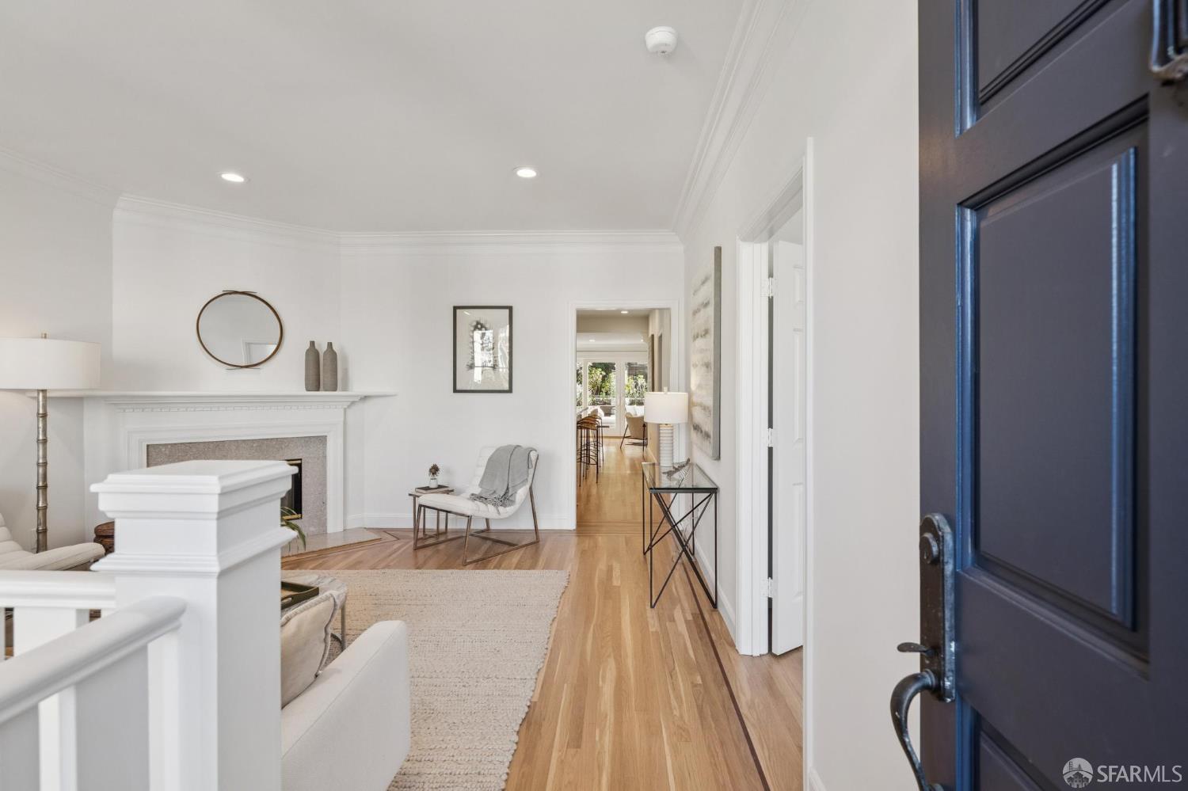
153 Caselli Avenue
San Francisco, CA 94114· Eureka Valley/Dolore
Key Details
Bedrooms
4
Bathrooms
2.5 (2 full, 1 half)
Square Feet
2,756
Year Built
1900
Lot Size
2,553 sqft (0.06 ac)
Garage
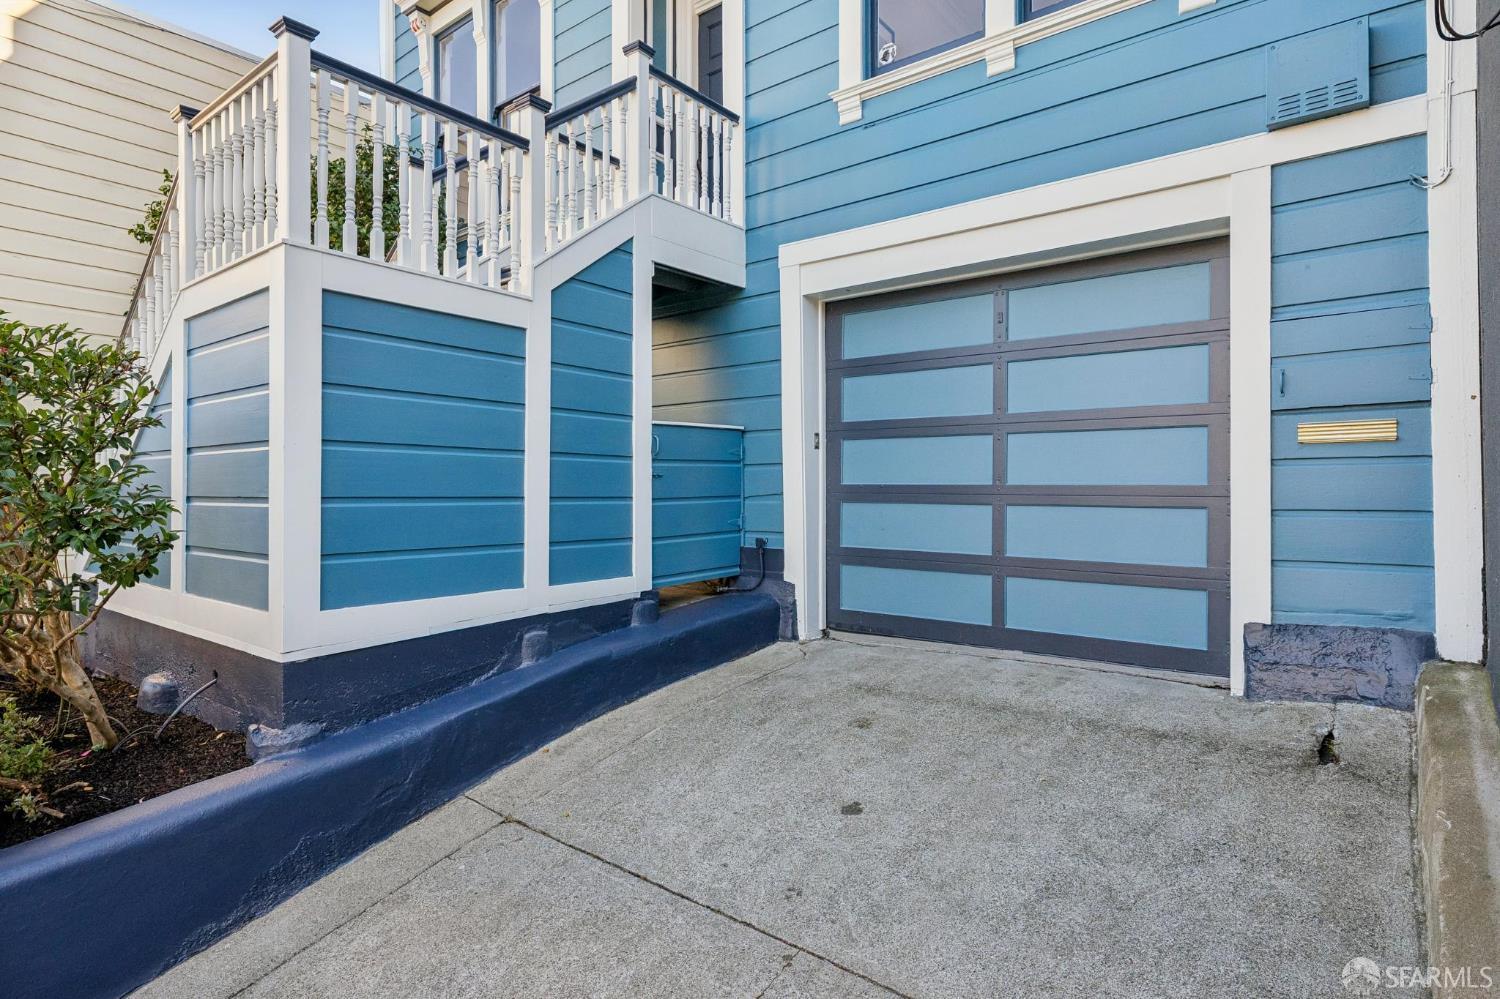
2 spaces
Type
Single Family Residence
Style
Victorian
About This Property
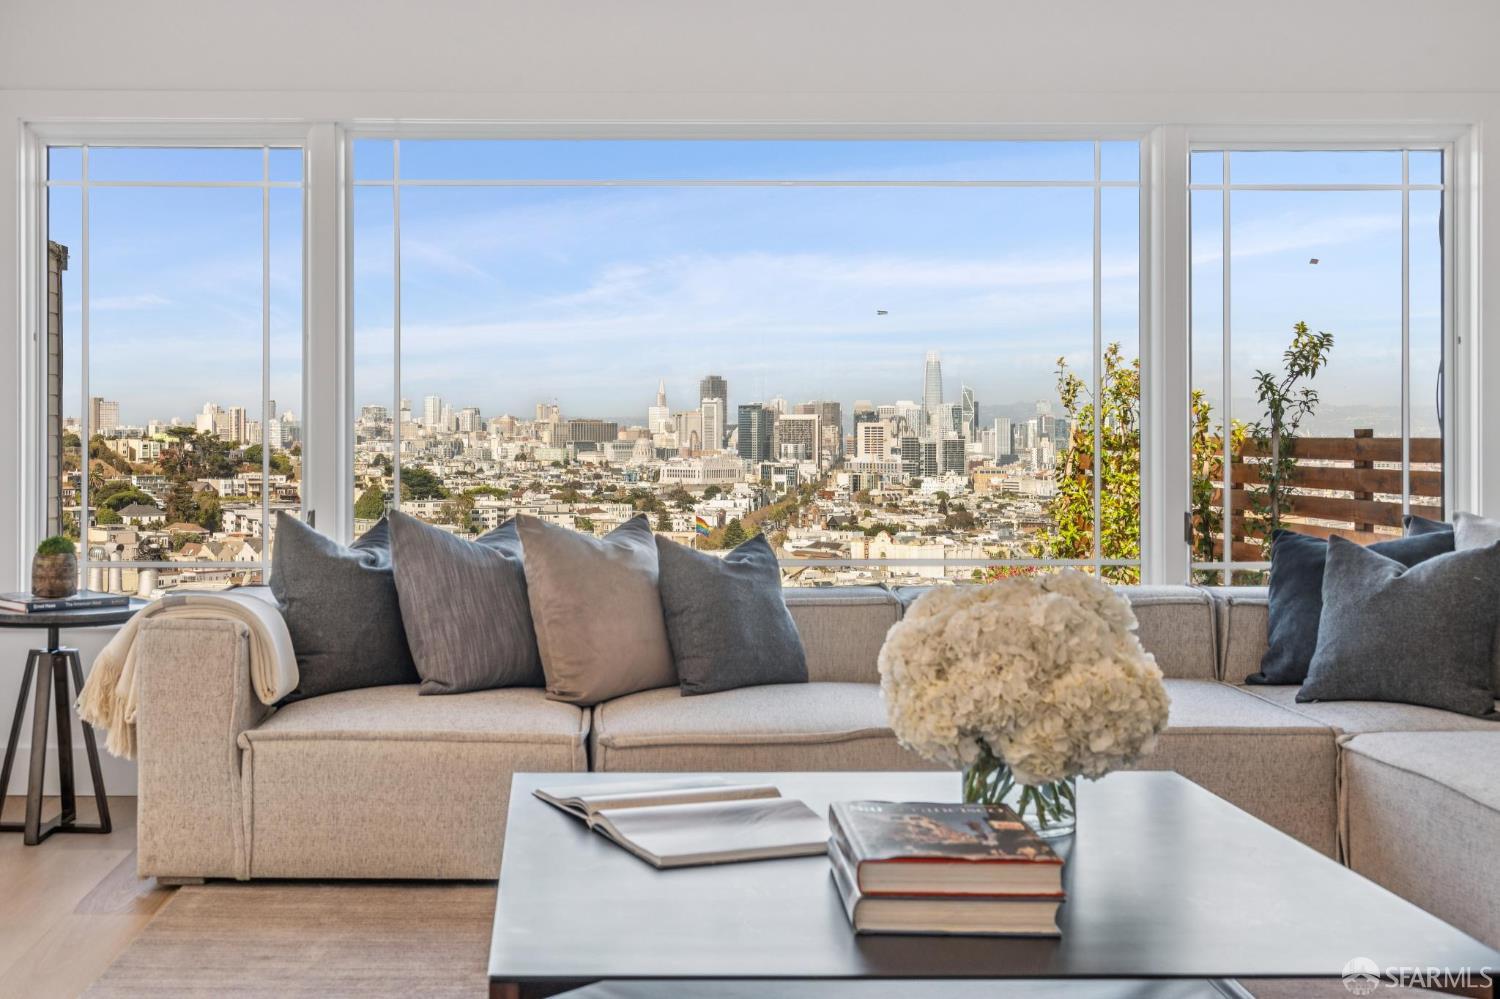
A classic San Francisco Victorian-era home with inviting proportions, generous space and timeless character, in a highly walkable location. The main level of this light-filled three level residence features an inviting front parlour with a gas fireplace, a guest bedroom, half bathroom and a separate office. The spacious kitchen is equipped with stainless appliances, quartz counters and a center island - a perfect place for hosting. Beyond the kitchen, the living and dining areas open to a south-facing garden with mature landscaping. Upstairs, three bedrooms and two bathrooms radiate off a skylit landing. The roomy primary bedroom has its own en suite bathroom with shower over tub and a spacious closet with built-in shelves and organizers. The primary also boasts glass doors that open to ...
Property Information
Facts & Features
Interior
Exterior & Lot
Utilities
Rooms
Property History
| Date | Event | Price |
|---|---|---|
| Oct 1, 2026 | Active | |
| Jul 30, 2026 | Listed | $3,195,000 |
Public Records
Sources: San Francisco Assessor-Recorder secured roll; FEMA National Flood Hazard Layer. Tax estimates use the citywide secured rate and exclude parcel taxes and exemptions.
Schools
Nearby Public Schools
SFUSD enrollment is choice-based; schools shown by distance for reference, not assignment. Source: California Department of Education directory.
Similar Homes in Eureka Valley/Dolore

Chris Chour
Broker / Owner
EON Real Estate
Estimated payment
$20,199/mo
30-yr fixed at 7.03% (Freddie Mac survey, 2026-09-24). Taxes estimated at the SF rate on this price. Estimate only, not a loan offer.
MLS# 426165160
Listed by John R Solaegui, DRE #01398160 · Compass
Data courtesy of SFAR MLS via Bridge Data Output. Information deemed reliable but not guaranteed.