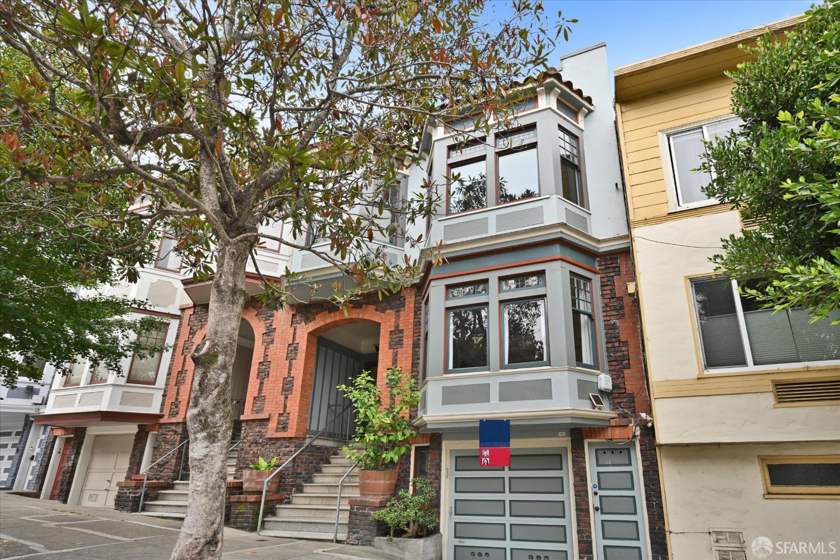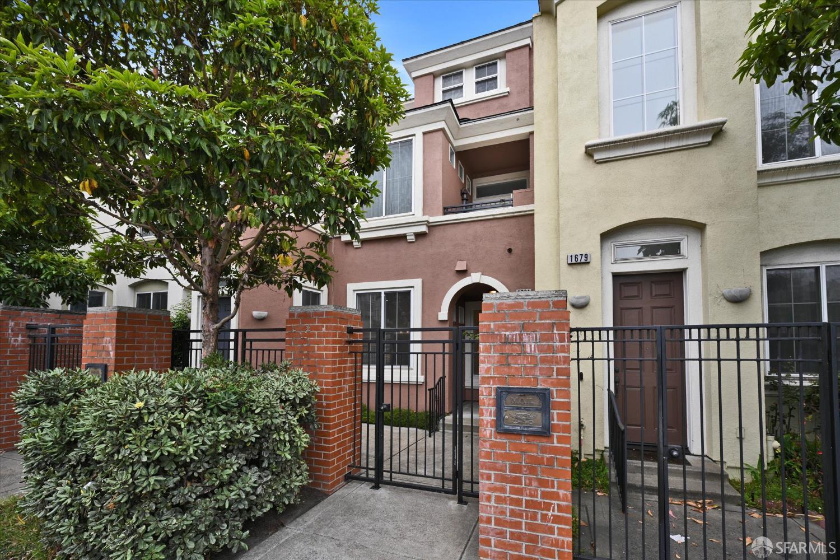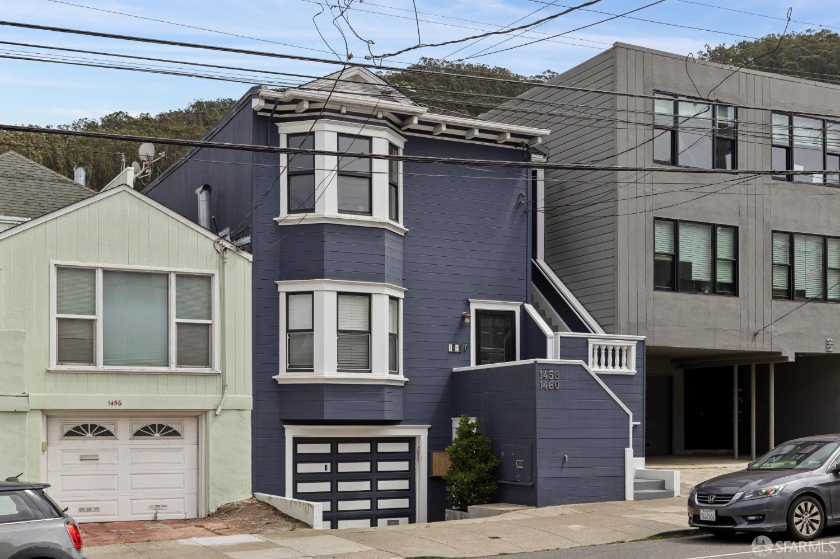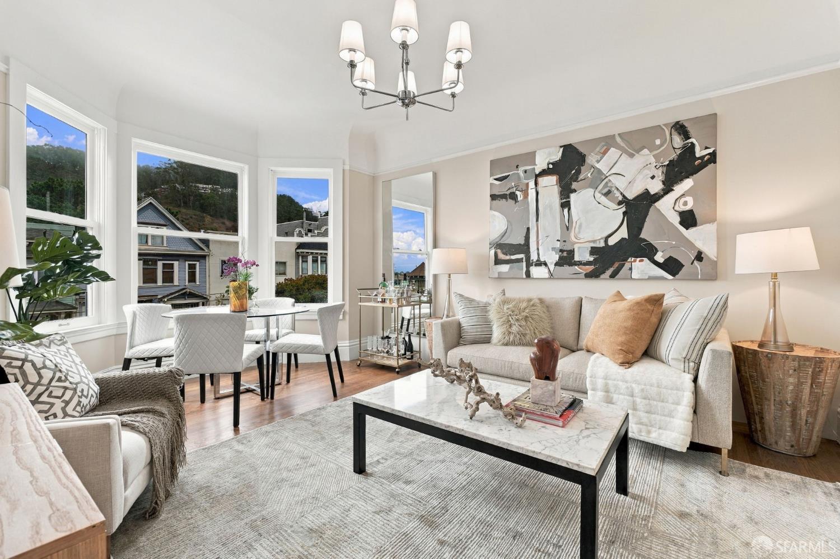
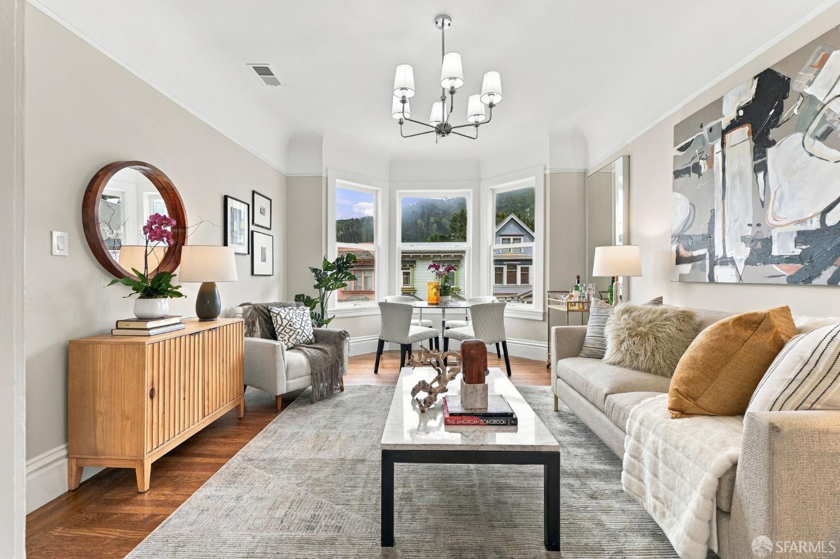
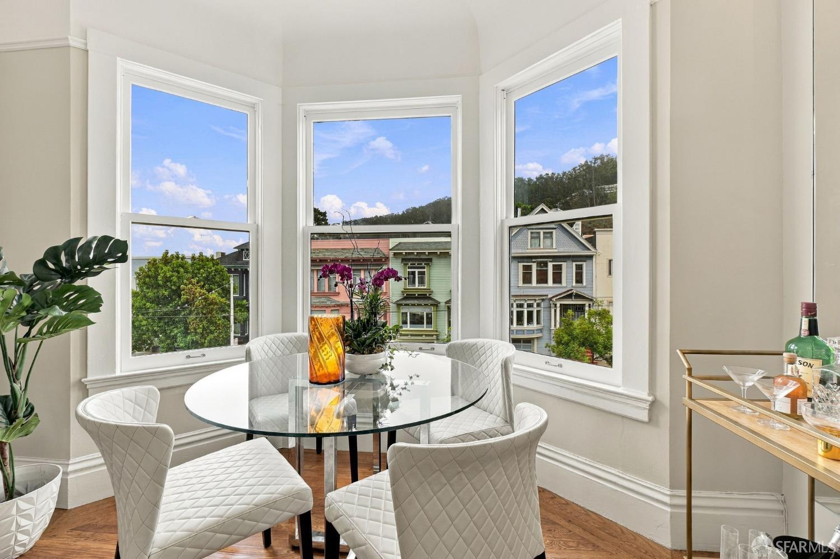
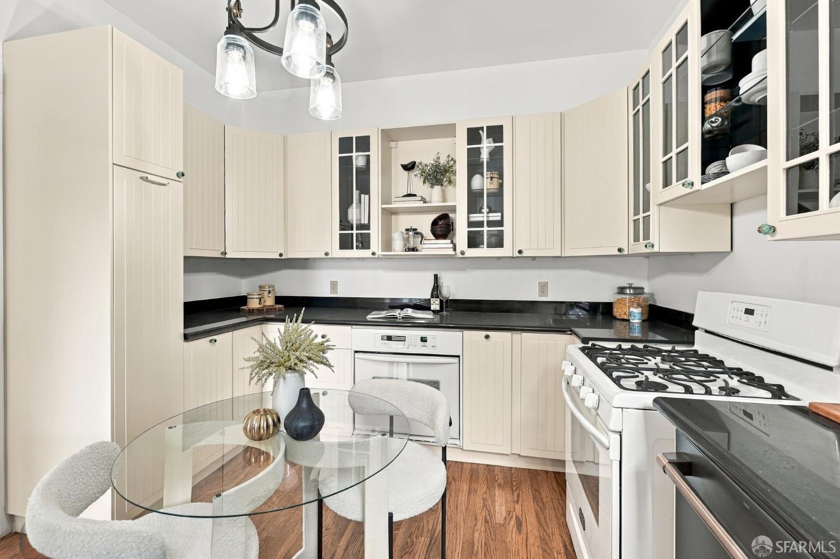
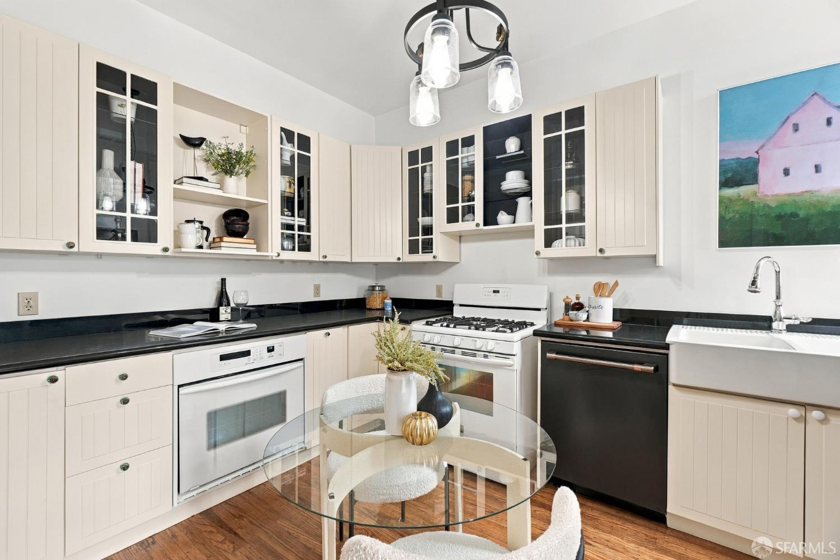
1531 9th Avenue - Main photo
View all 37 photos
$1,250,000ActiveDays on Market 3

1531 9th Avenue

San Francisco, CA 94122· Inner Sunset

Open House

Sun27Sep2:00 PM - 4:00 PM
3 beds1 baths1,104 sqft$1,132/sqft

Key Details

Bedrooms

3

Bathrooms

1

Square Feet

1,104

Year Built

1908

Garage

1 space

Type

Condominium

Style

Edwardian

About This Property

Charming Edwardian Character Meets Inner Sunset District Amazing! This inviting three-bedroom condo sits within a classic San Francisco Edwardian-style building, its bay window facade adding architectural charm to the block. Inside, rich hardwood floors flow beneath crown molding into a bright living room and a well-appointed and updated kitchen featuring cream cabinetry with glass-front uppers, granite countertops, a farmhouse sink, and a gas range and an elegant GE Cafe refrigerator and dishwasher. The primary bedroom impresses with a coffered ceiling, wainscoting, tall garden facing windows, a glass-paned bookcase and closet. A second bedroom offers a pocket door connection to the living space and calming neutral tones, while a third room provides flexible space as an office or ad...

Property Information

Property TypeCondominium
Year Built1908
Living Area1,104 sqft
Bathrooms1 full
Garage Spaces1
StyleEdwardian
ConstructionStucco, Wood Siding
RoofAsphalt
NeighborhoodInner Sunset
CountySan Francisco
ConditionOriginal, Updated/Remodeled
Total Rooms5
Cross StreetKirkham St.
OccupancyVacant
APN1855054
DisclosuresNatural Hazard Disclosure Available
MLS#426164662
StatusActive
Days on Market3

Facts & Features

Interior

FlooringTile, Wood
AppliancesDishwasher, Free-Standing Gas Range, Free-Standing Refrigerator, Dryer, Washer
LaundryInside, Inside Room, Laundry Closet
Interior FeaturesStorage
WindowsBay Window(s), Dual Pane Partial
SecurityCarbon Monoxide Detector(s), Smoke Detector(s)
CoolingNone
HeatingCentral, Gas
Green EnergyAppliances, Heating, Insulation, Lighting, Roof, Water Heater, Windows

Exterior & Lot

RoofAsphalt
ConstructionStucco, Wood Siding
Patio & PorchUncovered Patio
ParkingAssigned, Attached, Covered, Garage Door Opener, Garage Faces Front, Tandem, Independent, On Site
ViewCity, Hills
Lot FeaturesGarden, Low Maintenance
FencingBack Yard, Wood

Utilities

SewerPublic Sewer
WaterPublic

Rooms

Primary bedroomCloset
Primary bathroomLow-Flow Toilet(s), Soaking Tub, Tile, Tub, Tub w/Shower Over, Window
BathroomLow-Flow Toilet(s), Tile, Tub w/Shower Over
KitchenBreakfast Area, Metal/Steel Counter, Pantry Closet · Level: Main
Dining roomDining/Family Combo
Living roomLevel: Main

Community & HOA

HOA Name1531-1533 9TH AVENUE HOA
HOA Fee$405 / monthly
Fee IncludesInsurance on Structure, Maintenance Structure, Property Tax, Roof, Trash
PetsCats OK, Dogs OK, Number Limit

Financial Details

HOA Fee

$405 / monthly

Property History

DateEventPrice
Sep 23, 2026Active
Sep 14, 2026Listed$1,250,000

Getting Around

94

Walk

Walker's Paradise

68

Transit

Good Transit

67

Bike

Bikeable

Scores by Walk Score

Public Records

Assessed Value$683,089
Current Taxes (est.)$8,060 / yr
Taxes at This Price (est.)$14,750 / yr
Assessor UseCondominium
Building Area (assessor)1,104 sqft
Year Built (assessor)1909
Flood ZoneFEMA Zone X (minimal hazard)

Sources: San Francisco Assessor-Recorder secured roll; FEMA National Flood Hazard Layer. Tax estimates use the citywide secured rate and exclude parcel taxes and exemptions.

Schools

Nearby Public Schools

Elementary (K-8)Yu (Alice Fong) Elementary · 0.2 mi
Elementary (K-5)Jefferson Elementary · 0.6 mi
Middle (6-8)Hoover (Herbert) Middle · 1 mi
Middle (6-8)Roosevelt Middle · 1.6 mi
High (9-12)Independence High · 0.3 mi
High (9-12)Lincoln (Abraham) High · 1.2 mi

SFUSD enrollment is choice-based; schools shown by distance for reference, not assignment. Source: California Department of Education directory.

Location

Neighborhood: Inner Sunset

Directions: From 19th Ave / 280, head north on 19th Ave, turn right onto Kirkham St, then turn left onto 9th Ave. The property will be on your right.

Chris Chour

Chris Chour

Broker / Owner

EON Real Estate

Estimated payment

$8,307/mo

Principal & interest$6,673
Property taxes (est.)$1,229
HOA dues$405

30-yr fixed at 7.03% (Freddie Mac survey, 2026-09-24). Taxes estimated at the SF rate on this price. Estimate only, not a loan offer.

MLS# 426164662

Listed by Carol Reen, DRE #01820082 · Compass

Data courtesy of SFAR MLS via Bridge Data Output. Information deemed reliable but not guaranteed.