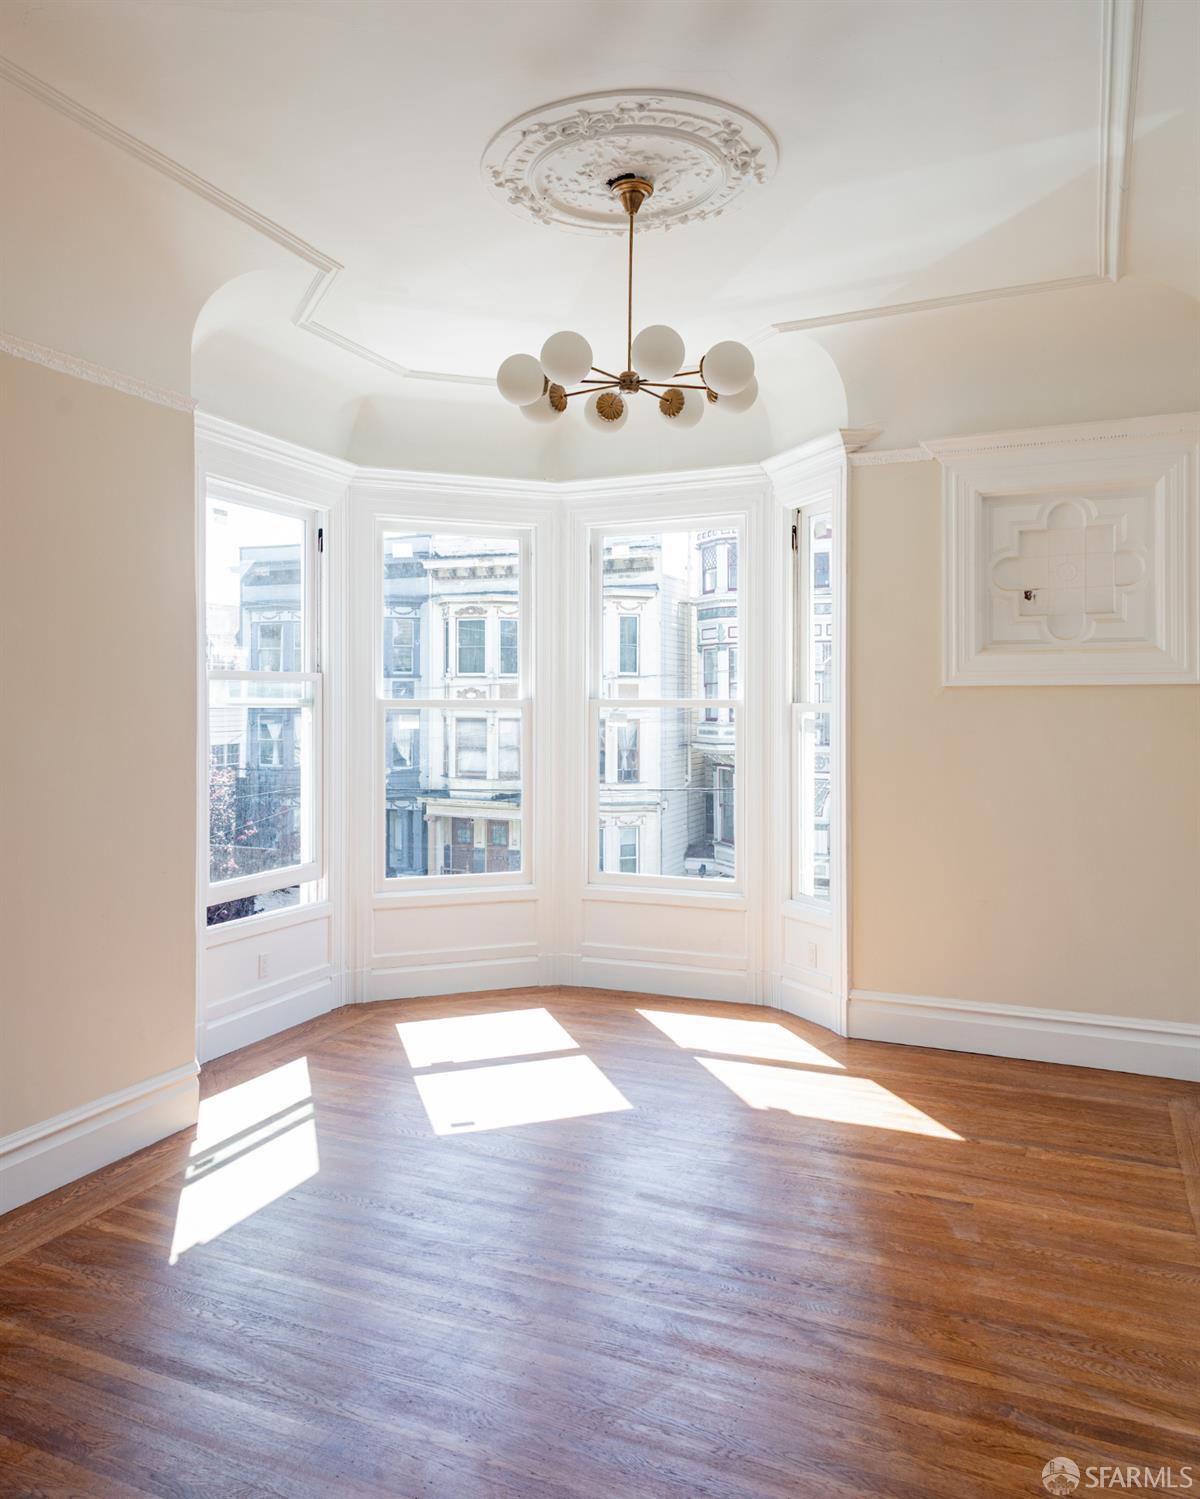
1552-1556 Fulton Street - Main photo
View all 20 photos
$3,800,000ActiveDays on Market 0

1552-1556 Fulton Street

San Francisco, CA 94117 · North Panhandle

15 beds5 baths5,618 sqft$676/sqft

Key Details

Bedrooms

15

Bathrooms

5

Square Feet

5,618

Year Built

1900

Stories

3

Lot Size

3,437 sqft (0.08 ac)

Garage

1 space

Type

Quadruplex

Style

Cottage, Victorian

About This Property

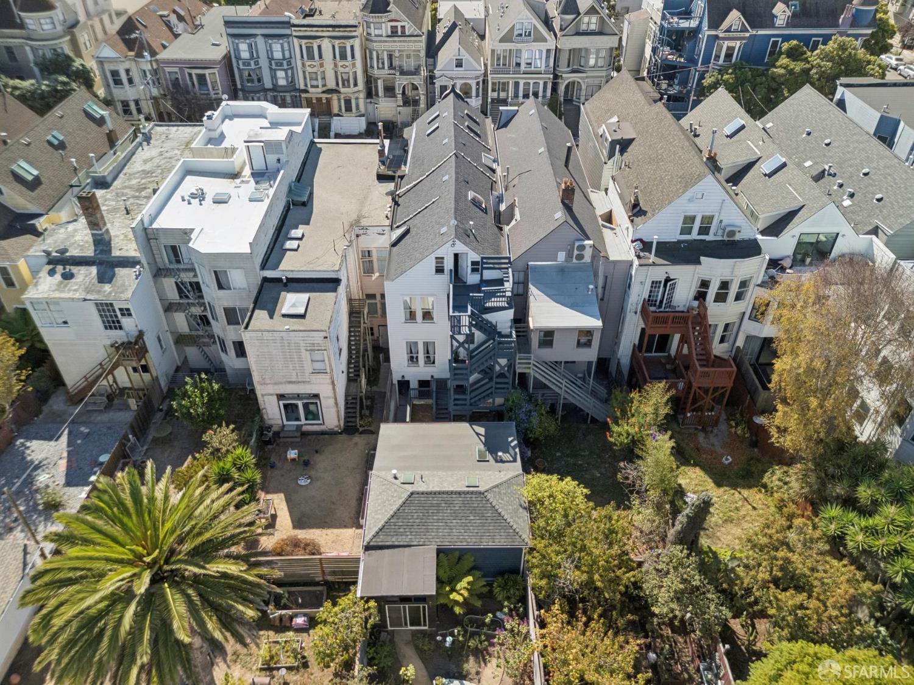
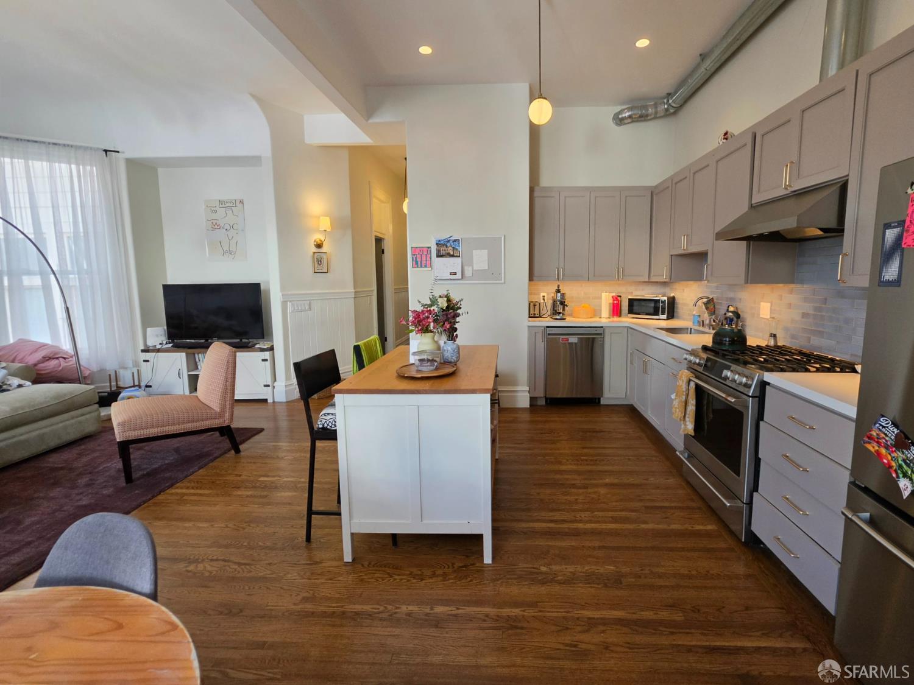
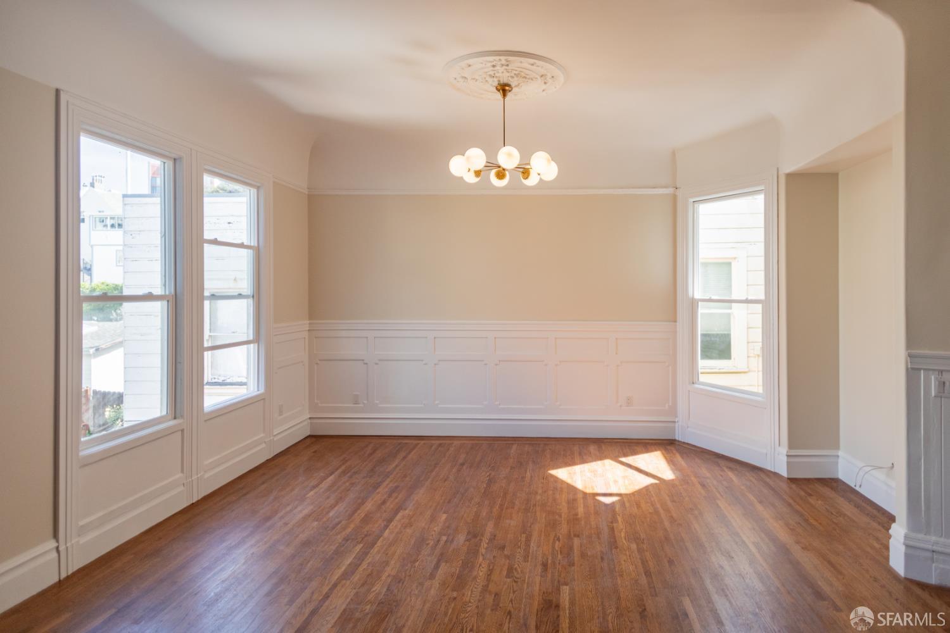
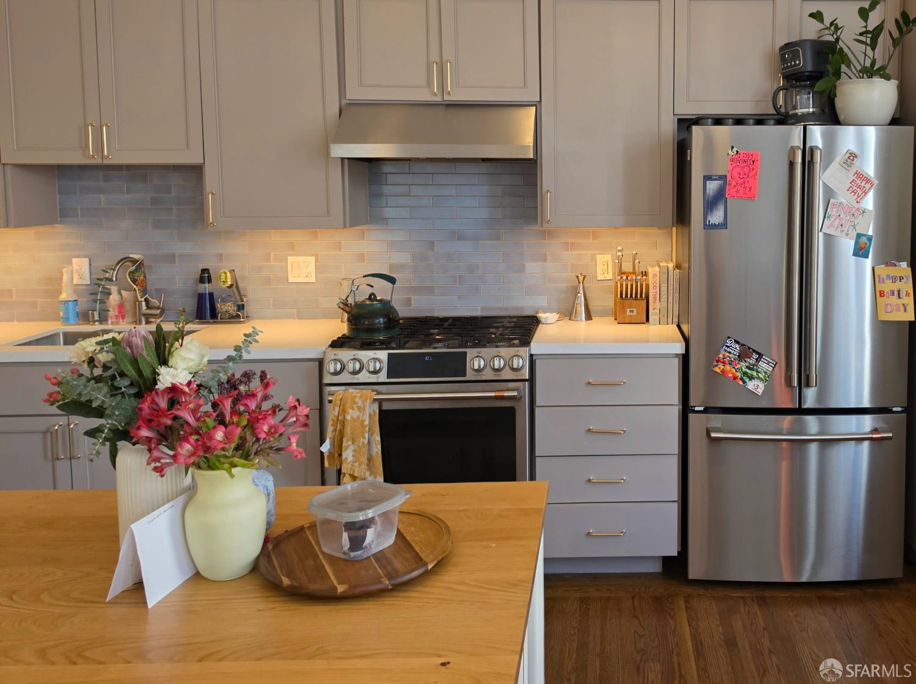
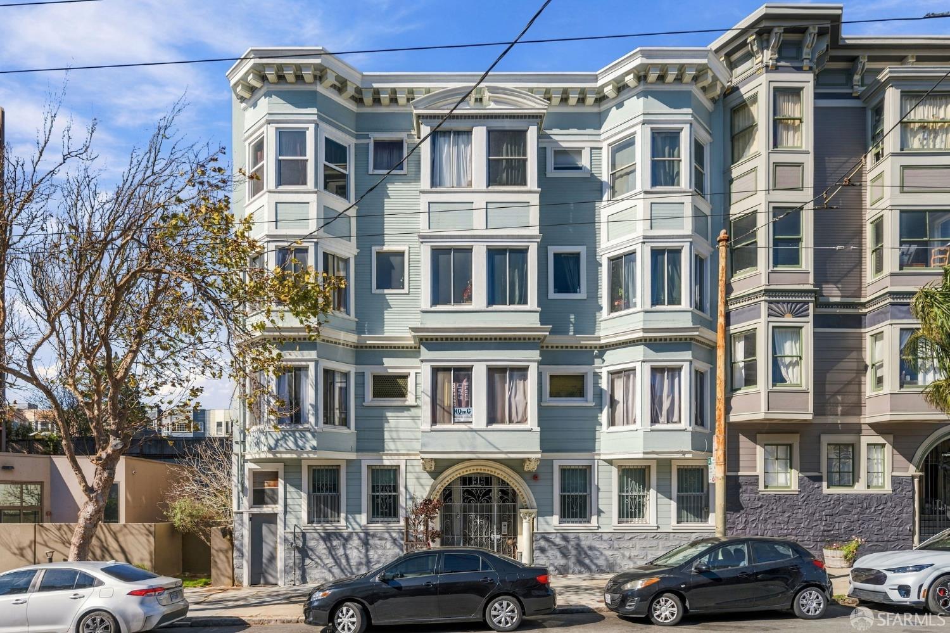
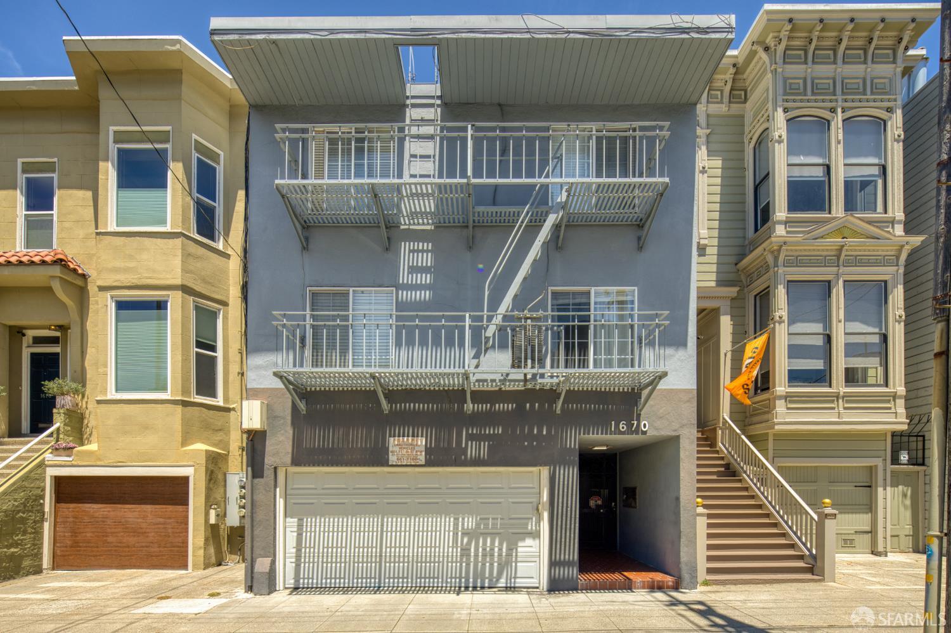
This well-located and high-performing multifamily comes with the simplicity and ease of management of a four-unit. The Victorian front building and separate rear cottage have been extensively rebuilt, including foundation and roof replacements, new water supply lines, electrical wiring, radiant heating, laundries, and luxury baths and kitchens. Expansive floorplates in the front building have been thoughtfully reconfigured for modern living. A new ADU integrates seamlessly with the original architecture, and the standalone rear cottage offers house-like privacy and calm. This low-maintenance, low-expense property delivers a 6%+ CAP rate, at 12.45 GRM and $676/sqft. Fully leased.

Property Information

Property TypeQuadruplex
Year Built1900
Stories3
Living Area5,618 sqft
Bathrooms5 full
Lot Size3,437 sqft (0.08 ac)
Garage Spaces1
StyleCottage, Victorian
ConstructionStucco, Wood, Wood Siding
RoofAsphalt, Shingle
FoundationConcrete Perimeter, Slab
NeighborhoodNorth Panhandle
CountySan Francisco
ConditionUpdated/Remodeled
LevelsThree Or More
Total Rooms21
Cross StreetBaker
OccupancyUnit 1 (Tenant),Unit 2 (Tenant),Unit 3 (Tenant),Unit 4 (Tenant)
APN1177016
Special ConditionsTrust
DisclosuresDisclosure Package Available, Natural Hazard Disclosure Available, Transfer Disclosure Statement
MLS#426169253
StatusActive
Days on Market0

Facts & Features

Interior

FlooringConcrete, Tile, Wood
AppliancesDishwasher, Disposal, Free-Standing Gas Range, Free-Standing Refrigerator, Gas Water Heater, Tankless Water Heater, Washer/Dryer
LaundryCommon Area
Interior FeaturesLow-Flow Toilet(s)
WindowsBay Window(s), Double Pane Windows, Skylight(s)
SecurityCarbon Monoxide Detector(s), Fire Extinguisher, Fire Suppression System, Security Gate, Smoke Detector(s)
HeatingRadiant
Green EnergyAppliances, Heating, Windows

Exterior & Lot

RoofAsphalt, Shingle
ConstructionStucco, Wood, Wood Siding
FoundationConcrete Perimeter, Slab
Patio & PorchUncovered Patio
ParkingGarage, Garage Door Opener
Lot FeaturesShape Regular
Lot Size3,437 sqft (0.08 ac)

Utilities

SewerSewer in Street
WaterWater District
Electric220 Volts, Separate Meter

Income Property

Units4
Units Leased4
Current Rent (all units)$25,083/mo
Cap Rate6.28%

Unit 1 (Flat): Top Floor renovated flat. 6 bed / 2.5 bath, with in-unit laundry.

Unit 2 (Flat): Middle Floor renovated flat. 5 bed / 2.5 bath, with in-unit laundry.

Unit 3 (Flat): Ground Floor new-construction ADU. 3 bed / 2 bath, with walk-out patio.

Unit 4 (Flat): Fully remodeled cottage. 1 bed / 1 bath, walk out brick patio, private attic storage.

Bedroom and bathroom counts are totals across all units.

Property History

DateEventPrice
Oct 11, 2026Active
Oct 9, 2026Listed$3,800,000
Sign in to see the full sales history
Own a home nearby?
What is your North Panhandle home worth?
Get a price range built from recent sales near you. It is free and takes about a minute.
Chris Chour of EON Real Estate follows up with a written analysis. No obligation.

Getting Around

96

Walk

Walker's Paradise

76

Transit

Excellent Transit

99

Bike

Biker's Paradise

Scores by Walk Score

Public Records

Assessed Value$2,910,076
Current Taxes (est.)$34,339 / yr
Taxes at This Price (est.)$44,840 / yr
Last Sale (public record)2021-07-06
Legal Units2
Assessor UseFlats & Duplex
Building Area (assessor)4,200 sqft
Lot (assessor)3,436 sqft
Year Built (assessor)1900
Flood ZoneFEMA Zone X (minimal hazard)

Sources: San Francisco Assessor-Recorder secured roll; FEMA National Flood Hazard Layer. Tax estimates use the citywide secured rate and exclude parcel taxes and exemptions.

Schools

Nearby Public Schools

Elementary (K-8)Creative Arts Charter (charter) · 0.5 mi
Elementary (K-5)New Traditions Elementary · 0.5 mi
Middle (6-8)Gateway Middle (charter) · 0.4 mi
Middle (5-8)KIPP San Francisco Bay Academy (charter) · 0.5 mi
High (9-12)Wallenberg (Raoul) Traditional High · 0.3 mi
High (9-12)Wells (Ida B.) High · 0.4 mi

SFUSD enrollment is choice-based; schools shown by distance for reference, not assignment. Source: California Department of Education directory.
Location

Neighborhood: North Panhandle

Chris Chour

Chris Chour

Broker / Owner

EON Real Estate

Estimated payment

$24,785/mo

Principal & interest$21,048
Property taxes (est.)$3,737

30-yr fixed at 7.4% (Freddie Mac survey, 2026-10-08). Taxes estimated at the SF rate on this price. Estimate only, not a loan offer.

MLS# 426169253

Listed by Evan D Matteo, DRE #01734286 · Big Tree Properties, Inc.

Data courtesy of SFAR MLS via Bridge Data Output. Information deemed reliable but not guaranteed.
