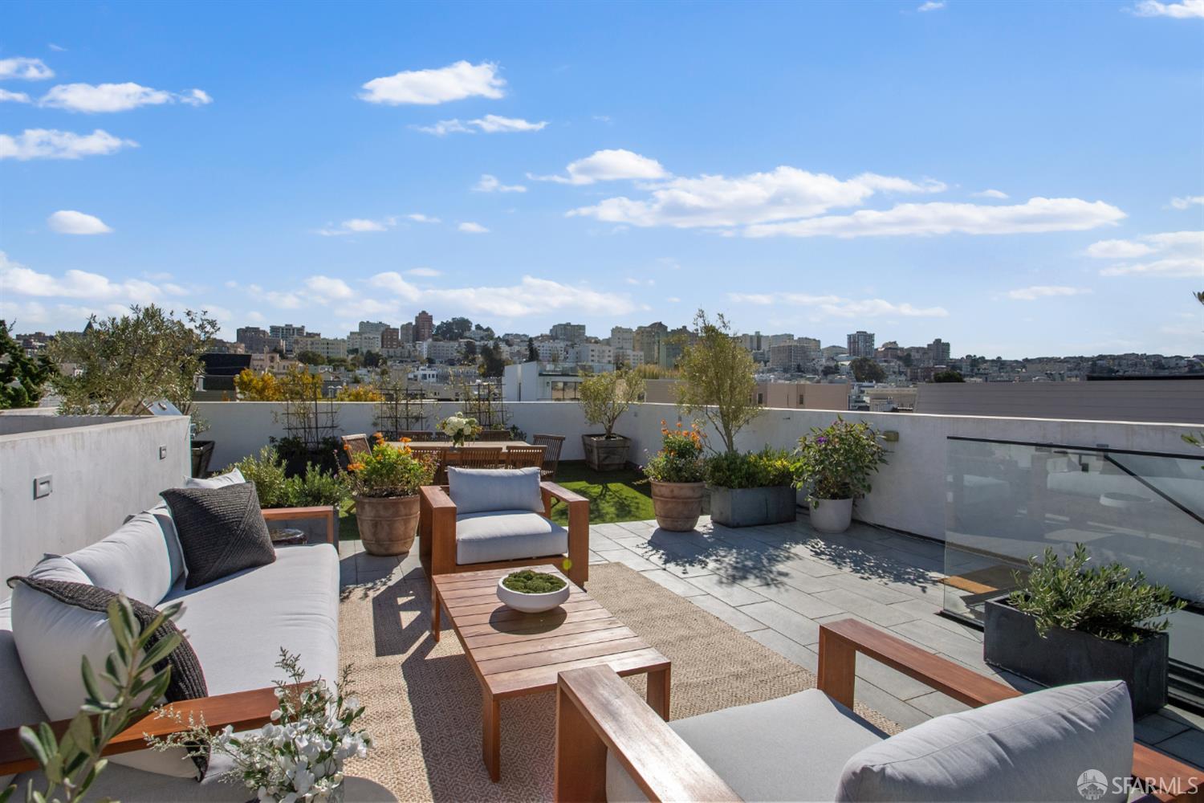
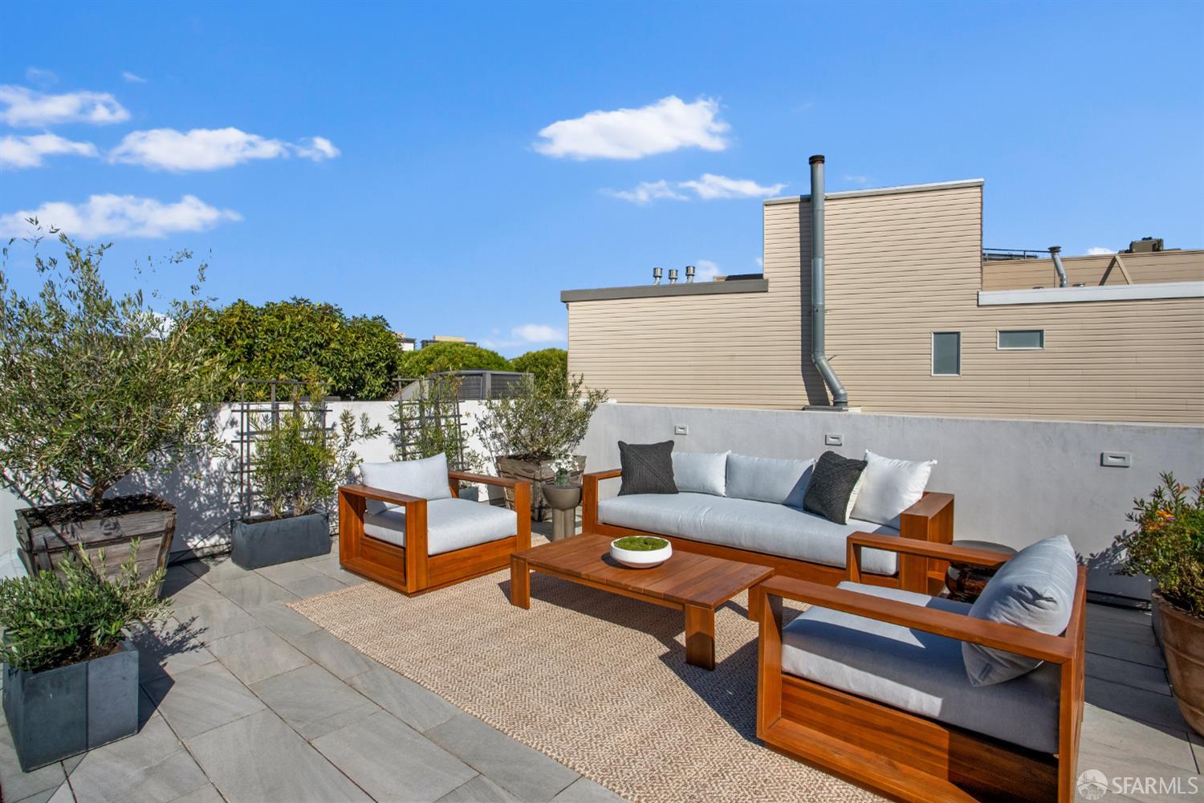
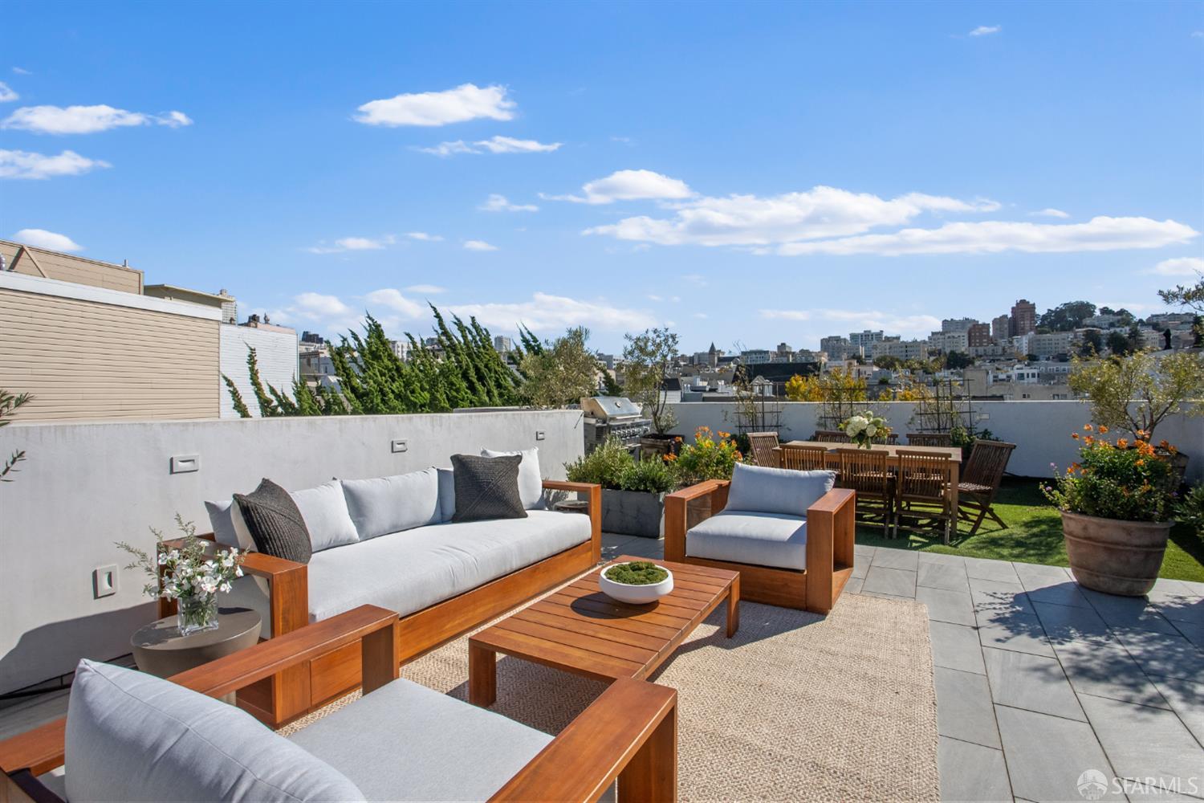
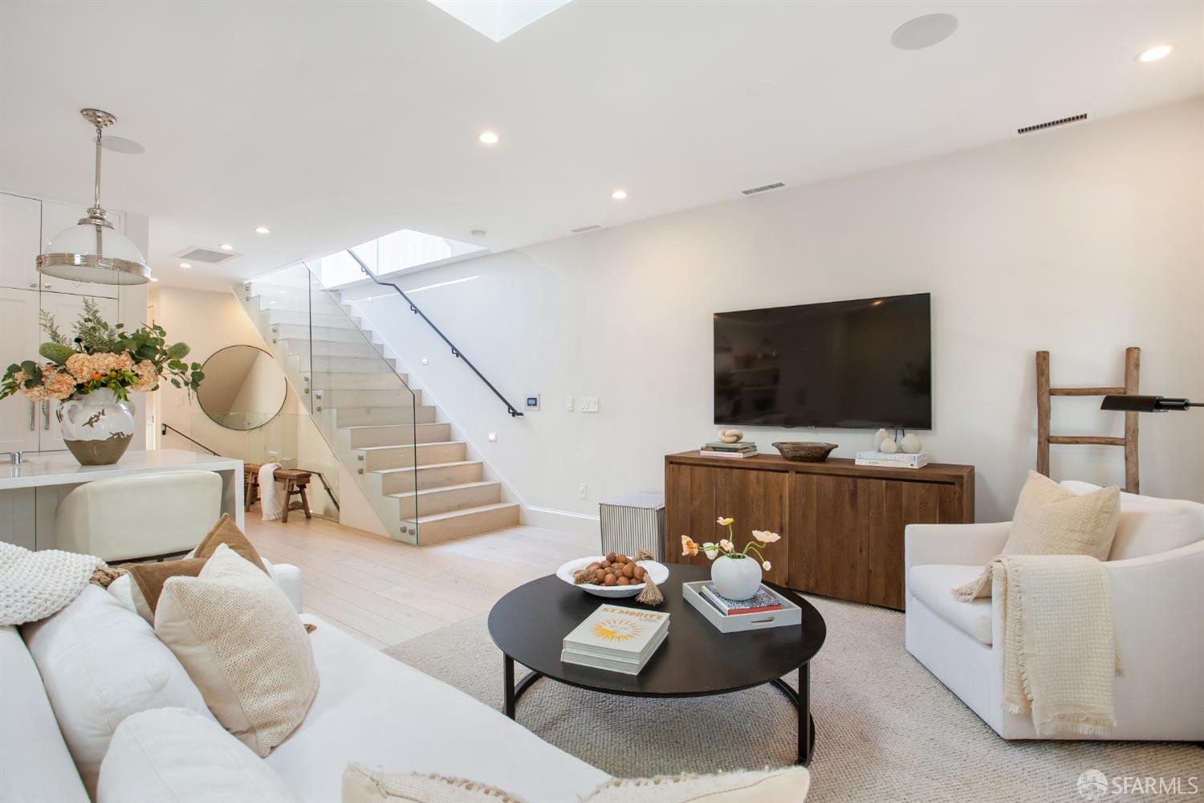
1559 Lombard Street - Main photo
View all 28 photos
$2,650,000ActiveDays on Market 0

1559 Lombard Street

San Francisco, CA 94123 · Cow Hollow

3 beds2.5 baths1,362 sqft$1,946/sqft

Open Houses

Sat31Oct1:00 PM - 3:00 PM
Sun1Nov2:00 PM - 4:00 PM

Key Details

Bedrooms

3

Bathrooms

2.5 (2 full, 1 half)

Square Feet

1,362

Year Built

1923

Garage

1 space

Type

Condominium

Style

Contemporary

About This Property

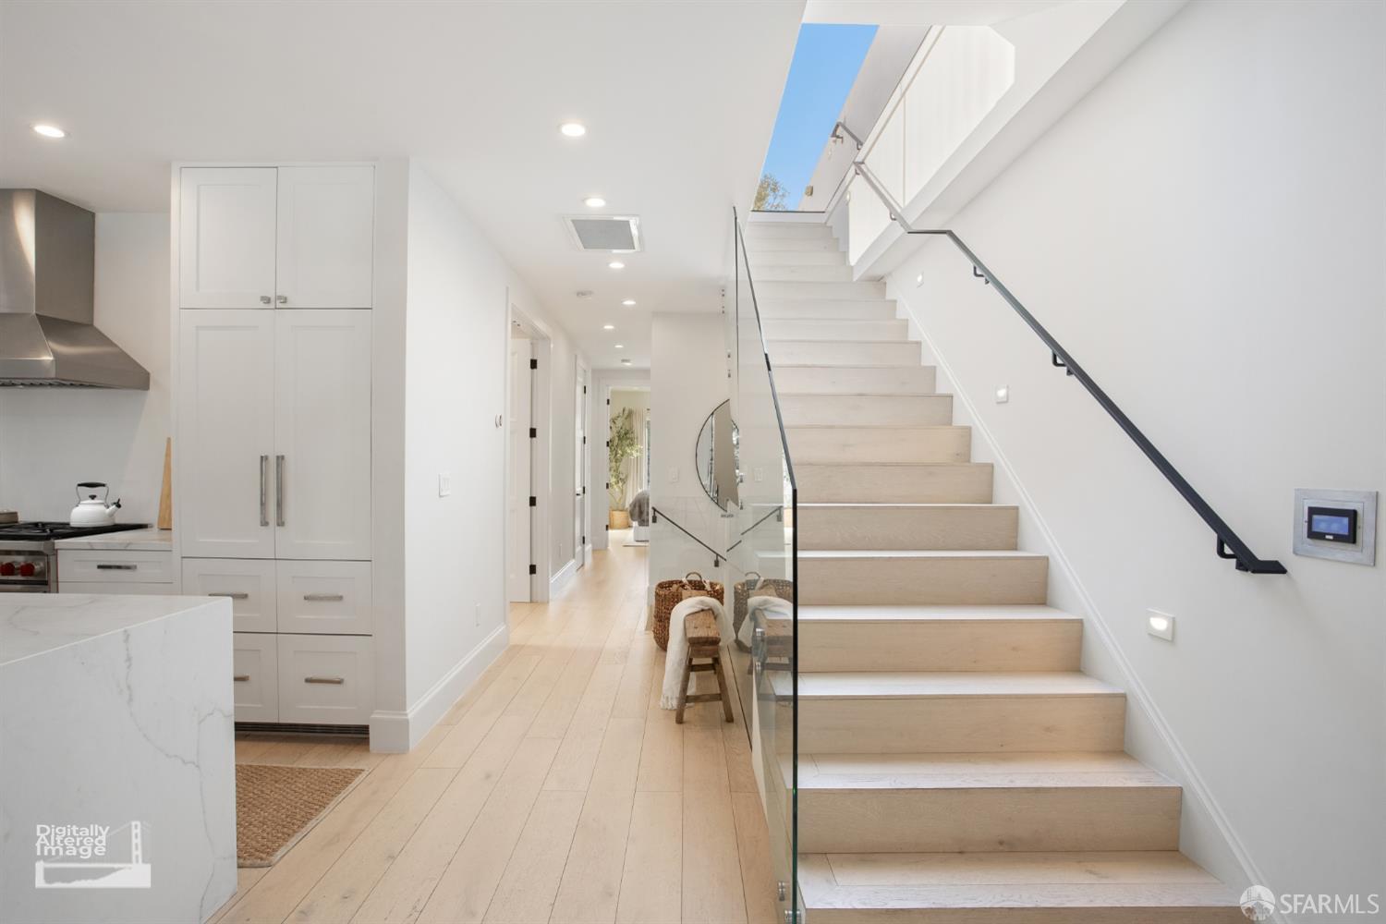
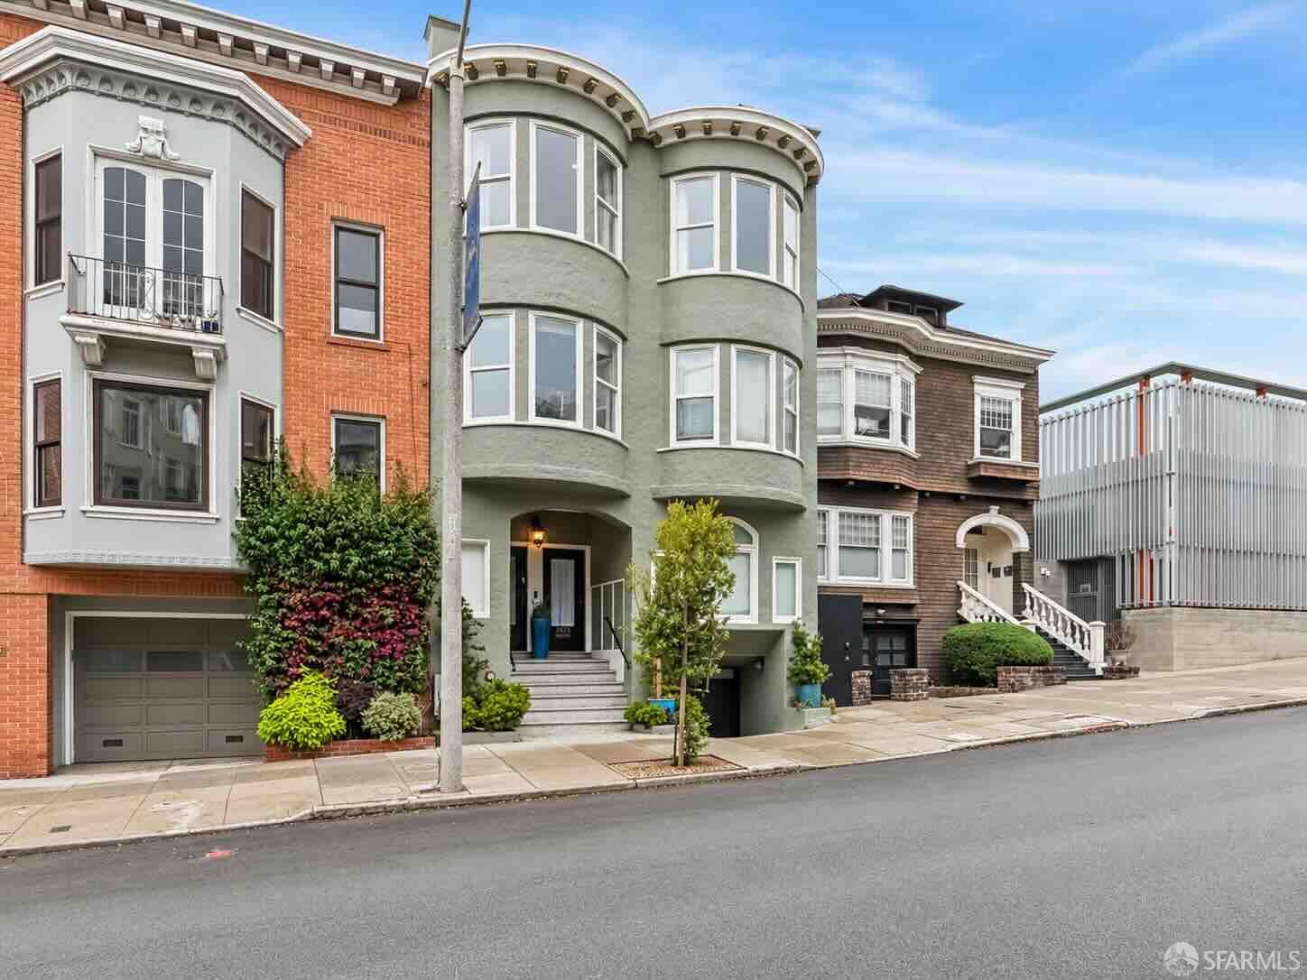
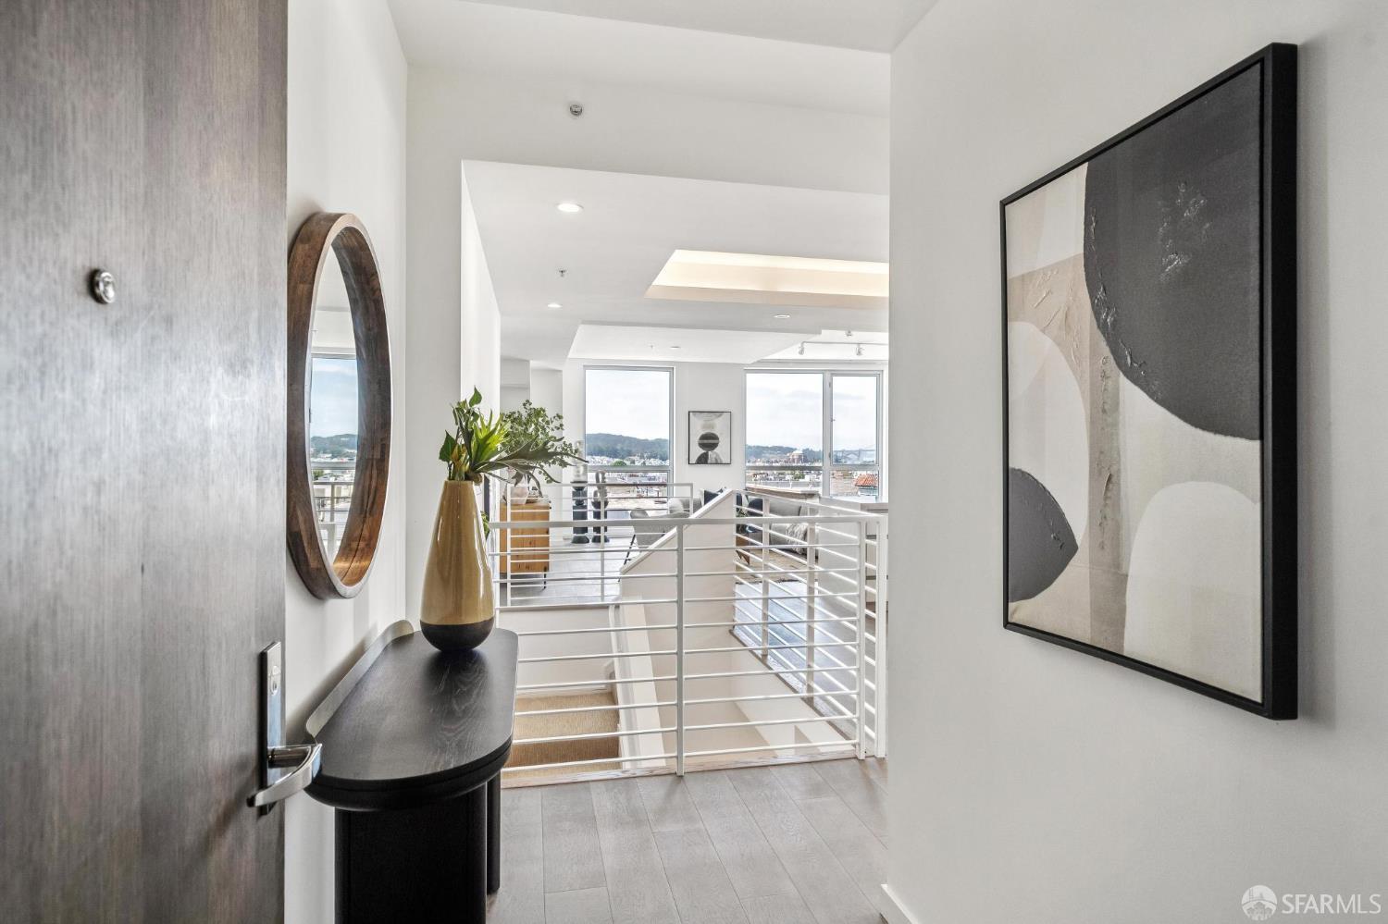
Perched on the top floor in the heart of Cow Hollow, 1559 Lombard Street is a light-filled, fully reimagined residence where thoughtful design meets understated luxury. Renovated top to bottom in 2019, the home offers the crispness and craftsmanship of new construction in a serene, sophisticated palette. Elevated ceilings and skylights over the living and dining areas bathe the open-concept main level in natural light from morning to evening. Wide-plank pale oak floors flow throughout. Every detail thoughtfully considered, central heating and air- conditioning, recessed lighting, integrated ceiling speakers, a floating staircase with glass railing, triple-pane bay windows and premium sound dampening material walls throughout. The living room, dining area, and kitchen connect seaml...

Property Information

Property TypeCondominium
Year Built1923
Living Area1,362 sqft
Bathrooms2 full · 1 half
Garage Spaces1
StyleContemporary
NeighborhoodCow Hollow
CountySan Francisco
ConditionUpdated/Remodeled
LevelsTwo
FacesNorth
Cross StreetGough
OccupancyVacant
APN0504027
DisclosuresDisclosure Package Available
MLS#426173124
StatusActive
Days on Market0

Facts & Features

Interior

FlooringWood
AppliancesDishwasher, Disposal, Double Oven, Dual Fuel, Free-Standing Gas Range, Gas Water Heater, Range Hood, Wine Refrigerator, Dryer, Washer
LaundryLaundry Closet
WindowsBay Window(s), Skylight(s), Triple Pane Windows
SecurityCarbon Monoxide Detector(s), Secured Access, Security Gate, Prewired, Smoke Detector(s)
CoolingCentral Air
HeatingCentral
Green EnergyAppliances, Heating, Roof, Water Heater, Windows

Exterior & Lot

ParkingAttached, Side By Side, Side by Side, On Site
ViewGolden Gate Bridge, Mountain(s)

Rooms

Primary bathroomLow-Flow Toilet(s), Marble, Shower Stall(s), Tile, Window
BathroomMarble, Tile, Tub w/Shower Over
KitchenBreakfast Area, Island w/Sink, Marble Counter, Pantry Cabinet
Dining roomDining/Living Combo, Skylight(s)
Living roomSkylight(s)

Community & HOA

HOA Fee$350 / monthly
Fee IncludesInsurance, Trash
PetsYes

Financial Details

HOA Fee

$350 / monthly

Property History

DateEventPrice
Oct 30, 2026Active
Oct 1, 2026Listed$2,650,000
Sign in to see the full sales history
Own a home nearby?
What is your Cow Hollow home worth?
Get a price range built from recent sales near you. It is free and takes about a minute.
Chris Chour of EON Real Estate follows up with a written analysis. No obligation.

Getting Around

96

Walk

Walker's Paradise

81

Transit

Excellent Transit

90

Bike

Biker's Paradise

Scores by Walk Score

Public Records

Assessed Value$1,202,182
Current Taxes (est.)$14,186 / yr
Taxes at This Price (est.)$31,270 / yr
Assessor UseCondominium
Building Area (assessor)1,266 sqft
Year Built (assessor)1923
Flood ZoneFEMA Zone X (minimal hazard)

Sources: San Francisco Assessor-Recorder secured roll; FEMA National Flood Hazard Layer. Tax estimates use the citywide secured rate and exclude parcel taxes and exemptions.

Schools

Nearby Public Schools

Elementary (K-5)Sherman Elementary · 0.2 mi
Elementary (K-5)Yick Wo Elementary · 0.6 mi
Middle (6-8)Marina Middle · 0.5 mi
Middle (6-8)Francisco Middle · 0.9 mi
High (9-12)Galileo Academy of Science and Technology · 0.2 mi
High (9-12)Gateway High (charter) · 1.4 mi

SFUSD enrollment is choice-based; schools shown by distance for reference, not assignment. Source: California Department of Education directory.
Location

Neighborhood: Cow Hollow

Directions: Kindly use google maps.

Chris Chour

Chris Chour

Broker / Owner

EON Real Estate

Estimated payment

$17,519/mo

Principal & interest$14,563
Property taxes (est.)$2,606
HOA dues$350

30-yr fixed at 7.32% (Freddie Mac survey, 2026-10-22). Taxes estimated at the SF rate on this price. Estimate only, not a loan offer.

MLS# 426173124

Listed by Candice Cameron, DRE #01952850 · R&D Realty, Inc.

Data courtesy of SFAR MLS via Bridge Data Output. Information deemed reliable but not guaranteed.