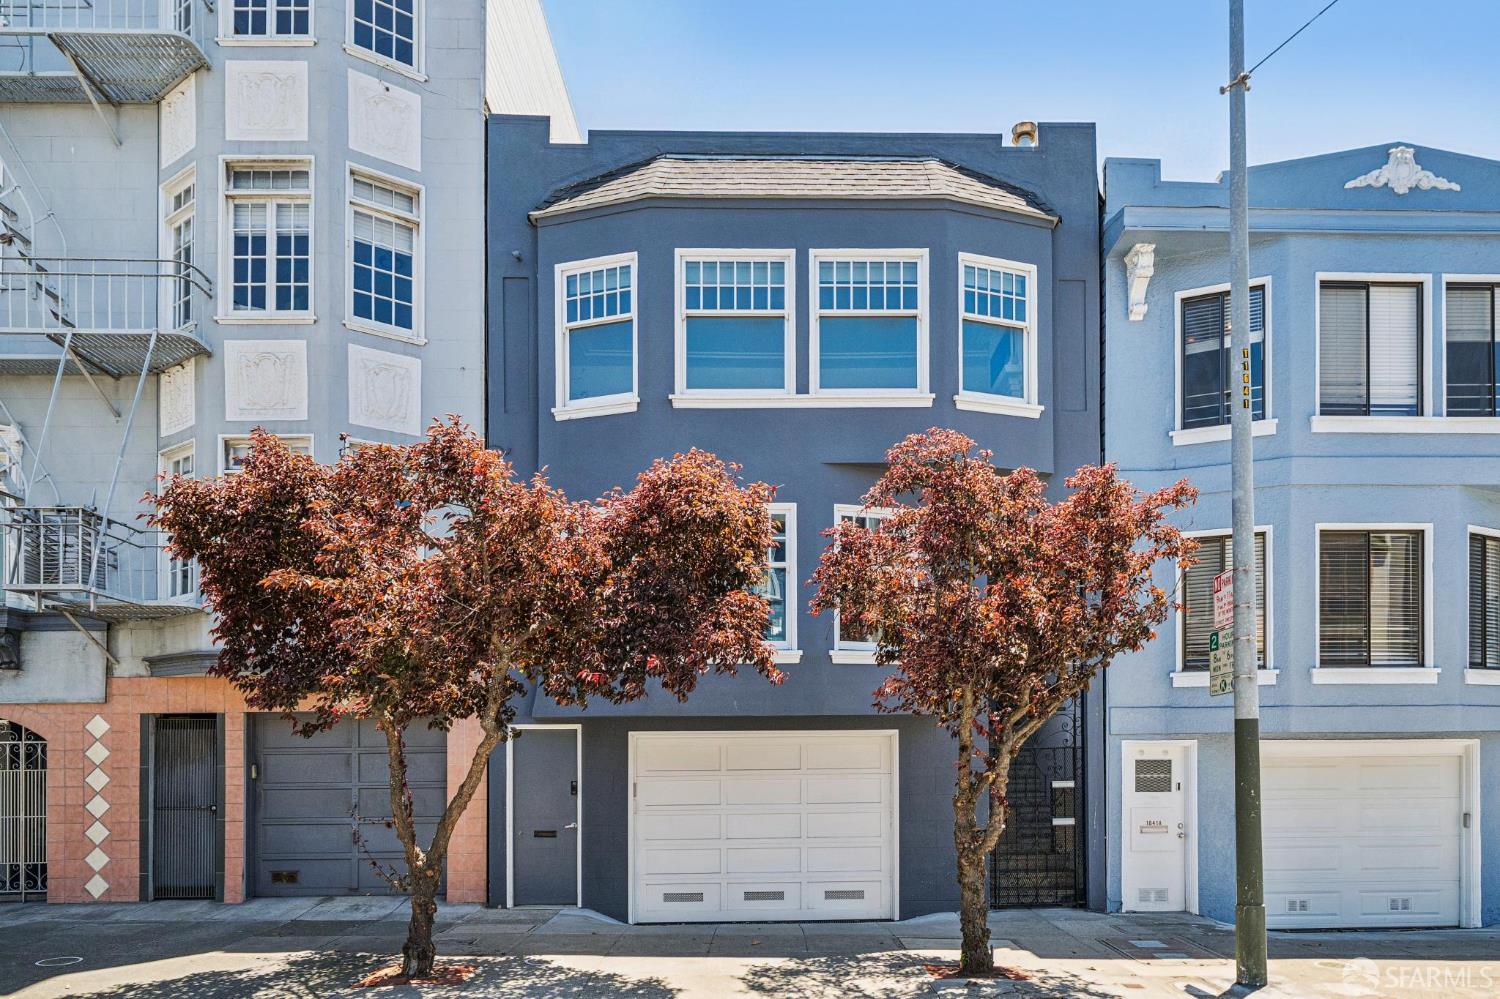
1635 Chestnut Street
San Francisco, CA 94123· Marina
Key Details
Bedrooms
3
Bathrooms
3
Square Feet
1,805
Year Built
1924
Parking
1 space
Type
Condominium
Style
Marina
About This Property
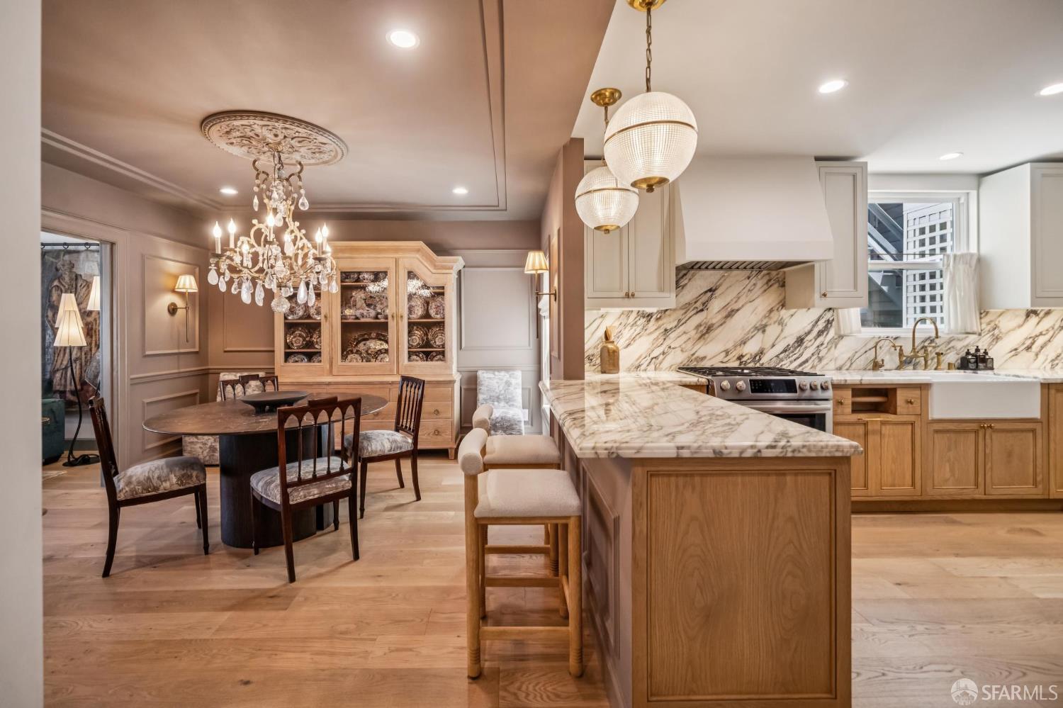
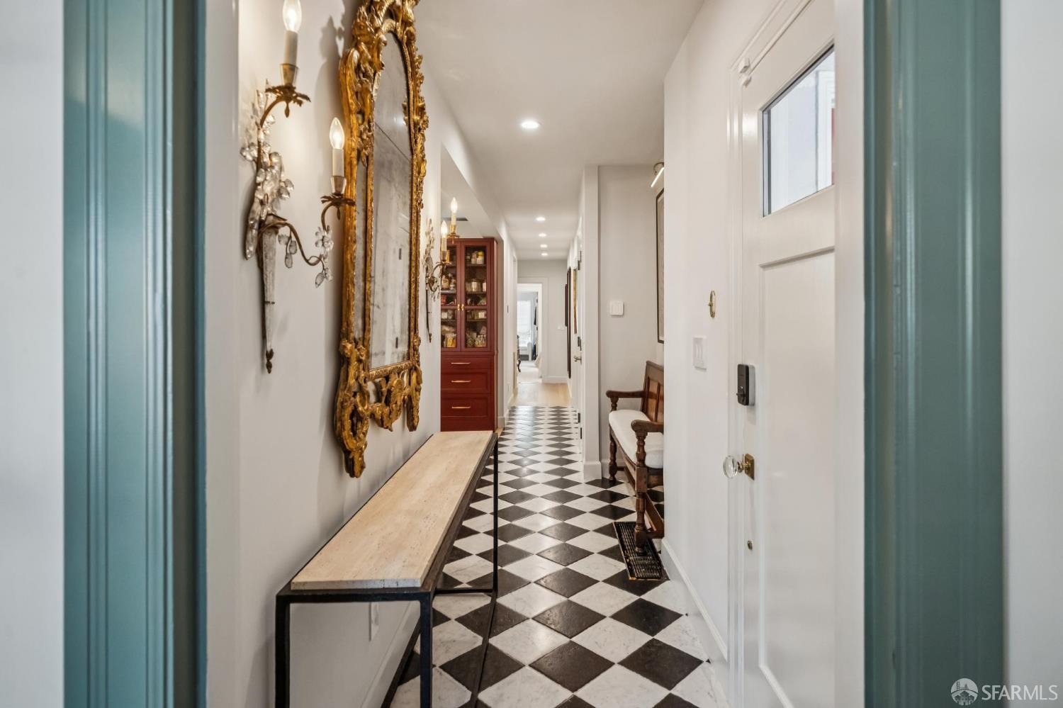
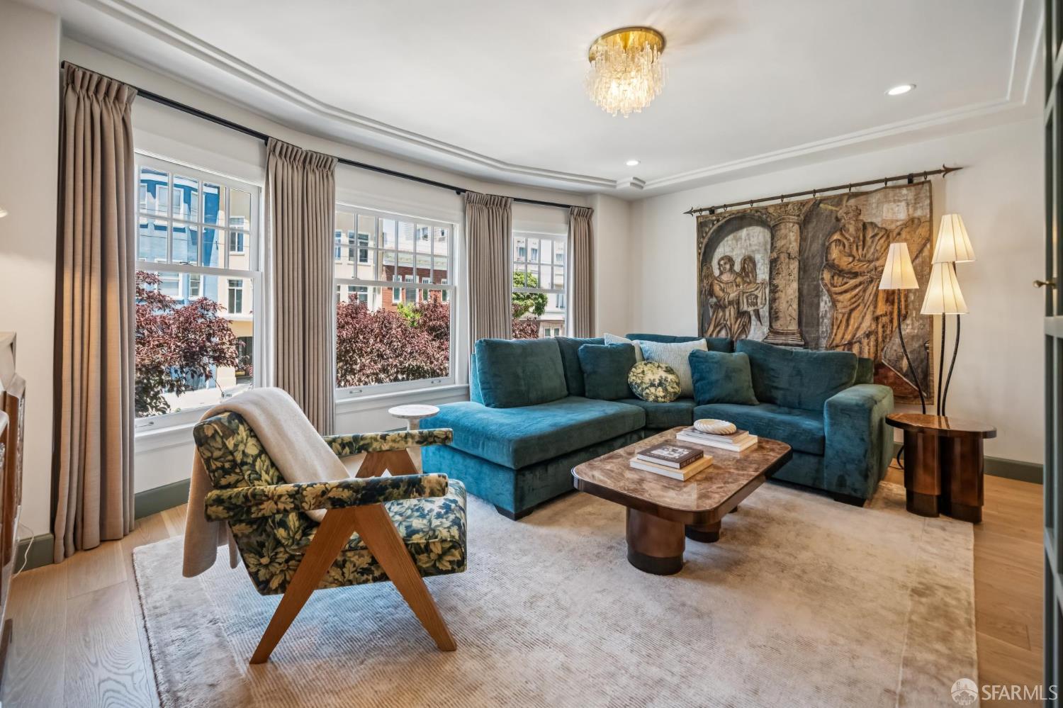
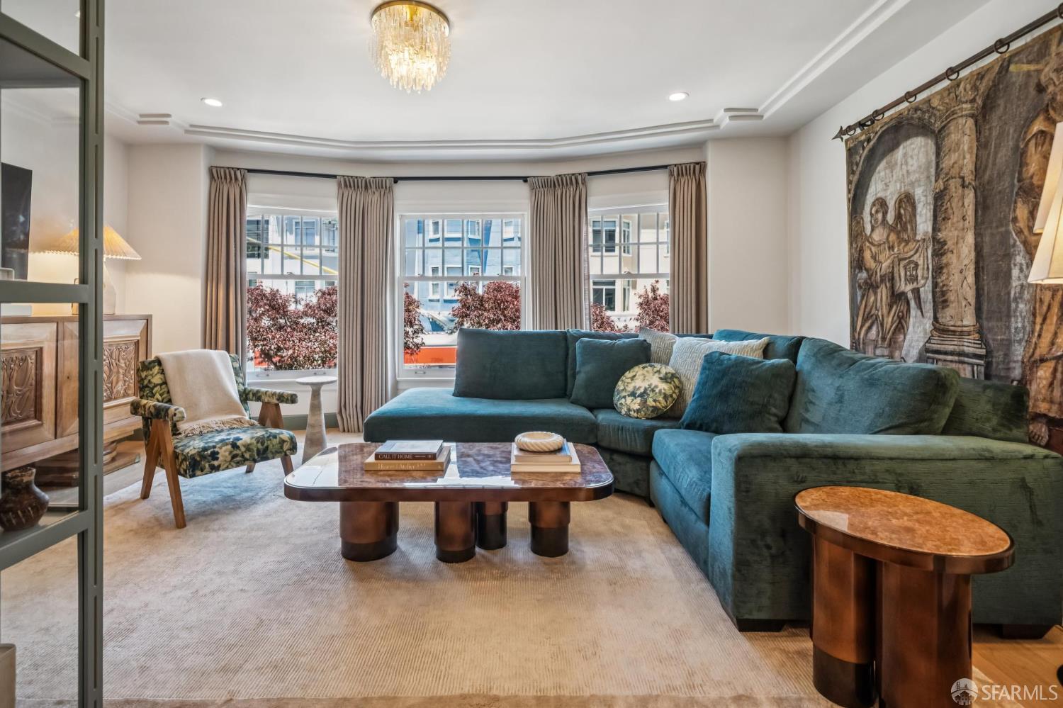
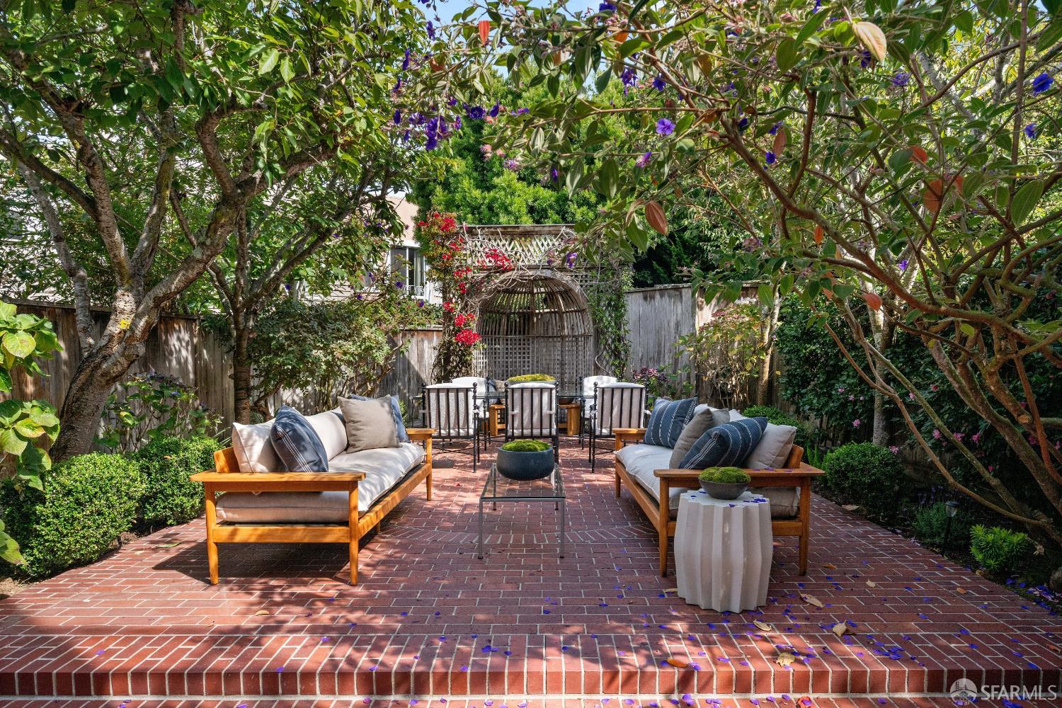
Welcome home to this exquisite Marina condominium which has been completely transformed through a thoughtful collaboration between the owners and designer, Jon de la Cruz. The bespoke interior is a timeless remodel featuring a formal living room, formal dining room and stunning gourmet kitchen. The home features wide-plank French Oak flooring, custom white oak cabinetry and Monet'' marble counters + backsplash. There is a lovely primary suite with en-suite bath and large walk-in closet, plus two additional bedrooms and two additional designer remodeled baths. The large downstairs bedroom / family room is en-suite and opens to an exclusive use deck and access to landscaped, shared yard. There is a lovely walk-in laundry closet with custom cabinets and 1 car side by side parking. Ideally l...
Property Information
Facts & Features
Interior
Exterior & Lot
Utilities
Rooms
Community & HOA
Financial Details
HOA Fee
$400 / monthly
Property History
| Date | Event | Price |
|---|---|---|
| Sep 27, 2026 | Active | |
| May 26, 2026 | Listed | $2,998,000 |
Getting Around
95
Walk
Walker's Paradise
78
Transit
Excellent Transit
92
Bike
Biker's Paradise
Scores by Walk Score
Public Records
Sources: San Francisco Assessor-Recorder secured roll; FEMA National Flood Hazard Layer. Tax estimates use the citywide secured rate and exclude parcel taxes and exemptions.
Schools
Nearby Public Schools
SFUSD enrollment is choice-based; schools shown by distance for reference, not assignment. Source: California Department of Education directory.

Chris Chour
Broker / Owner
EON Real Estate
Estimated payment
$19,353/mo
30-yr fixed at 7.03% (Freddie Mac survey, 2026-09-24). Taxes estimated at the SF rate on this price. Estimate only, not a loan offer.
MLS# 426137732
Listed by Carrie Buchanan-Goodman, DRE #01736609 · Sotheby's International Realty
Data courtesy of SFAR MLS via Bridge Data Output. Information deemed reliable but not guaranteed.