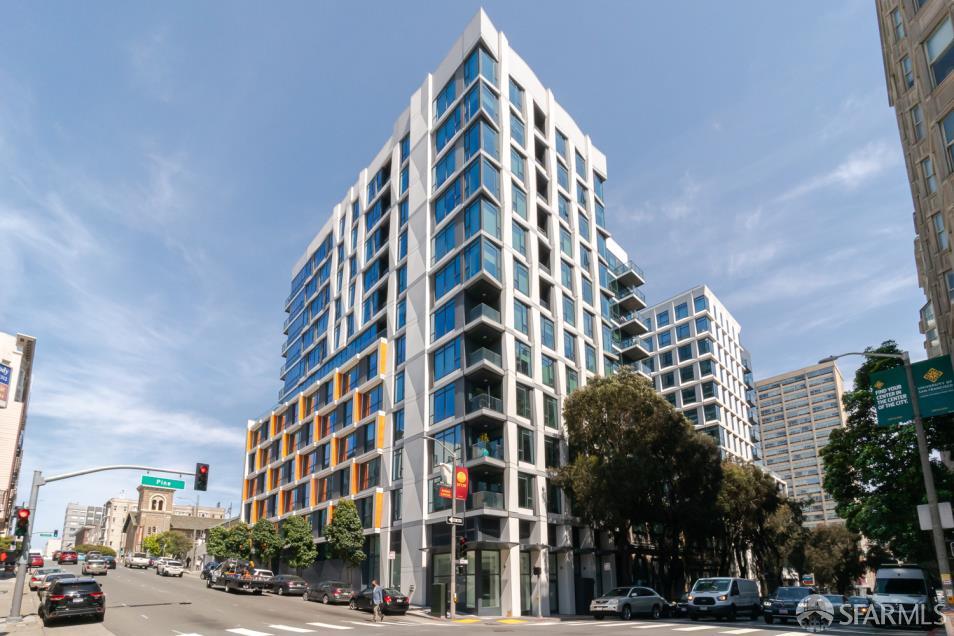
1688 Pine Street #W1107
San Francisco, CA 94109· Van Ness/Civic Center
Key Details
Bedrooms
2
Bathrooms
2
Square Feet
1,149
Stories
1
Parking
1 space
Type
Condominium
Style
Modern/High Tech
About This Property
Step into luxury with this light-filled West Tower condo featuring the most desirable bedroom floor plan in the building! Boasting high ceilings, all-wood floors, and expansive windows, this home is designed for both comfort and style. Enjoy a private balcony, recessed entry, and architectural lighting. The sleek kitchen is equipped with Studio Becker cabinetry, Caesarstone counters and backsplash, Bosch and Bertazzoni appliances, and an exterior exhaust venting system. The main bath offers a walk-in shower, double vanity, and high-end finishes, while the additional bath features Caesarstone counters and a designer vanity. Building amenities include a 24/7 front desk, a fitness center, a resident club room, a courtyard with BBQ grills, and a rooftop Sky Lounge with a fire pit and stunning ...
Property Information
Facts & Features
Interior
Exterior & Lot
Rooms
Lease Terms
Community & HOA
Property History
| Date | Event | Price |
|---|---|---|
| Sep 22, 2026 | Listed | $7,150/mo |
Getting Around
99
Walk
Walker's Paradise
86
Transit
Excellent Transit
79
Bike
Very Bikeable
Scores by Walk Score
Public Records
Sources: San Francisco Assessor-Recorder secured roll; FEMA National Flood Hazard Layer. Tax estimates use the citywide secured rate and exclude parcel taxes and exemptions.
Schools
Nearby Public Schools
SFUSD enrollment is choice-based; schools shown by distance for reference, not assignment. Source: California Department of Education directory.

Chris Chour
Broker / Owner
EON Real Estate
MLS# 426164726
Listed by Dunja Green, DRE #02038642 · Compass
Data courtesy of SFAR MLS via Bridge Data Output. Information deemed reliable but not guaranteed.