1800 Gough Street #7
San Francisco, CA 94109· Pacific Heights
Key Details
Bedrooms
4
Bathrooms
4.5 (4 full, 1 half)
Square Feet
3,455
Year Built
1923
Parking
1 space
Type
Stock Cooperative
Style
Traditional
About This Property
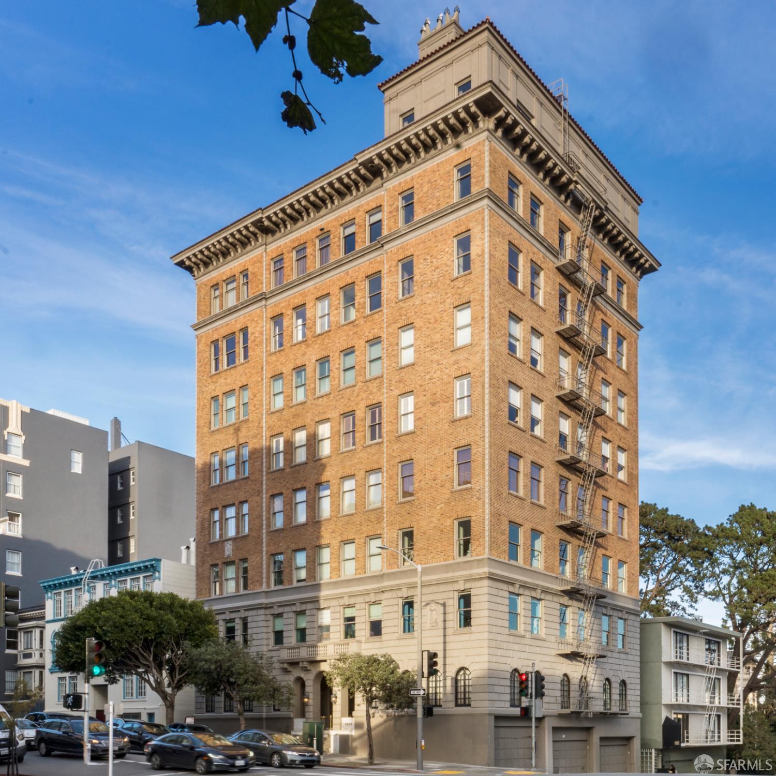
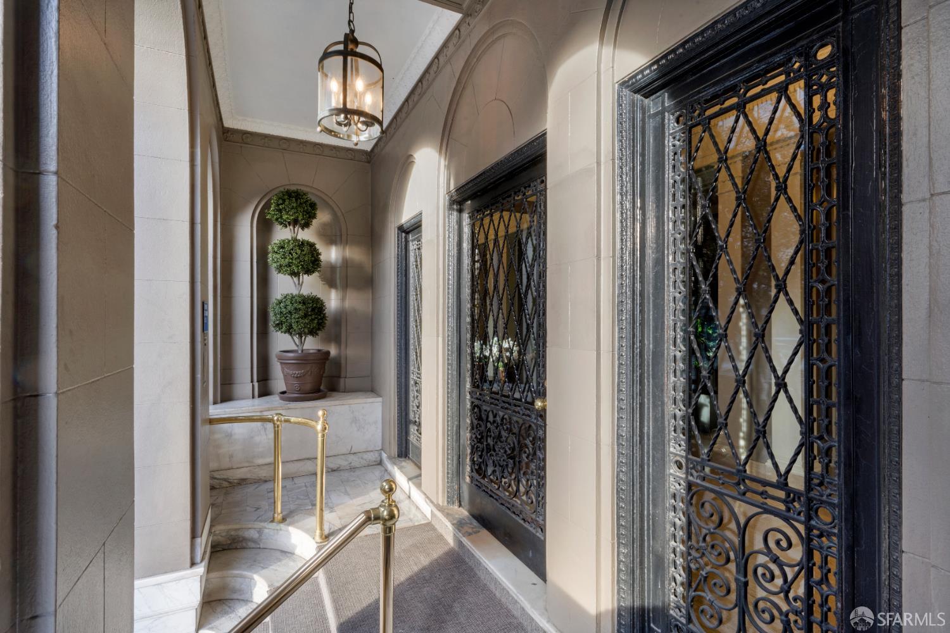
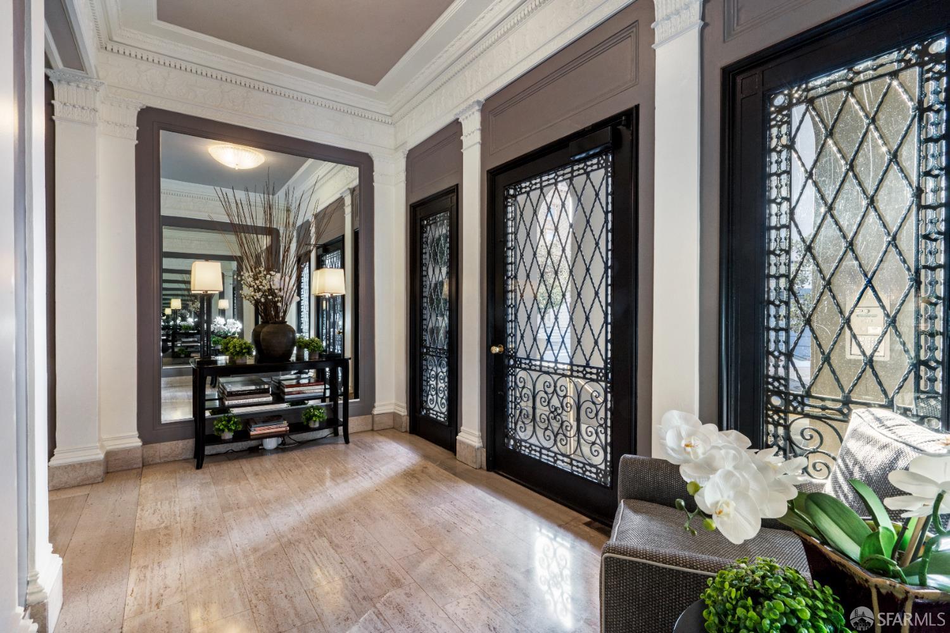
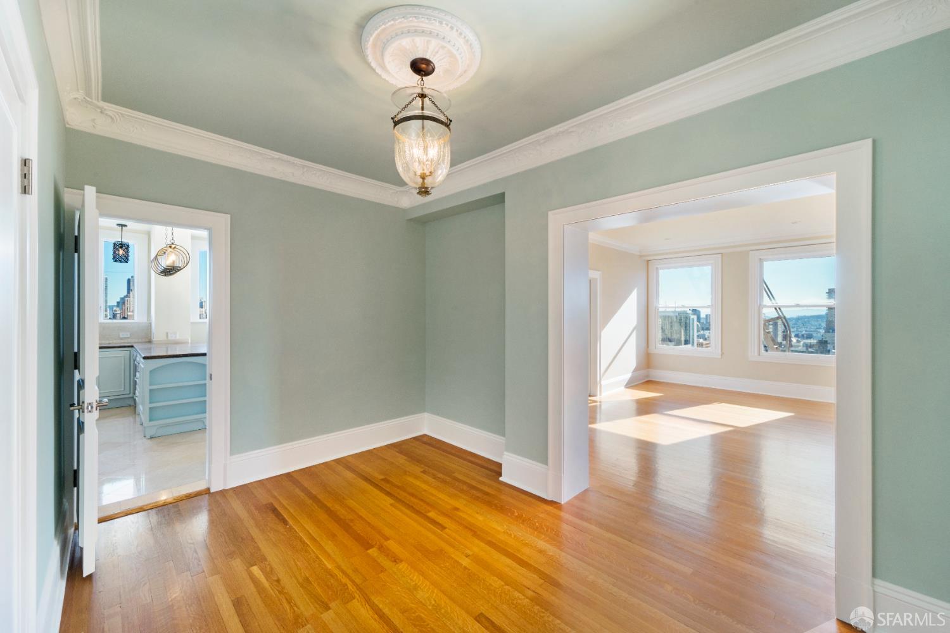
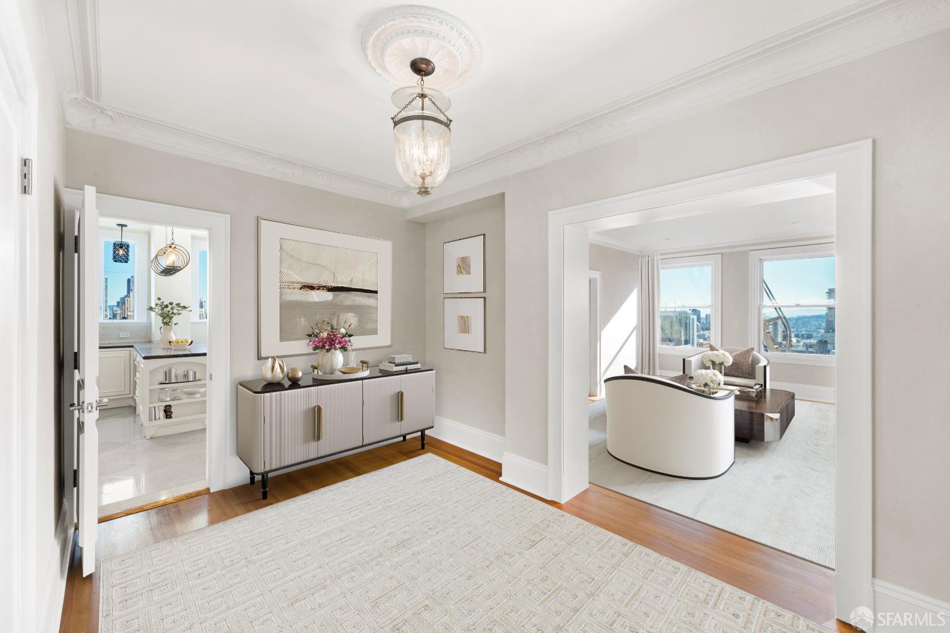
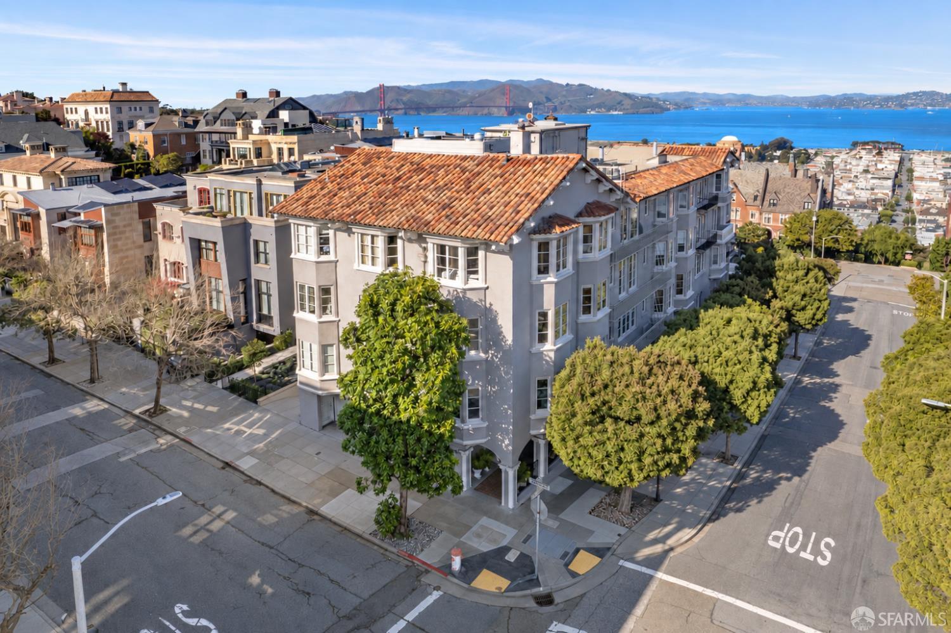
Full 7th floor Pacific Heights co-op in a free-standing building with City views on all 4 sides. Extensively remodeled by Brazilian craftsman with respect for its 1923 heritage. Hardwood floors, original moldings with egg and dart detail, and magnificent ceiling medallions. Grand living room with fireplace, formal dining room and custom kitchen with granite counters, breakfast bar and high-end appliances including gas range with pot filler. A continuous hallway encircles the center vestibule and foyer, with direct elevator access, connecting the public rooms with the 4 bedrooms and office. The primary suite looks out to iconic buildings, has tremendous wardrobe storage and a marble bath with heated floors. Other amenities: laundry room, service elevator with direct access, garage for 1 car...
Property Information
Facts & Features
Interior
Exterior & Lot
Utilities
Rooms
Community & HOA
Financial Details
HOA Fee
$2,462 / monthly
Property History
| Date | Event | Price |
|---|---|---|
| Mar 8, 2026 | Active | |
| Mar 7, 2026 | Listed | $4,400,000 |
Getting Around
98
Walk
Walker's Paradise
85
Transit
Excellent Transit
74
Bike
Very Bikeable
Scores by Walk Score
Public Records
Sources: San Francisco Assessor-Recorder secured roll; FEMA National Flood Hazard Layer. Tax estimates use the citywide secured rate and exclude parcel taxes and exemptions.
Schools
Nearby Public Schools
SFUSD enrollment is choice-based; schools shown by distance for reference, not assignment. Source: California Department of Education directory.
Similar Homes in Pacific Heights

Chris Chour
Broker / Owner
EON Real Estate
Estimated payment
$30,279/mo
30-yr fixed at 7.03% (Freddie Mac survey, 2026-09-24). Taxes estimated at the SF rate on this price. Estimate only, not a loan offer.
MLS# 426109848
Listed by Bernadette V Lamothe, DRE #01068440 · Sotheby's International Realty
Data courtesy of SFAR MLS via Bridge Data Output. Information deemed reliable but not guaranteed.