1856 Franklin Street #5
San Francisco, CA 94109· Pacific Heights
Key Details
Bedrooms
3
Bathrooms
2
Square Feet
1,276
Year Built
1914
Lot Size
3,197 sqft (0.07 ac)
Garage
2 spaces
Type
Tenancy in Common
Style
Edwardian
About This Property
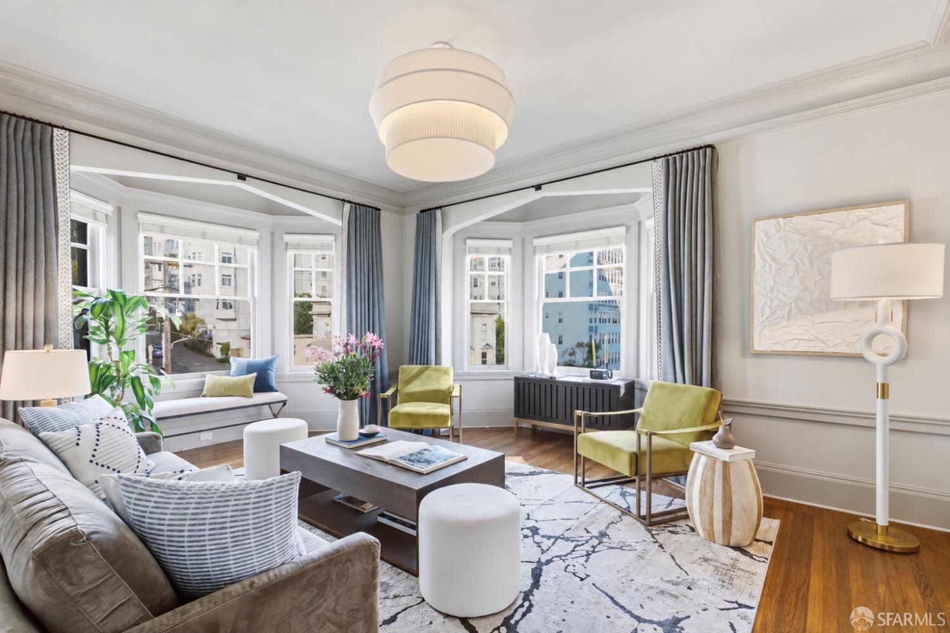
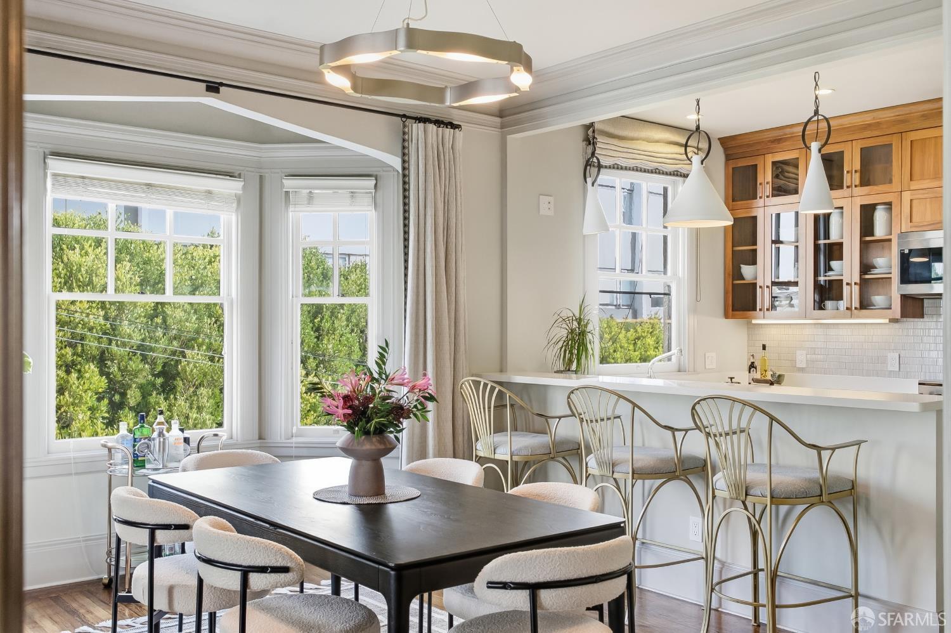
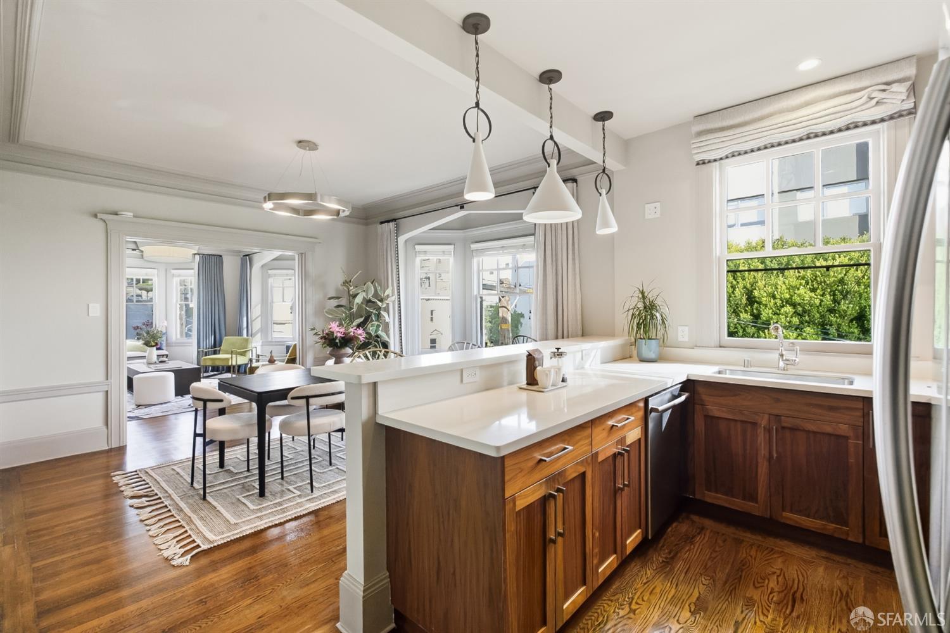
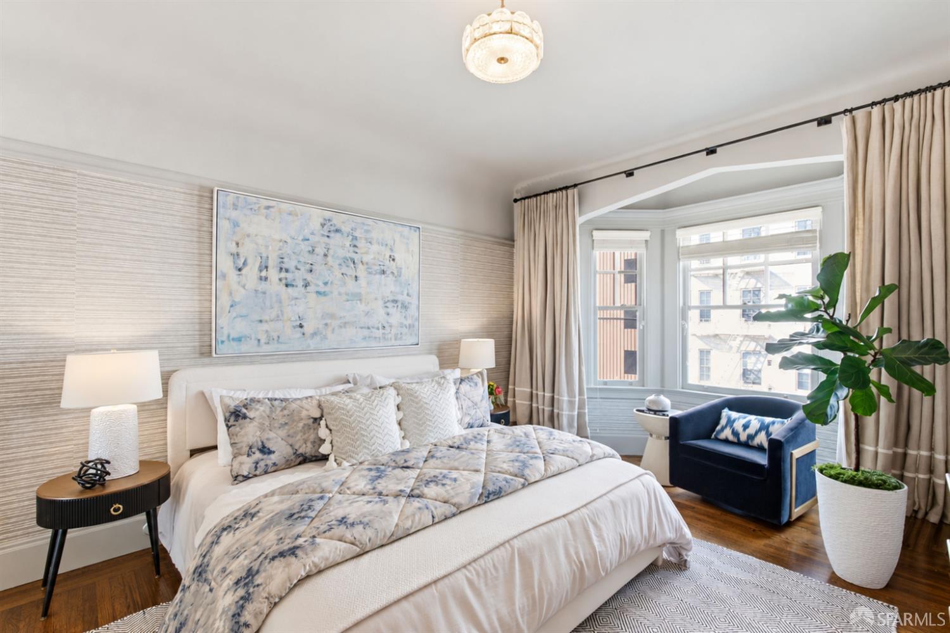
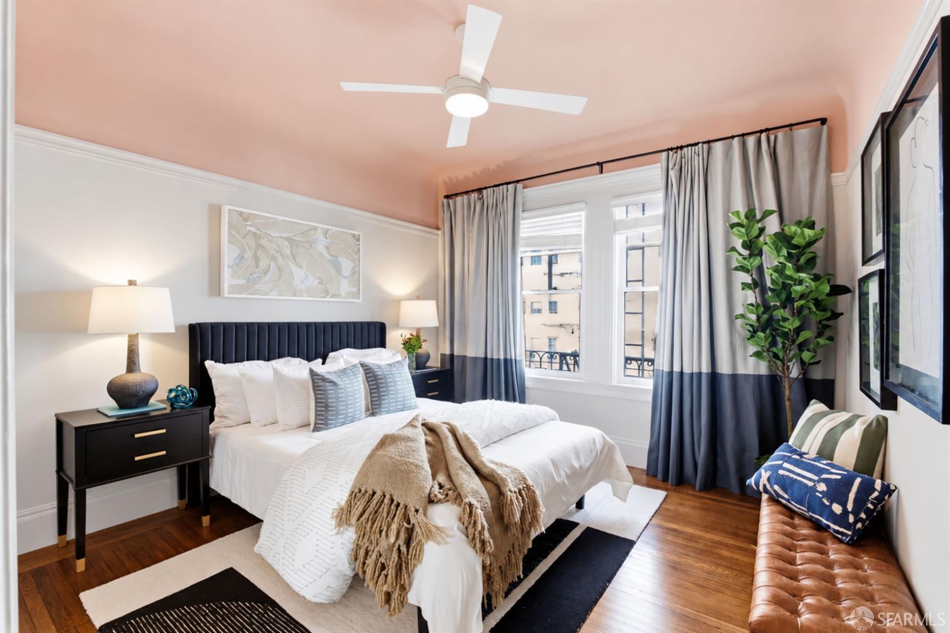
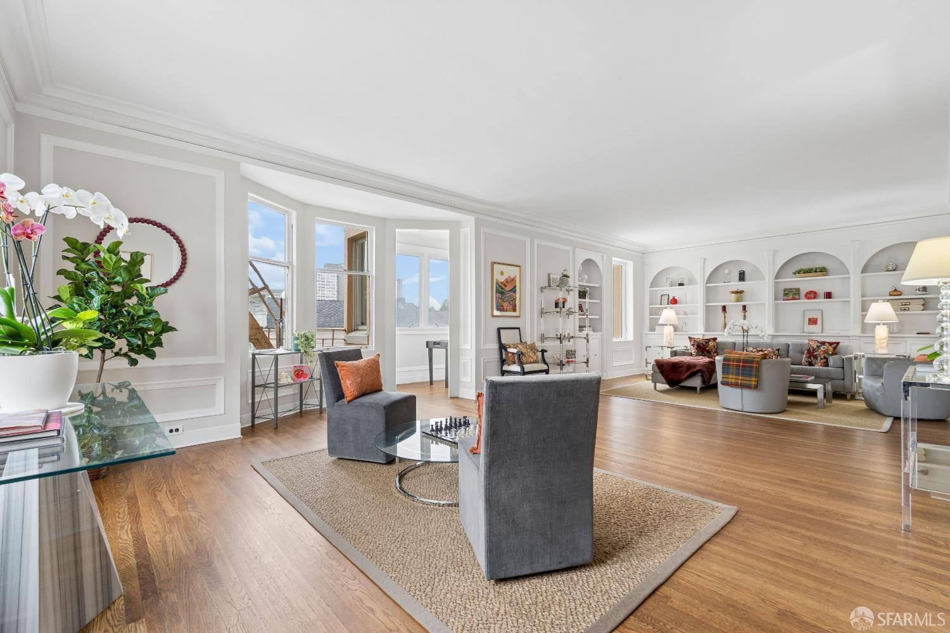
Occupying the top-floor corner of a 1914 Edwardian in Pacific Heights, this light-filled and designer-owned residence brings together the architectural craftsmanship of classic San Francisco with the comfort and ease of modern living. Spanning approximately 1,276 square feet, the three-bedroom, two-bath flat is distinguished by gracious proportions, 4 bay window exposures, 2-car garage parking, and leafy outlooks over the surrounding neighborhood. Beyond a divided-light entry door, a central gallery introduces the home's remarkable period detailing, from curved plaster walls and a distinctive pointed archway to intricate crown moldings, picture rails, and warm oak floors. The expansive corner living room is illuminated by 2 bay windows along two walls, including a generous three-sided bay ...
Property Information
Facts & Features
Interior
Exterior & Lot
Rooms
Community & HOA
Financial Details
HOA Fee
$851 / monthly
Property History
| Date | Event | Price |
|---|---|---|
| Oct 9, 2026 | Active | |
| Aug 22, 2026 | Listed | $1,495,000 |
Getting Around
99
Walk
Walker's Paradise
87
Transit
Excellent Transit
72
Bike
Very Bikeable
Scores by Walk Score
Public Records
Sources: San Francisco Assessor-Recorder secured roll; FEMA National Flood Hazard Layer. Tax estimates use the citywide secured rate and exclude parcel taxes and exemptions.
Schools
Nearby Public Schools
SFUSD enrollment is choice-based; schools shown by distance for reference, not assignment. Source: California Department of Education directory.
Similar Homes in Pacific Heights

Chris Chour
Broker / Owner
EON Real Estate
Estimated payment
$10,504/mo
30-yr fixed at 7.28% (Freddie Mac survey, 2026-10-01). Taxes estimated at the SF rate on this price. Estimate only, not a loan offer.
MLS# 426162871
Listed by Gregg Lynn, DRE #01467774 · Sotheby's International Realty
Data courtesy of SFAR MLS via Bridge Data Output. Information deemed reliable but not guaranteed.