1916 Balboa Street
San Francisco, CA 94121· Central Richmond
Open Houses
Key Details
Bedrooms
4
Bathrooms
2
Square Feet
3,090
Year Built
1925
Stories
3
Lot Size
2,496 sqft (0.06 ac)
Parking
2 spaces
Type
Duplex
Style
Marina
About This Property
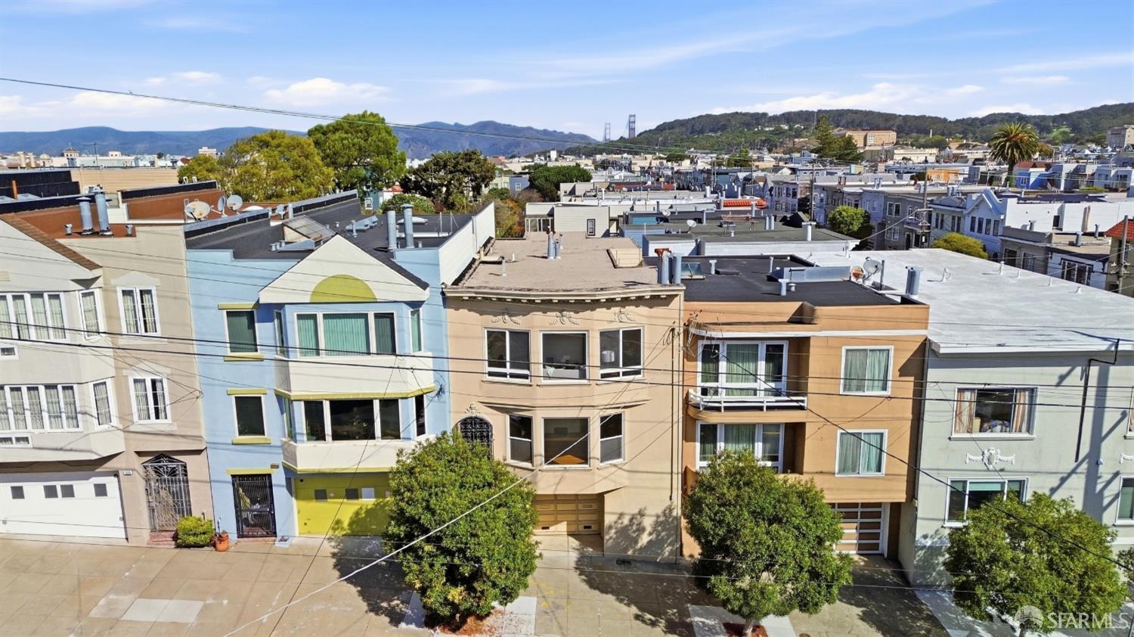
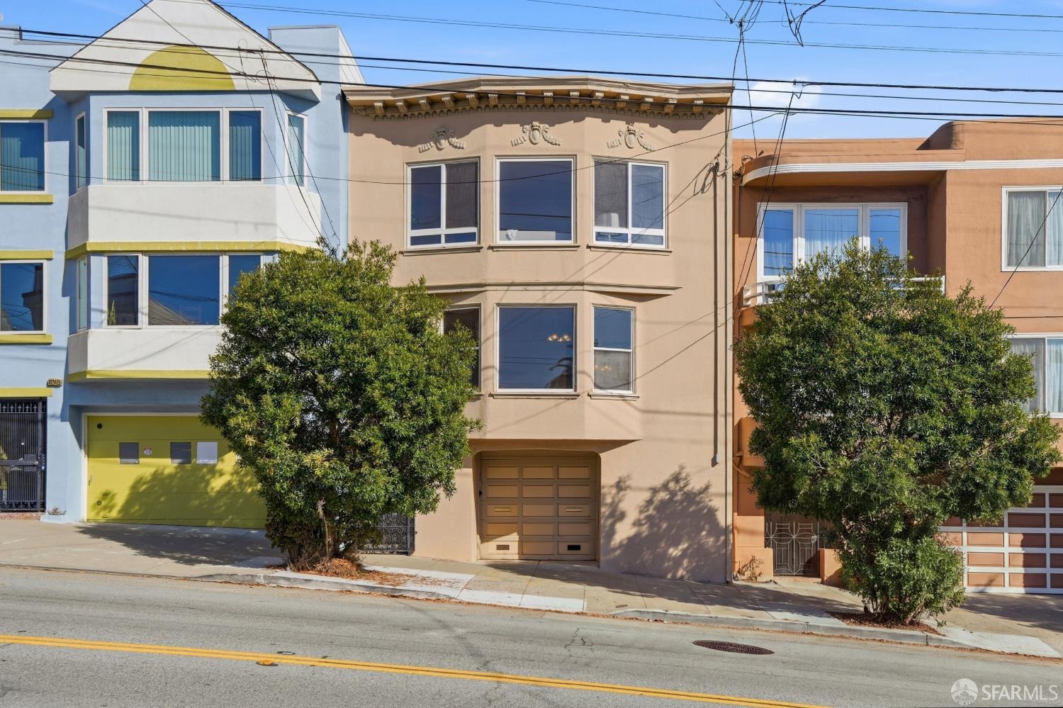
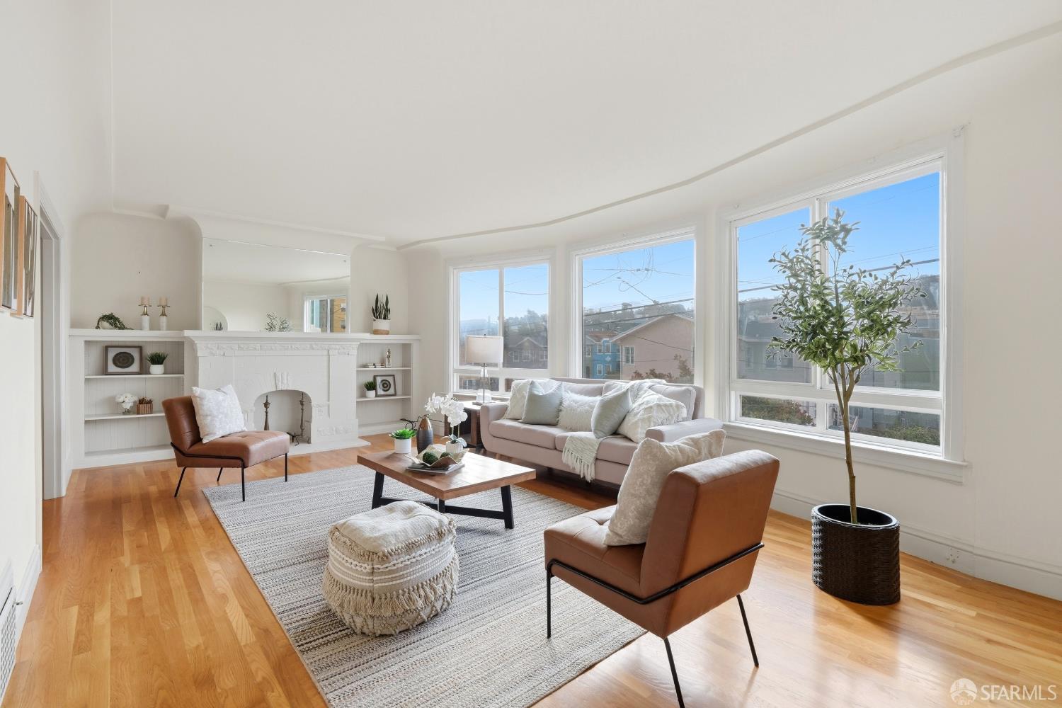
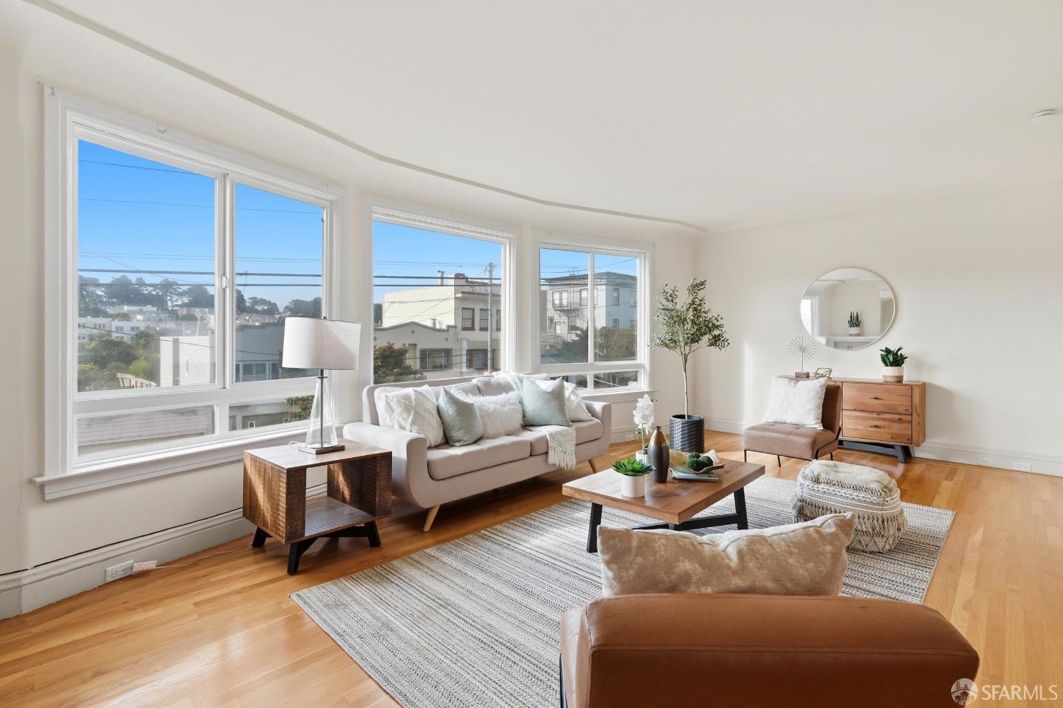
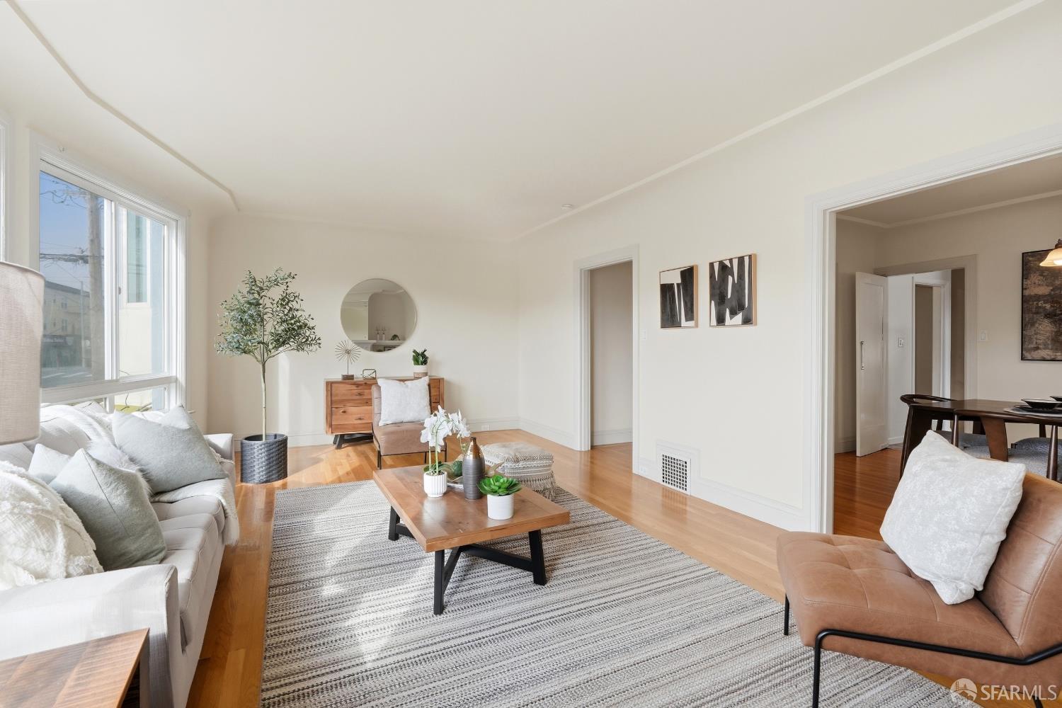
Exceptional Richmond District Marina Style Duplex. The perfect opportunity for owner, investor, or both! Spacious duplex with traditional flats offering large scale rooms, wood floors, and bay windows for warmth, light, and charm. Each unit includes a formal living room with fireplace, formal dining room, kitchen with breakfast area, and two large bedrooms with sunroom or office. Each unit has individual laundry hookups. Both units delivered vacant. At ground level, a large garage with 2 car parking, storage, and access to the rear garden. 8 foot ceiling means an adu or inlaw suite is possible. This is a premium location in one of San Francisco's most beloved neighborhoods. 1916 Balboa is nestled among the shops, cafs, and restaurants of the Balboa and Clement Street corridors, with Golden...
Property Information
Facts & Features
Interior
Exterior & Lot
Utilities
Income Property
Unit 1 (Flat): Top floor
Unit 2 (Flat): Middle level
Bedroom and bathroom counts are totals across all units.
Property History
| Date | Event | Price |
|---|---|---|
| Sep 28, 2026 | Active | |
| Sep 13, 2026 | Listed | $1,888,000 |
Getting Around
91
Walk
Walker's Paradise
71
Transit
Excellent Transit
80
Bike
Very Bikeable
Scores by Walk Score
Schools
Nearby Public Schools
SFUSD enrollment is choice-based; schools shown by distance for reference, not assignment. Source: California Department of Education directory.
Similar Homes in Central Richmond

Chris Chour
Broker / Owner
EON Real Estate
Estimated payment
$11,936/mo
30-yr fixed at 7.03% (Freddie Mac survey, 2026-09-24). Taxes estimated at the SF rate on this price. Estimate only, not a loan offer.
MLS# 426162424
Listed by Garrick Yan, DRE #01916102 · eXp Realty of California, Inc
Data courtesy of SFAR MLS via Bridge Data Output. Information deemed reliable but not guaranteed.