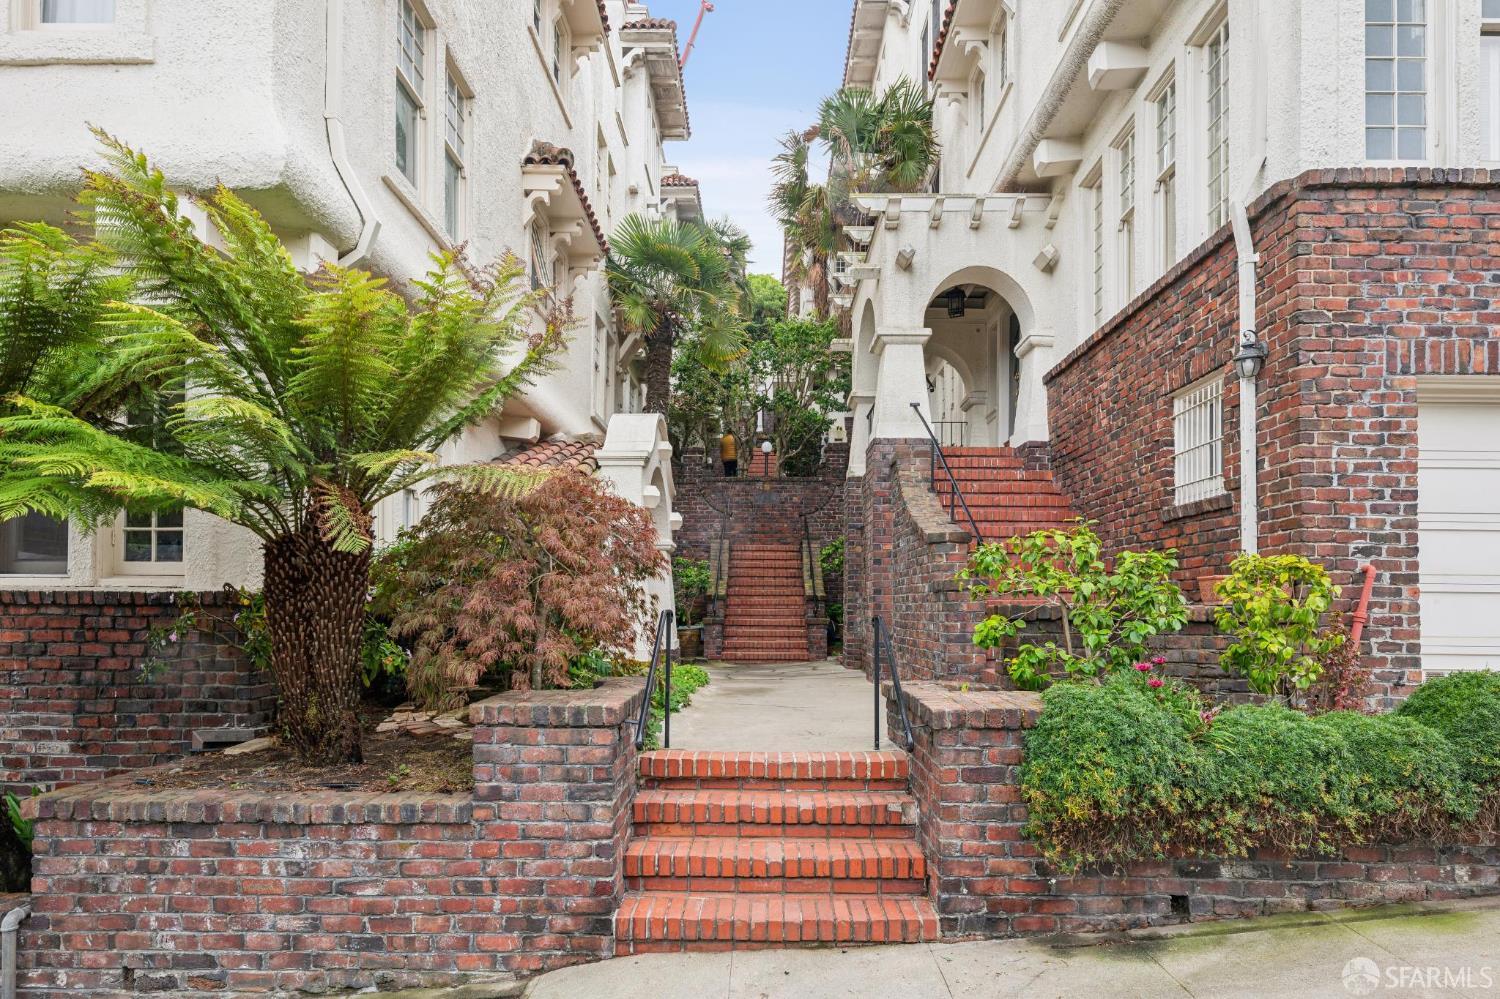
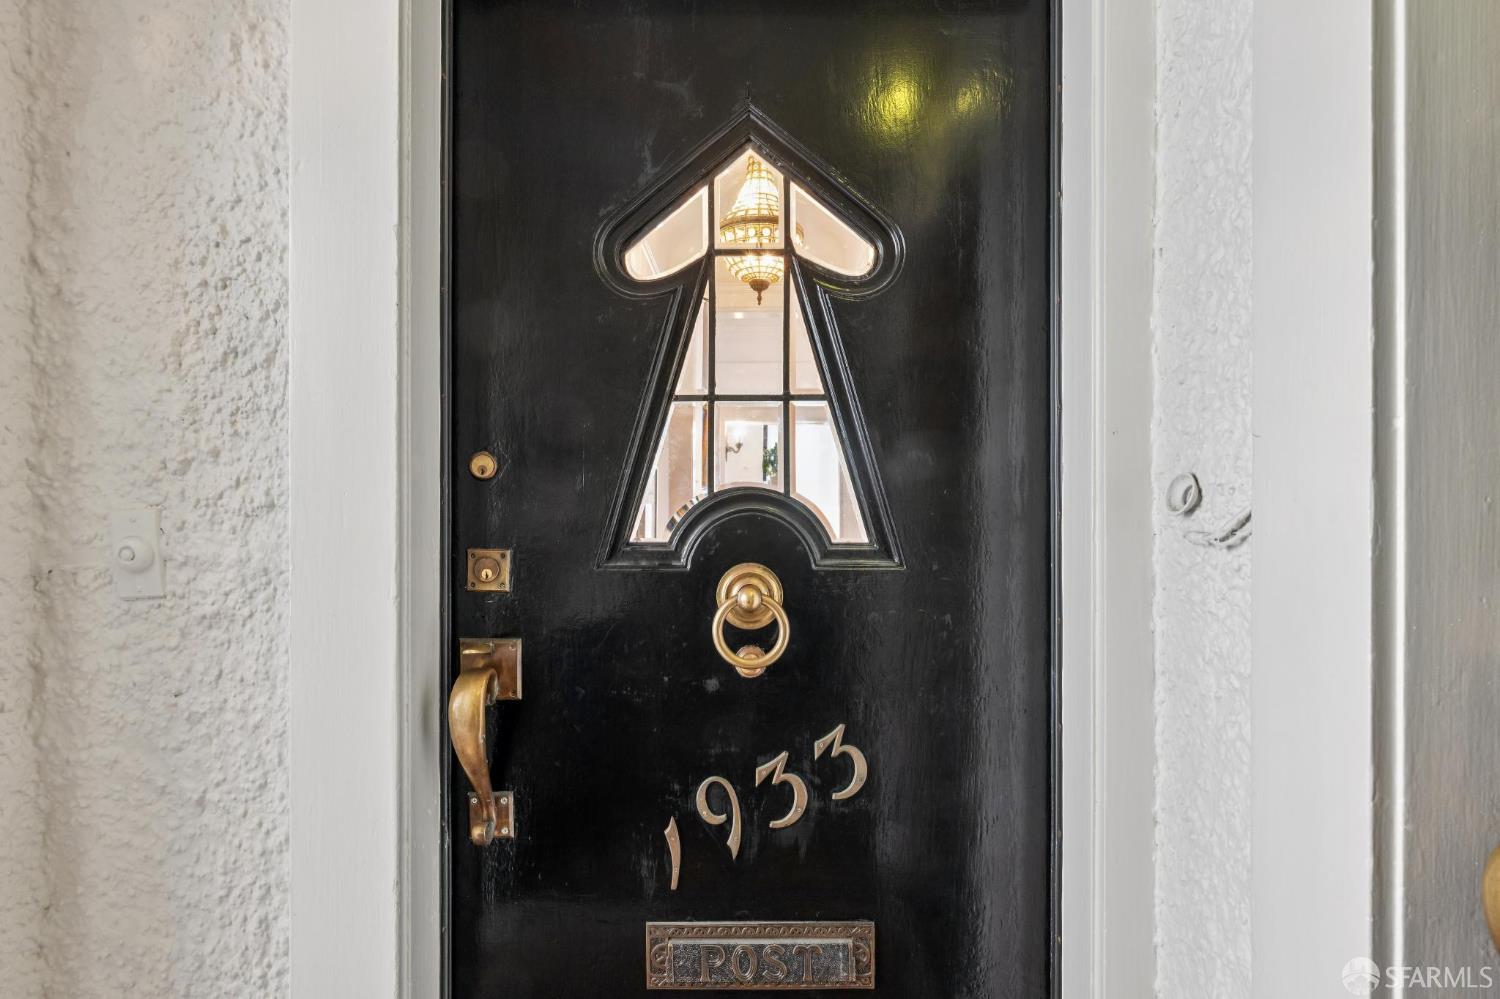
1933 Jackson Street - Main photo
View all 41 photos
$1,750,000ActiveDays on Market 0

1933 Jackson Street

San Francisco, CA 94109· Pacific Heights

3 beds1.5 baths1,575 sqft$1,111/sqft

Open Houses

Thu10Sep6:00 PM - 7:00 PM
Sat12Sep12:00 PM - 2:00 PM
Sun13Sep2:00 PM - 4:00 PM

Key Details

Bedrooms

3

Bathrooms

1.5 (1 full, 1 half)

Square Feet

1,575

Year Built

1912

Type

Condominium

Style

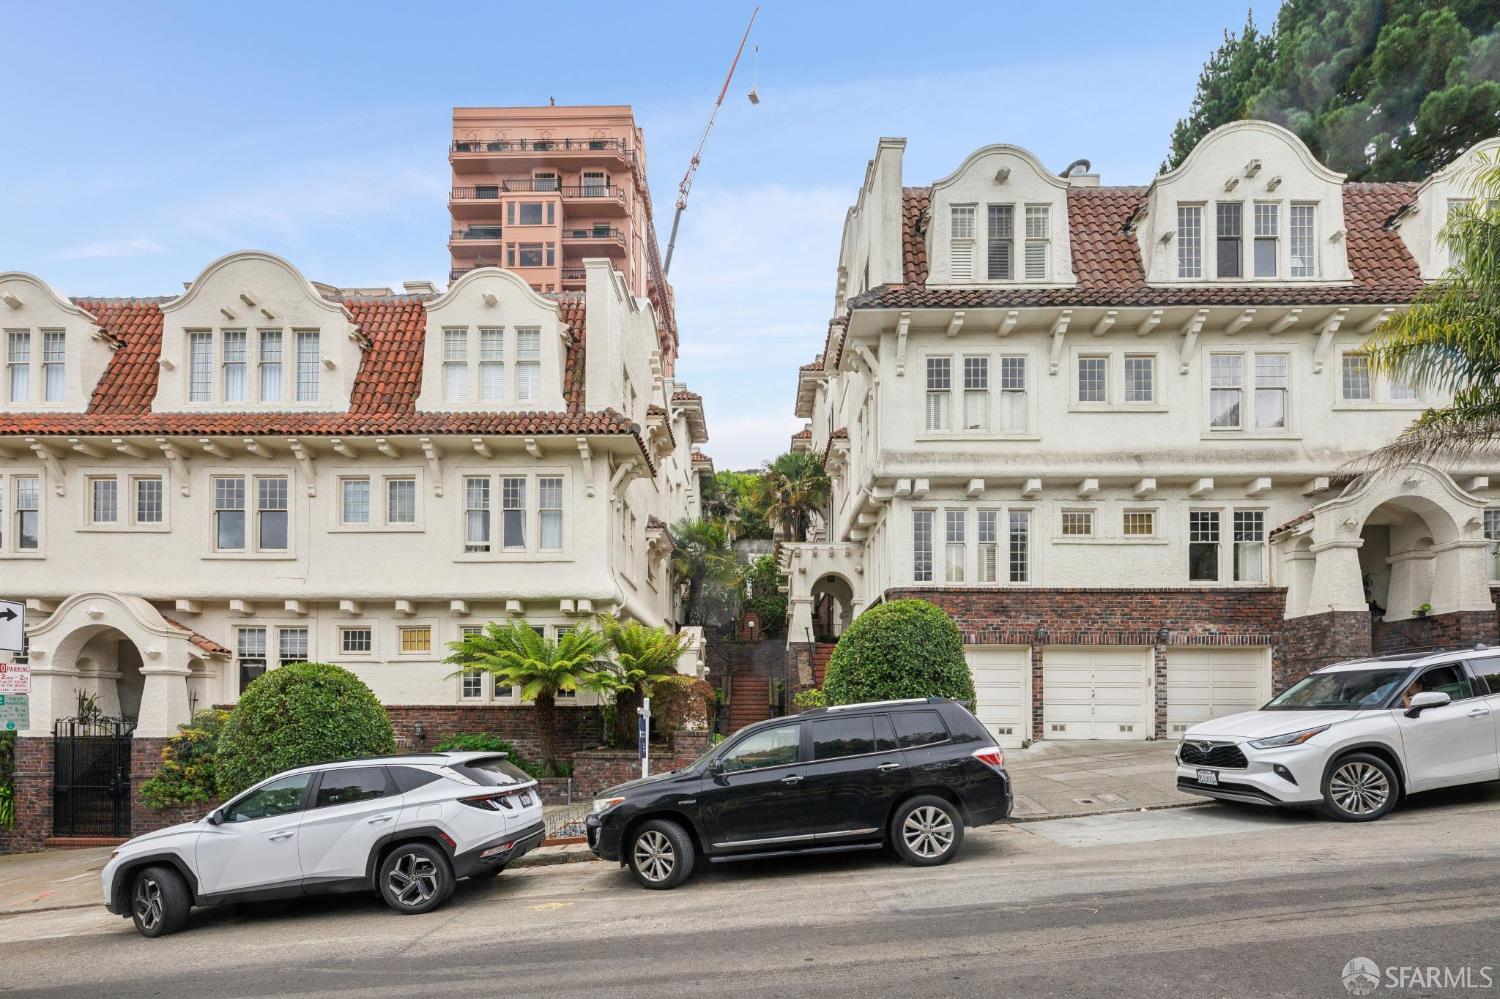
Mediterranean, Spanish

About This Property

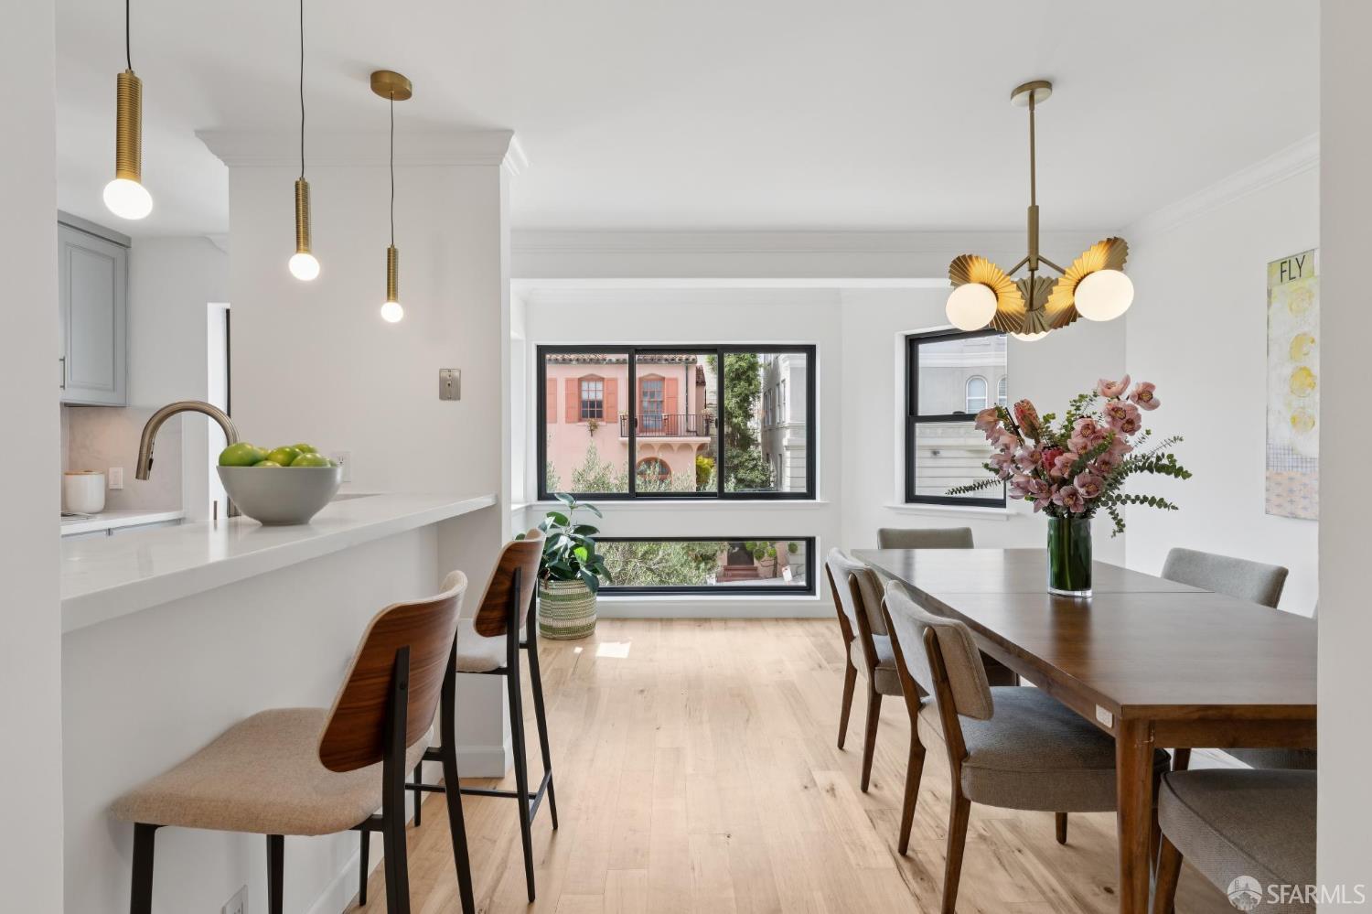
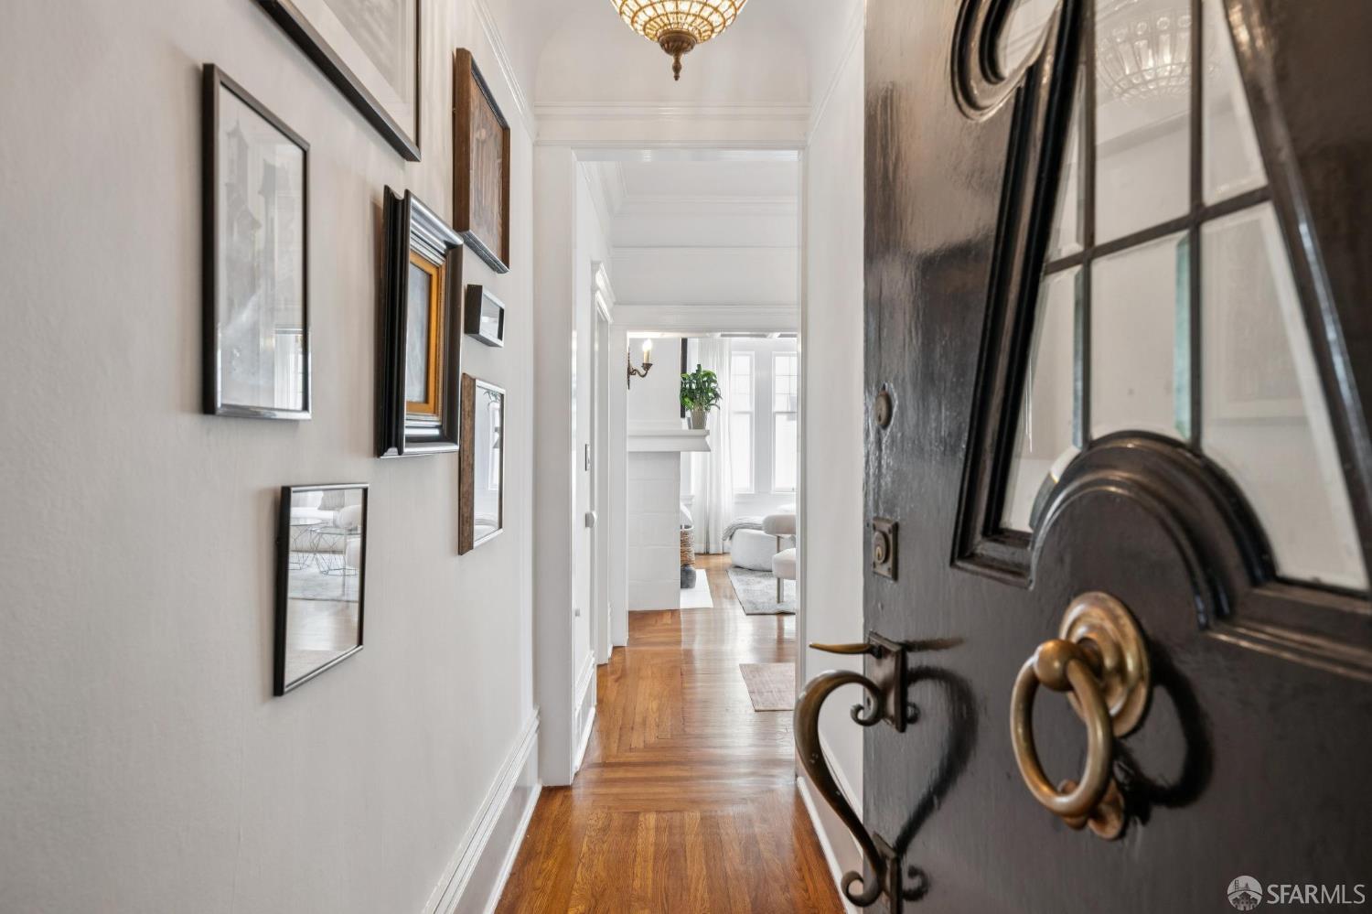
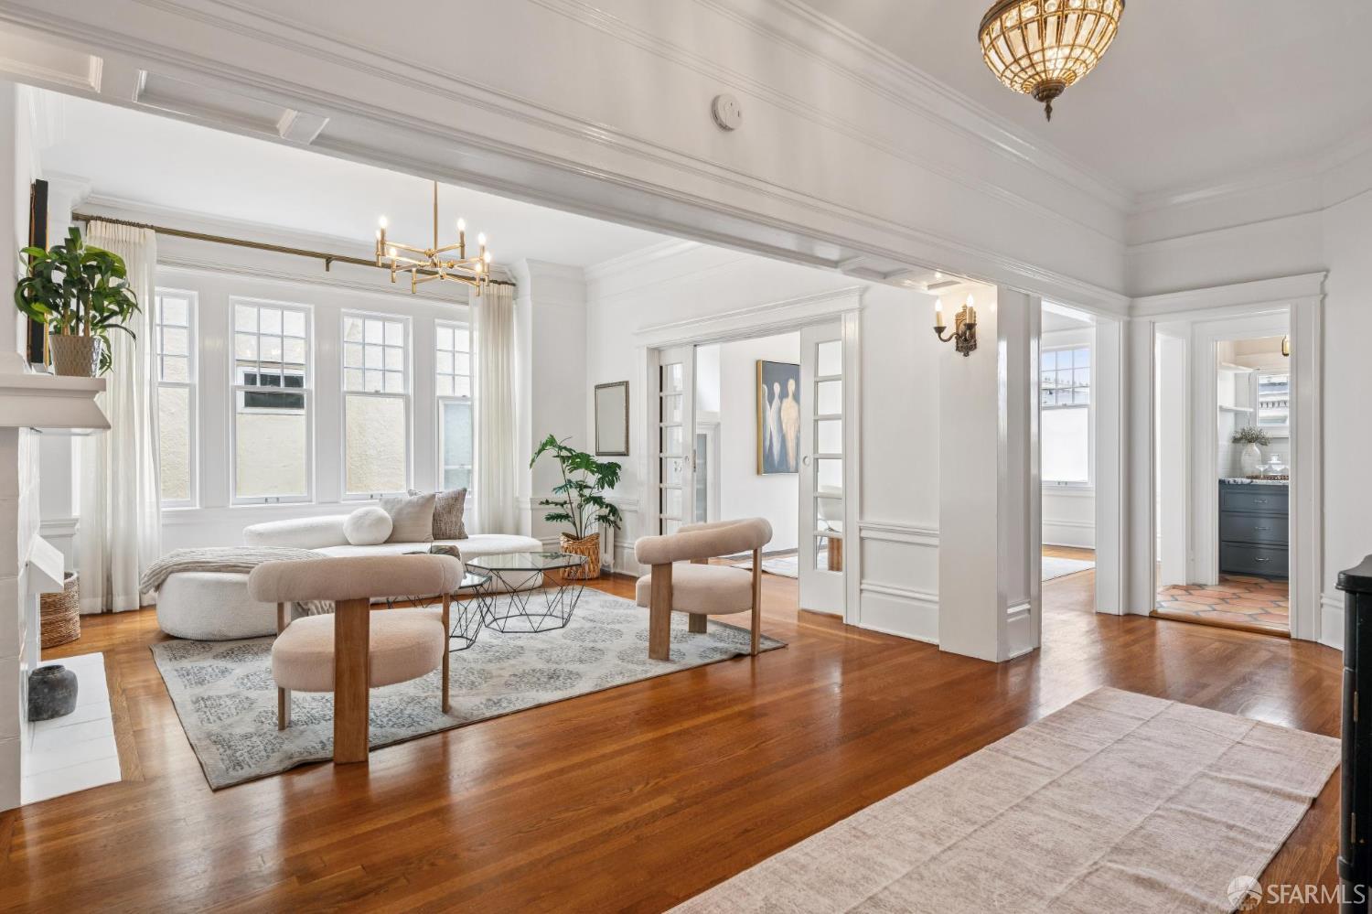
Three bedrooms, one and a half baths, exquisitely updated in a historic three-unit Pacific Heights building, one block from Lafayette Park. Old World craftsmanship meets contemporary comfort: high ceilings, tall windows, glass-front built-ins. Hardwood floors run against crisp white millwork and designer finishes, and the chef's kitchen is finished in polished stone. Public and private space stay cleanly separated, with room to entertain with abundant room to work.

Property Information

Property TypeCondominium
Year Built1912
Living Area1,575 sqft
Bathrooms1 full · 1 half
StyleMediterranean, Spanish
ConstructionStucco
RoofSpanish Tile
NeighborhoodPacific Heights
CountySan Francisco
Total Rooms6
Cross StreetOctavia
OccupancyVacant
APN0601013
DisclosuresDisclosure Package Available, Natural Hazard Disclosure Available, Transfer Disclosure Statement
MLS#426157447
StatusActive
Days on Market0

Facts & Features

Interior

FlooringTile, Wood
AppliancesDishwasher, Disposal, ENERGY STAR Qualified Appliances, Free-Standing Refrigerator, Range Hood, Dryer, Washer/Dryer Stacked, Washer
LaundryIn Kitchen
Fireplace1 · Living Room
Interior FeaturesFormal Entry, Storage
HeatingCentral, Radiant

Exterior & Lot

RoofSpanish Tile
ConstructionStucco

Utilities

SewerPublic Sewer
WaterPublic

Rooms

Primary bedroomCloset
Primary bathroomMarble, Soaking Tub, Sunken Tub, Tub, Tub w/Shower Over, Window
BathroomLow-Flow Toilet(s), Marble, Split Bath, Tub, Tub w/Shower Over, Window
KitchenBreakfast Area, Butlers Pantry, Stone Counters · Level: Main
Dining roomDining/Living Combo, Formal Area · Level: Main
Living roomCathedral/Vaulted · Level: Main

Community & HOA

HOA Fee$700
Fee IncludesHeat, Insurance, Insurance on Structure, Maintenance Structure, Maintenance Grounds, Sewer, Trash

Financial Details

HOA Fee

$700

Property History

DateEventPrice
Aug 25, 2026Listed$1,750,000

Getting Around

95

Walk

Walker's Paradise

86

Transit

Excellent Transit

61

Bike

Bikeable

Scores by Walk Score

Public Records

Assessed Value$1,748,868
Current Taxes (est.)$20,637 / yr
Taxes at This Price (est.)$20,650 / yr
Last Sale (public record)2022-06-28
Legal Units1
Assessor UseCondominium
Building Area (assessor)1,575 sqft
Year Built (assessor)1912
Flood ZoneFEMA Zone X (minimal hazard)

Sources: San Francisco Assessor-Recorder secured roll; FEMA National Flood Hazard Layer. Tax estimates use the citywide secured rate and exclude parcel taxes and exemptions.

Schools

Nearby Public Schools

Elementary (K-5)Sherman Elementary · 0.4 mi
Elementary (K-5)San Francisco Public Montessori · 0.4 mi
Middle (6-8)Marina Middle · 0.8 mi
Middle (5-8)KIPP San Francisco Bay Academy (charter) · 0.9 mi
High (9-12)Galileo Academy of Science and Technology · 0.7 mi
High (9-12)Gateway High (charter) · 0.9 mi

SFUSD enrollment is choice-based; schools shown by distance for reference, not assignment. Source: California Department of Education directory.

Location

Neighborhood: Pacific Heights

Directions: Walk up the stairs to the third level, unit is on the left.

Chris Chour

Chris Chour

Broker / Owner

EON Real Estate

Estimated payment

$10,764/mo

Principal & interest$9,043
Property taxes (est.)$1,721

30-yr fixed at 6.71% (Freddie Mac survey, 2026-09-03). Taxes estimated at the SF rate on this price. Estimate only, not a loan offer.

MLS# 426157447

Listed by Rick Rochon, DRE #02024399 · Vanguard Properties

Data courtesy of SFAR MLS via Bridge Data Output. Information deemed reliable but not guaranteed.