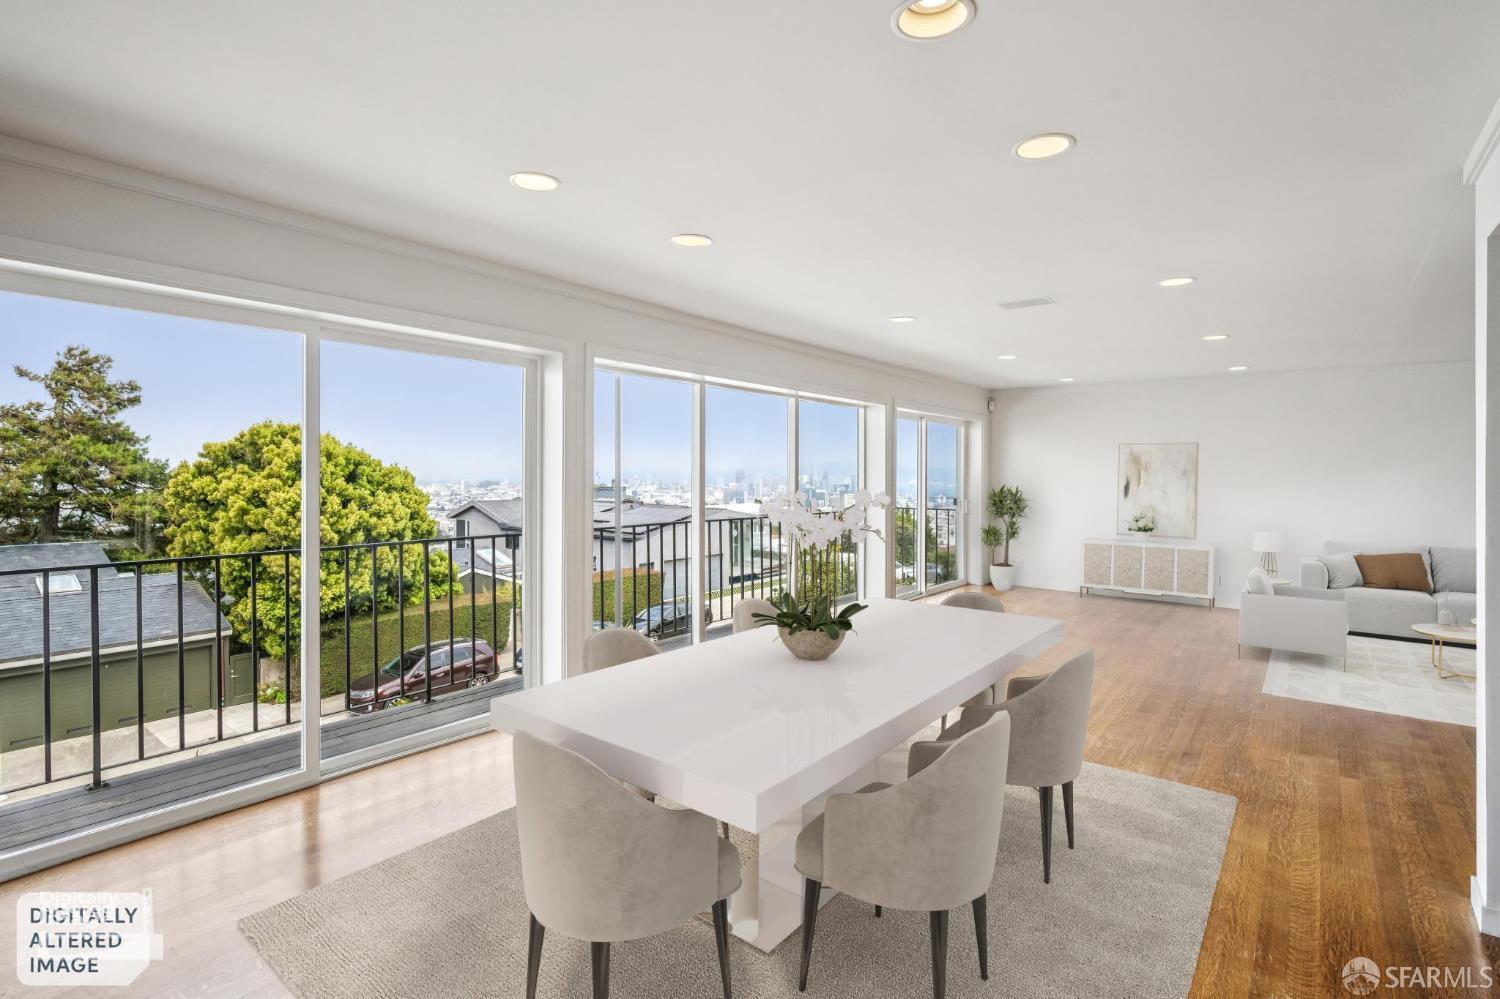
2 Glenbrook Avenue - Main photo
View all 17 photos
$20,000/moFor RentDays on Market 42

2 Glenbrook Avenue

San Francisco, CA 94114· Clarendon Heights

5 beds4.5 baths3,708 sqft

Key Details

Bedrooms

5

Bathrooms

4.5 (4 full, 1 half)

Square Feet

3,708

Year Built

1949

Stories

3

Parking

2 spaces

Type

Single Family Residence

Style

Contemporary, Mid-Century

About This Property

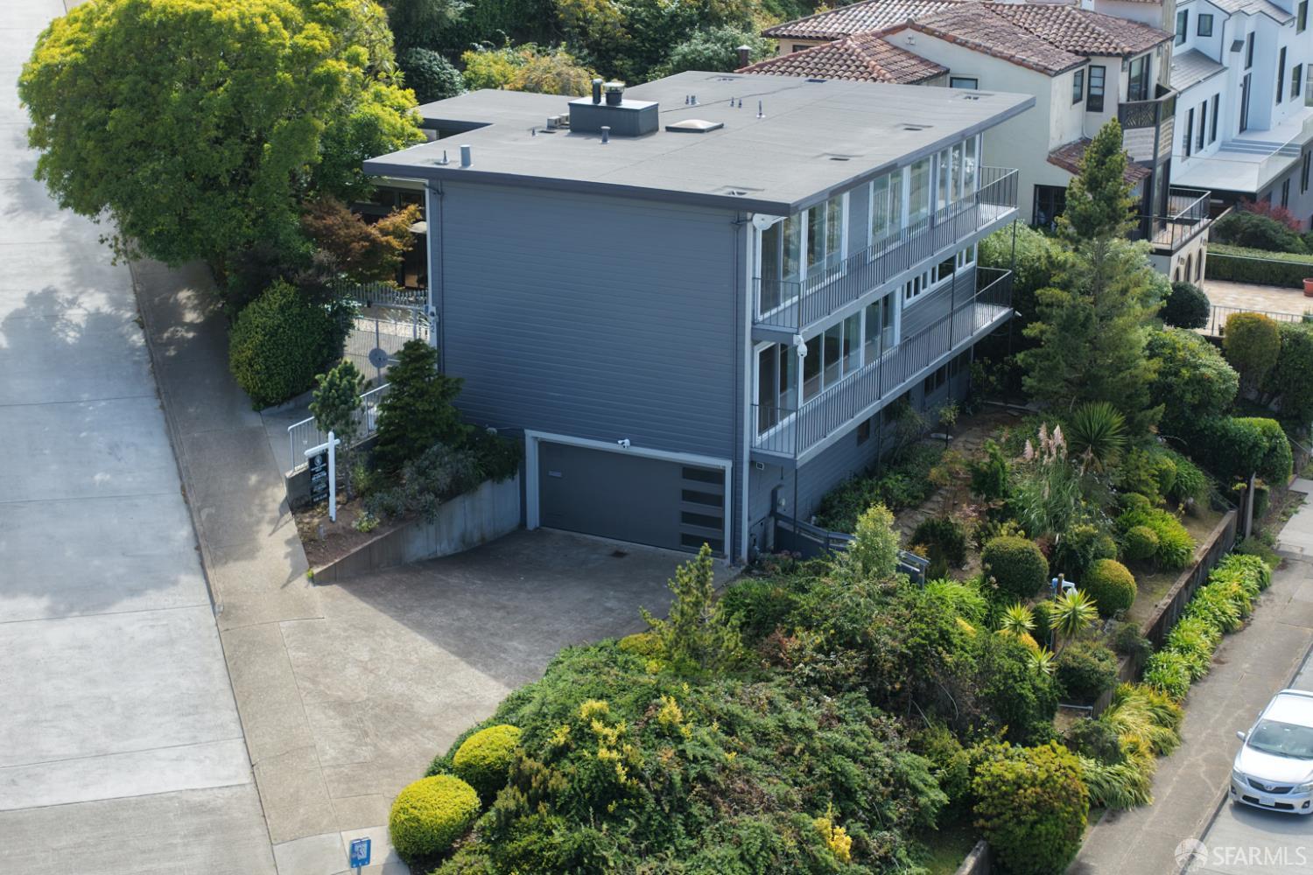
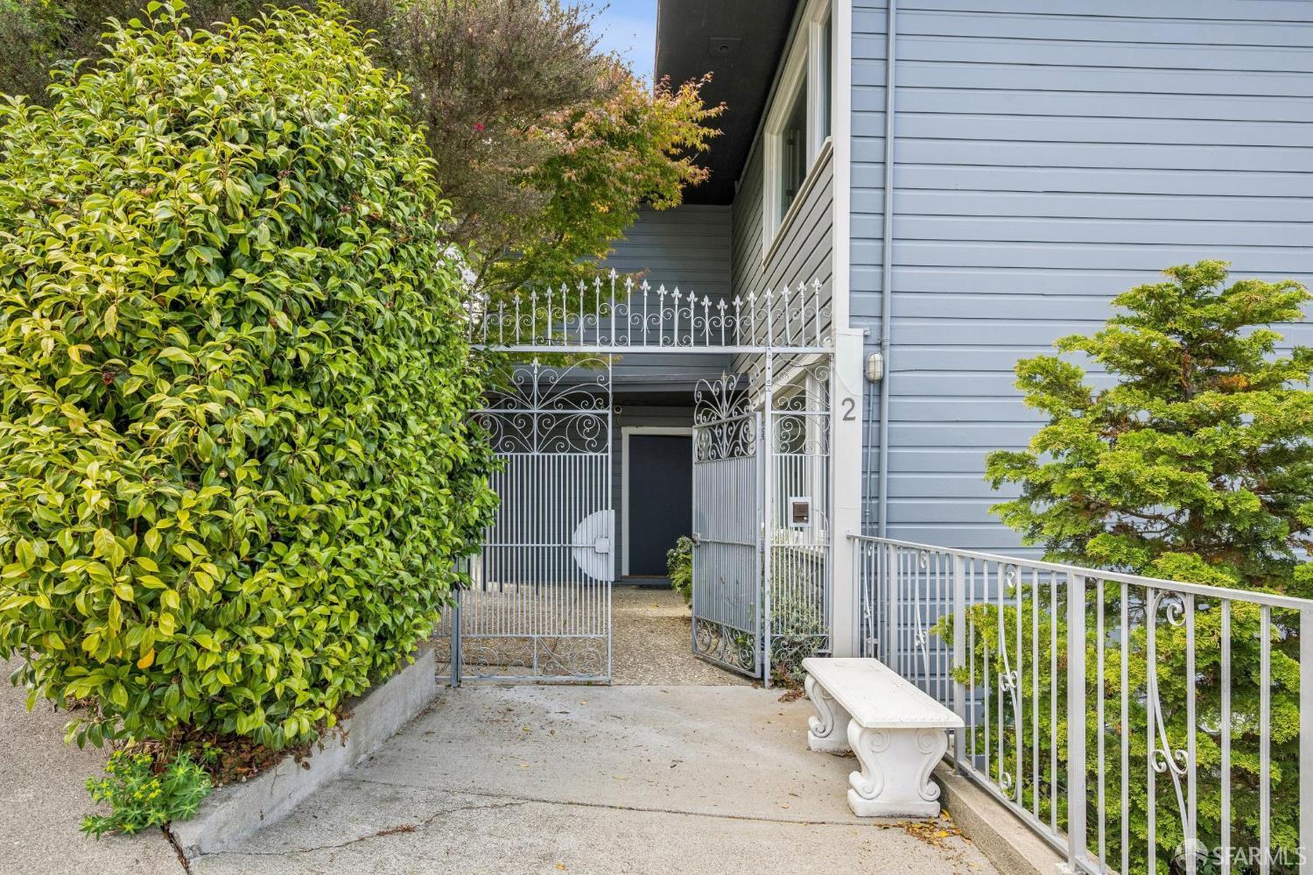
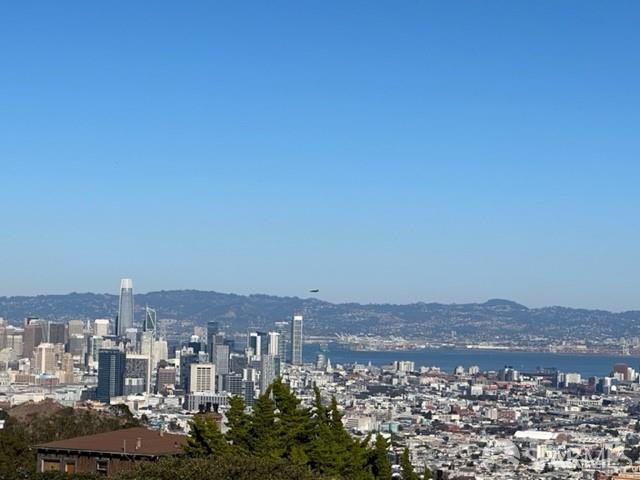
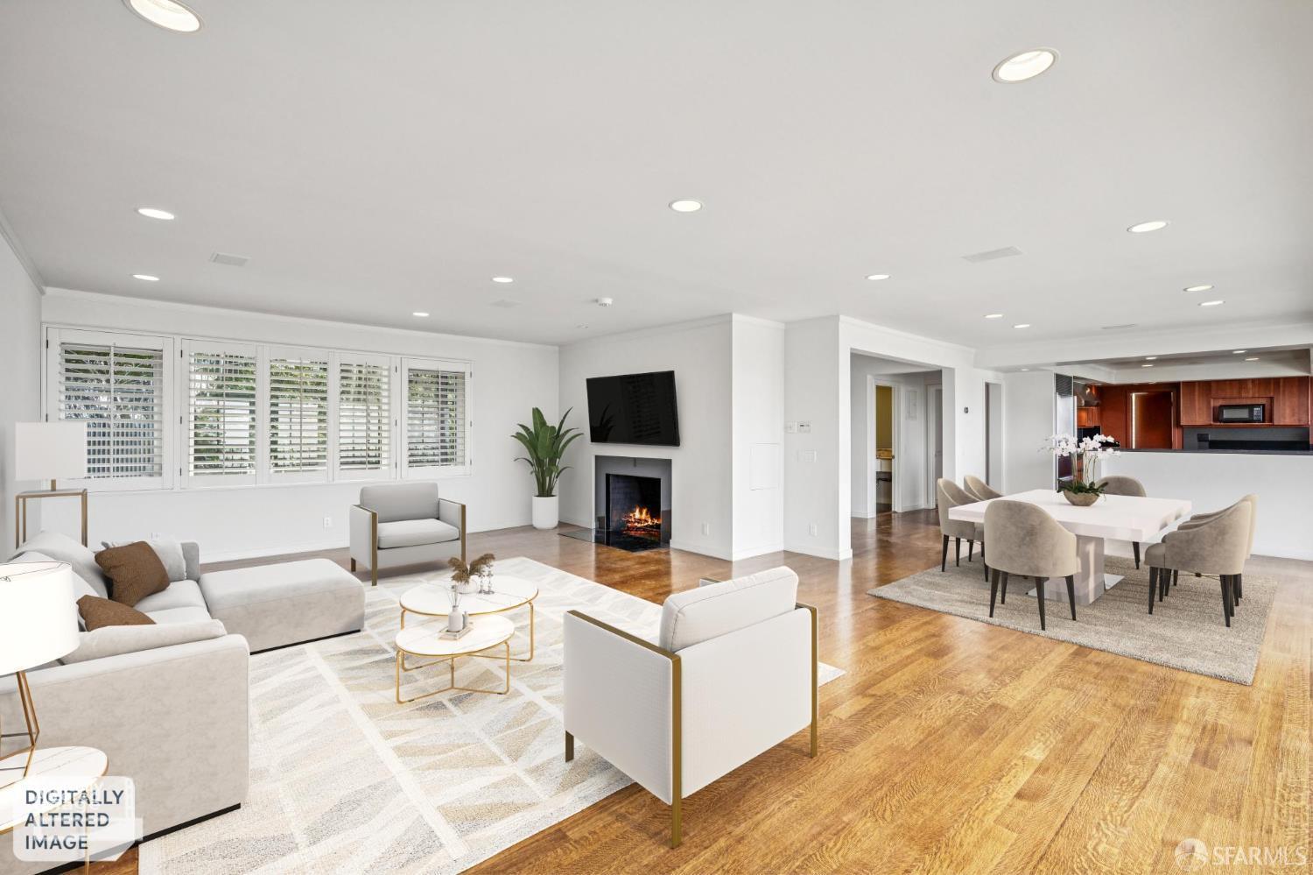
Modern updated midcentury detached 5BR/4.5BA single family home in Clarendon Heights features sweeping views from the Golden Gate to downtown San Francisco, including both bridges, Mt Tam and Alcatraz. Open floor plan, hardwood floors, atrium enclosed pool. Office, living and dining great room + kitchen with pantry on the main level. Primary bedroom suite + 3 smaller bedrooms and bath upstairs. Family room/bedroom downstairs opens to private elevated garden with views. Interior access from garage. EV charger. Gated front entry and patio. Near Twin Peaks and Mt Sutro walking and biking paths.

Property Information

Property TypeSingle Family Residence
Year Built1949
Stories3
Living Area3,708 sqft
Bathrooms4 full · 1 half
StyleContemporary, Mid-Century
NeighborhoodClarendon Heights
CountySan Francisco
ConditionUpdated/Remodeled
Total Rooms9
Cross StreetMountain Spring
APN2709045
MLS#426154265
StatusFor Rent
Days on Market42

Facts & Features

Interior

FlooringCarpet, Tile, Wood
AppliancesDishwasher, Disposal, Gas Water Heater, Range Hood, Microwave
LaundryIn Garage
Fireplace1 · Living Room
Interior FeaturesFormal Entry
SecuritySecurity Gate
HeatingHeat Pump

Exterior & Lot

Exterior FeaturesBalcony, Uncovered Courtyard
Patio & PorchEnclosed Patio
ParkingElectric Vehicle Charging Station(s), Garage Door Opener, Inside Entrance, Side By Side, Independent, Yes, On Site (Single Family Only)
ViewBay, Bay Bridge, Bridge(s), City, Downtown, Garden, Golden Gate Bridge, Mt Tamalpais, Panoramic
PoolIn Ground, See Remarks
Lot FeaturesCorner Lot

Utilities

SewerPublic Sewer
WaterPublic

Rooms

Primary bedroomBalcony, Sitting Area
Primary bathroomDouble Vanity, Marble, Shower Stall(s), Soaking Tub
KitchenGranite Counters, Pantry Closet · Level: Main
Dining roomDining/Living Combo, Formal Area · Level: Main
Living roomDeck Attached, View · Level: Main
Family roomLevel: Lower

Lease Terms

AvailableNow
Lease Term12 Months
Minimum Lease1 year
Security Deposit$20,000
Tenant PaysElectricity, Gas, Trash Collection, Water
RequiredCredit Report, Insurance, Security Deposit
FurnishedUnfurnished
SmokingNo
PetsNo

Property History

DateEventPrice
Aug 20, 2026Active
Aug 10, 2026Listed$20,000/mo

Getting Around

61

Walk

Somewhat Walkable

70

Transit

Excellent Transit

40

Bike

Somewhat Bikeable

Scores by Walk Score

Public Records

Assessed Value$3,694,276
Current Taxes (est.)$43,592 / yr
Last Sale (public record)2000-04-28
Legal Units1
Assessor UseDwelling
Building Area (assessor)2,952 sqft
Lot (assessor)6,695 sqft
Year Built (assessor)1949
Flood ZoneFEMA Zone X (minimal hazard)

Sources: San Francisco Assessor-Recorder secured roll; FEMA National Flood Hazard Layer. Tax estimates use the citywide secured rate and exclude parcel taxes and exemptions.

Schools

Nearby Public Schools

Elementary (K-5)Grattan Elementary · 0.4 mi
Elementary (K-8)Rooftop Elementary · 0.4 mi
Middle (6-8)Lick (James) Middle · 1.2 mi
Middle (6-8)Everett Middle · 1.2 mi
High (9-12)Asawa (Ruth) SF Sch of the Arts, A Public School · 0.8 mi
High (9-12)Independence High · 0.8 mi

SFUSD enrollment is choice-based; schools shown by distance for reference, not assignment. Source: California Department of Education directory.

Location

Neighborhood: Clarendon Heights

Directions: SouthWest corner of Glenbrook and Mountain Spring in Clarendon Heights

Chris Chour

Chris Chour

Broker / Owner

EON Real Estate

MLS# 426154265

Listed by Dona Crowder, DRE #00570185 · Coldwell Banker Realty

Data courtesy of SFAR MLS via Bridge Data Output. Information deemed reliable but not guaranteed.