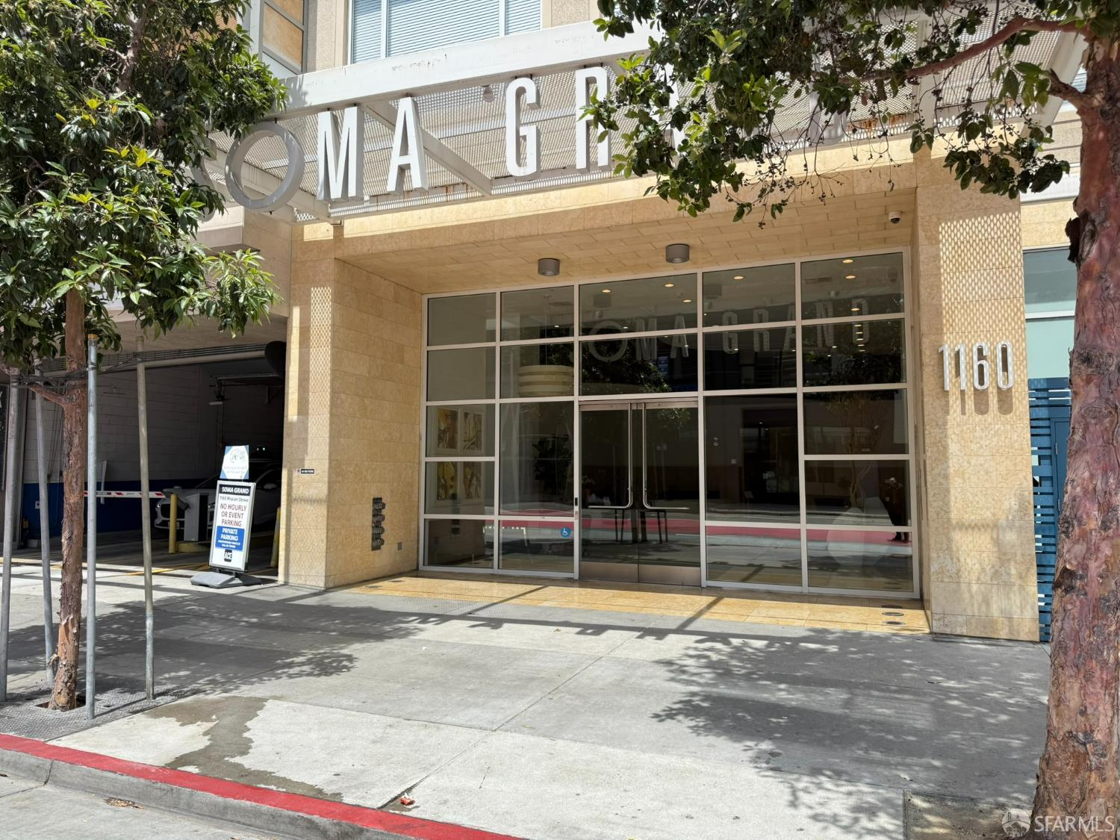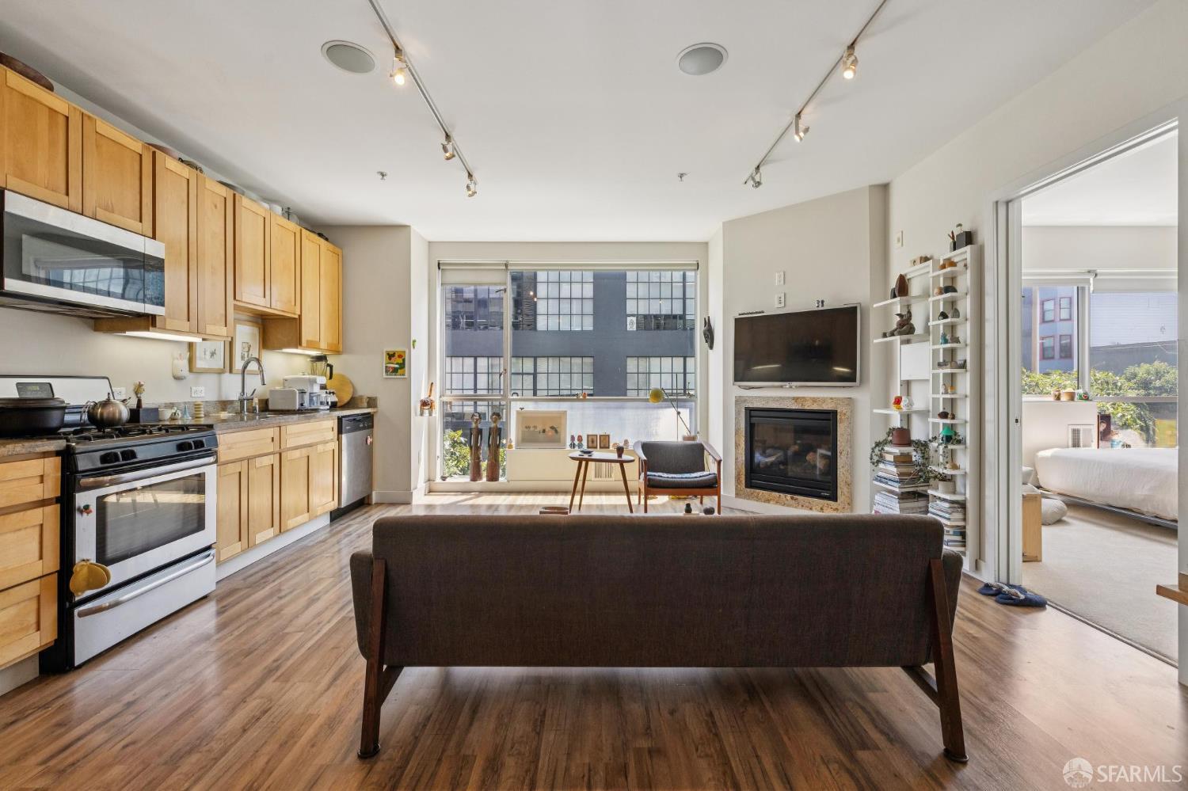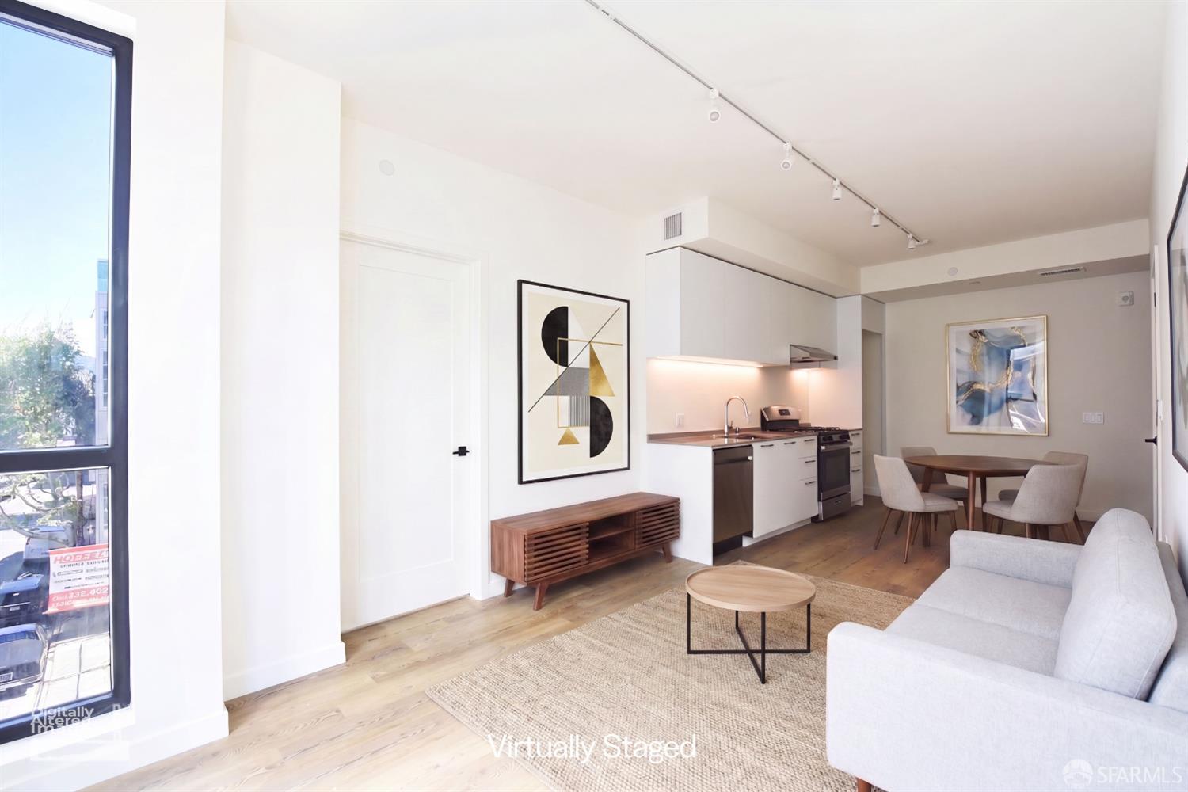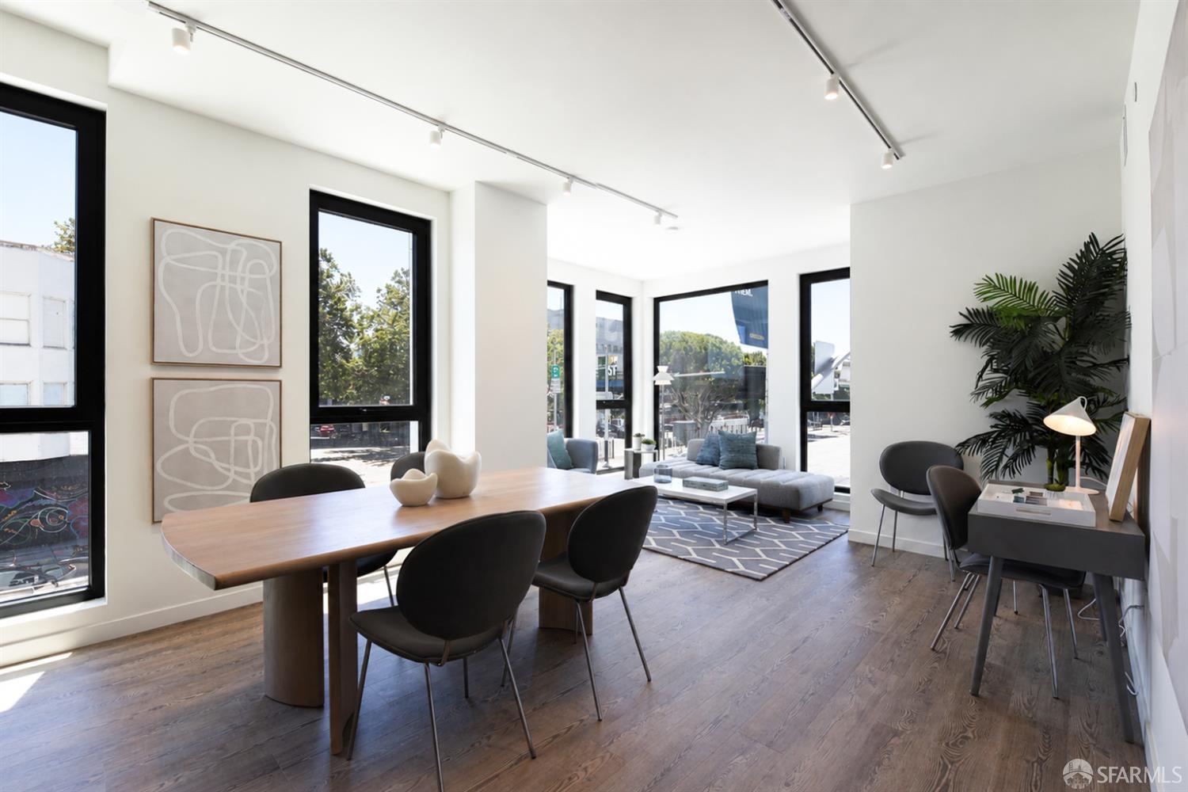
2 Mint Plaza #207 - Main photo
View all 24 photos
$414,940ActiveDays on Market 409Below Market Rate program

2 Mint Plaza #207

San Francisco, CA 94103· South of Market

1 beds1 baths671 sqft$618/sqft

Key Details

Bedrooms

1

Bathrooms

1

Square Feet

671

Year Built

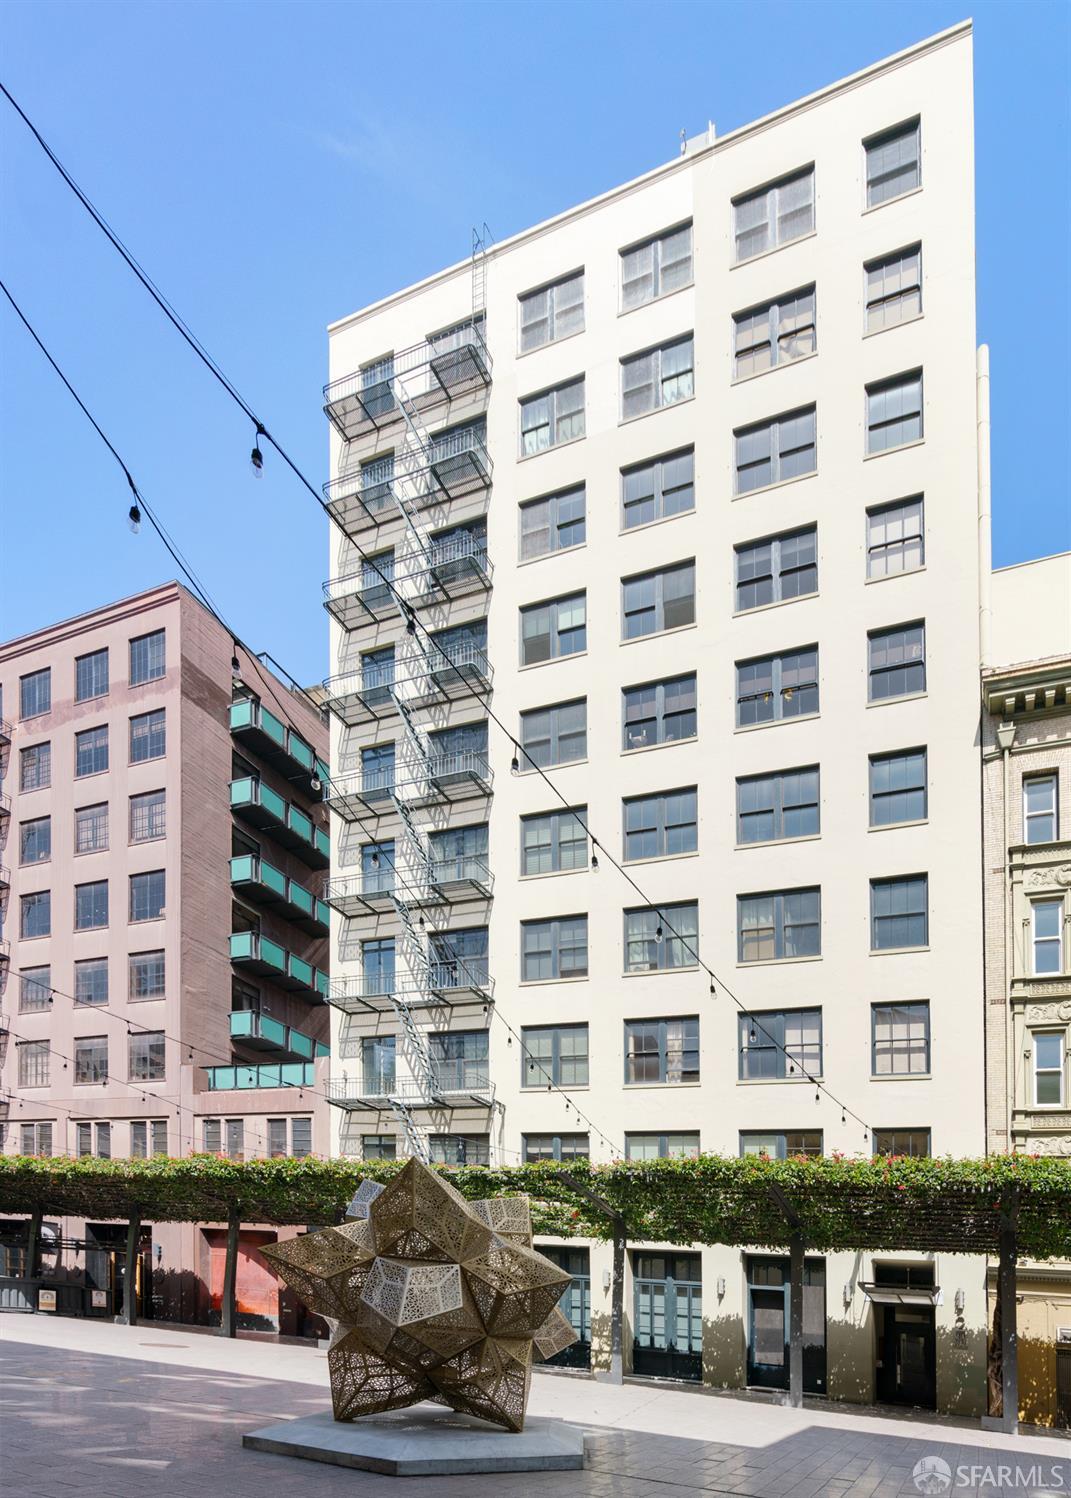
1926

Type

Condominium

Style

Contemporary, Conversion

About This Property

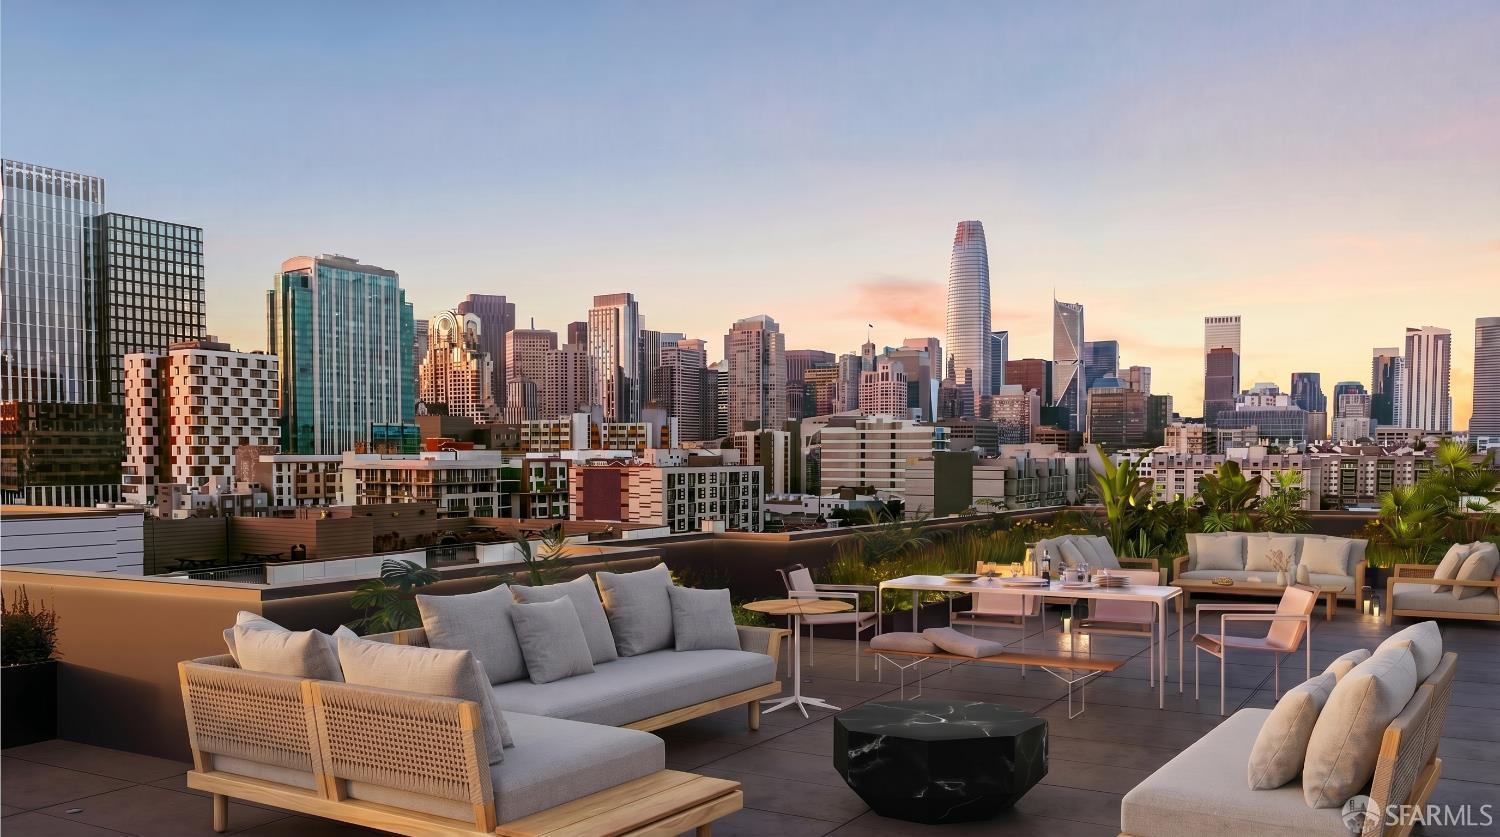
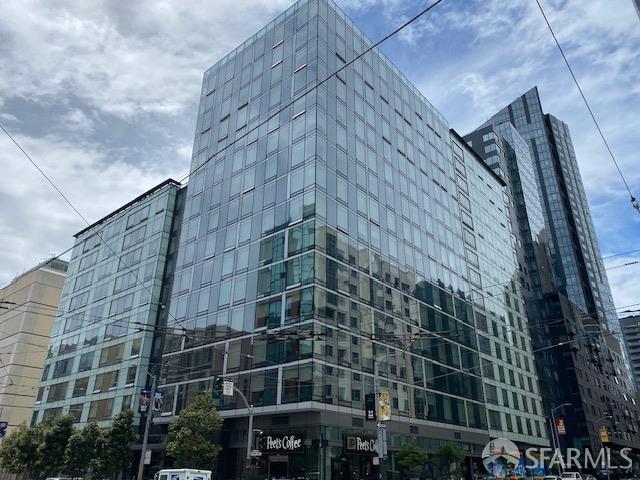
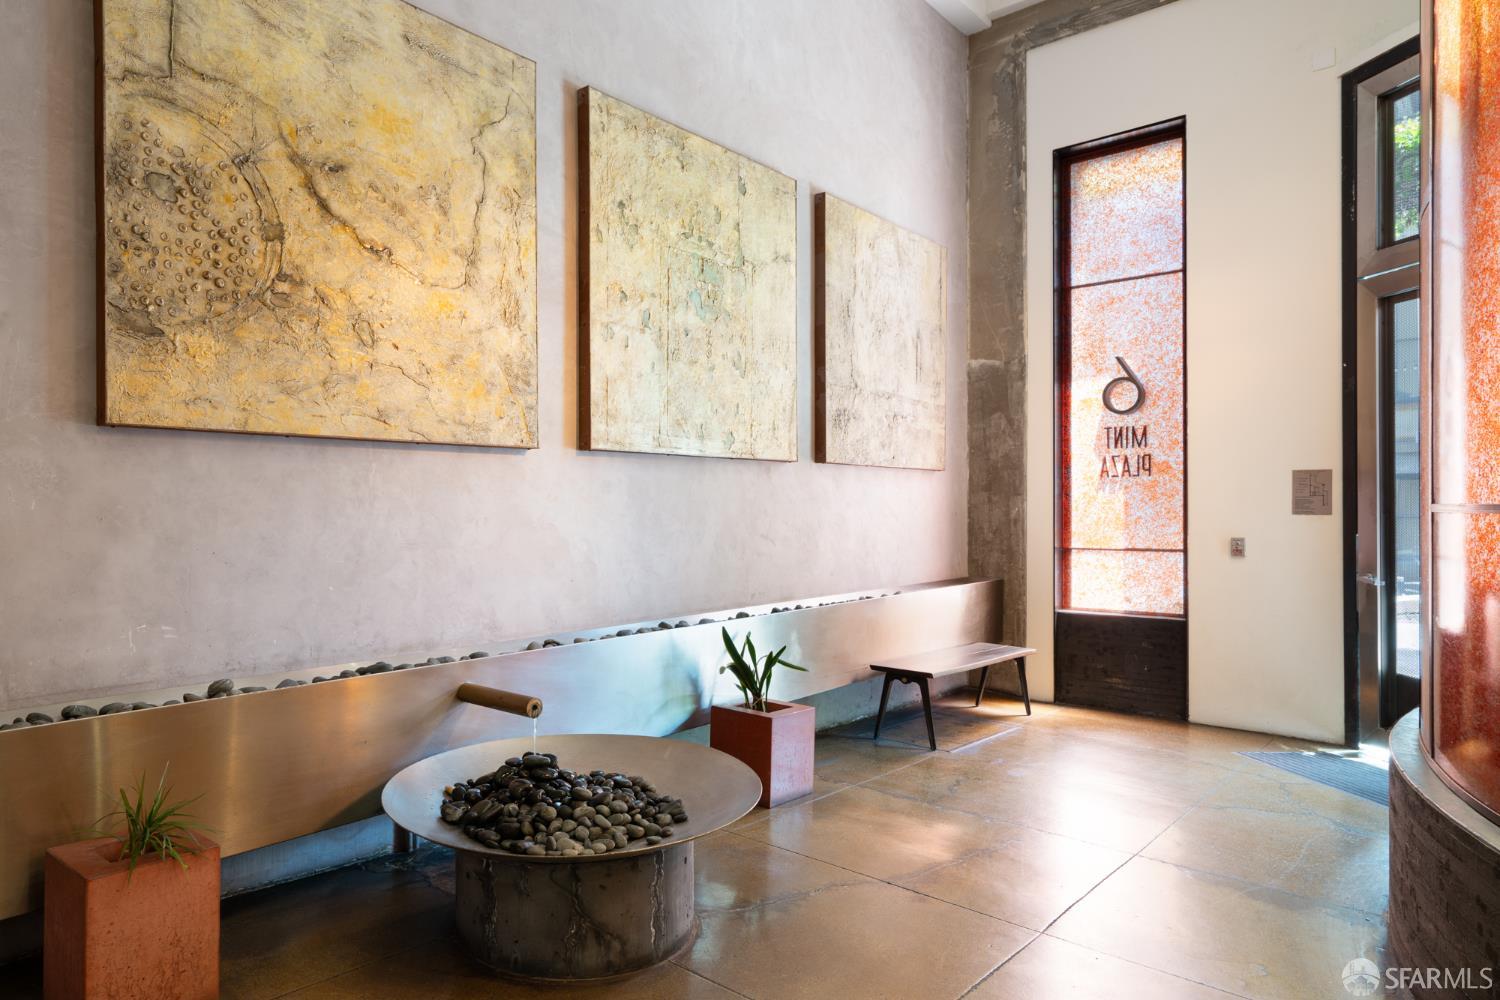
Required MLS Language under Marketing Remarks'' Section 1-bedroom Below Market Rate (BMR) housing opportunity available at 90% Area Median Income (AMI). Maximum income for 1 person = $98,200; 2 = $112,250; 3 = $126,250, etc. Must be 1st-time homebuyer & income eligible. Unit available thru the Mayor's Office of Housing and Community Development (MOHCD) & subject to resale controls, monitoring & other restrictions. The unit will be available on a first come first served basis starting on 10/01/2025 at 8:00 AM PST. Please visit https://housing.sfgov.org/listings/a0W7y0000076lMnEAI to view the listing and for application & program info. By Appointment only. Fair housing opportunity. Mint Collection offers stunning modern Live/Work dwellings with historic architectural detailing in ...

Property Information

Property TypeCondominium
Year Built1926
Living Area671 sqft
Bathrooms1 full
StyleContemporary, Conversion
NeighborhoodSouth of Market
CountySan Francisco
ConditionOriginal, Updated/Remodeled
LevelsOne
FacesNorthwest
Total Rooms4
Cross Street5th Street
OccupancyOwner
APN3704126
Special ConditionsOffer As Is, Standard
DisclosuresNatural Hazard Disclosure Available
MLS#425065334
StatusActive
Days on Market409

Facts & Features

Interior

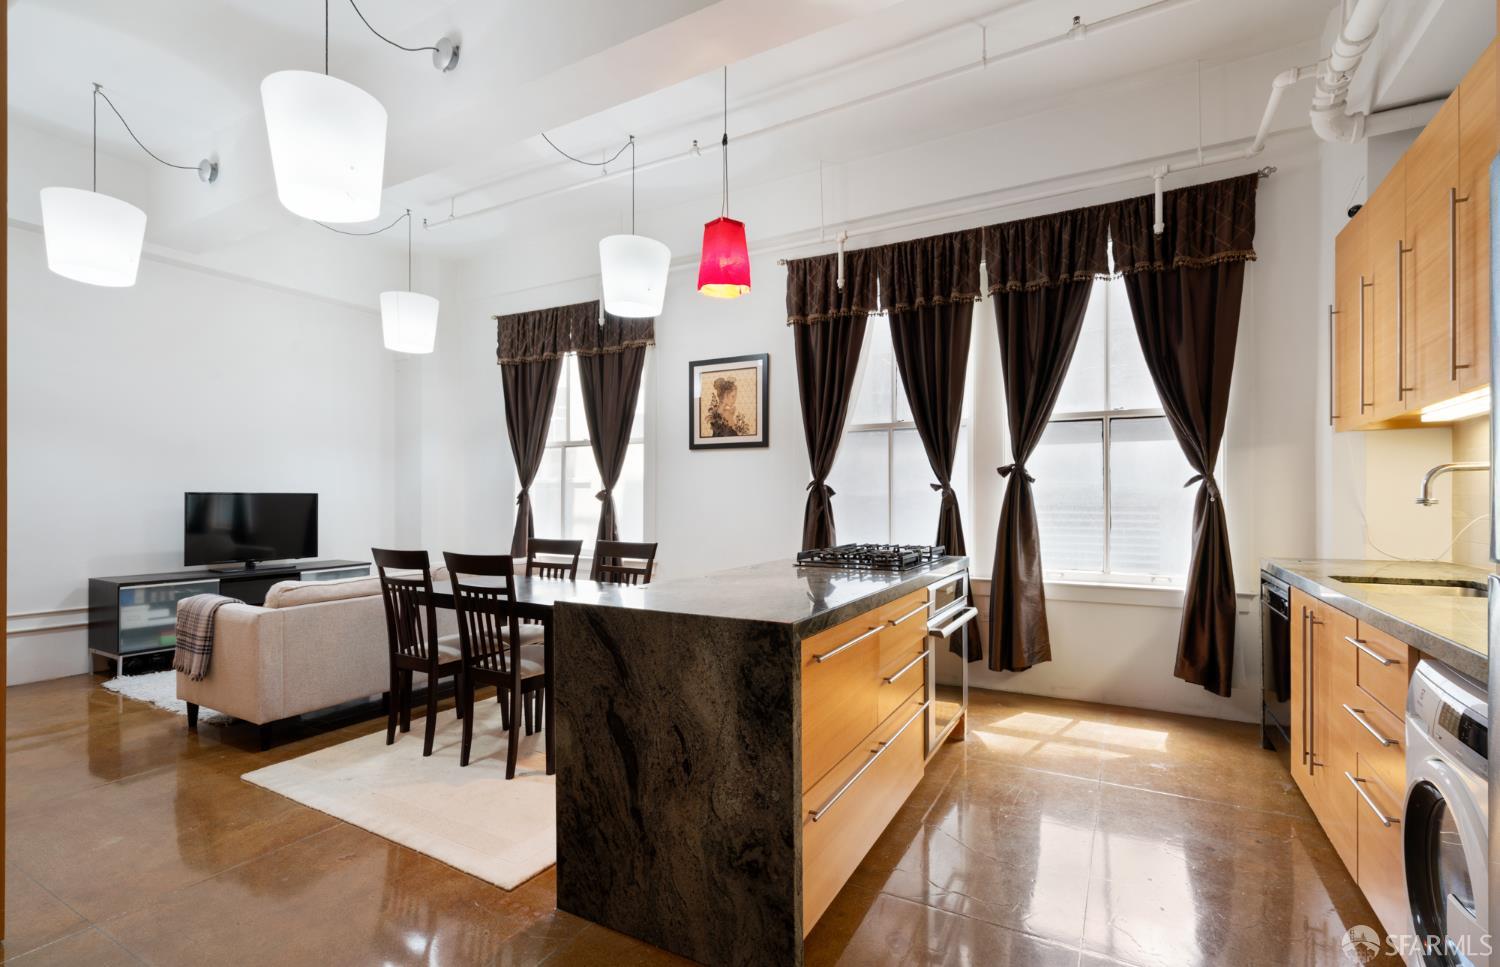
FlooringConcrete
AppliancesDishwasher, Disposal, Gas Cooktop, Microwave, Dryer, Washer
LaundryIn Kitchen, Other, See Remarks
WindowsWindow Coverings
SecurityCarbon Monoxide Detector(s), Fire Alarm, Smoke Detector(s)
CoolingCeiling Fan(s), Central Air
HeatingCentral
AccessibilityAccessible Elevator Installed

Utilities

SewerPublic Sewer
WaterPublic

Rooms

Primary bedroomCloset
Primary bathroomSoaking Tub, Tile, Tub w/Shower Over
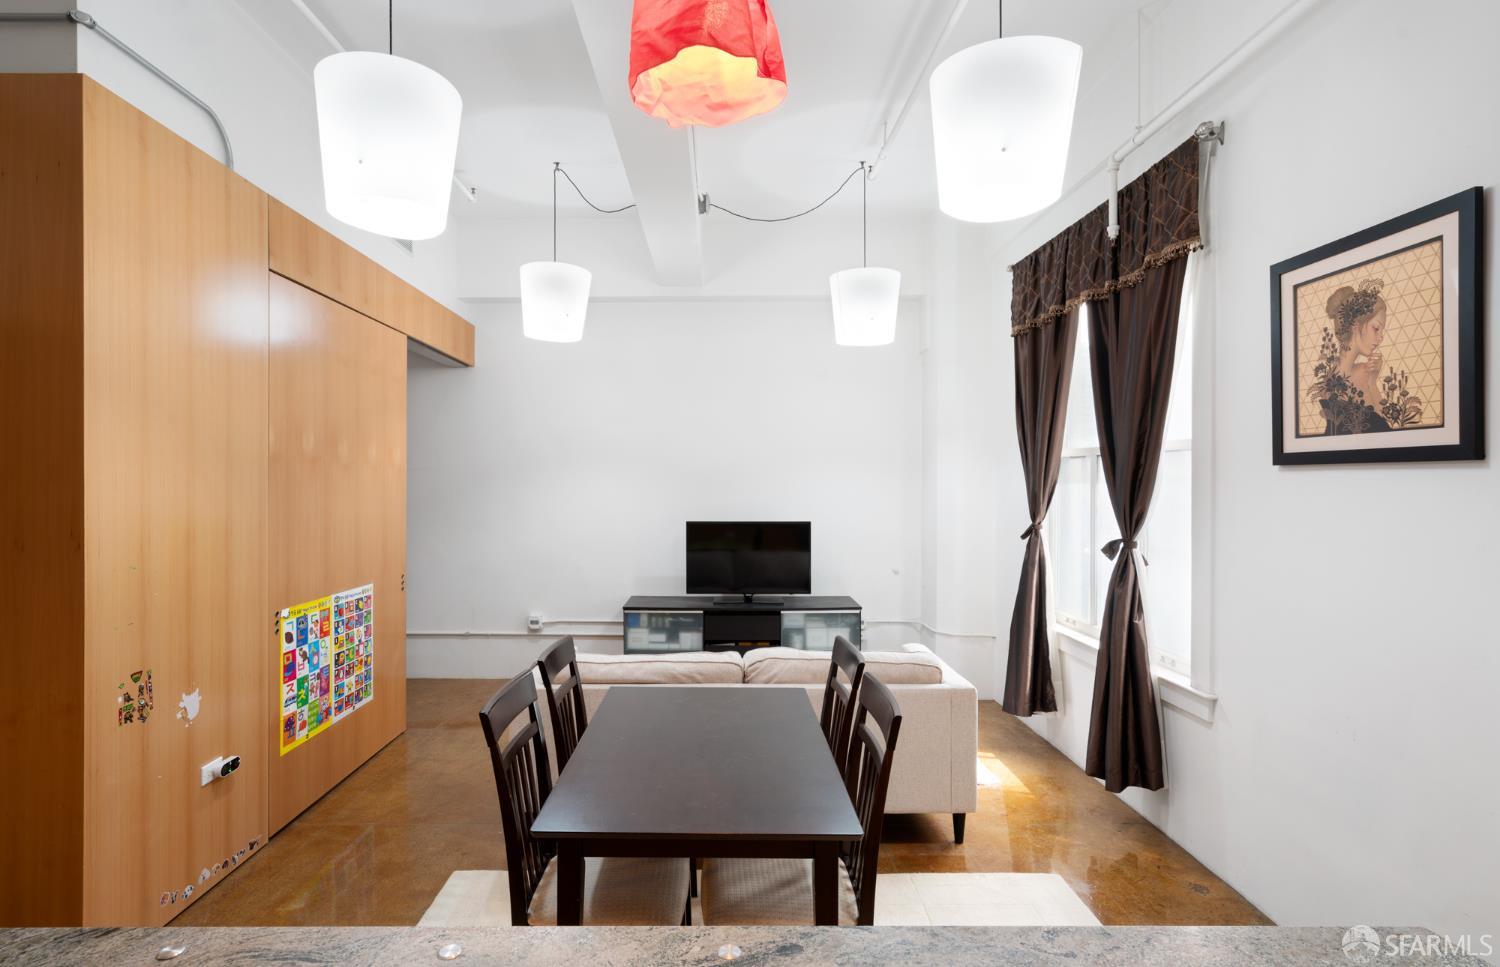
KitchenGranite Counters, Kitchen Island, Island w/Sink · Level: Main
Dining roomDining/Living Combo · Level: Main
Living roomLevel: Main

Community & HOA

HOA NameMint Collection 410 & 418 Jessie Street
HOA Fee$946 / monthly
Fee IncludesCommon Areas, Door Person, Elevator, Insurance on Structure, Maintenance Structure, Maintenance Grounds, Management, Roof, Security, Sewer, Trash, Water
PetsCats OK, Dogs OK, Number Limit
HOA AmenitiesBarbecue, Dog Park, Gym, Roof Deck

Financial Details

HOA Fee

$946 / monthly

Property History

DateEventPrice
Aug 13, 2025Listed$414,940

Getting Around

99

Walk

Walker's Paradise

100

Transit

Rider's Paradise

92

Bike

Biker's Paradise

Scores by Walk Score

Public Records

Assessed Value$270,214
Current Taxes (est.)$3,189 / yr
Taxes at This Price (est.)$4,896 / yr
Last Sale (public record)2009-01-06
Assessor UseLive/Work Condominium BMR
Building Area (assessor)671 sqft
Year Built (assessor)1926
Flood ZoneFEMA Zone X (minimal hazard)

Sources: San Francisco Assessor-Recorder secured roll; FEMA National Flood Hazard Layer. Tax estimates use the citywide secured rate and exclude parcel taxes and exemptions.

Schools

Nearby Public Schools

Elementary (P-8)Carmichael (Bessie)/FEC · 0.5 mi
Elementary (K-5)Tenderloin Community · 0.7 mi
Middle (6-8)Francisco Middle · 1.5 mi
Middle (6-8)Gateway Middle (charter) · 1.6 mi
High (9-12)Five Keys Independence HS (SF Sheriff's) (charter) · 0.5 mi
High (9-12)Life Learning Academy Charter (charter) · 0.9 mi

SFUSD enrollment is choice-based; schools shown by distance for reference, not assignment. Source: California Department of Education directory.

Location

Neighborhood: South of Market

Directions: Please use google maps.

Chris Chour

Chris Chour

Broker / Owner

EON Real Estate

Estimated payment

$3,569/mo

Principal & interest$2,215
Property taxes (est.)$408
HOA dues$946

30-yr fixed at 7.03% (Freddie Mac survey, 2026-09-24). Taxes estimated at the SF rate on this price. Estimate only, not a loan offer.

MLS# 425065334

Listed by Sergio R Giannoni, DRE #01830889 · Vanguard Properties

Data courtesy of SFAR MLS via Bridge Data Output. Information deemed reliable but not guaranteed.