2 Mint Plaza #408
San Francisco, CA 94103· South of Market
Key Details
Bedrooms
1
Bathrooms
1
Square Feet
739
Year Built
1926
Stories
10
Type
Condominium
Style
Contemporary, Conversion, Apartment
About This Property
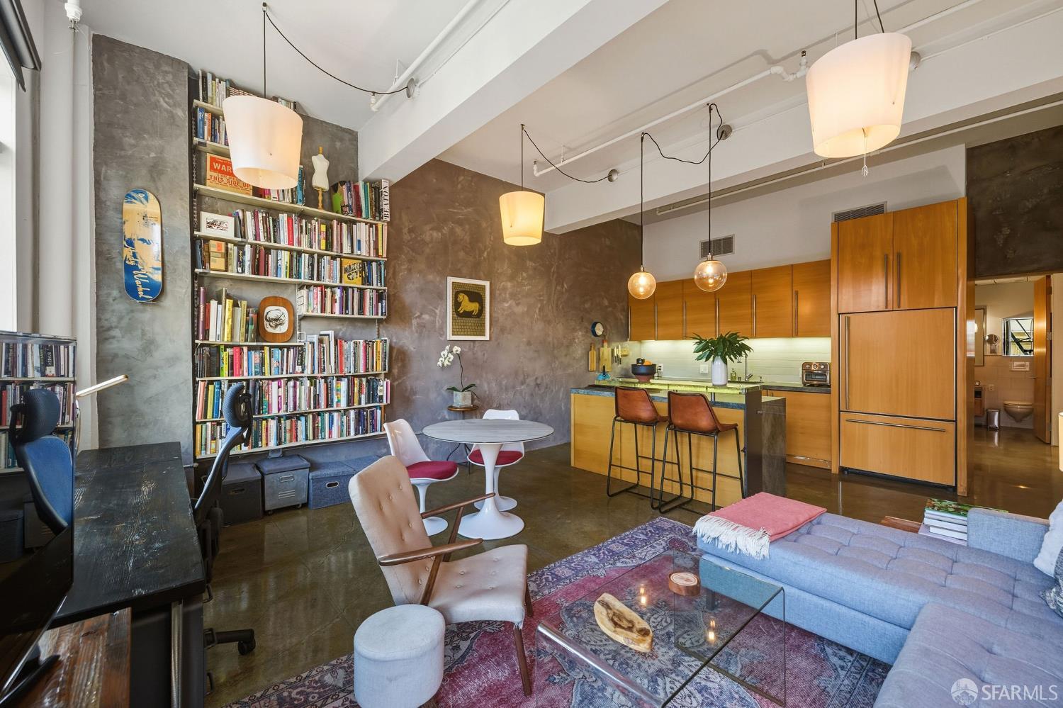
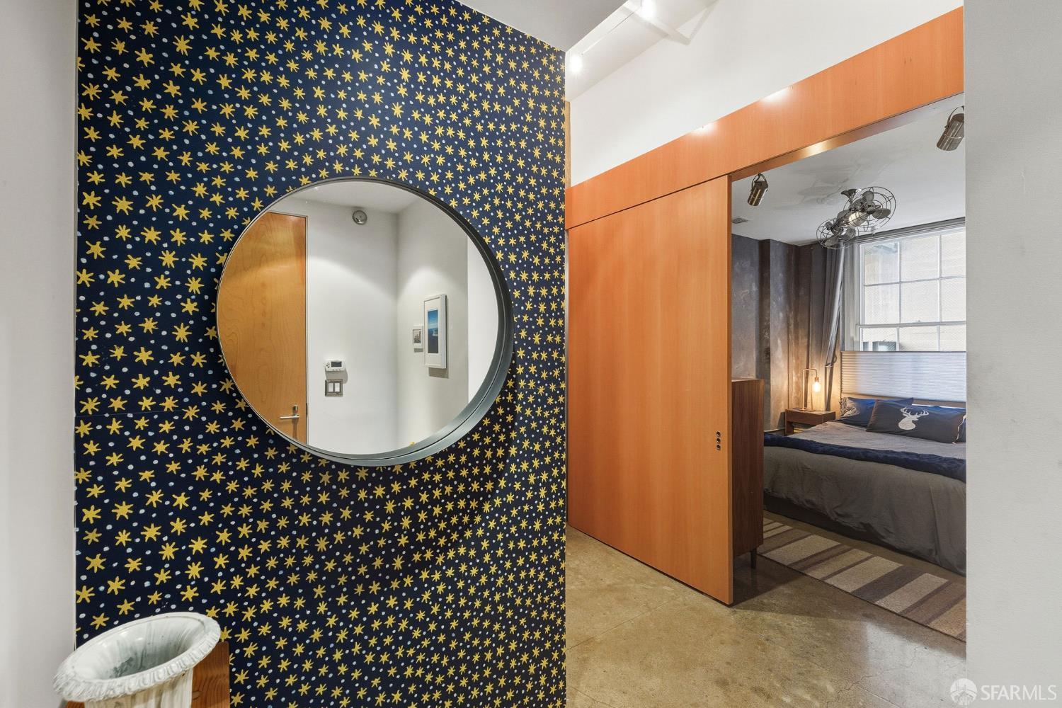
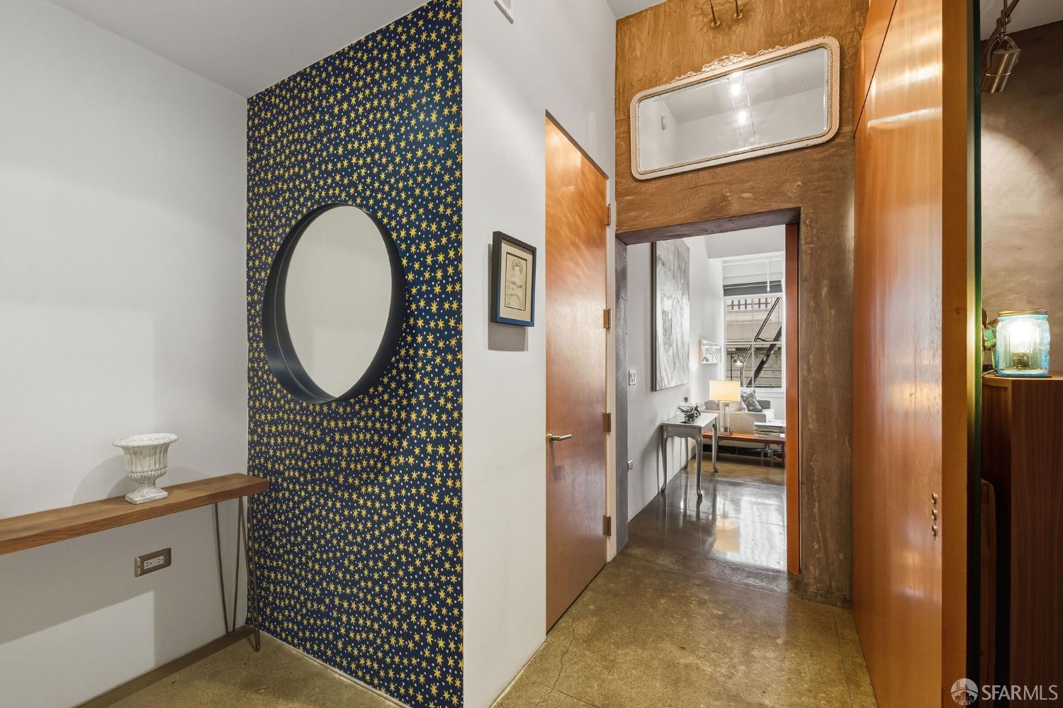
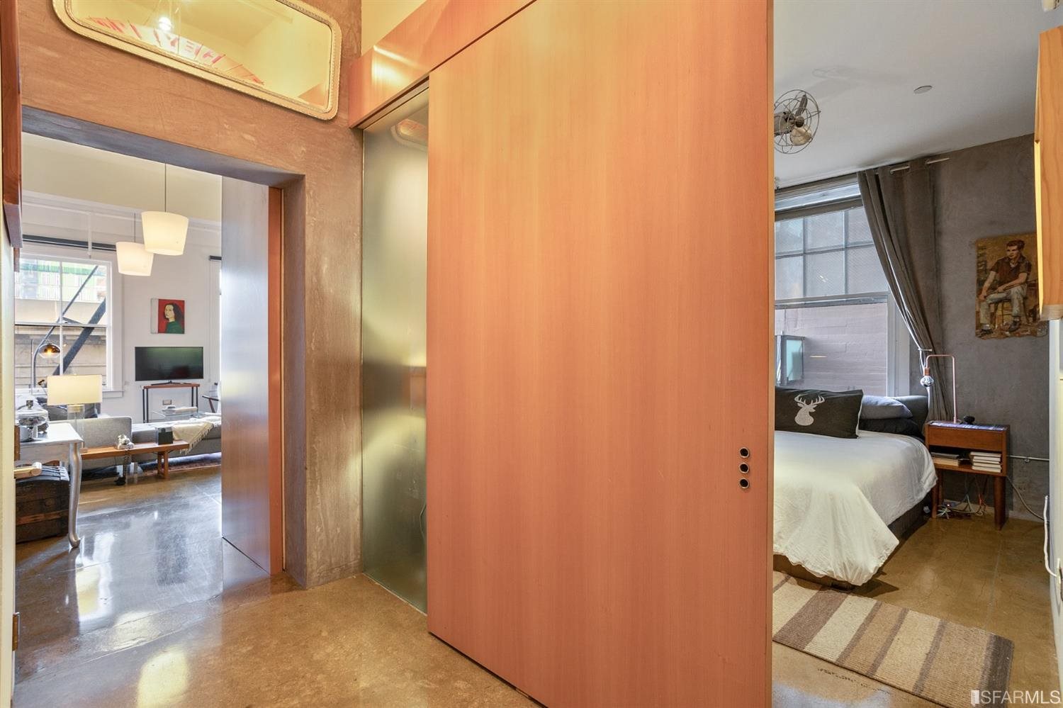
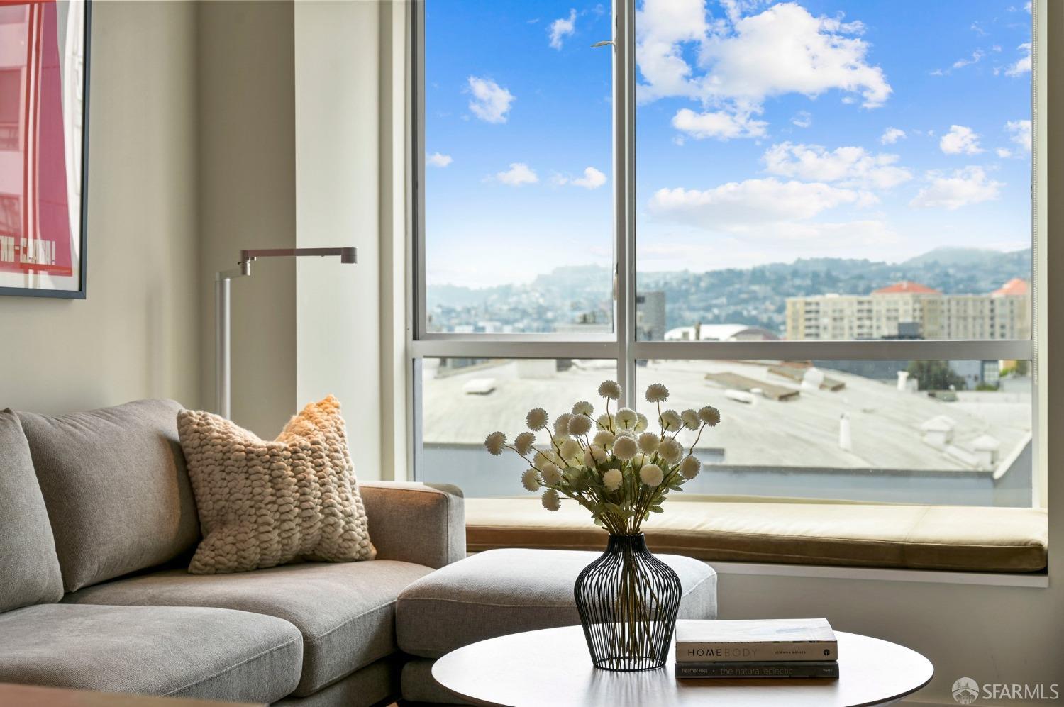
2 Mint Plaza, Unit 408 at the Mint Collection blends authentic industrial character with stylish modern design in one of San Francisco's most historic downtown enclaves. Soaring 11'6'' ceilings, exposed raw concrete walls, and acid-washed concrete floors celebrate the building's past. Oversized hung windows fill the home with natural light and frame views of the iconic San Francisco Mint, a National Historic Landmark central to the city's Gold Rush history. Integrated wood cabinetry, glass and granite countertops, and high-end fixtures provide a polished contrast to the home's raw architectural textures. A frosted glass bedroom wall and oversized sliding door create separation without losing light or the feel of openness. Ceramic and steel elements carry the modern industrial aesthetic i...
Property Information
Facts & Features
Interior
Exterior & Lot
Utilities
Rooms
Community & HOA
Financial Details
HOA Fee
$1,106 / monthly
Property History
| Date | Event | Price |
|---|---|---|
| Oct 2, 2026 | Active | |
| Oct 1, 2026 | Listed | $545,000 |
Getting Around
99
Walk
Walker's Paradise
100
Transit
Rider's Paradise
92
Bike
Biker's Paradise
Scores by Walk Score
Public Records
Sources: San Francisco Assessor-Recorder secured roll; FEMA National Flood Hazard Layer. Tax estimates use the citywide secured rate and exclude parcel taxes and exemptions.
Schools
Nearby Public Schools
SFUSD enrollment is choice-based; schools shown by distance for reference, not assignment. Source: California Department of Education directory.
Location
Neighborhood: South of Market
Directions: Mint Plaza is primarily a pedestrian walkway. There is limited parking on Mint Street, Mission Street, and Jessie Street. Best option is the 5th & Mission Garage.
Similar Homes in South of Market

Chris Chour
Broker / Owner
EON Real Estate
Estimated payment
$4,552/mo
30-yr fixed at 7.03% (Freddie Mac survey, 2026-09-24). Taxes estimated at the SF rate on this price. Estimate only, not a loan offer.
MLS# 426166733
Listed by Nicholas J Thornton, DRE #02001890 · Compass
Data courtesy of SFAR MLS via Bridge Data Output. Information deemed reliable but not guaranteed.