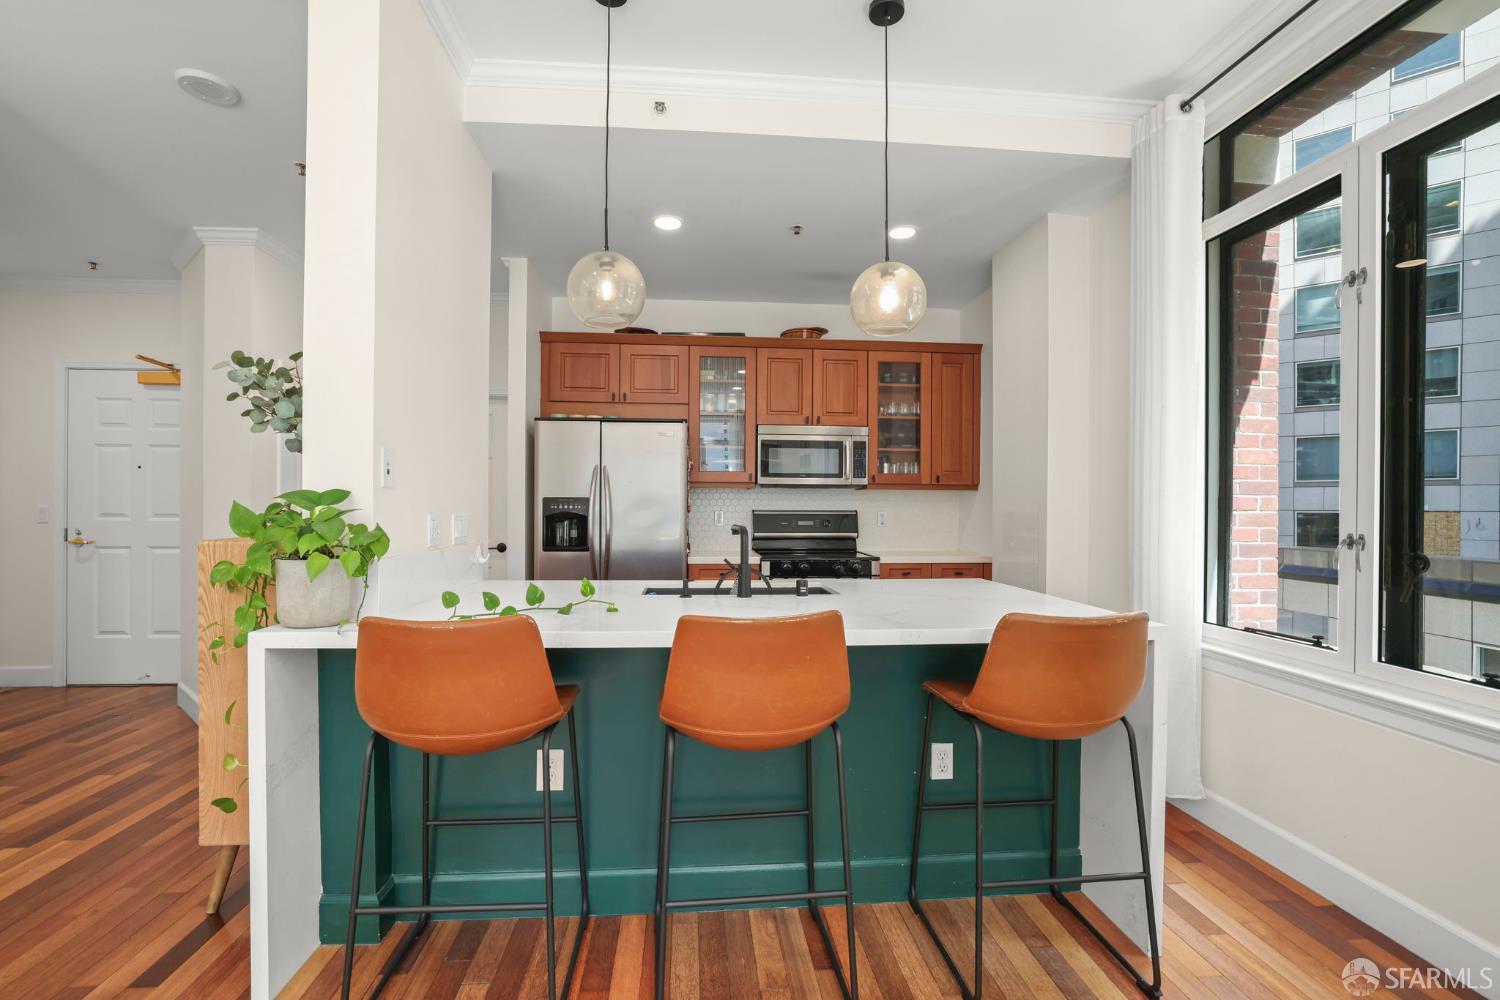
201 Sansome Street #602 - Main photo
View all 26 photos
$7,450/moFor RentDays on Market 36

201 Sansome Street #602

San Francisco, CA 94104· Financial District/B

2 beds2 baths985 sqft

Key Details

Bedrooms

2

Bathrooms

2

Square Feet

985

Year Built

1909

Stories

12

Type

Condominium

About This Property

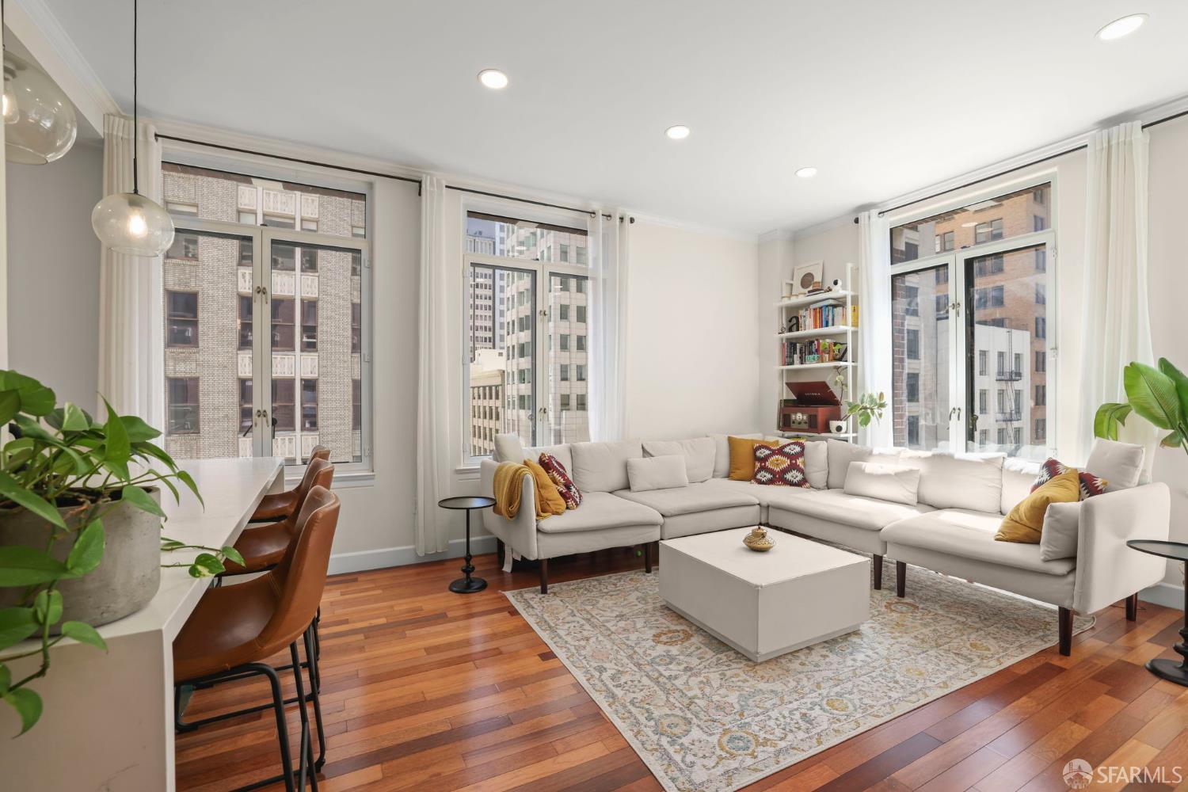
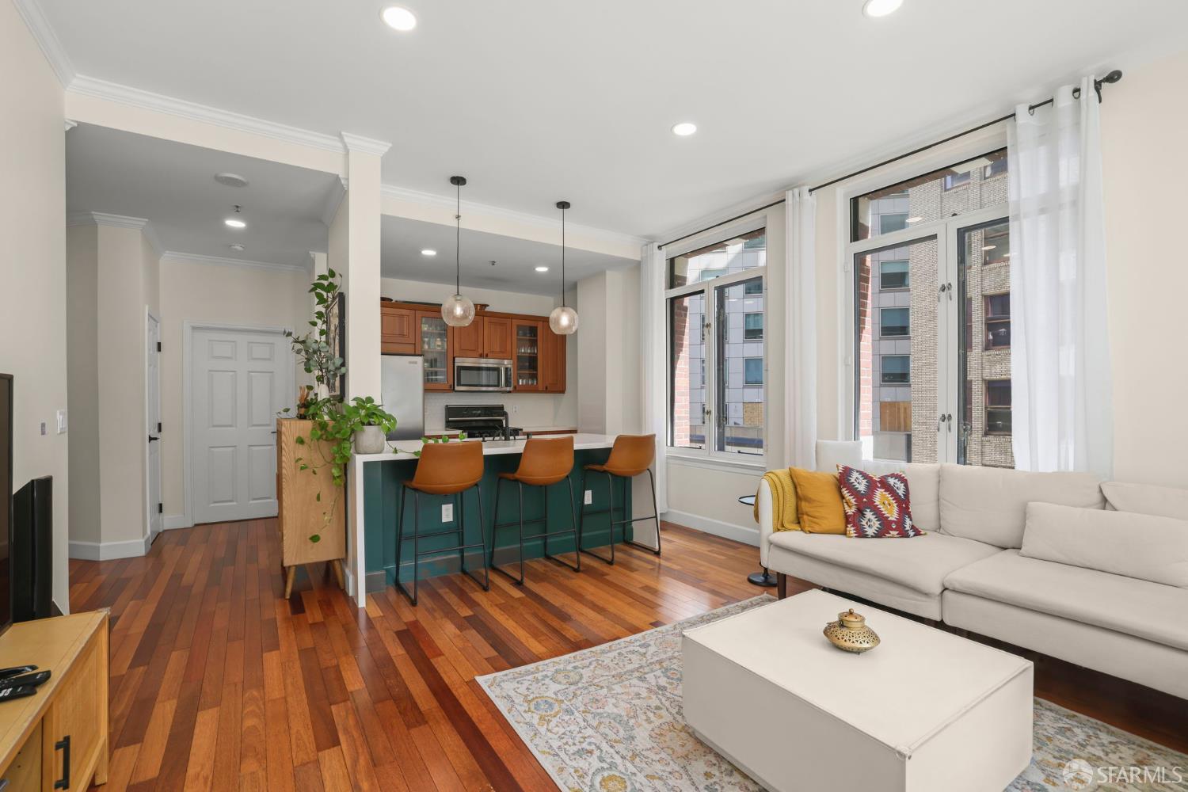
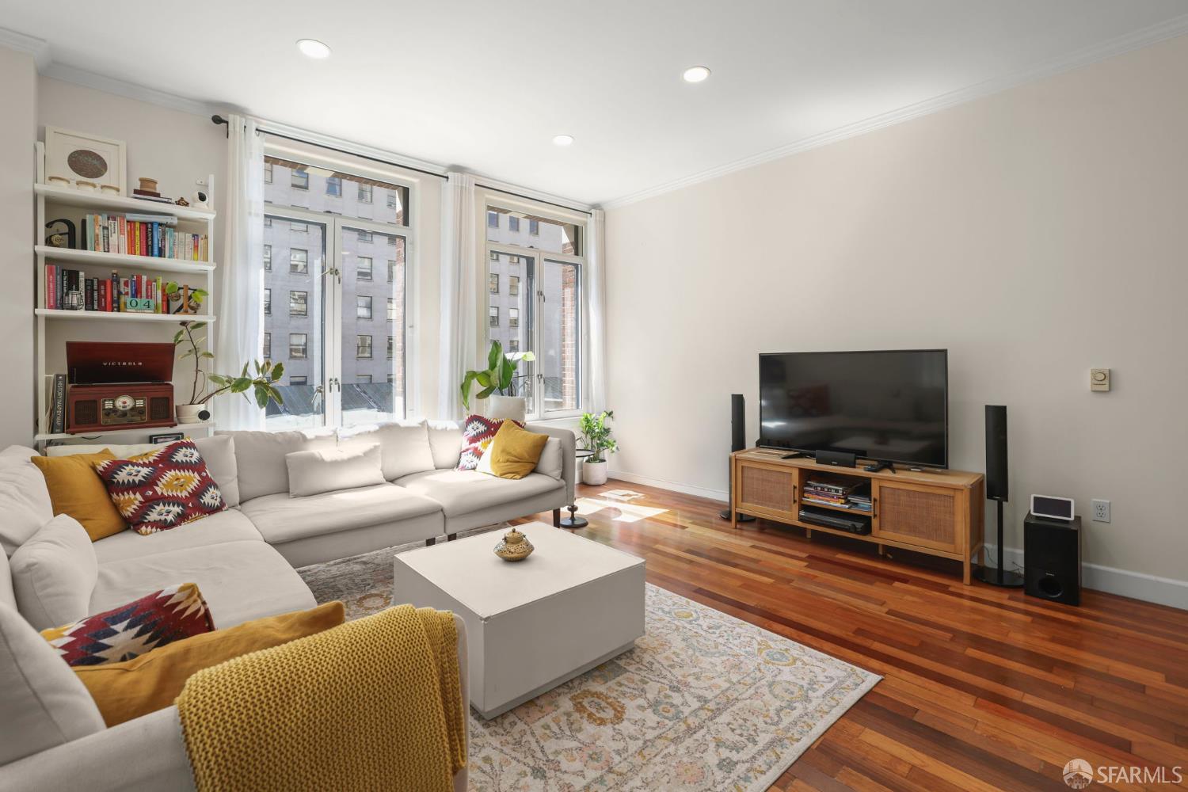
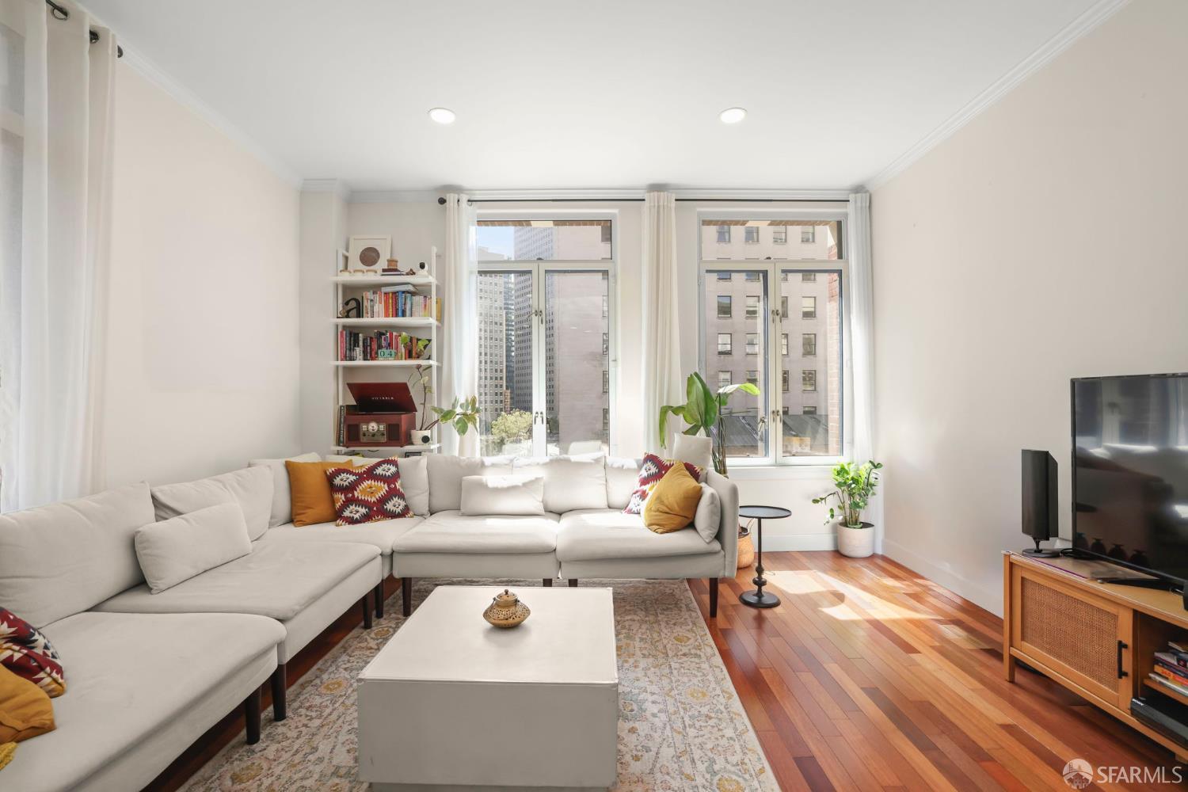
Experience elevated city living at 201 Sansome Street, #602an exceptional 2-bedroom, 2-bath corner residence in The Royal, a registered San Francisco landmark and true architectural masterpiece in the heart of the Financial District. Rich in character and history, the building offers a distinctive living experience that blends classic design with modern sophistication. This beautifully updated home enjoys Brazilian cherry wood flooring and is bathed in natural light, with expansive windows facing both Sansome and Pine Street that frame dynamic city views and create an airy, sophisticated ambiance throughout. The residence has been thoughtfully renovated with designer finishes, seamlessly marrying contemporary style with the building's timeless architectural charm. The open floor plan...

Property Information

Property TypeCondominium
Year Built1909
Stories12
Living Area985 sqft
Bathrooms2 full
ConstructionBrick, Concrete, Frame, Masonry Reinforced, Metal
NeighborhoodFinancial District/B
CountySan Francisco
ConditionUpdated/Remodeled
LevelsOne
Total Rooms4
Cross StreetPine Street
APN0260040
MLS#426159645
StatusFor Rent
Days on Market36

Facts & Features

Interior

FlooringWood
AppliancesDishwasher, Disposal, Free-Standing Electric Oven, Free-Standing Electric Range, Free-Standing Refrigerator, Ice Maker, Microwave, Washer/Dryer Stacked
WindowsDouble Pane Windows, Window Coverings
CoolingNone
HeatingElectric, Zoned
AccessibilityAccessible Doors, Wheelchair Access

Exterior & Lot

ConstructionBrick, Concrete, Frame, Masonry Reinforced, Metal
Patio & PorchDeck
ParkingYes
ViewCity

Utilities

SewerPublic Sewer
WaterPublic

Rooms

Primary bedroomCloset
Primary bathroomShower Stall(s)
BathroomTub w/Shower Over
KitchenKitchen/Family Combo, Pantry Closet, Quartz Counter, Slab Counter · Level: Main
Living roomLevel: Main

Lease Terms

AvailableNow
Lease Term12 Months
Minimum Lease1 month
Security Deposit$7,450
Tenant PaysElectricity
RequiredCredit Report, Insurance, Security Deposit
FurnishedNegotiable
SmokingNo
PetsCats OK, Dogs OK, Service Animals OK

Community & HOA

HOA AmenitiesRecreation Room, Roof Deck

Property History

DateEventPrice
Aug 26, 2026Listed$7,950/mo

Getting Around

100

Walk

Walker's Paradise

100

Transit

Rider's Paradise

87

Bike

Very Bikeable

Scores by Walk Score

Public Records

Assessed Value$1,104,078
Current Taxes (est.)$13,028 / yr
Last Sale (public record)2021-01-07
Assessor UseCondominium
Building Area (assessor)985 sqft
Year Built (assessor)1909
Flood ZoneFEMA Zone X (minimal hazard)

Sources: San Francisco Assessor-Recorder secured roll; FEMA National Flood Hazard Layer. Tax estimates use the citywide secured rate and exclude parcel taxes and exemptions.

Schools

Nearby Public Schools

Elementary (K-5)Lee (Edwin and Anita) Newcomer · 0.2 mi
Elementary (K-5)Lau (Gordon J.) Elementary · 0.4 mi
Middle (6-8)Francisco Middle · 1 mi
Middle (6-8)Marina Middle · 2 mi
High (9-12)Five Keys Independence HS (SF Sheriff's) (charter) · 1 mi
High (9-12)Galileo Academy of Science and Technology · 1.5 mi

SFUSD enrollment is choice-based; schools shown by distance for reference, not assignment. Source: California Department of Education directory.

Location

Neighborhood: Financial District/B

Chris Chour

Chris Chour

Broker / Owner

EON Real Estate

MLS# 426159645

Listed by Justin G Yau, DRE #01951555 · Mavericks Realty Management

Data courtesy of SFAR MLS via Bridge Data Output. Information deemed reliable but not guaranteed.