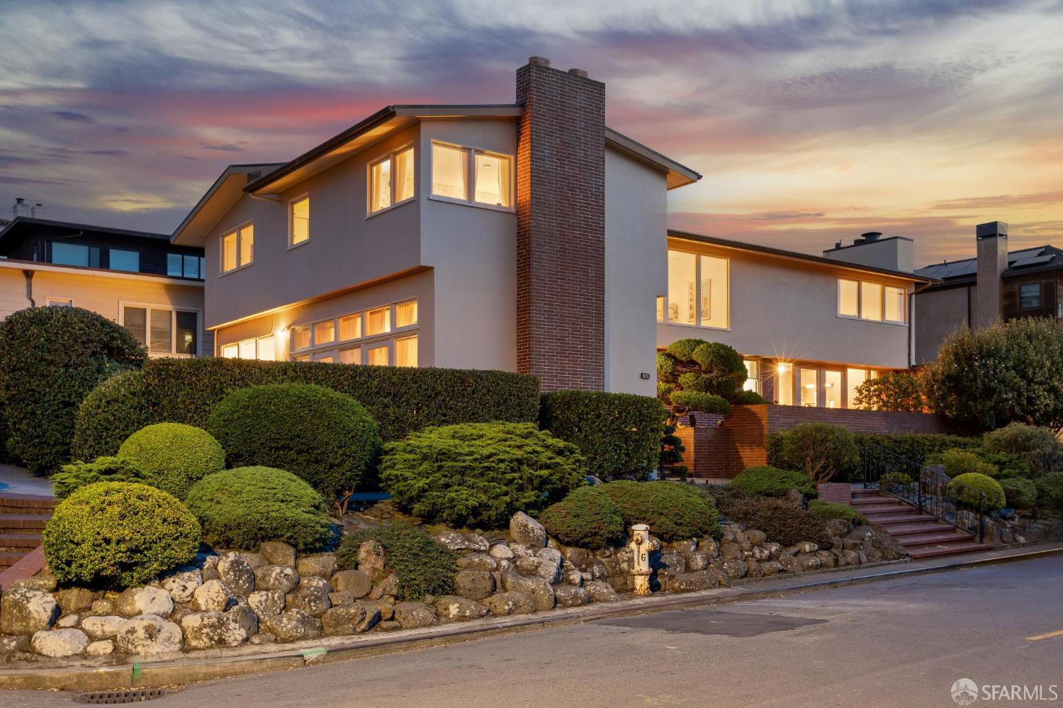
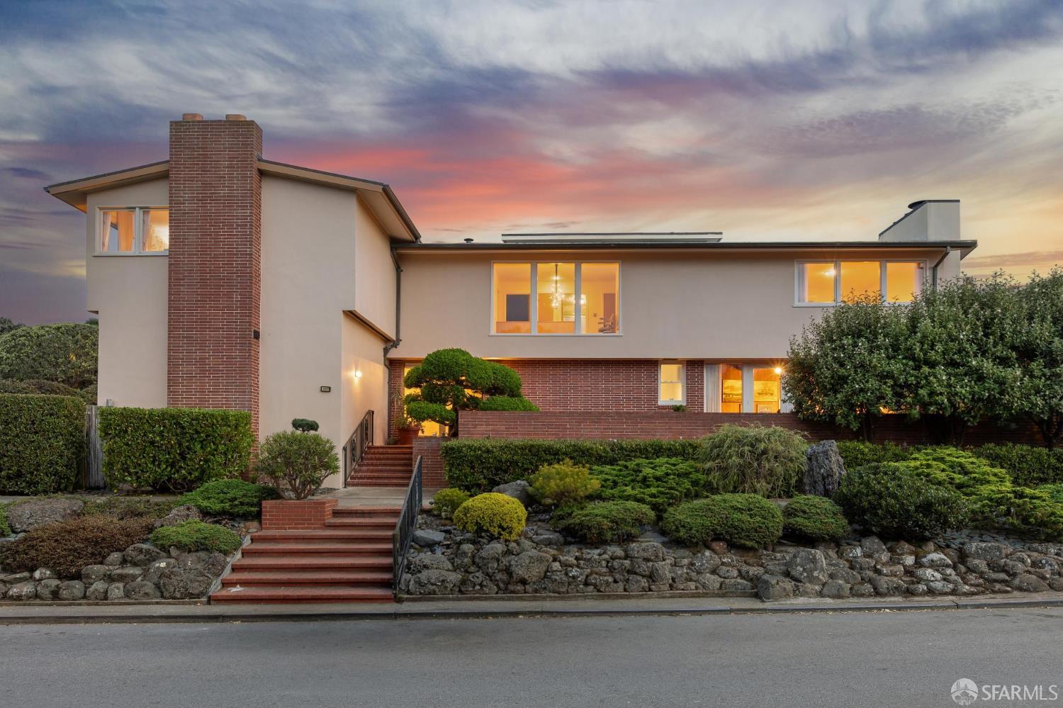
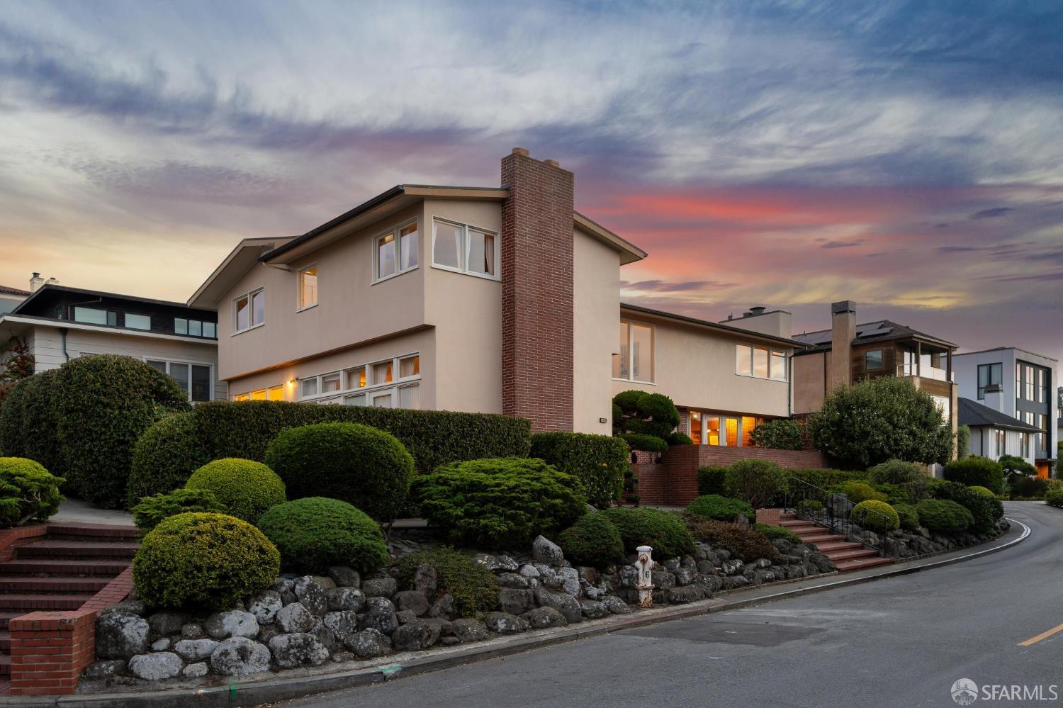
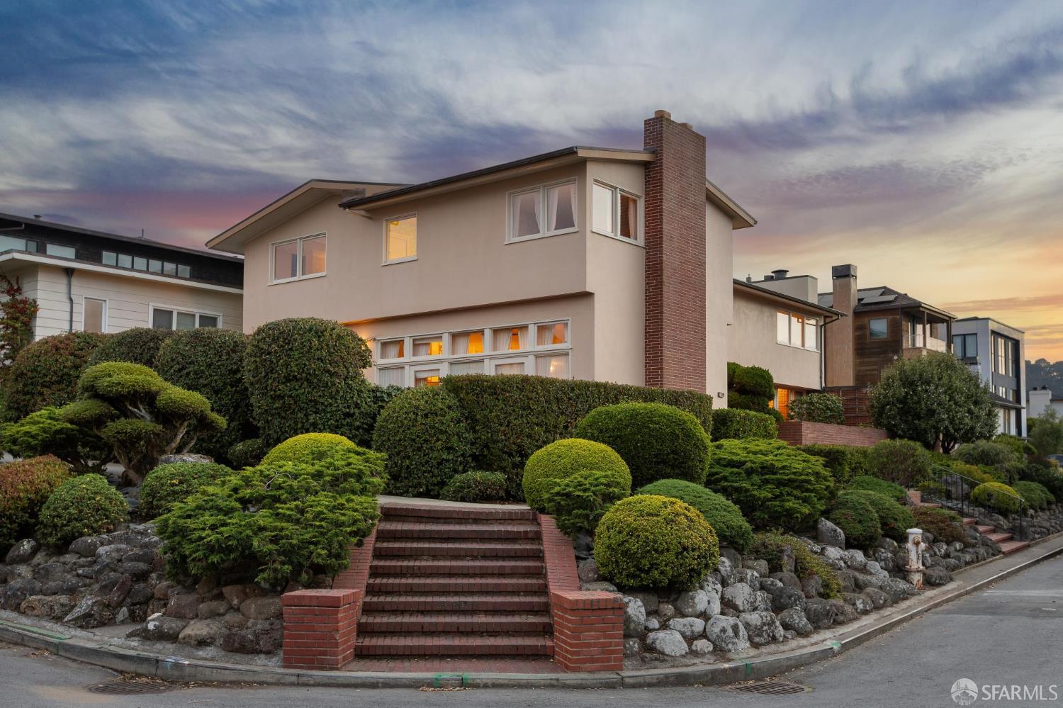
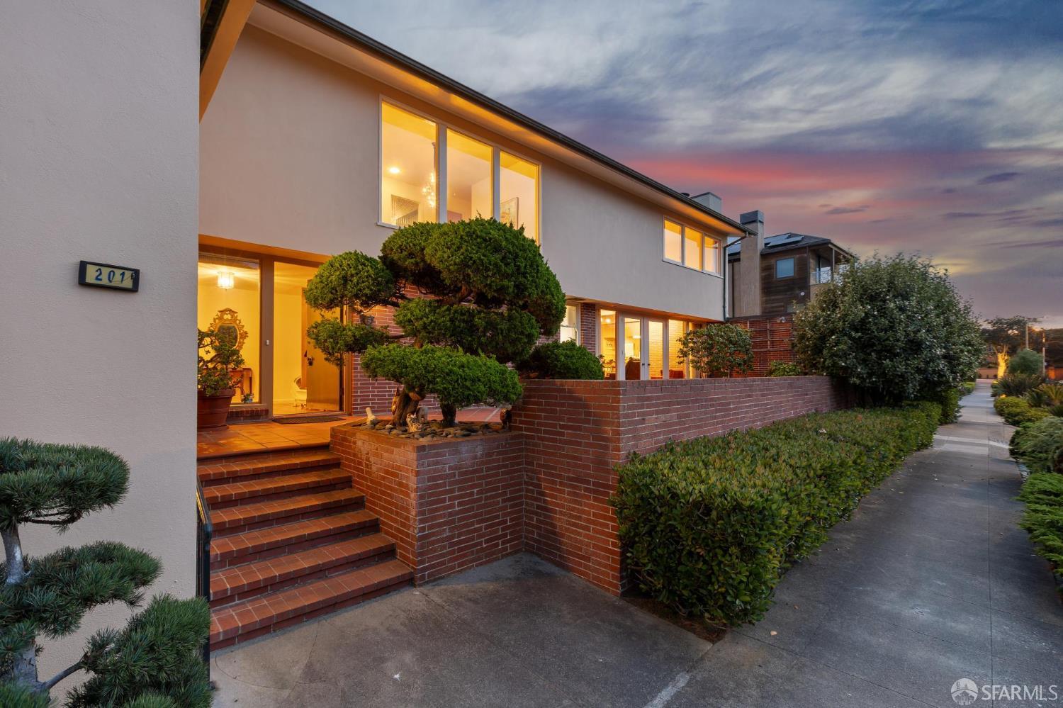
201 Sea Cliff Avenue - Main photo
View all 52 photos
$6,500,000ActiveDays on Market 0

201 Sea Cliff Avenue

San Francisco, CA 94121· Sea Cliff

Open House

Wed9Sep4:00 PM - 5:30 PM
7 beds4.5 baths4,260 sqft$1,526/sqft

Key Details

Bedrooms

7

Bathrooms

4.5 (4 full, 1 half)

Square Feet

4,260

Year Built

1952

Stories

2

Lot Size

5,149 sqft (0.12 ac)

Garage

2 spaces

Type

Single Family Residence

Style

Mid-Century

About This Property

Set inside the gates of Sea Cliff, on a prime corner lot in one of San Francisco's most coveted neighborhoods, this 1952 mid-century home offers rare scale and timeless architectural lines. Large picture windows and glass doors frame sweeping views of the sky, surrounding homes, and lush landscaping, with peek-a-boo glimpses of the Golden Gate Bridge from select vantage points. The gracious floor plan includes a sunken living room anchored by a fireplace, a formal dining room built for entertaining, and a family room with a wet bar. 7 BRs and 4.5 BAs offer flexible living for family and guests, complemented by a guest suite and two-car garage. Two separate outdoor areas extend the living space and take full advantage of the setting. Just blocks from the Presidio, China Beach, Baker Beach...

Property Information

Property TypeSingle Family Residence
Year Built1952
Stories2
Living Area4,260 sqft
Bathrooms4 full · 1 half
Lot Size5,149 sqft (0.12 ac)
Garage Spaces2
StyleMid-Century
ConstructionStucco
RoofComposition
FoundationConcrete Perimeter, Slab
NeighborhoodSea Cliff
CountySan Francisco
ConditionOriginal
Cross Street27th Ave.
OccupancyVacant
APN1308001
Special ConditionsOffer As Is, Trust
MLS#426159665
StatusActive
Days on Market0

Facts & Features

Interior

FlooringCarpet, Parquet, Tile, Wood
AppliancesDishwasher, Disposal, Electric Cooktop, Gas Water Heater, Range Hood, Microwave, Dryer, Washer
LaundryGround Floor, Inside, Sink
Fireplace3 · Family Room, Living Room, Wood Burning
Interior FeaturesFormal Entry, Storage, Wet Bar
HeatingZoned, Natural Gas

Exterior & Lot

RoofComposition
ConstructionStucco
FoundationConcrete Perimeter, Slab
ParkingAttached, Garage Door Opener, Inside Entrance, Side By Side, Workshop in Garage, Side by Side, On Site (Single Family Only)
Lot Size5,149 sqft (0.12 ac)

Rooms

Primary bedroomWalk-In Closet(s)
KitchenBreakfast Room, Butcher Block Counters, Laminate Counters · Level: Main
Dining roomFormal Room · Level: Main
Living roomCathedral/Vaulted, Sunken · Level: Main
Family roomLevel: Main

Property History

DateEventPrice
Sep 4, 2026Listed$6,500,000

Getting Around

68

Walk

Somewhat Walkable

51

Transit

Good Transit

82

Bike

Very Bikeable

Scores by Walk Score

Public Records

Assessed Value$355,511
Current Taxes (est.)$4,195 / yr
Taxes at This Price (est.)$76,700 / yr
Legal Units1
Assessor UseDwelling
Building Area (assessor)3,834 sqft
Lot (assessor)5,148 sqft
Year Built (assessor)1952
Flood ZoneFEMA Zone X (minimal hazard)

Sources: San Francisco Assessor-Recorder secured roll; FEMA National Flood Hazard Layer. Tax estimates use the citywide secured rate and exclude parcel taxes and exemptions.

Schools

Nearby Public Schools

Elementary (K-5)Alamo Elementary · 0.5 mi
Elementary (K-5)Lafayette Elementary · 0.9 mi
Middle (6-8)Presidio Middle · 0.5 mi
Middle (6-8)Roosevelt Middle · 1.7 mi
High (9-12)Washington (George) High · 0.8 mi
High (9-12)Independence High · 2.2 mi

SFUSD enrollment is choice-based; schools shown by distance for reference, not assignment. Source: California Department of Education directory.

Location

Neighborhood: Sea Cliff

Chris Chour

Chris Chour

Broker / Owner

EON Real Estate

Estimated payment

$39,981/mo

Principal & interest$33,589
Property taxes (est.)$6,392

30-yr fixed at 6.71% (Freddie Mac survey, 2026-09-03). Taxes estimated at the SF rate on this price. Estimate only, not a loan offer.

MLS# 426159665

Listed by Maximillian Armour, DRE #01446122 · Compass

Data courtesy of SFAR MLS via Bridge Data Output. Information deemed reliable but not guaranteed.