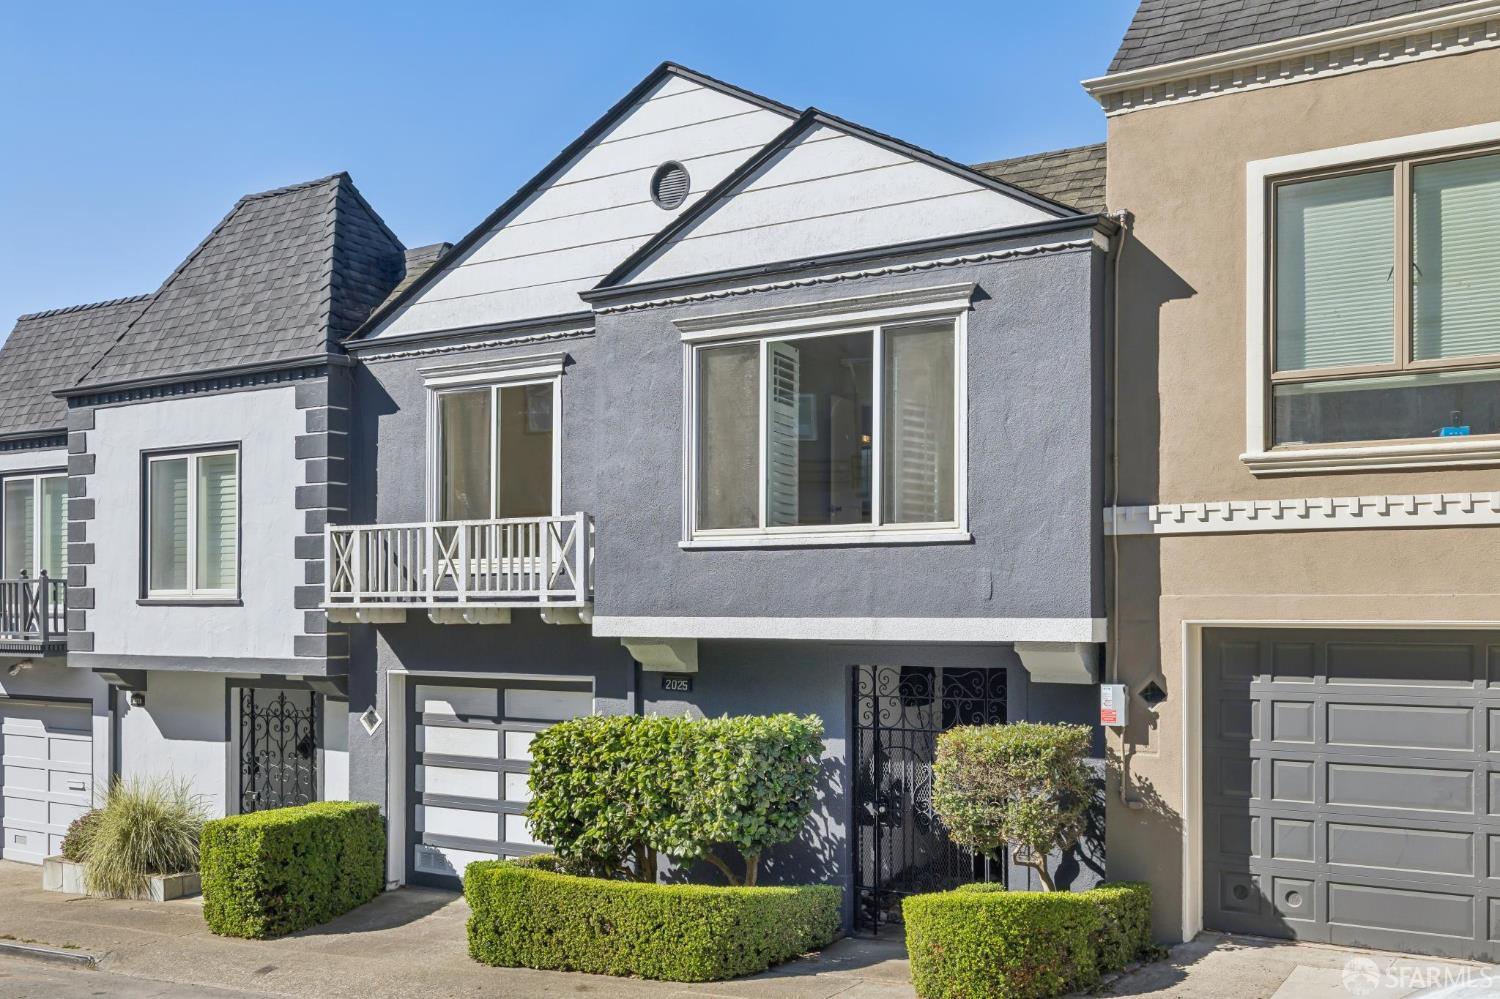
2025 14th Avenue
San Francisco, CA 94116· Golden Gate Heights
Key Details
Bedrooms
2
Bathrooms
1
Square Feet
1,075
Year Built
1947
Lot Size
2,043 sqft (0.05 ac)
Garage
1 space
Type
Single Family Residence
Style
Mid-Century
About This Property
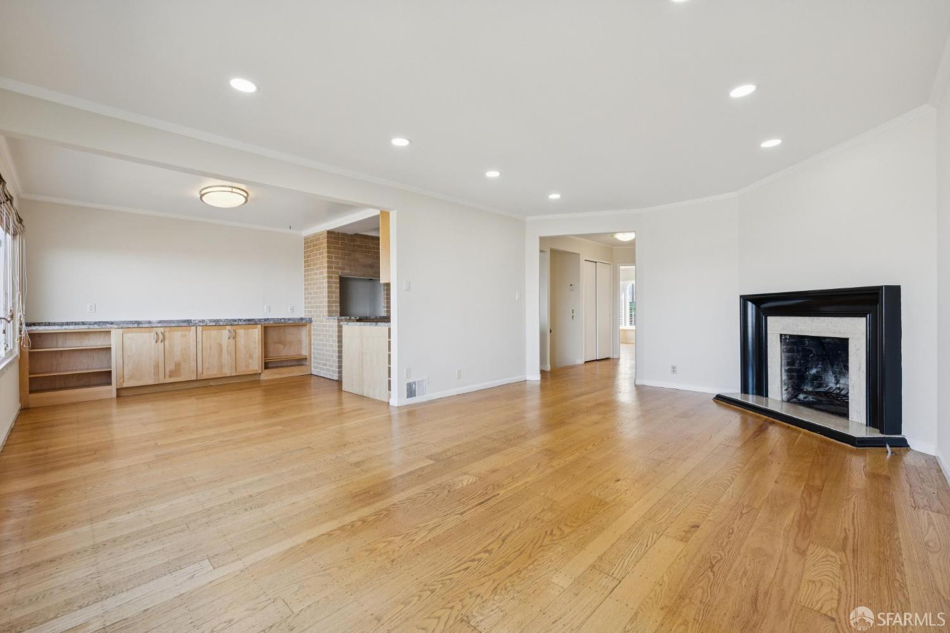
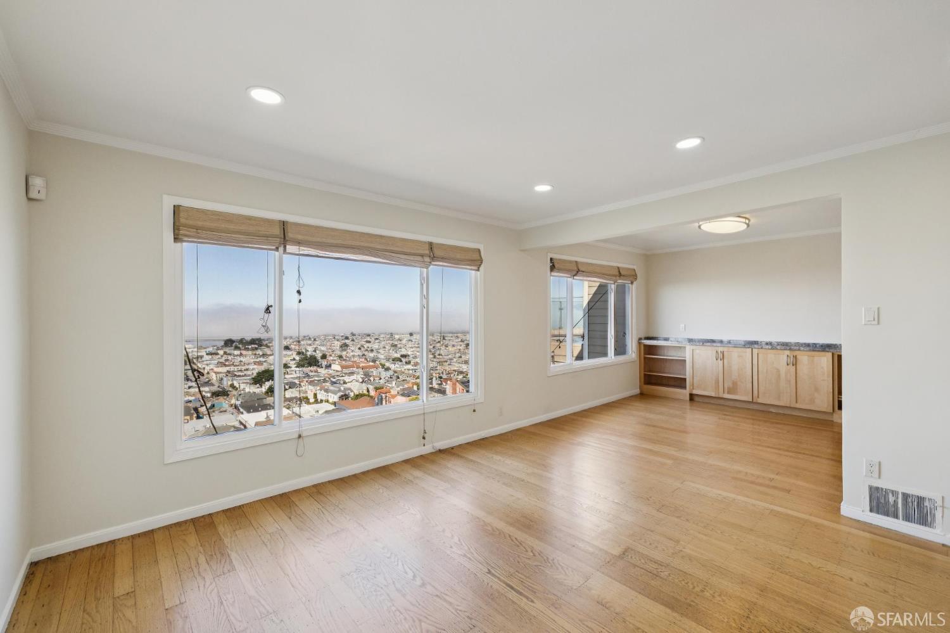
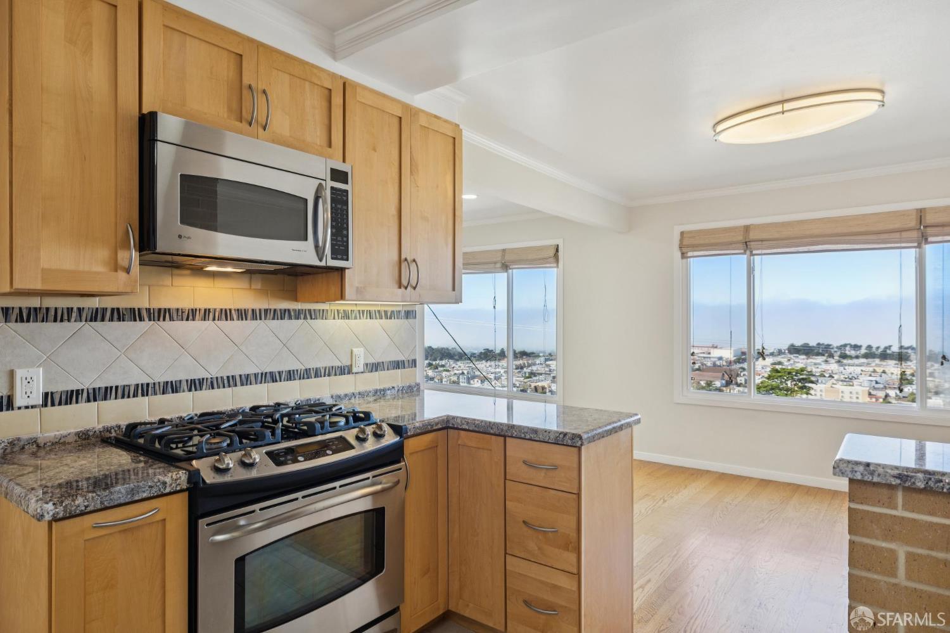
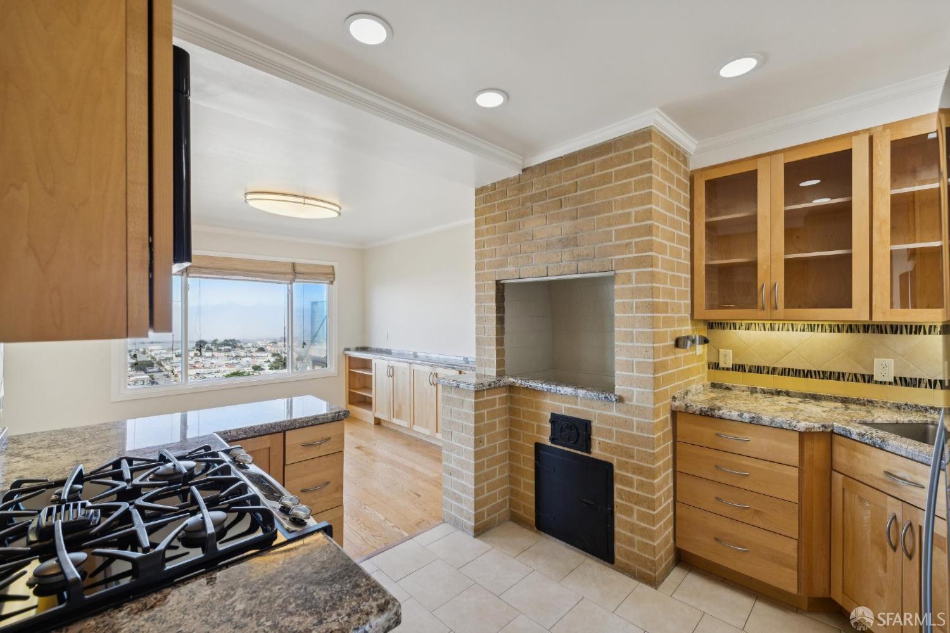
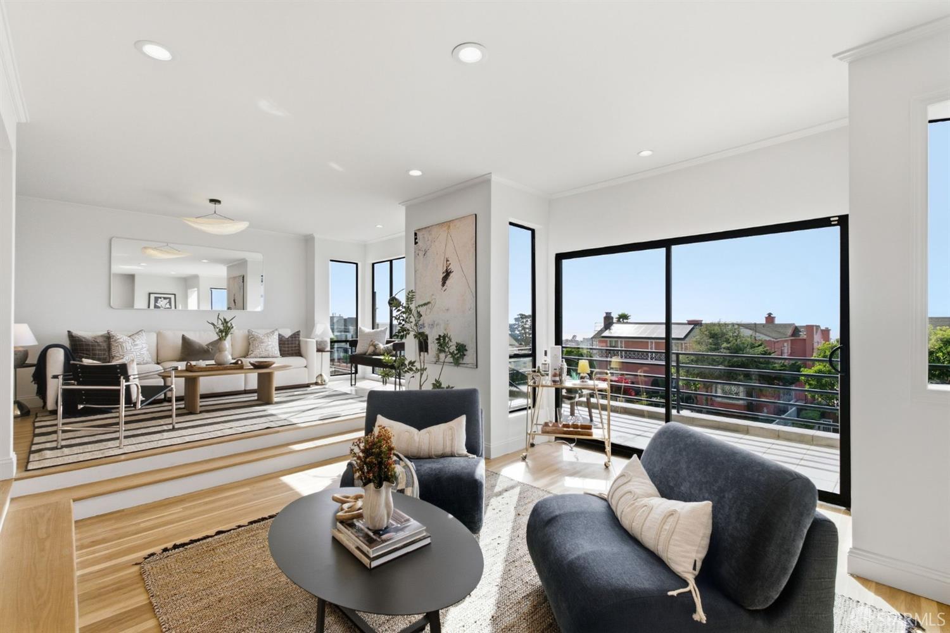
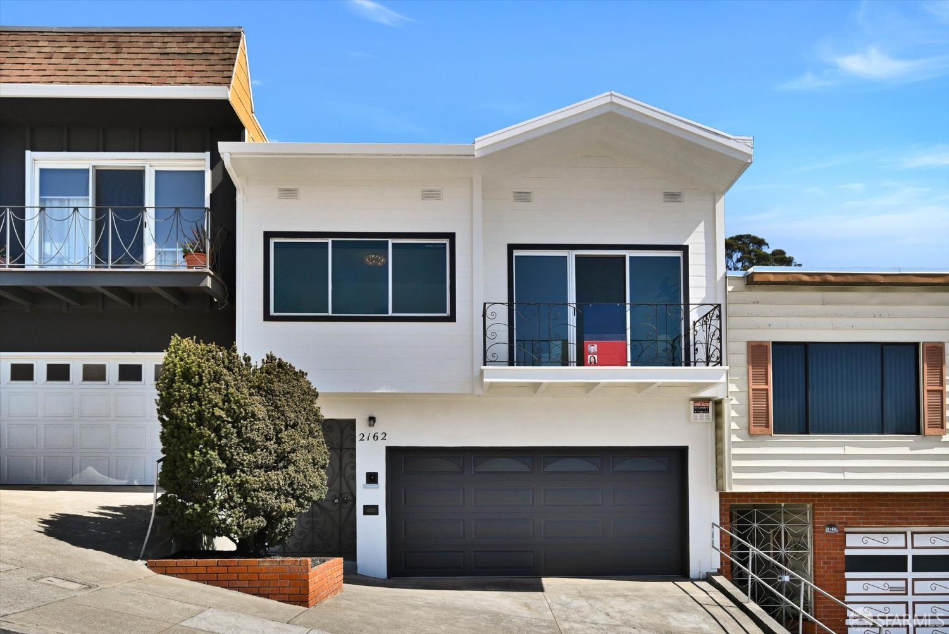
Welcome to 2025 14th Avenue, A Golden Gate Heights Reverse Plan Home with Panoramic West views of the Pacific Ocean from Marin and down the coast, overlooking San Francisco's Sunset District! The Main Level consists of a large Living Room with the aforementioned View, an adjoining Dining Room immediately outside a modestly updated Kitchen. At the top of the Entry Staircase and moving toward the street side of the home are two side-by-side generous sized Bedrooms. A Bathroom with both a Bathtub, separate Stall Shower and a tall skylight completes this main level. Returning to the Street level you can enter the Garage/Basement area at the base of the interior staircase You can envision the many configurations this space could ultimately take depending on your own individual needs. Pl...
Property Information
Facts & Features
Interior
Exterior & Lot
Utilities
Rooms
Property History
| Date | Event | Price |
|---|---|---|
| Oct 8, 2026 | Listed | $1,486,000 |
Getting Around
66
Walk
Somewhat Walkable
72
Transit
Excellent Transit
44
Bike
Somewhat Bikeable
Scores by Walk Score
Public Records
Sources: San Francisco Assessor-Recorder secured roll; FEMA National Flood Hazard Layer. Tax estimates use the citywide secured rate and exclude parcel taxes and exemptions.
Schools
Nearby Public Schools
SFUSD enrollment is choice-based; schools shown by distance for reference, not assignment. Source: California Department of Education directory.
Location
Neighborhood: Golden Gate Heights
Directions: At Quintera Street and 14th Avenue, head north on 14th Avenue. The property is on the lower split level section of this block of 14th Avenue (West side). Park or turn around at the Rockridge Drive intersection and make your way to 2025 14th Avenue, a Golden Gate Heights Panoramic View Home!
Similar Homes in Golden Gate Heights

Chris Chour
Broker / Owner
EON Real Estate
Estimated payment
$9,595/mo
30-yr fixed at 7.28% (Freddie Mac survey, 2026-10-01). Taxes estimated at the SF rate on this price. Estimate only, not a loan offer.
MLS# 426168865
Listed by Tim Curran, DRE #00969619 · Compass
Data courtesy of SFAR MLS via Bridge Data Output. Information deemed reliable but not guaranteed.