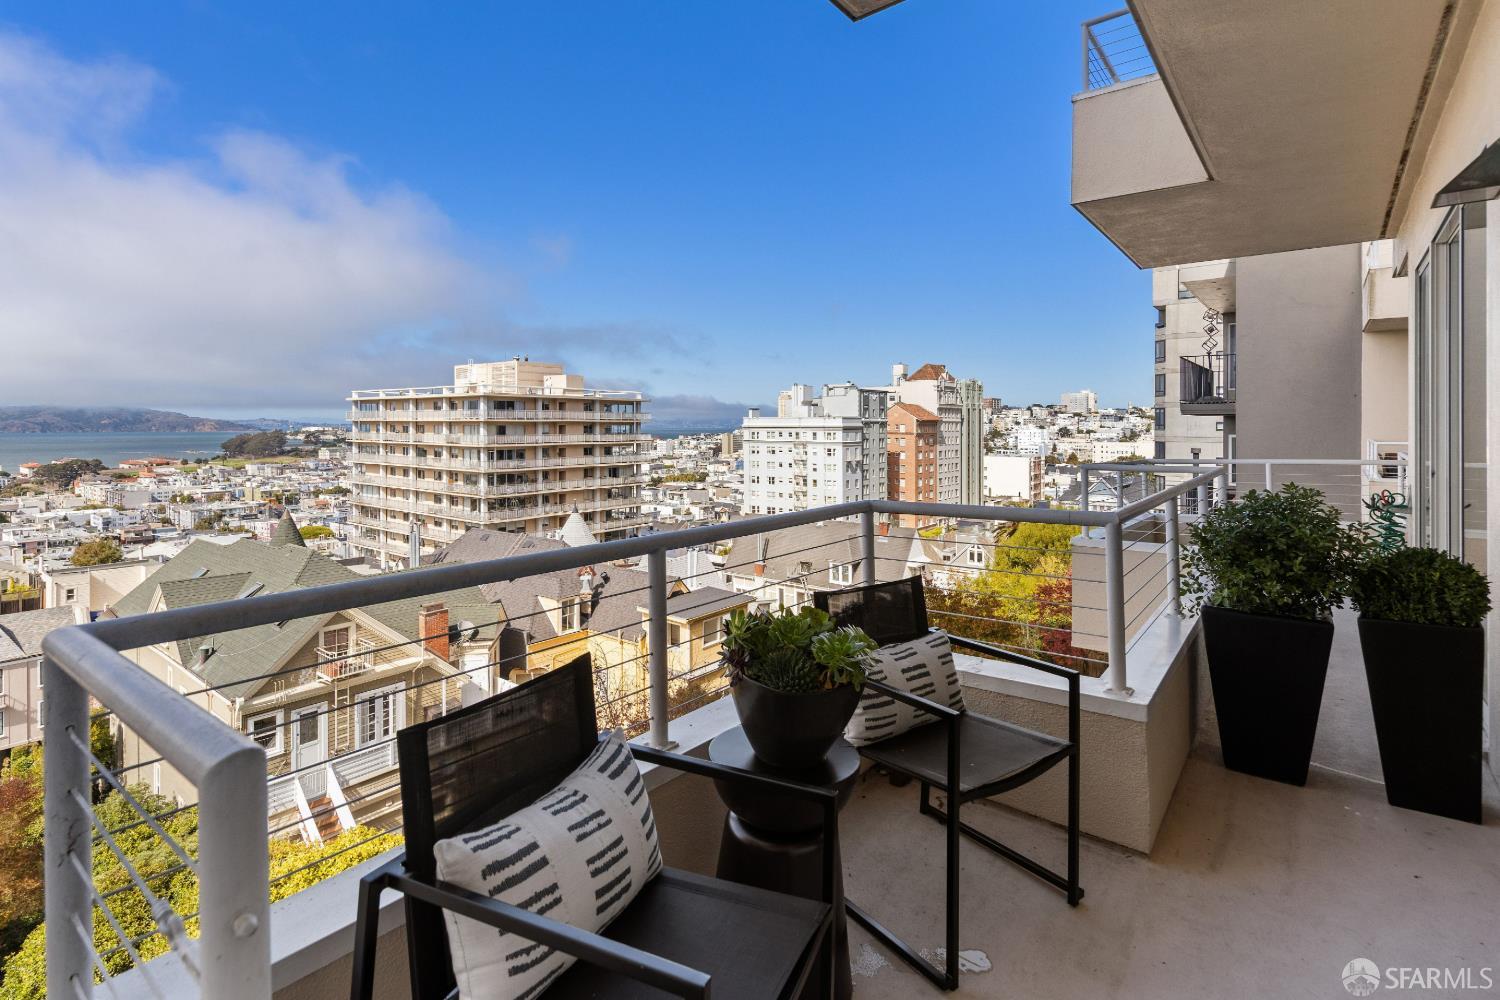
2040 Broadway Street #303 - Main photo
View all 33 photos
$2,995,000ActiveDays on Market 5

2040 Broadway Street #303

San Francisco, CA 94115· Pacific Heights

Open House

Sun27Sep2:00 PM - 4:00 PM
3 beds2.5 baths1,967 sqft$1,523/sqft

Key Details

Bedrooms

3

Bathrooms

2.5 (2 full, 1 half)

Square Feet

1,967

Year Built

1988

Garage

1 space

Type

Condominium

Style

Contemporary, French

About This Property

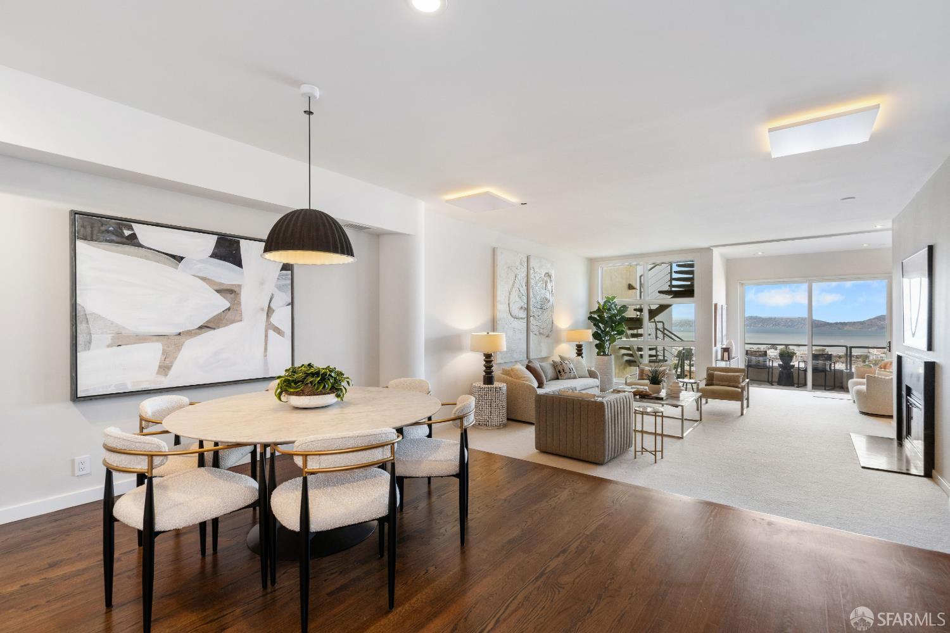
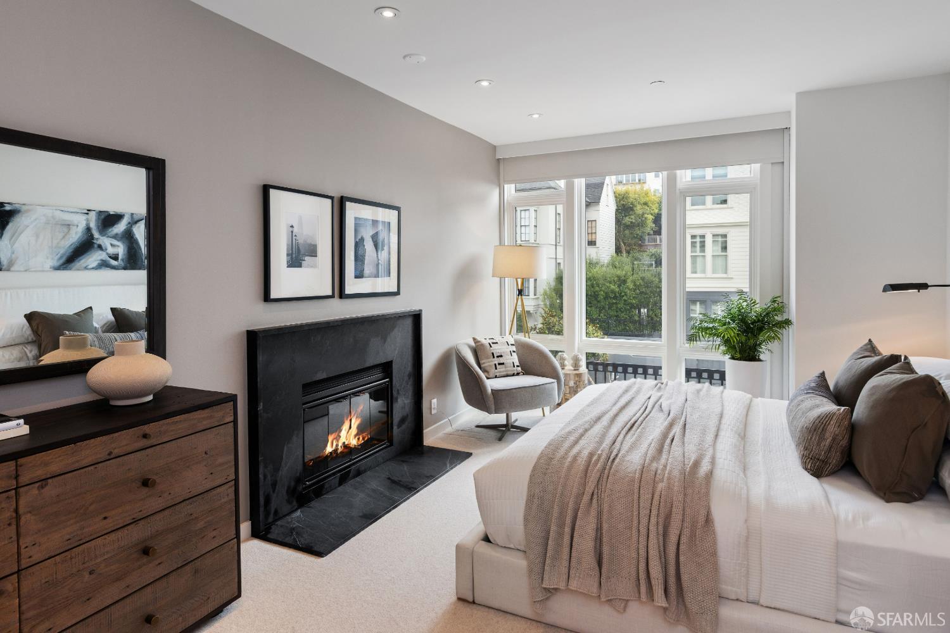
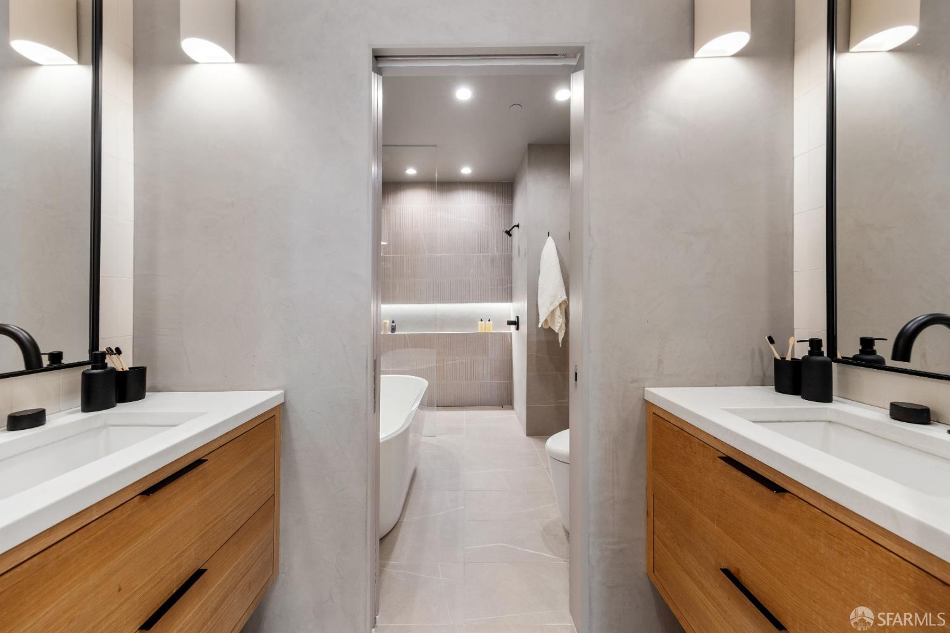
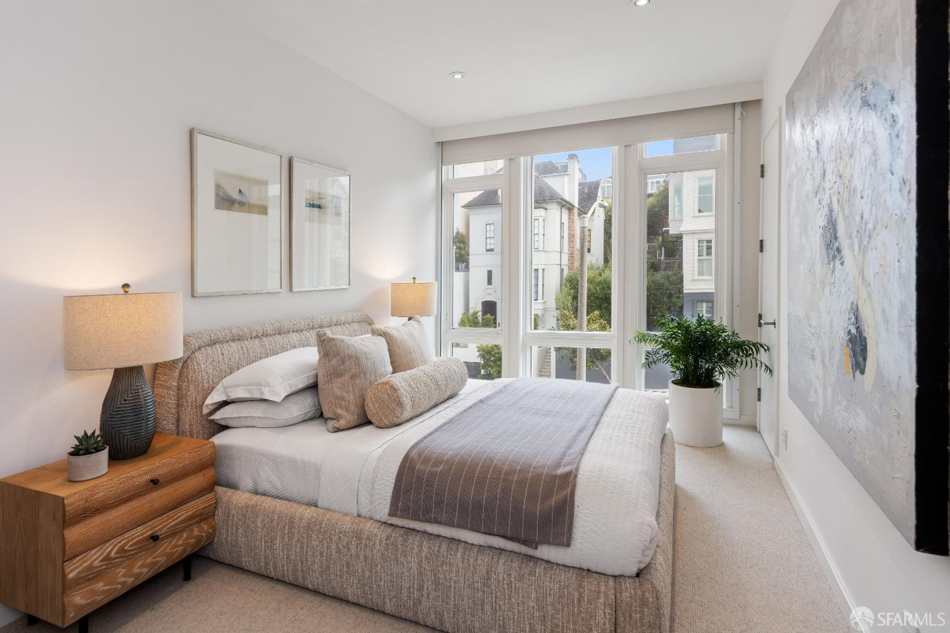
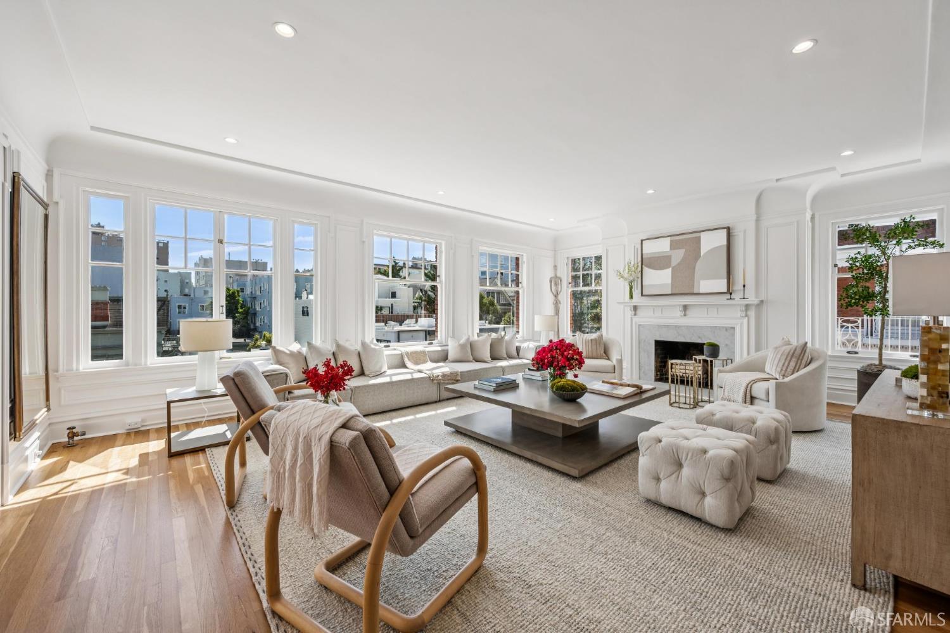
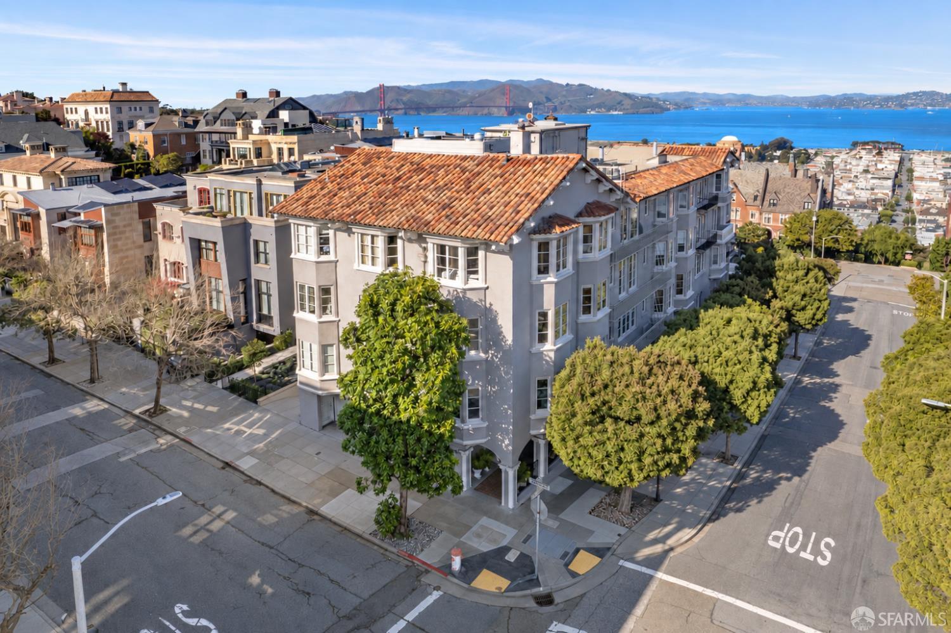
Set within a boutique Pacific Heights building, this expansive three-bedroom, two-and-a-half-bath residence offers approximately 1,967 square feet of thoughtfully arranged living space, combining generous proportions, refined finishes and Bay views. A house-like floor plan separates the entertaining spaces from a private bedroom wing, while two wood-burning fireplaces, extensive custom storage and a richly appointed primary suite bring warmth and character throughout. A long central hall leads first to two guest bedrooms, a full bath, powder room and side-by-side laundry before arriving at the primary suite. Entered through a dedicated dressing room lined with custom rift-cut white oak cabinetry, the suite features a wood-burning fireplace with a black soapstone surround, electric shades ...

Property Information

Property TypeCondominium
Year Built1988
Living Area1,967 sqft
Bathrooms2 full · 1 half
Garage Spaces1
StyleContemporary, French
NeighborhoodPacific Heights
CountySan Francisco
LevelsOne
Cross StreetBuchanan
OccupancyVacant
APN0566036
DisclosuresDisclosure Package Available
MLS#426146415
StatusActive
Days on Market5

Facts & Features

Interior

FlooringCarpet, Tile, Wood
AppliancesDishwasher, Disposal, Range Hood, Dryer, Washer
LaundryCabinets, Laundry Closet
Fireplace2 · Living Room, Master Bedroom, Wood Burning
WindowsWindow Coverings
SecuritySecured Access
HeatingCentral, Radiant

Exterior & Lot

Exterior FeaturesBalcony
ParkingDriveway, Assigned, Attached, Enclosed, Garage Door Opener, Inside Entrance, Side By Side, Side by Side, On Site
ViewBay, City, Panoramic, San Francisco
Lot FeaturesShape Regular

Rooms

Primary bedroomCloset, Sitting Area, Walk-In Closet
Primary bathroomBidet, Double Vanity, Multiple Shower Heads, Radiant Heat, Shower Stall(s), Soaking Tub, Tile
BathroomTile, Tub w/Shower Over
KitchenStone Counters · Level: Main
Dining roomDining/Living Combo, Formal Area · Level: Main
Living roomDeck Attached, Sunken, View · Level: Main

Community & HOA

HOA Fee$1,935 / monthly
Fee IncludesCommon Areas, Elevator, Gas, Insurance, Management, Sewer, Trash
PetsCats OK, Dogs OK, Number Limit, Size Limit

Financial Details

HOA Fee

$1,935 / monthly

Property History

DateEventPrice
Sep 21, 2026Active
Jun 29, 2026Listed$2,995,000

Getting Around

99

Walk

Walker's Paradise

83

Transit

Excellent Transit

56

Bike

Bikeable

Scores by Walk Score

Public Records

Assessed Value$2,174,000
Current Taxes (est.)$25,653 / yr
Taxes at This Price (est.)$35,341 / yr
Last Sale (public record)2020-04-09
Legal Units1
Assessor UseCondominium
Building Area (assessor)1,967 sqft
Year Built (assessor)1988
Flood ZoneFEMA Zone X (minimal hazard)

Sources: San Francisco Assessor-Recorder secured roll; FEMA National Flood Hazard Layer. Tax estimates use the citywide secured rate and exclude parcel taxes and exemptions.

Schools

Nearby Public Schools

Elementary (K-5)San Francisco Public Montessori · 0.2 mi
Elementary (K-5)Sherman Elementary · 0.4 mi
Middle (6-8)Marina Middle · 0.5 mi
Middle (5-8)KIPP San Francisco Bay Academy (charter) · 0.9 mi
High (9-12)Galileo Academy of Science and Technology · 0.7 mi
High (9-12)Gateway High (charter) · 0.9 mi

SFUSD enrollment is choice-based; schools shown by distance for reference, not assignment. Source: California Department of Education directory.
Location

Neighborhood: Pacific Heights

Chris Chour

Chris Chour

Broker / Owner

EON Real Estate

Estimated payment

$20,869/mo

Principal & interest$15,989
Property taxes (est.)$2,945
HOA dues$1,935

30-yr fixed at 7.03% (Freddie Mac survey, 2026-09-24). Taxes estimated at the SF rate on this price. Estimate only, not a loan offer.

MLS# 426146415

Listed by Gregg Lynn, DRE #01467774 · Sotheby's International Realty

Data courtesy of SFAR MLS via Bridge Data Output. Information deemed reliable but not guaranteed.
