2065-2069 Ofarrell Street
San Francisco, CA 94115· Western Addition
Open House
Key Details
Bedrooms
7
Bathrooms
6
Square Feet
4,266
Year Built
1900
Stories
4
Lot Size
2,248 sqft (0.05 ac)
Parking
3 spaces
Type
Triplex
Style
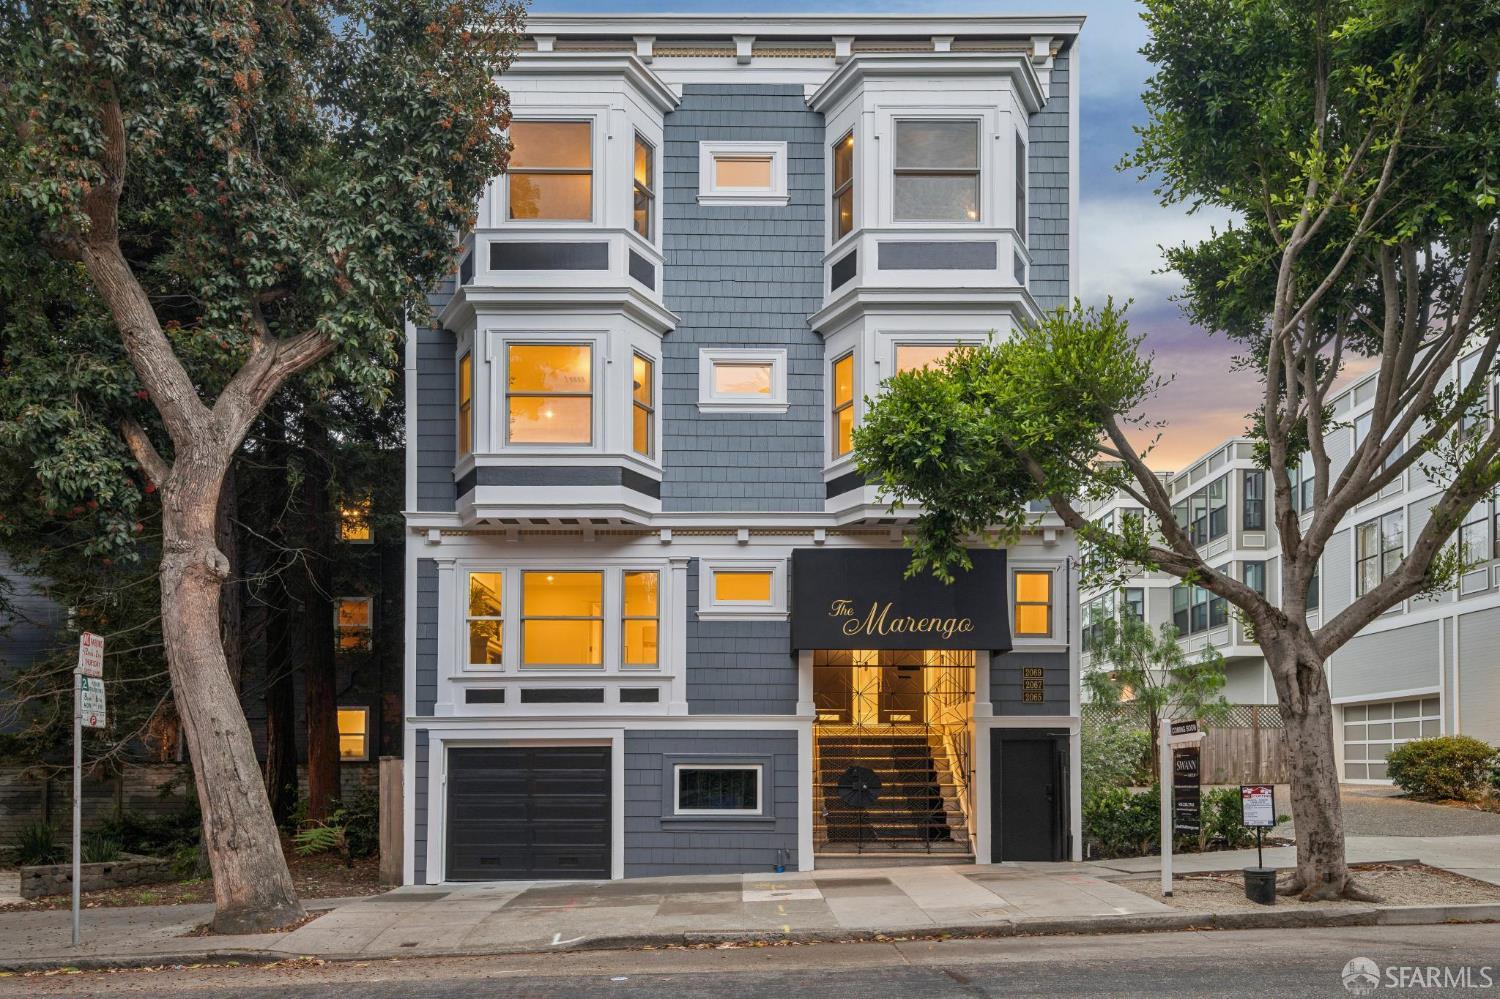
Edwardian
About This Property
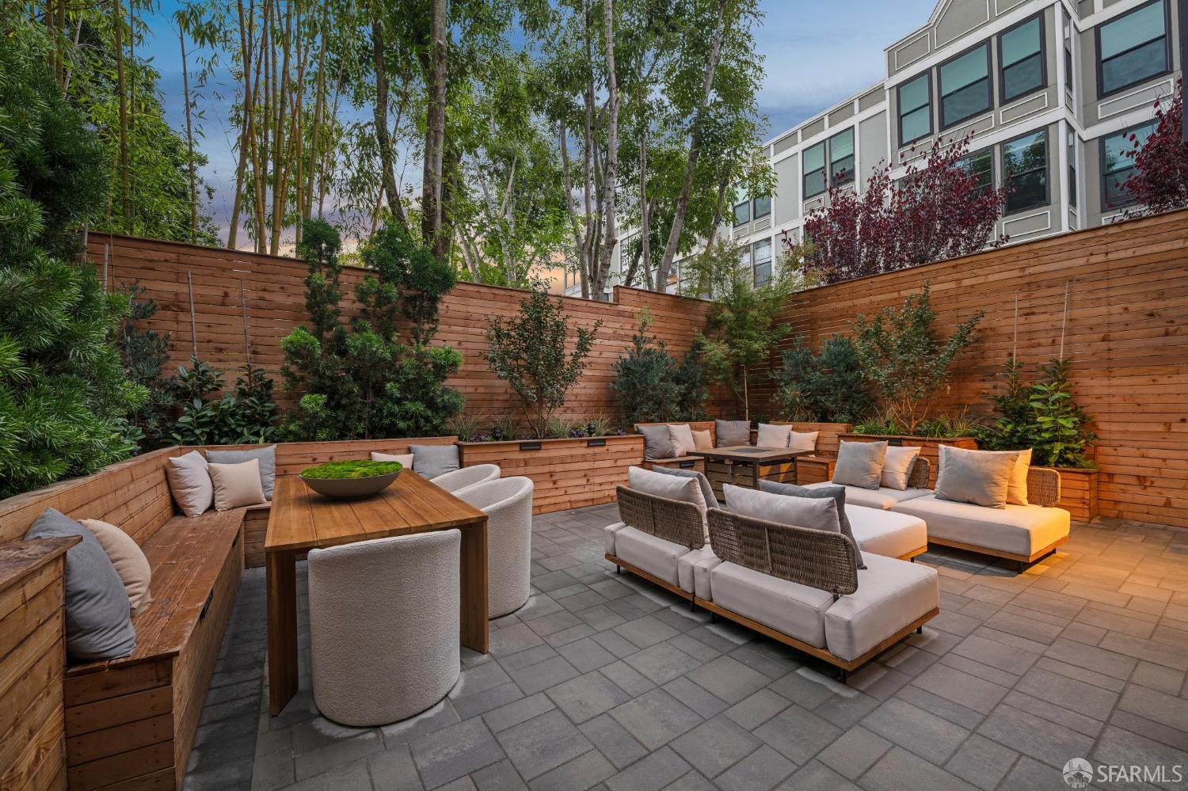
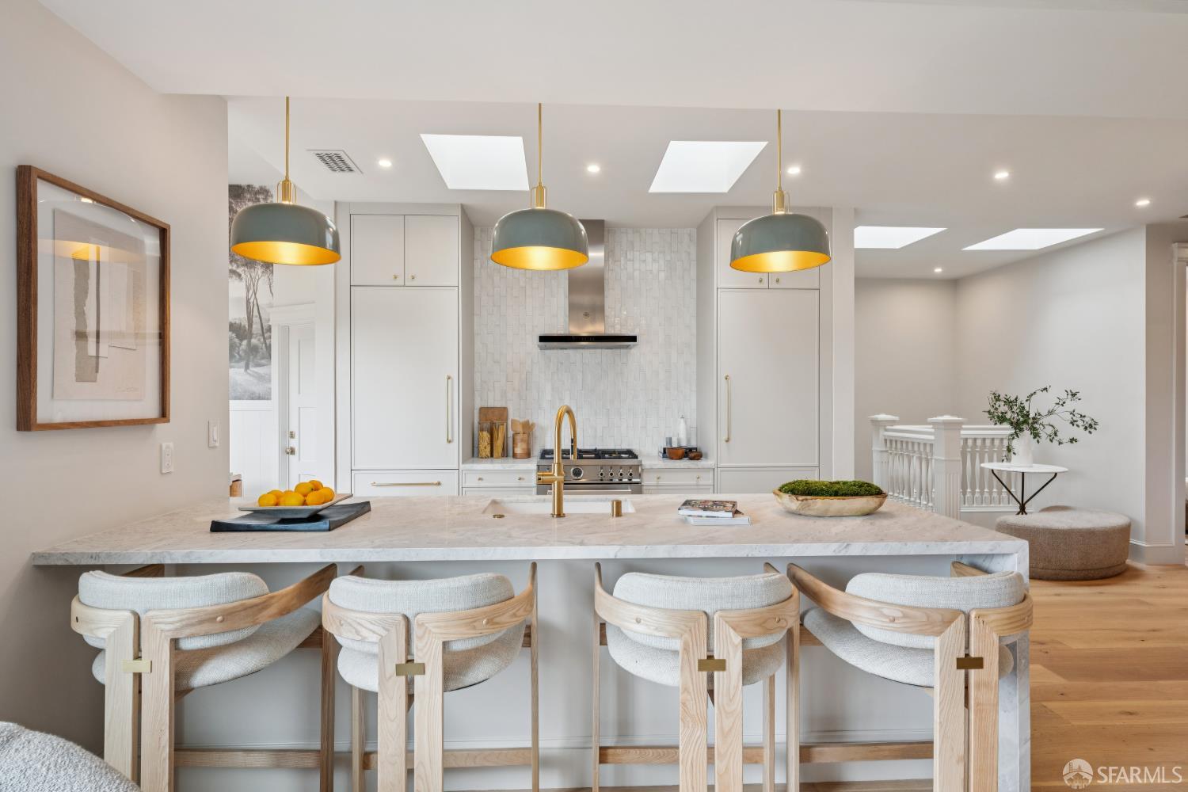
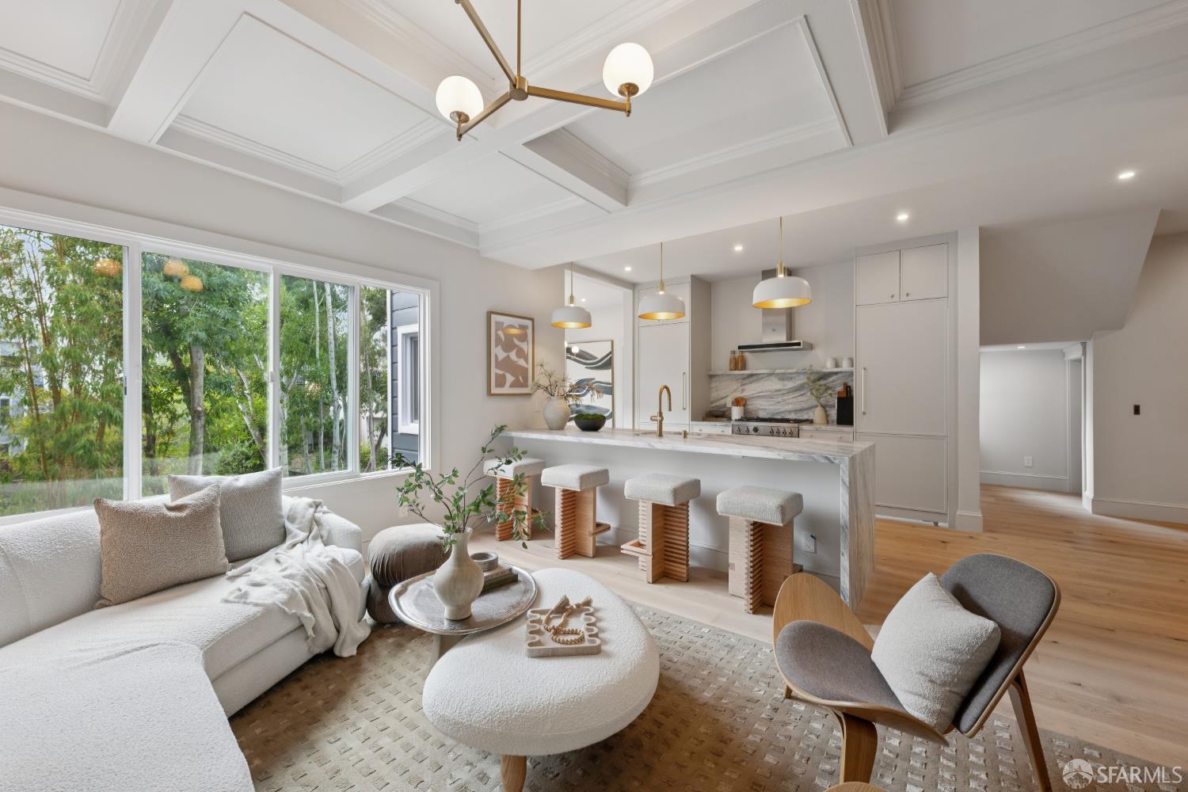
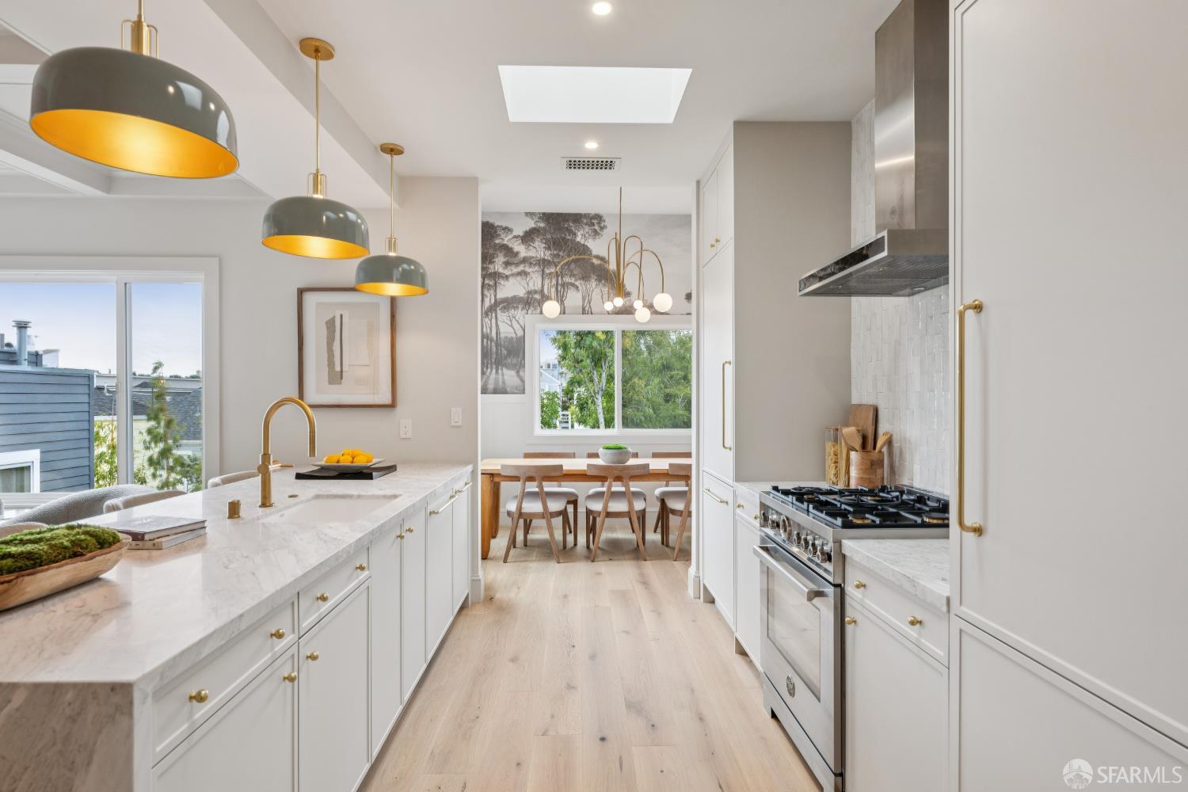
THE MARENGO In the year of the horse, The Marengo doesn't place it wins. The name carries history. Marengo was Napoleon Bonaparte's legendary warhorse a grey Arabian celebrated for the grace and endurance it carried through some of the era's most decisive battles, and remembered long after as a symbol of staying power. It's a fitting namesake for three residences built the same way: to outlast trend, to outlast time. Perfectly positioned between Pacific Heights and Alamo Square, just a few doors down from the Divisadero Corridor and conveniently located next to the quaint Beideman-O'Farrell Mini Park, The Marengo is a ground-up reimagining of three residences, rebuilt from the studs out new windows, steel structural beams throughout, all-new plumbing, electrical, systems and fr...
Property Information
Facts & Features
Interior
Exterior & Lot
Utilities
Income Property
Unit 1 (Flat): Second-floor 2BR/2BA flat with en-suite primary, fireplace and rear laundry.
Unit 2 (Flat): Third-floor 2BR/2BA flat with en-suite primary, pantry, fireplace and rear laundry.
Unit 3 (Flat): Top-floor 3BR/2BA flat with en-suite primary, pantry, fireplace and rear laundry.
Bedroom and bathroom counts are totals across all units.
Property History
| Date | Event | Price |
|---|---|---|
| Sep 18, 2026 | Active | |
| Sep 15, 2026 | Listed | $5,995,000 |
Getting Around
95
Walk
Walker's Paradise
77
Transit
Excellent Transit
86
Bike
Very Bikeable
Scores by Walk Score
Schools
Nearby Public Schools
SFUSD enrollment is choice-based; schools shown by distance for reference, not assignment. Source: California Department of Education directory.
Location
Neighborhood: Western Addition
Directions: O'Farrell Street between Divisadero Street and Broderick Street.

Chris Chour
Broker / Owner
EON Real Estate
Estimated payment
$37,900/mo
30-yr fixed at 7.03% (Freddie Mac survey, 2026-09-24). Taxes estimated at the SF rate on this price. Estimate only, not a loan offer.
MLS# 426162929
Listed by Rachel Swann, DRE #01860456 · Coldwell Banker Realty
Data courtesy of SFAR MLS via Bridge Data Output. Information deemed reliable but not guaranteed.