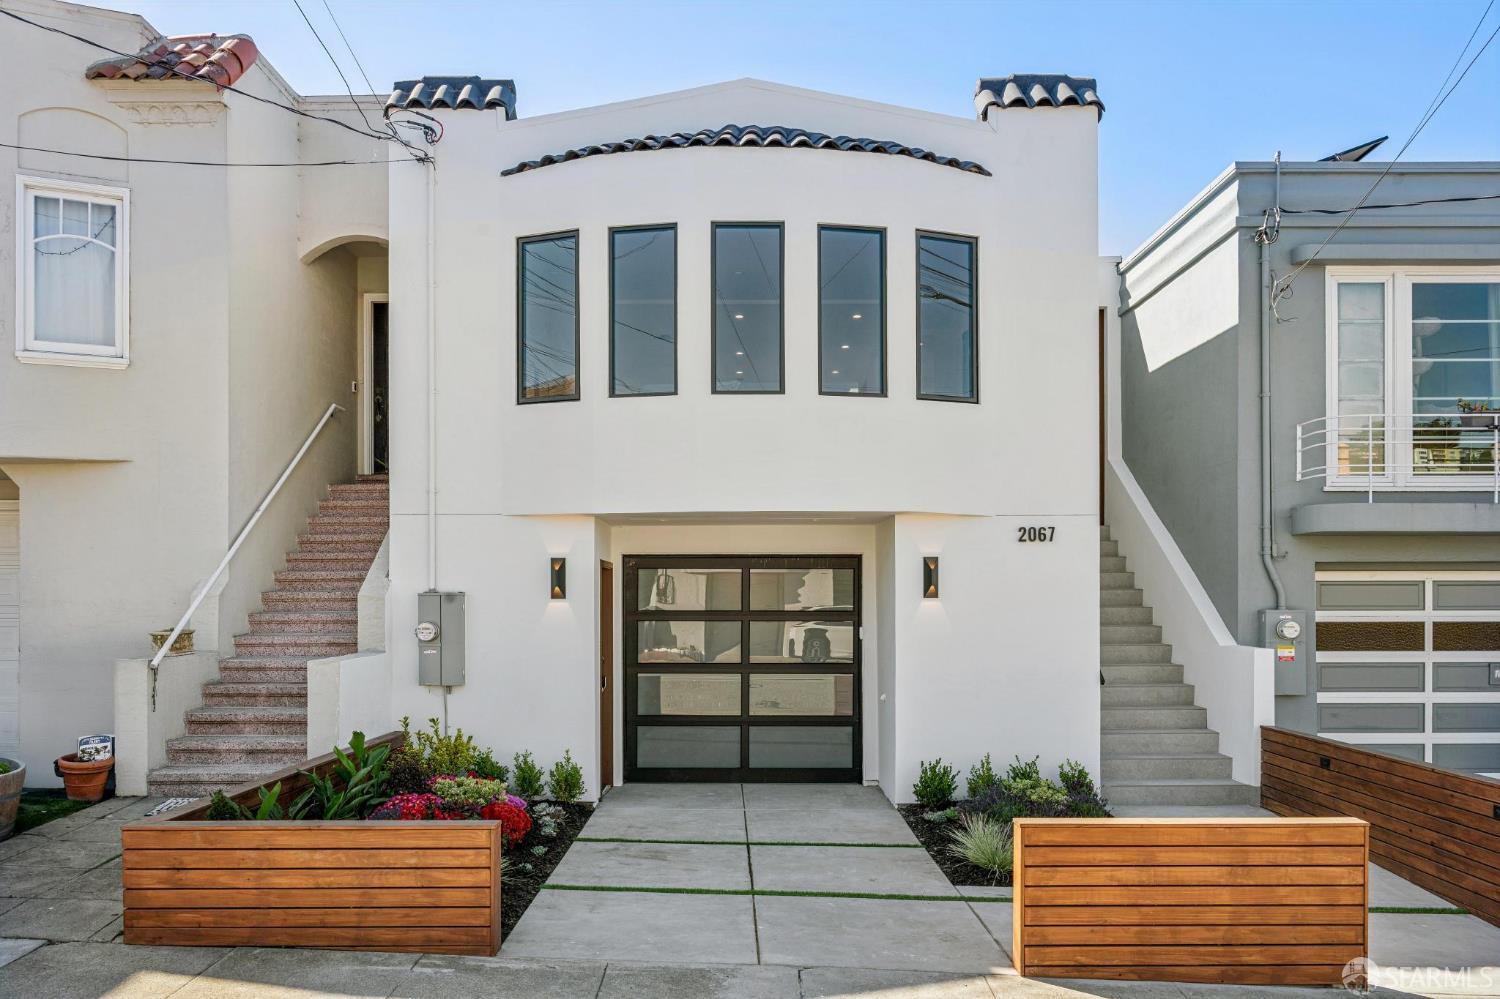
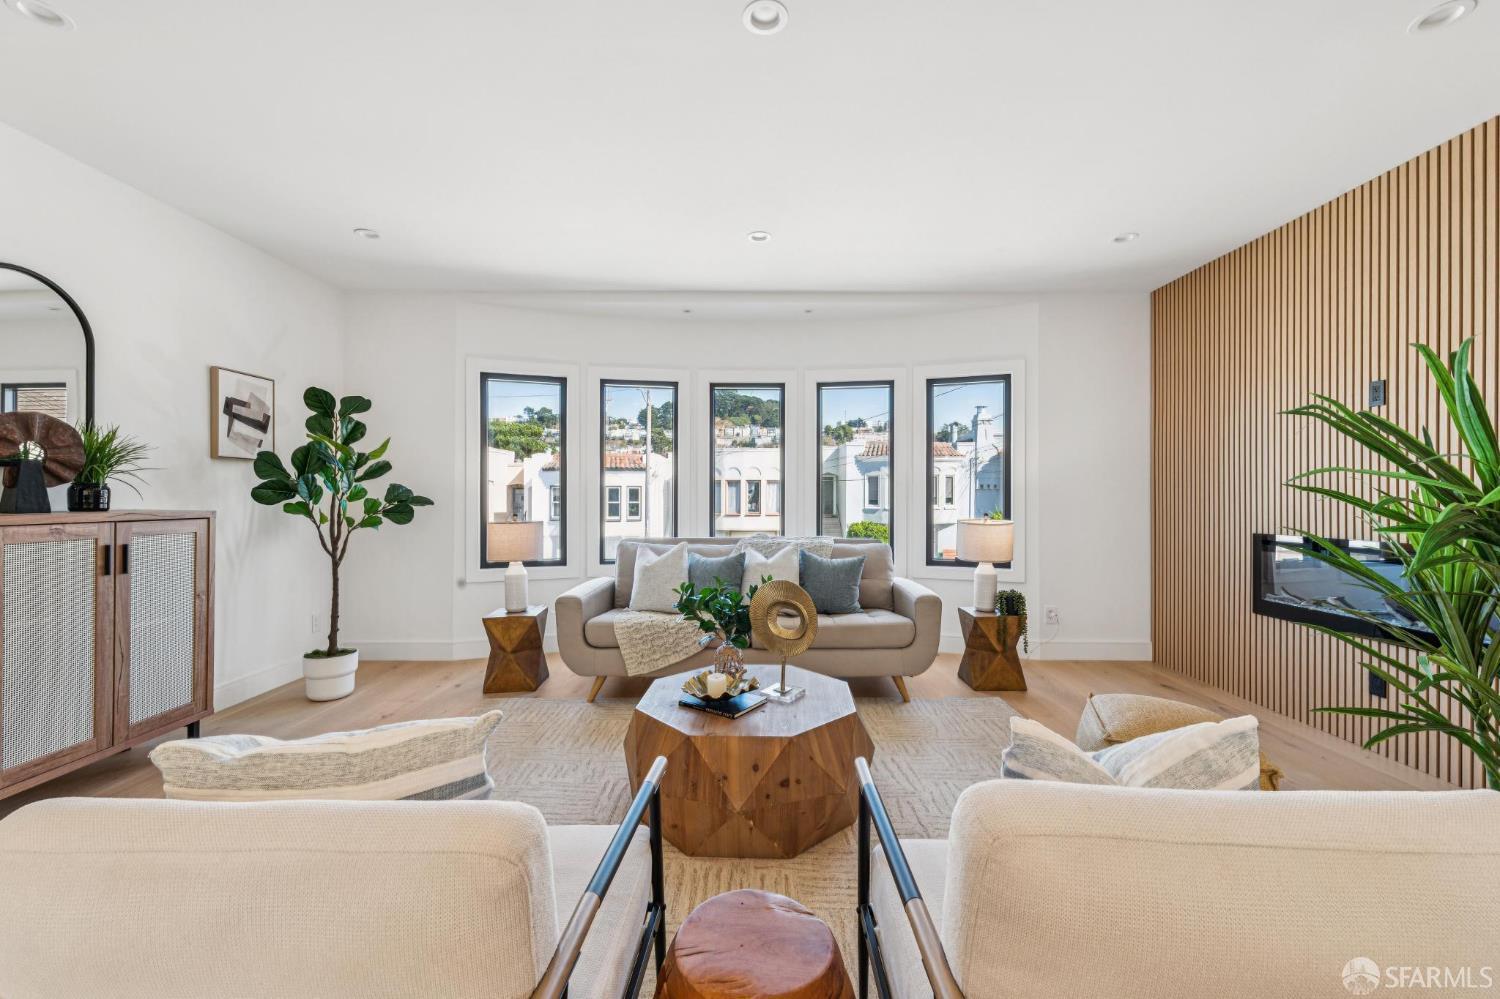
2067 20th Avenue - Main photo
View all 71 photos
$2,790,000ActiveDays on Market 0

2067 20th Avenue

San Francisco, CA 94116· Parkside

5 beds4 baths2,471 sqft$1,129/sqft

Key Details

Bedrooms

5

Bathrooms

4

Square Feet

2,471

Year Built

1927

Stories

2

Lot Size

3,001 sqft (0.07 ac)

Garage

1 space

Type

Single Family Residence

About This Property

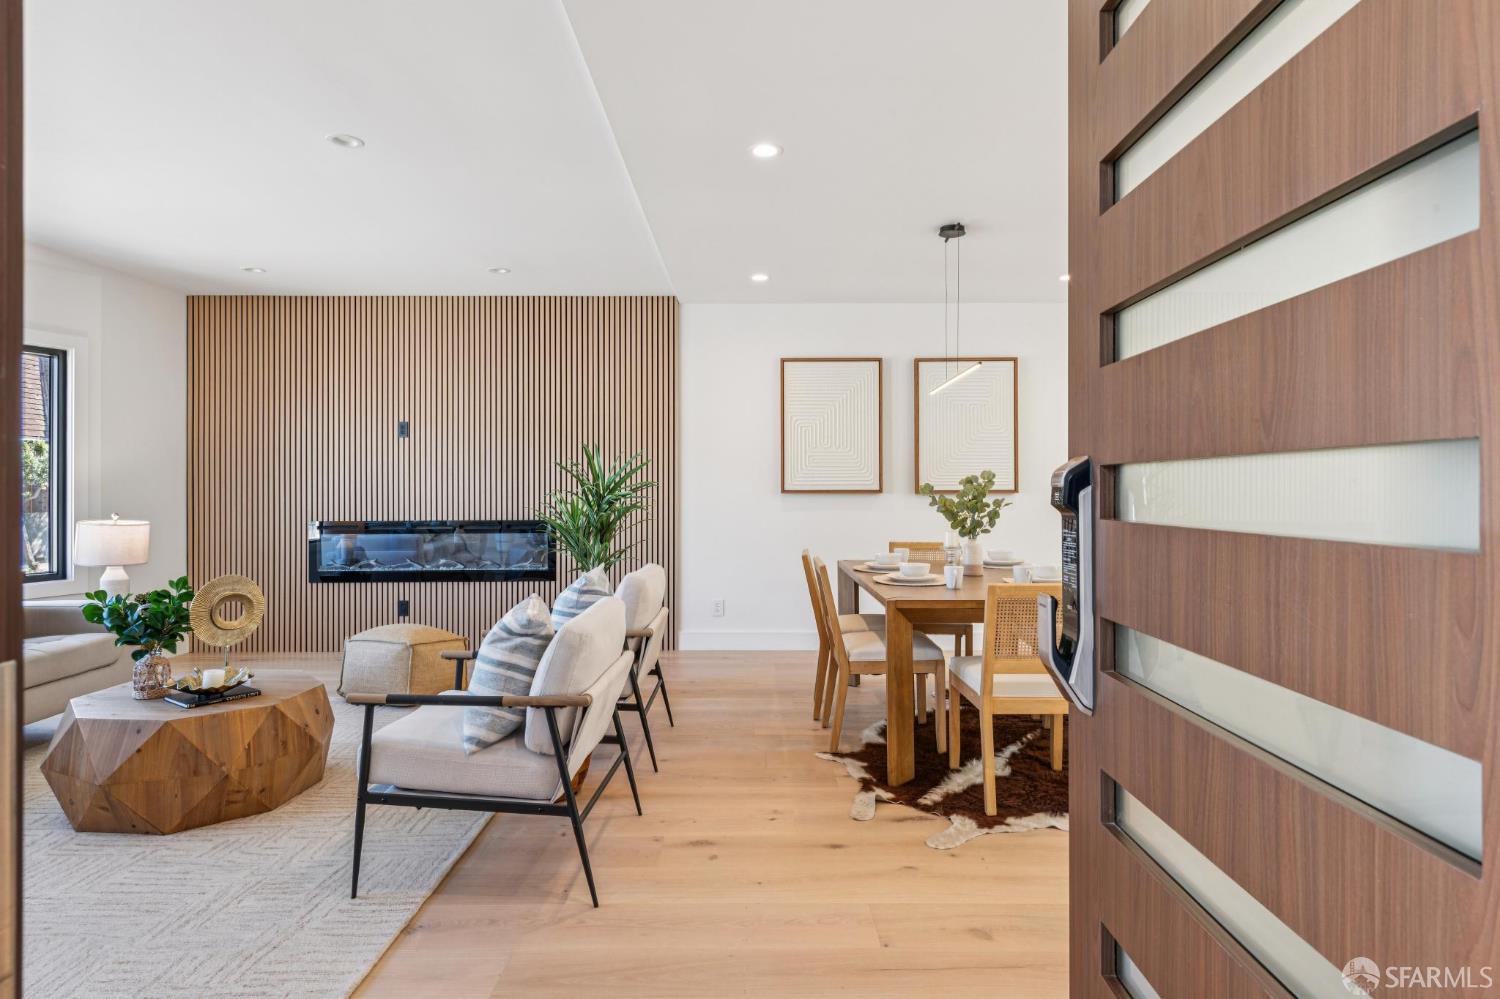
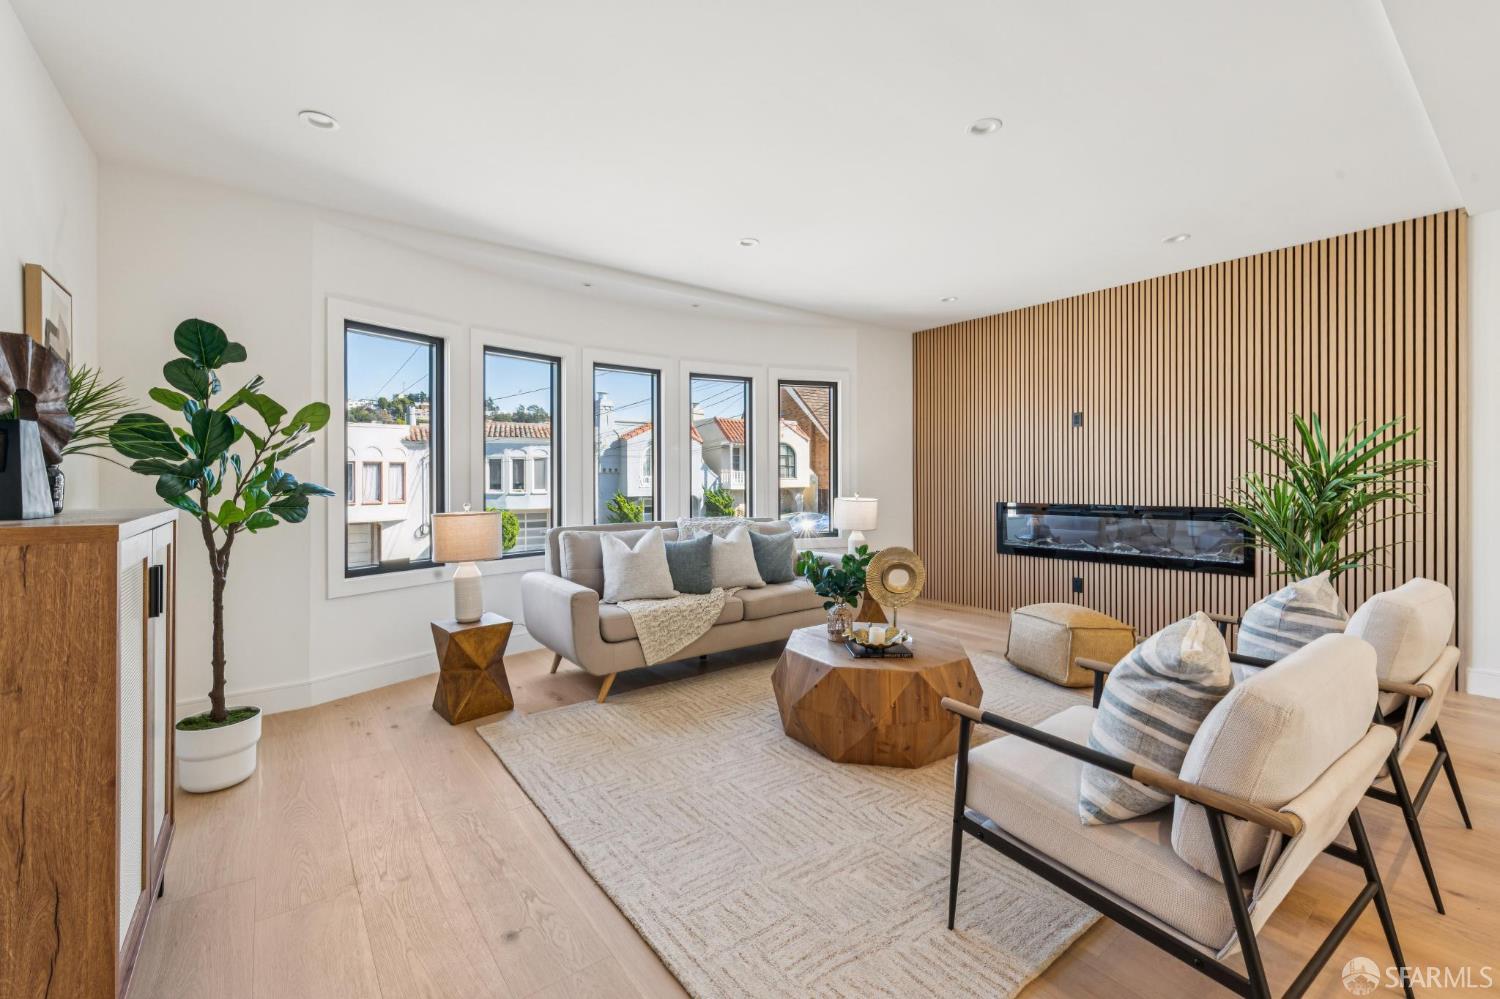
Experience exceptional modern living in this spectacular, fully transformed single-family home in San Francisco's desirable Sunset District. Meticulously rebuilt from the studs with outstanding attention to detail, this stunning residence combines sophisticated design, premium materials, and exceptional craftsmanship. The impressive upper level features an expansive open-concept living and dining area with an elegant fireplace, soaring ceilings, and abundant natural light. The beautifully appointed chef's kitchen showcases premium Thermador appliances, custom cabinetry, a striking waterfall quartz island, and a convenient pantry. Three spacious bedrooms, including a luxurious primary suite, complete this level. The thoughtfully designed lower level offers exceptional flexibility with...

Property Information

Property TypeSingle Family Residence
Year Built1927
Stories2
Living Area2,471 sqft
Bathrooms4 full
Lot Size3,001 sqft (0.07 ac)
Garage Spaces1
ConstructionStucco
RoofAsphalt
FoundationConcrete Perimeter
NeighborhoodParkside
CountySan Francisco
ConditionUpdated/Remodeled
FacesEast
Total Rooms8
Cross StreetPacheco
OccupancyVacant
APN2140 010
MLS#426166954
StatusActive
Days on Market0

Facts & Features

Interior

FlooringWood
AppliancesDishwasher, ENERGY STAR Qualified Appliances, Free-Standing Gas Oven, Free-Standing Gas Range, Range Hood, Microwave, Tankless Water Heater, Wine Refrigerator, Washer/Dryer Stacked
Fireplace1 · Electric, Living Room
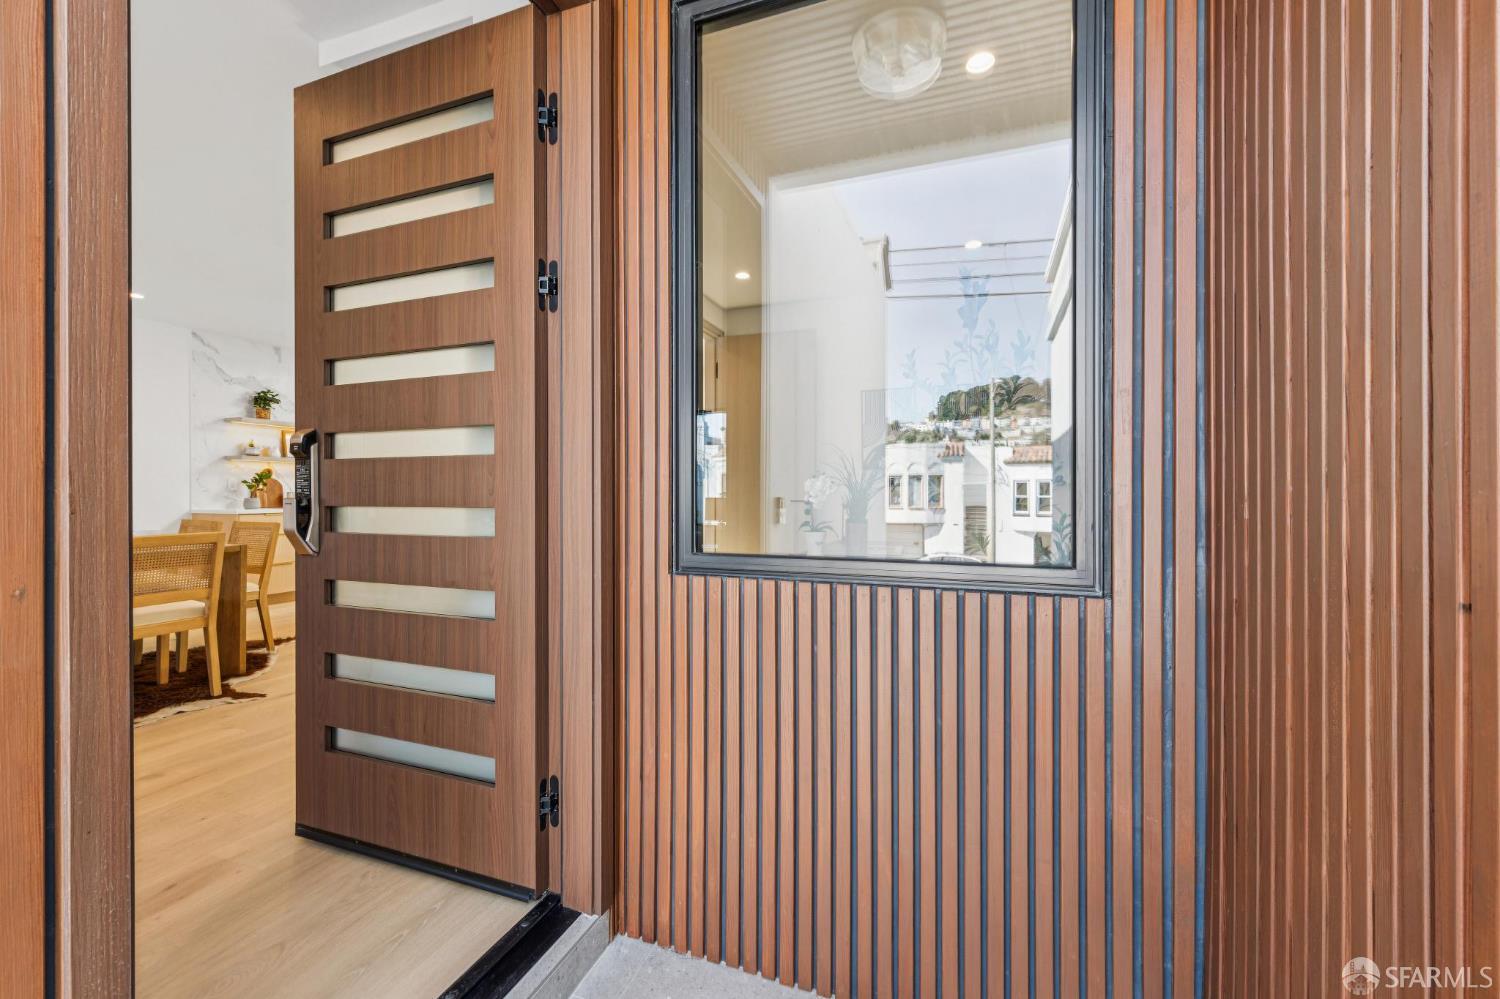
Interior FeaturesFormal Entry, Wet Bar
WindowsDouble Pane Windows, Skylight(s), Weather Stripped
SecurityCarbon Monoxide Detector(s), Smoke Detector(s)
HeatingRadiant, Radiant Floor
Green EnergyAppliances, Water Heater

Exterior & Lot

RoofAsphalt
ConstructionStucco
FoundationConcrete Perimeter
Patio & PorchEnclosed
ParkingAttached, Electric Vehicle Charging Station(s), Tandem, On Site (Single Family Only)
FencingBack Yard, Front Yard, Wood
Lot Size3,001 sqft (0.07 ac)

Utilities

SewerPublic Sewer
WaterPublic
Electric220 Volts

Rooms

Primary bedroomWalk-In Closet
Primary bathroomLow-Flow Toilet(s), Multiple Shower Heads, Skylight/Solar Tube, Soaking Tub, Tile
KitchenKitchen Island, Quartz Counter · Level: Main
Dining roomFormal Area · Level: Main
Living roomLevel: Main
Family roomLevel: Lower

Property History

DateEventPrice
Oct 9, 2026Listed$2,790,000

Getting Around

84

Walk

Very Walkable

65

Transit

Good Transit

62

Bike

Bikeable

Scores by Walk Score

Schools

Nearby Public Schools

Elementary (K-5)Feinstein (Dianne) Elementary · 0.7 mi
Elementary (K-5)West Portal Elementary · 0.8 mi
Middle (6-8)Hoover (Herbert) Middle · 0.5 mi
Middle (6-8)Giannini (A.P.) Middle · 1.1 mi
High (9-12)Lincoln (Abraham) High · 0.2 mi
High (9-12)Independence High · 1.2 mi

SFUSD enrollment is choice-based; schools shown by distance for reference, not assignment. Source: California Department of Education directory.
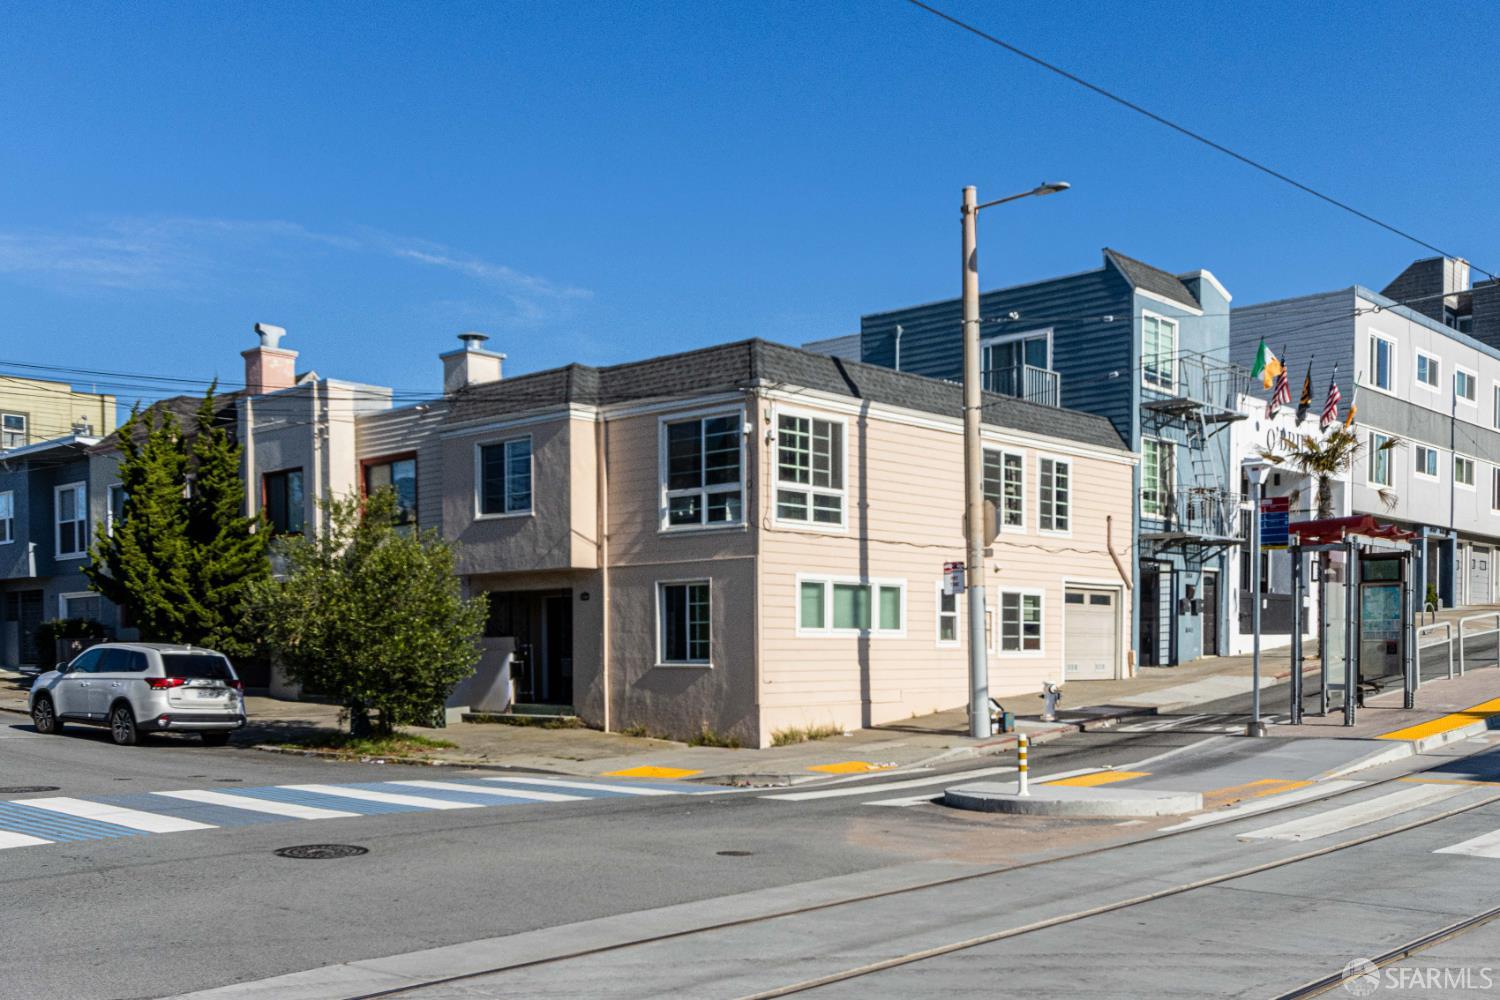

Location

Neighborhood: Parkside

Chris Chour

Chris Chour

Broker / Owner

EON Real Estate

Estimated payment

$18,016/mo

Principal & interest$15,272
Property taxes (est.)$2,744

30-yr fixed at 7.28% (Freddie Mac survey, 2026-10-01). Taxes estimated at the SF rate on this price. Estimate only, not a loan offer.

MLS# 426166954

Listed by Ming Lei, DRE #01934839 · Prestige Realty

Data courtesy of SFAR MLS via Bridge Data Output. Information deemed reliable but not guaranteed.