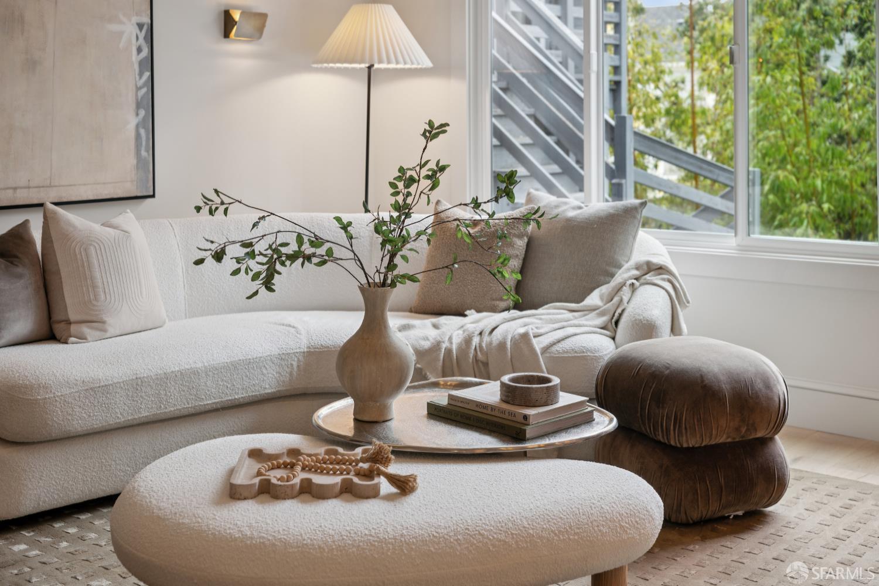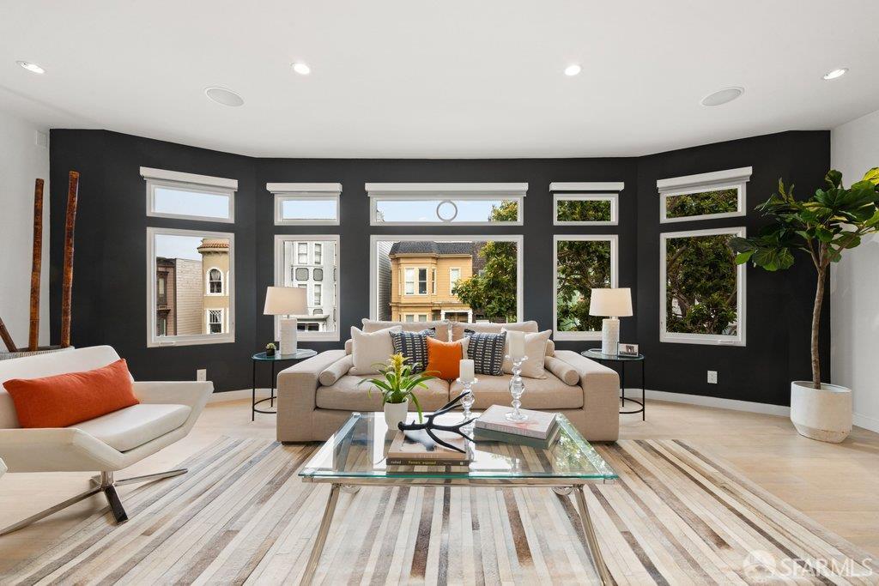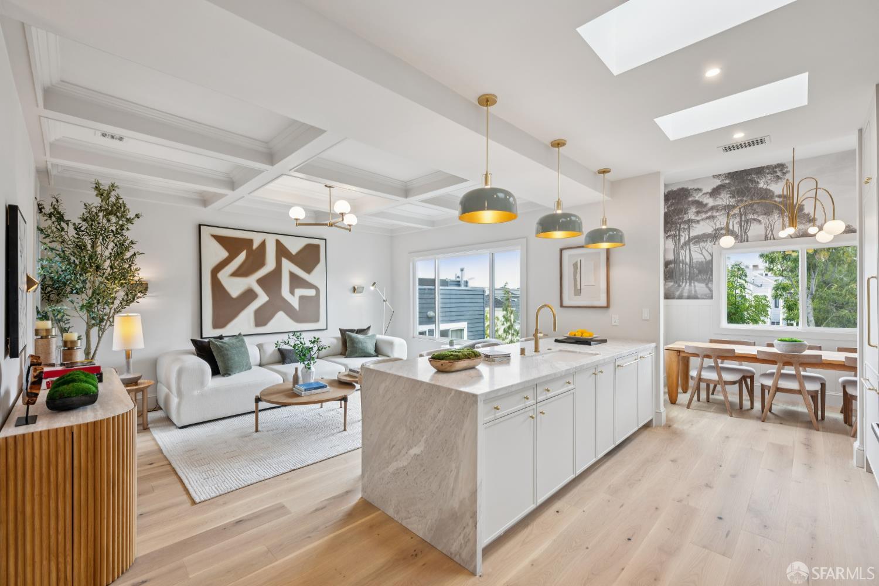
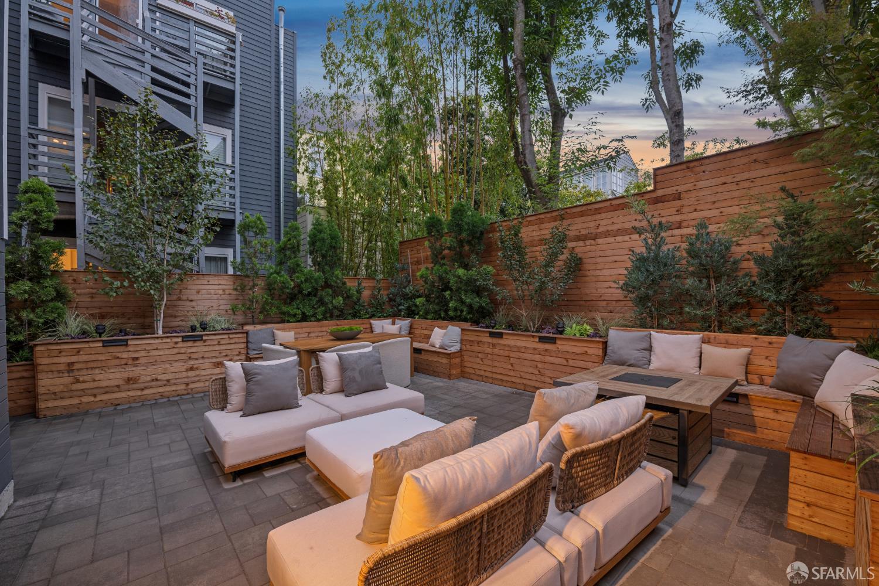
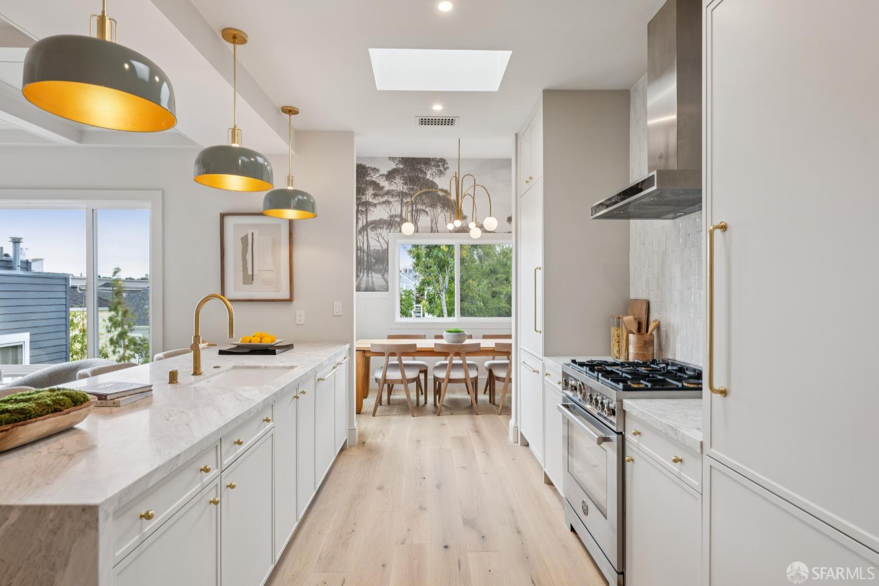
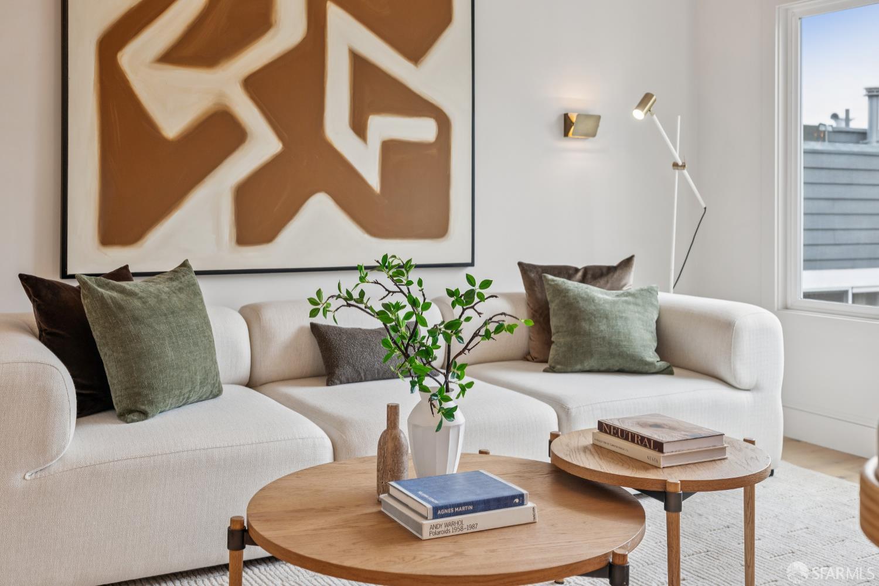
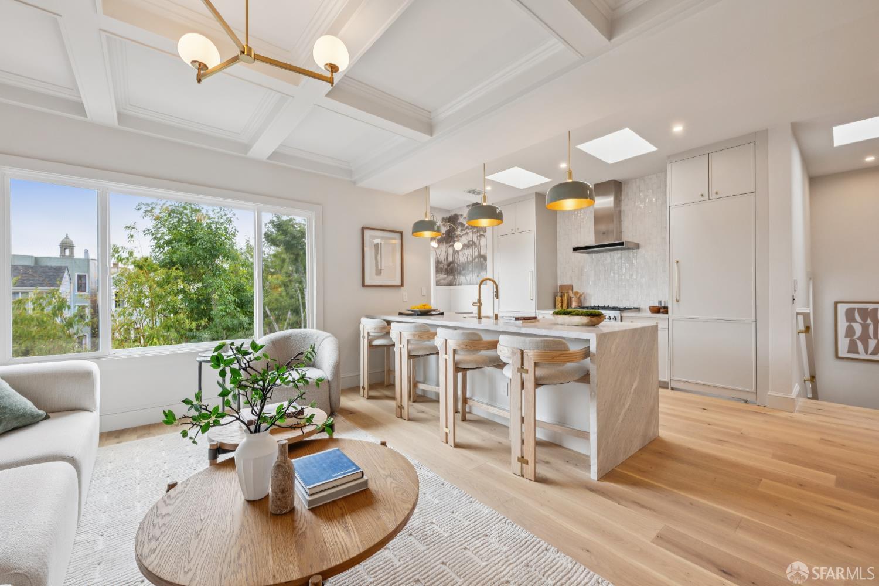
2069 Ofarrell Street - Main photo
View all 46 photos
$1,895,000ActiveDays on Market 8

2069 Ofarrell Street

San Francisco, CA 94115· Western Addition

Open House

Sun27Sep2:00 PM - 5:00 PM
3 beds2 baths1,636 sqft$1,158/sqft

Key Details

Bedrooms

3

Bathrooms

2

Square Feet

1,636

Year Built

1900

Stories

1

Lot Size

2,248 sqft (0.05 ac)

Garage

1 space

Type

Tenancy in Common

Style

Contemporary, Apartment, Modern/High Tech, Victorian

About This Property

THE MARENGO | In the year of the horse, The Marengo doesn't place - it wins. The name carries history. Marengo was Napoleon Bonaparte's legendary warhorse a grey Arabian celebrated for the grace and endurance it carried through some of the era's most decisive battles, and remembered long after as a symbol of staying power. It's a fitting namesake for three residences built the same way: to outlast trend, to outlast time. Perfectly positioned between Pacific Heights and Alamo Square, just a few doors down from the Divisadero Corridor and conveniently located next to the quaint Beideman-O'Farrell Mini Park, The Marengo is a ground-up reimagining of three residences, rebuilt from the studs out new windows, steel structural beams throughout, all-new plumbing, electrical, systems and frami...

Property Information

Property TypeTenancy in Common
Year Built1900
Stories1
Living Area1,636 sqft
Bathrooms2 full
Lot Size2,248 sqft (0.05 ac)
Garage Spaces1
StyleContemporary, Apartment, Modern/High Tech, Victorian
ConstructionConcrete, Frame, Shingle Siding, Wood Siding
RoofAsphalt, Flat
FoundationConcrete Perimeter, Pillar/Post/Pier, Raised
NeighborhoodWestern Addition
CountySan Francisco
ConditionUpdated/Remodeled
FacesSouthwest
Total Rooms6
Cross StreetDivisadero St
OccupancyVacant
APN1100
TIC Ownership Share37%
DisclosuresDisclosure Package Available, Transfer Disclosure Statement
MLS#426162993
StatusActive
Days on Market8

Facts & Features

Interior

FlooringStone, Tile, Wood
AppliancesDishwasher, Disposal, Free-Standing Gas Range, Dryer, Washer
LaundryInside
Fireplace1 · Gas, Master Bedroom
Interior FeaturesStorage
WindowsBay Window(s)
SecurityCarbon Monoxide Detector(s), Smoke Detector(s)
HeatingCentral, Fireplace(s), Natural Gas

Exterior & Lot

RoofAsphalt, Flat
ConstructionConcrete, Frame, Shingle Siding, Wood Siding
FoundationConcrete Perimeter, Pillar/Post/Pier, Raised
Patio & PorchUncovered Patio
ParkingDriveway, 24'+ Deep Garage, Assigned, Attached, Covered, Enclosed, Garage Door Opener, Inside Entrance, Side By Side, Tandem, On Site
ViewCity, City Lights, Downtown, Garden, San Francisco, Twin Peaks
Lot FeaturesCurb(s), Garden, Landscaped, Shape Regular
FencingBack Yard, Fenced, Wood
TopographyLevel
Lot Size2,248 sqft (0.05 ac)

Utilities

SewerPublic Sewer
WaterPublic
Electric220 Volts

Rooms

Primary bedroomSitting Area, Walk-In Closet
Primary bathroomDouble Vanity, Stone, Tile
BathroomDouble Vanity, Tile, Tub w/Shower Over
KitchenKitchen Island, Island w/Sink, Pantry Closet · Level: Main
Dining roomBreakfast Nook, Formal Area, Formal Room · Level: Main
Living roomGreat Room, Skylight(s) · Level: Main

Community & HOA

HOA NameThe Marengo
HOA Fee$277 / monthly
Fee IncludesCommon Areas, Electricity, Maintenance Structure, Roof, Sewer, Trash, Water
HOA AmenitiesOther, See Remarks

Financial Details

HOA Fee

$277 / monthly

Property History

DateEventPrice
Sep 18, 2026Active
Sep 15, 2026Listed$1,895,000

Getting Around

95

Walk

Walker's Paradise

77

Transit

Excellent Transit

86

Bike

Very Bikeable

Scores by Walk Score

Schools

Nearby Public Schools

Elementary (K-8)Creative Arts Charter (charter) · 0.2 mi
Elementary (K-5)Cobb (William L.) Elementary · 0.4 mi
Middle (5-8)KIPP San Francisco Bay Academy (charter) · 0.1 mi
Middle (6-8)Gateway Middle (charter) · 0.3 mi
High (9-12)Gateway High (charter) · 0.1 mi
High (9-12)Wallenberg (Raoul) Traditional High · 0.4 mi

SFUSD enrollment is choice-based; schools shown by distance for reference, not assignment. Source: California Department of Education directory.

Location

Neighborhood: Western Addition

Directions: Divis to O'Farrell

Chris Chour

Chris Chour

Broker / Owner

EON Real Estate

Estimated payment

$12,257/mo

Principal & interest$10,117
Property taxes (est.)$1,863
HOA dues$277

30-yr fixed at 7.03% (Freddie Mac survey, 2026-09-24). Taxes estimated at the SF rate on this price. Estimate only, not a loan offer.

MLS# 426162993

Listed by Rachel Swann, DRE #01860456 · Coldwell Banker Realty

Data courtesy of SFAR MLS via Bridge Data Output. Information deemed reliable but not guaranteed.