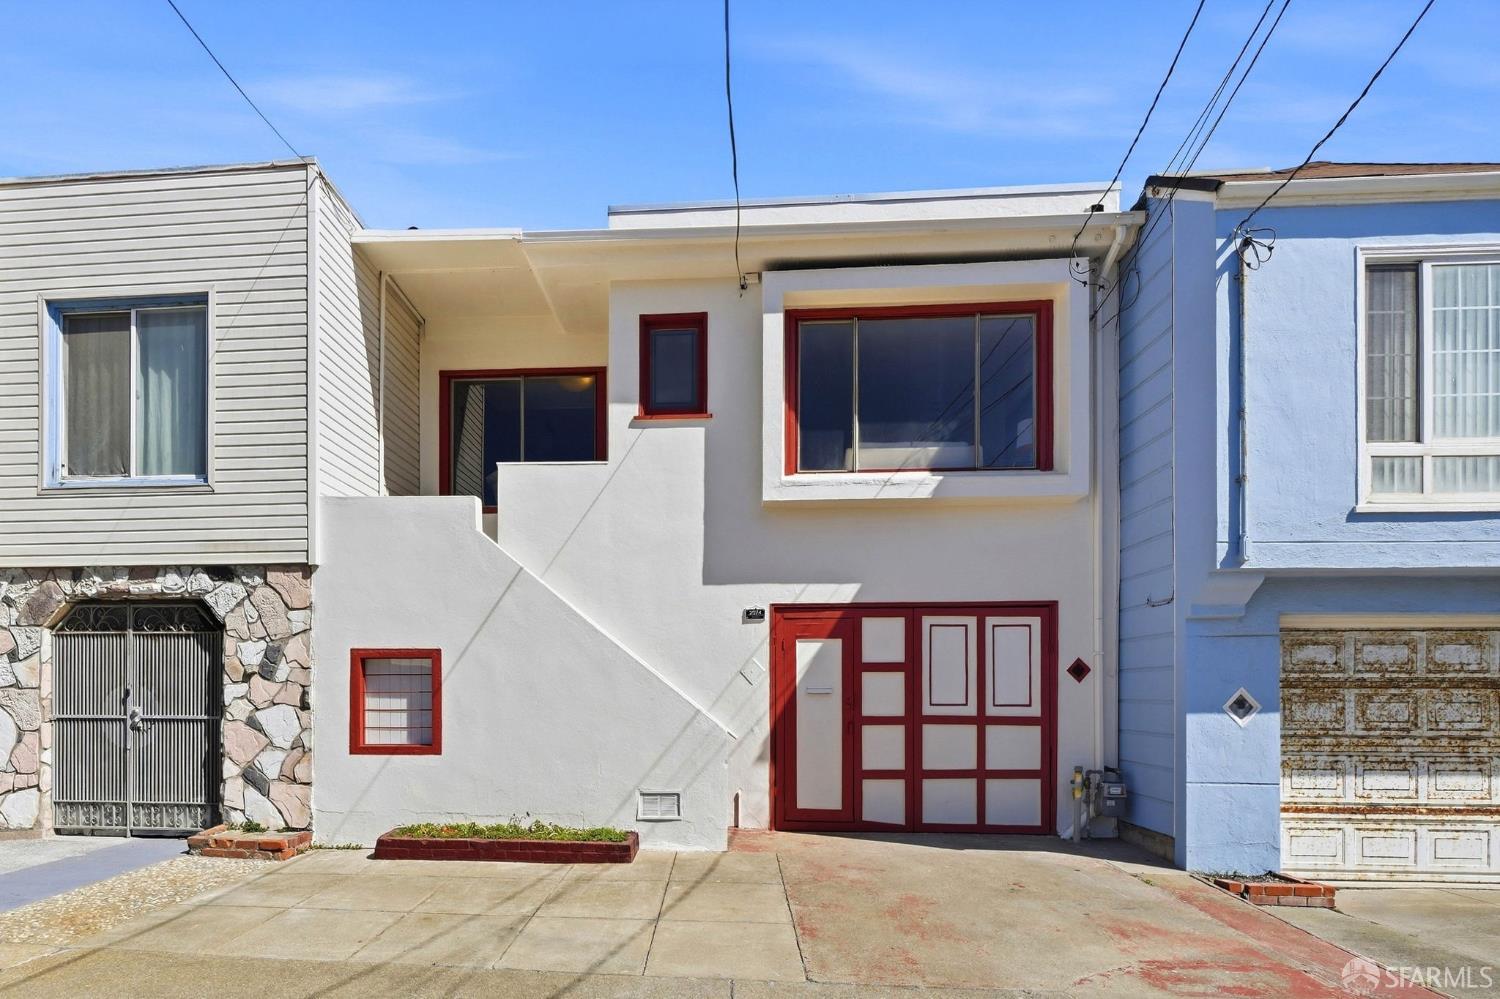
2074 48th Avenue
San Francisco, CA 94116· Outer Parkside
Key Details
Bedrooms
3
Bathrooms
3
Square Feet
1,429
Year Built
1953
Stories
2
Lot Size
2,997 sqft (0.07 ac)
Garage
2 spaces
Type
Single Family Residence
About This Property
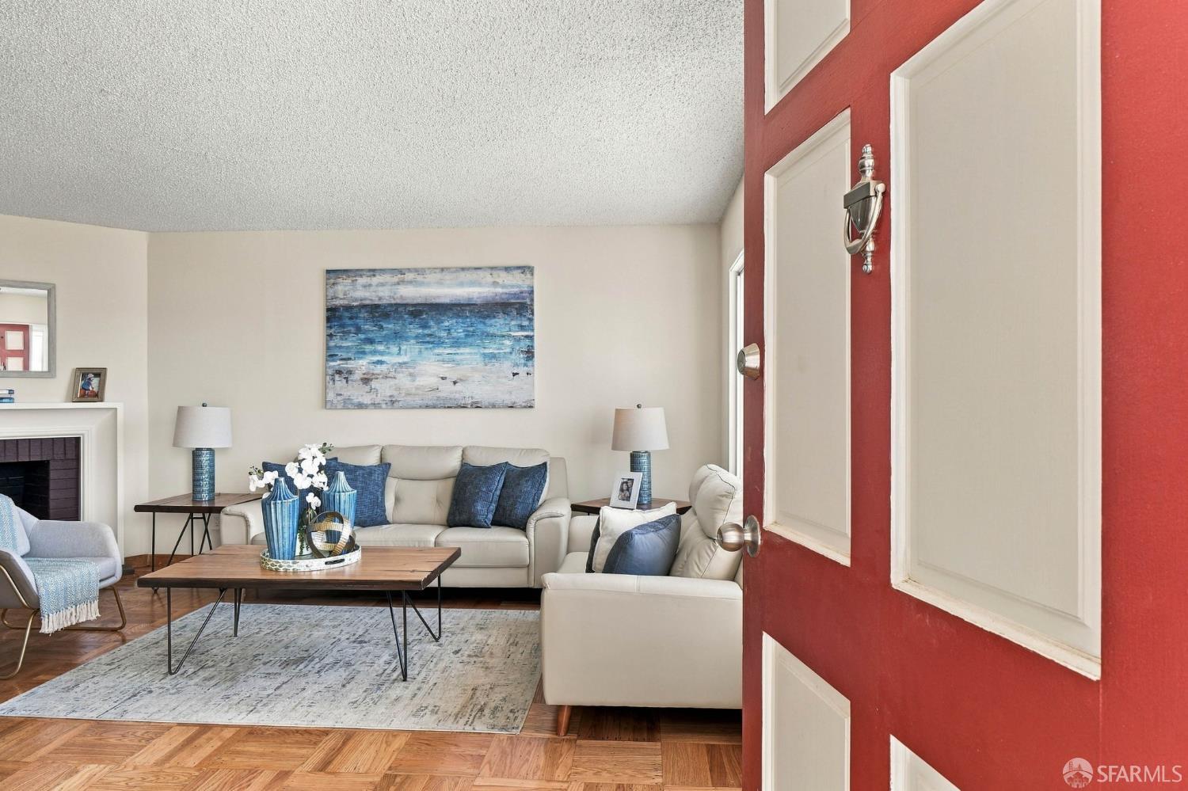
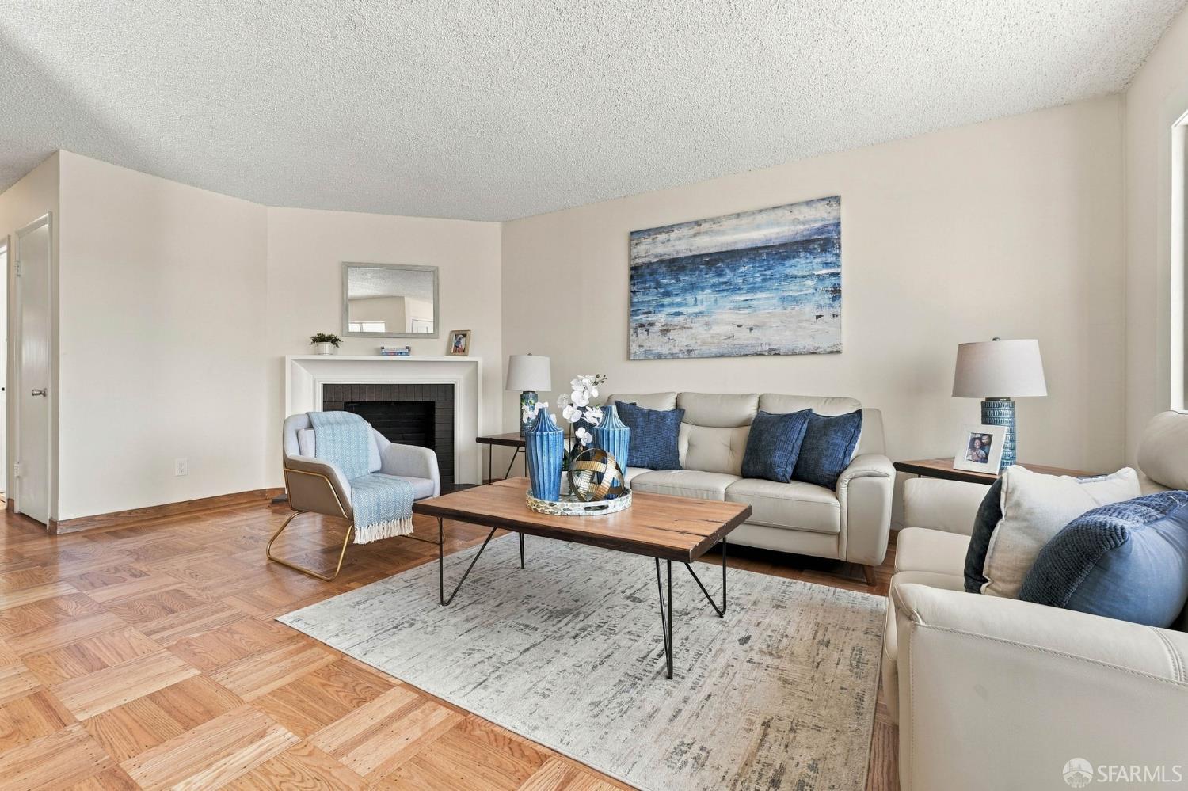
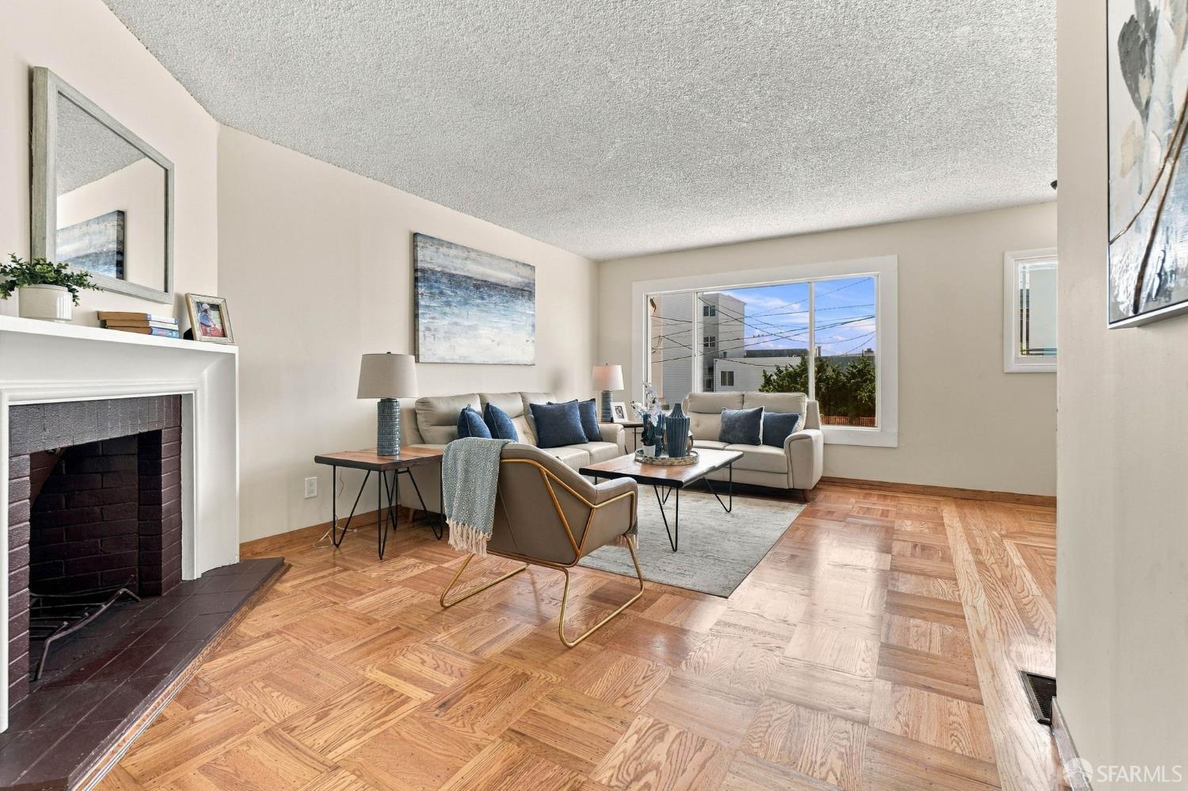
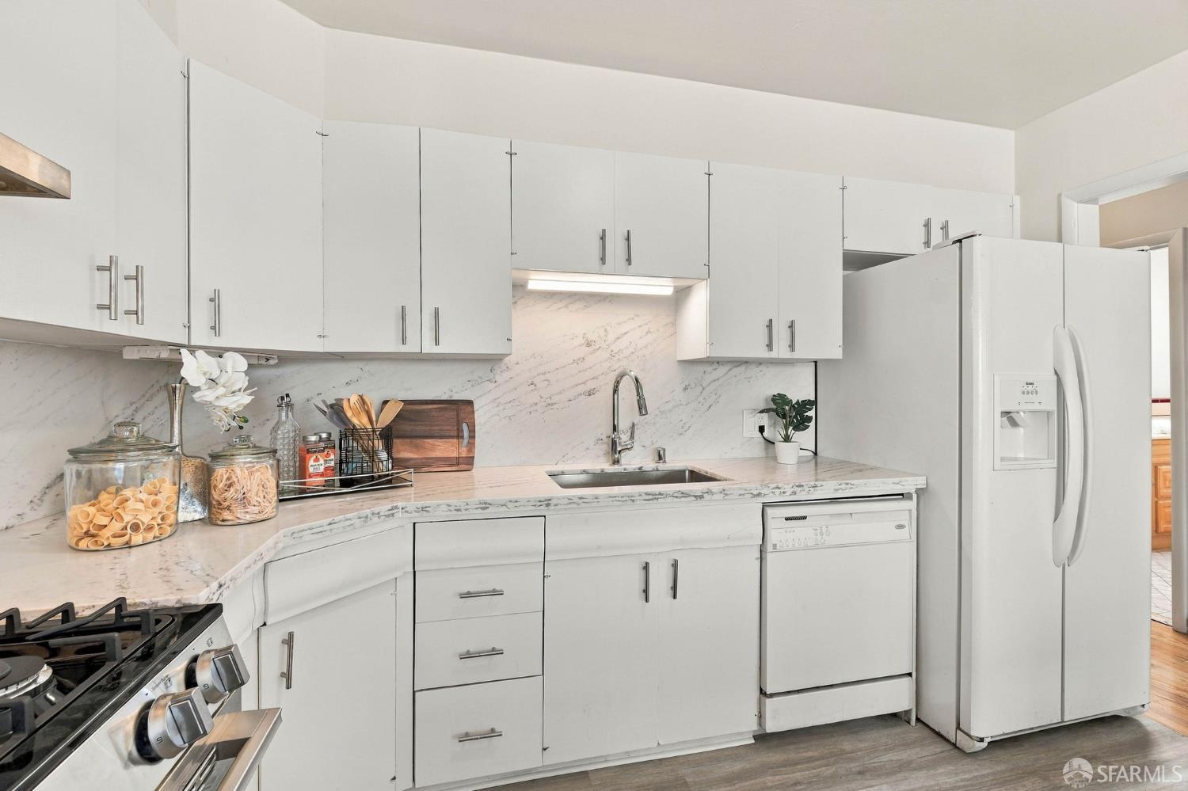
Welcome to this charming two-story property offering 3 bedrooms, 3 bathrooms, and the potential for an in-law unit. Thoughtfully updated and ideally located, this home combines comfortable living spaces with flexibility for a variety of needs. Recent improvements include beautifully refinished wood flooring, updated kitchen counters, and fresh interior paint, creating a clean and inviting atmosphere throughout. The layout provides excellent separation of living and sleeping areas, while the additional lower level addition offers an exciting opportunity for extended family, guests, or a home office. Conveniently located near the natural beauty and recreational amenities of Ocean Beach and Golden Gate Park, this property offers easy access to outdoor activities, scenic surroundings, and t...
Property Information
Facts & Features
Interior
Exterior & Lot
Utilities
Rooms
Property History
| Date | Event | Price |
|---|---|---|
| Oct 1, 2026 | Listed | $1,399,999 |
Public Records
Sources: San Francisco Assessor-Recorder secured roll; FEMA National Flood Hazard Layer. Tax estimates use the citywide secured rate and exclude parcel taxes and exemptions.
Schools
Nearby Public Schools
SFUSD enrollment is choice-based; schools shown by distance for reference, not assignment. Source: California Department of Education directory.
Similar Homes in Outer Parkside

Chris Chour
Broker / Owner
EON Real Estate
Estimated payment
$8,851/mo
30-yr fixed at 7.03% (Freddie Mac survey, 2026-09-24). Taxes estimated at the SF rate on this price. Estimate only, not a loan offer.
MLS# 426167115
Listed by Angie Xiao, DRE #01807360 · Intero Burlingame
Data courtesy of SFAR MLS via Bridge Data Output. Information deemed reliable but not guaranteed.