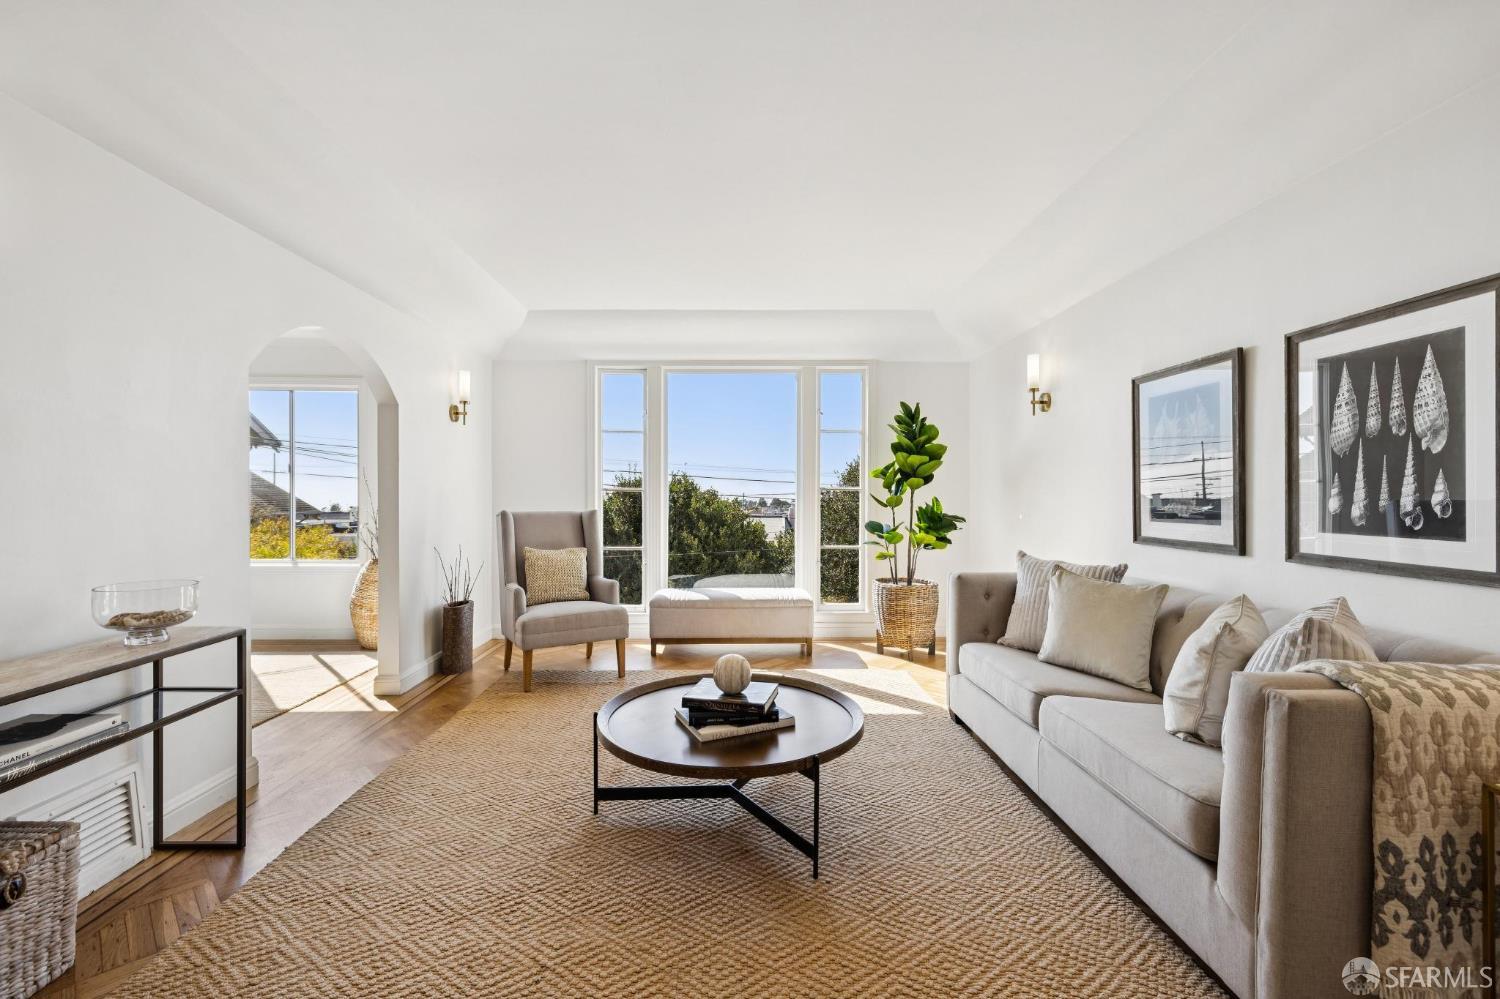
2083 17th Avenue
San Francisco, CA 94116· Inner Parkside
Key Details
Bedrooms
3
Bathrooms
2
Square Feet
1,500
Year Built
1937
Lot Size
2,997 sqft (0.07 ac)
Parking
2 spaces
Type
Single Family Residence
Style
Traditional
About This Property
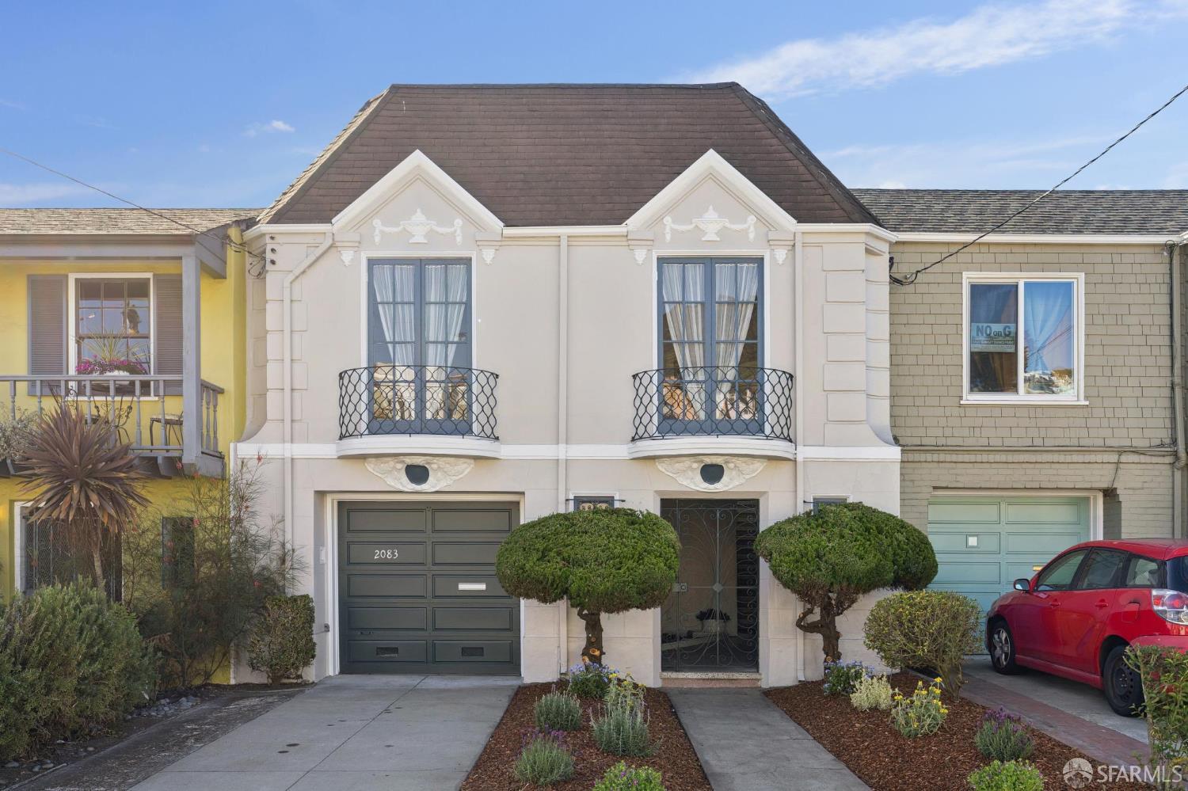
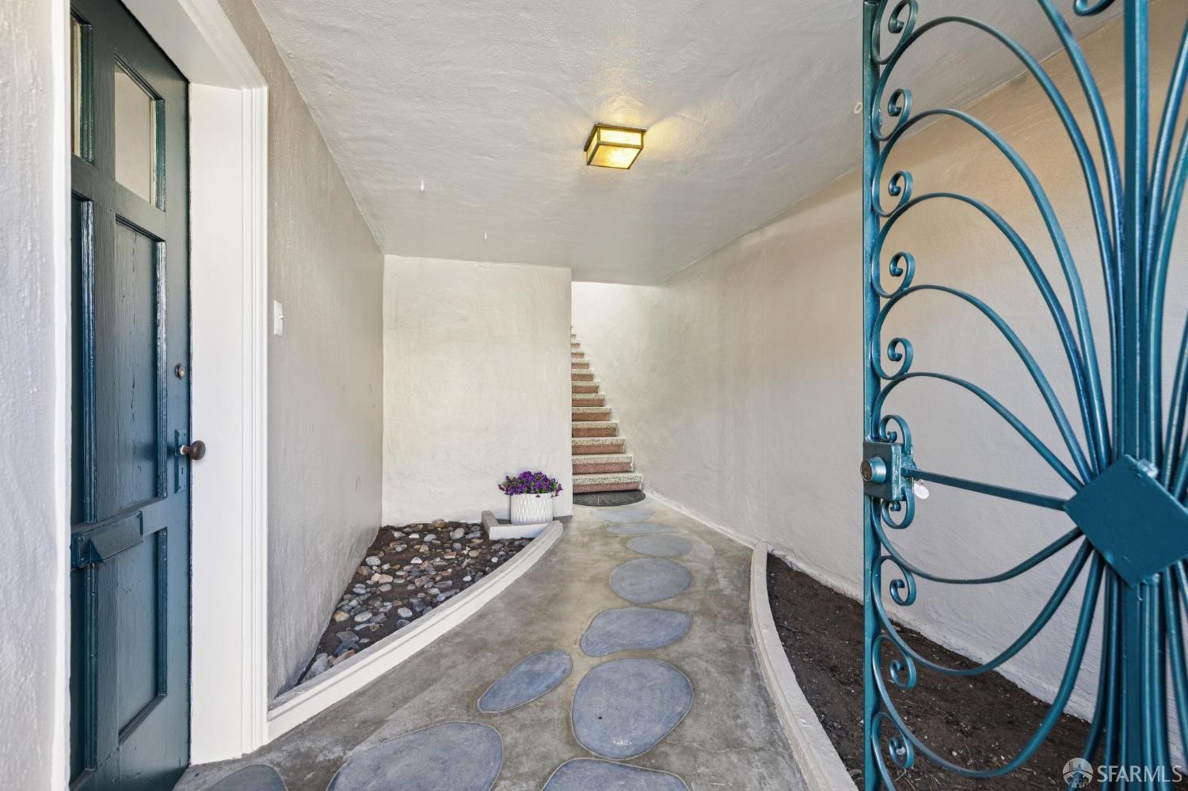
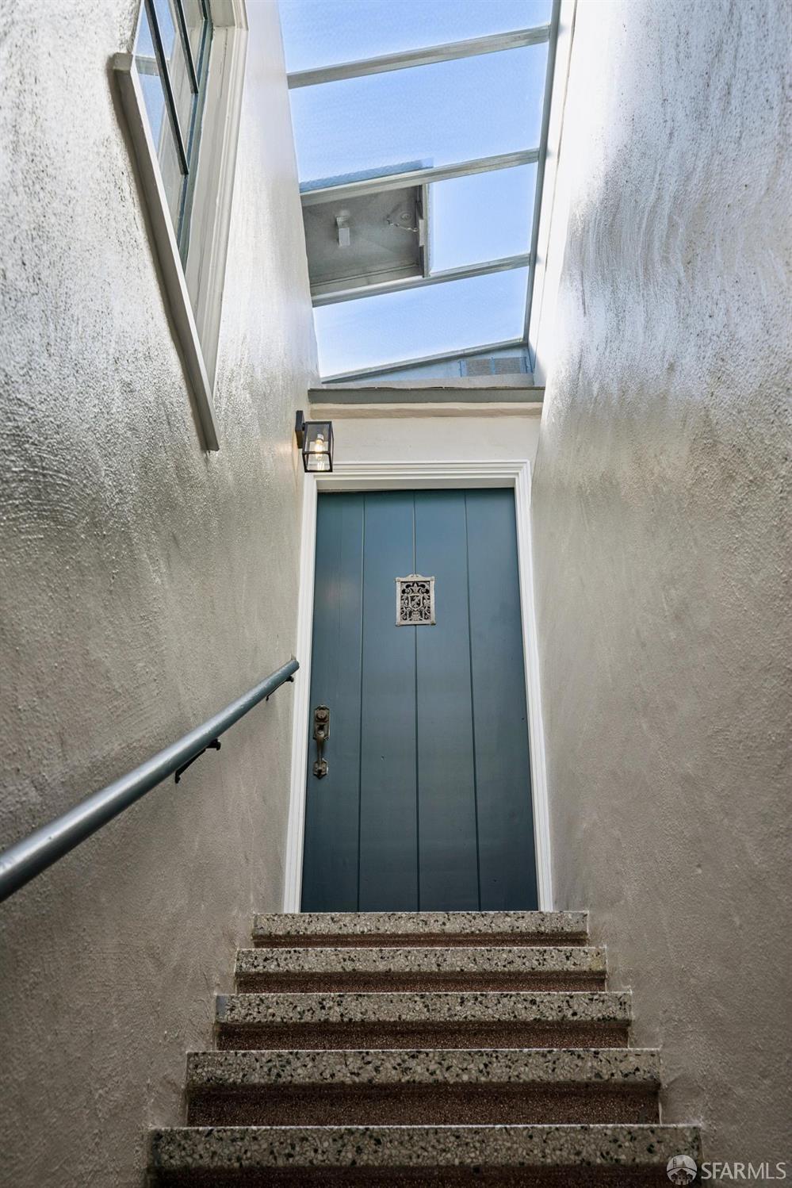
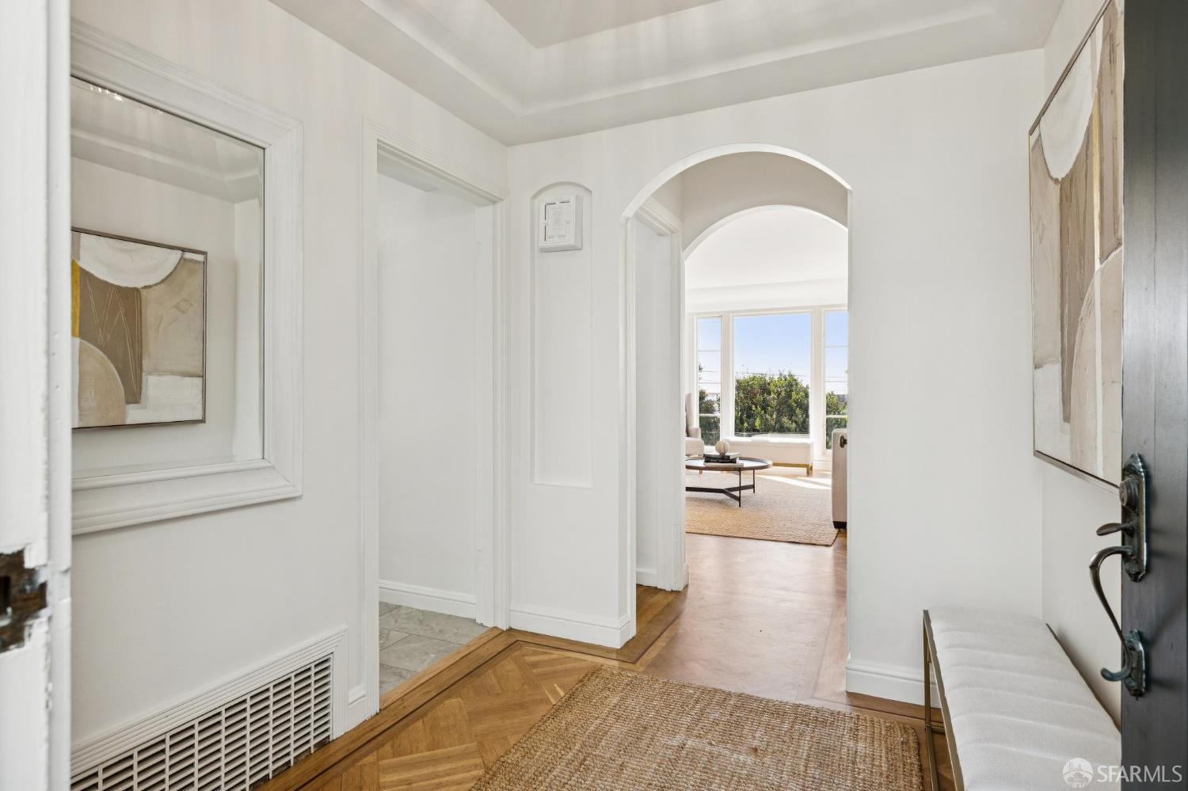
French Provincial home with a desirable reverse floor plan designed to take advantage of stunning ocean views. Located on a lovely block, this tunnel-entrance home offers three bedrooms on the main level, an interior patio, and a gracious entry. Watch spectacular sunsets from the living room, highlighted by coved ceilings, parquet wood floors, a fireplace with a decorative surround and access to the dining room. The vintage kitchen flows into the breakfast room, which connects to a patio. The main level bath includes a bathtub, walk-in shower, new vanity and original art-deco tile. The lower level includes a family room with arched entry, wet bar, garden outlook and a bathroom. This level has a dedicated laundry area, two-car garage, abundant storage, and expansion potential. The large lot...
Property Information
Facts & Features
Interior
Exterior & Lot
Utilities
Rooms
Property History
| Date | Event | Price |
|---|---|---|
| Oct 2, 2026 | Listed | $1,488,000 |
Public Records
Sources: San Francisco Assessor-Recorder secured roll; FEMA National Flood Hazard Layer. Tax estimates use the citywide secured rate and exclude parcel taxes and exemptions.
Schools
Nearby Public Schools
SFUSD enrollment is choice-based; schools shown by distance for reference, not assignment. Source: California Department of Education directory.
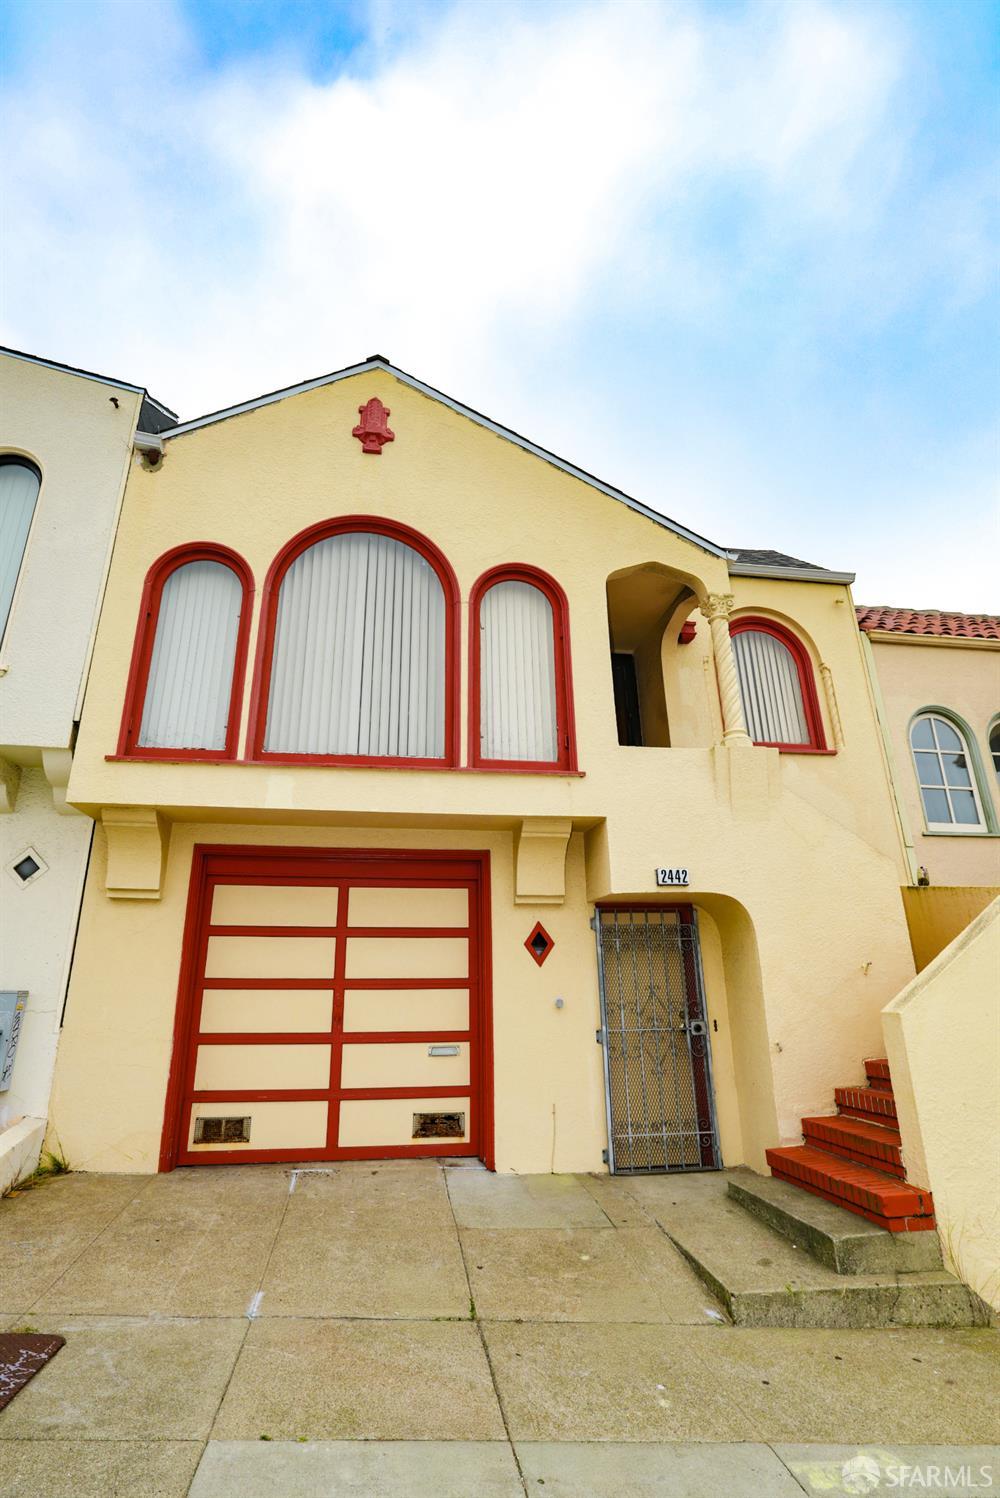

Chris Chour
Broker / Owner
EON Real Estate
Estimated payment
$9,407/mo
30-yr fixed at 7.03% (Freddie Mac survey, 2026-09-24). Taxes estimated at the SF rate on this price. Estimate only, not a loan offer.
MLS# 426164967
Listed by Katie A Tostanoski, DRE #01851117 · Park North Real Estate
Data courtesy of SFAR MLS via Bridge Data Output. Information deemed reliable but not guaranteed.