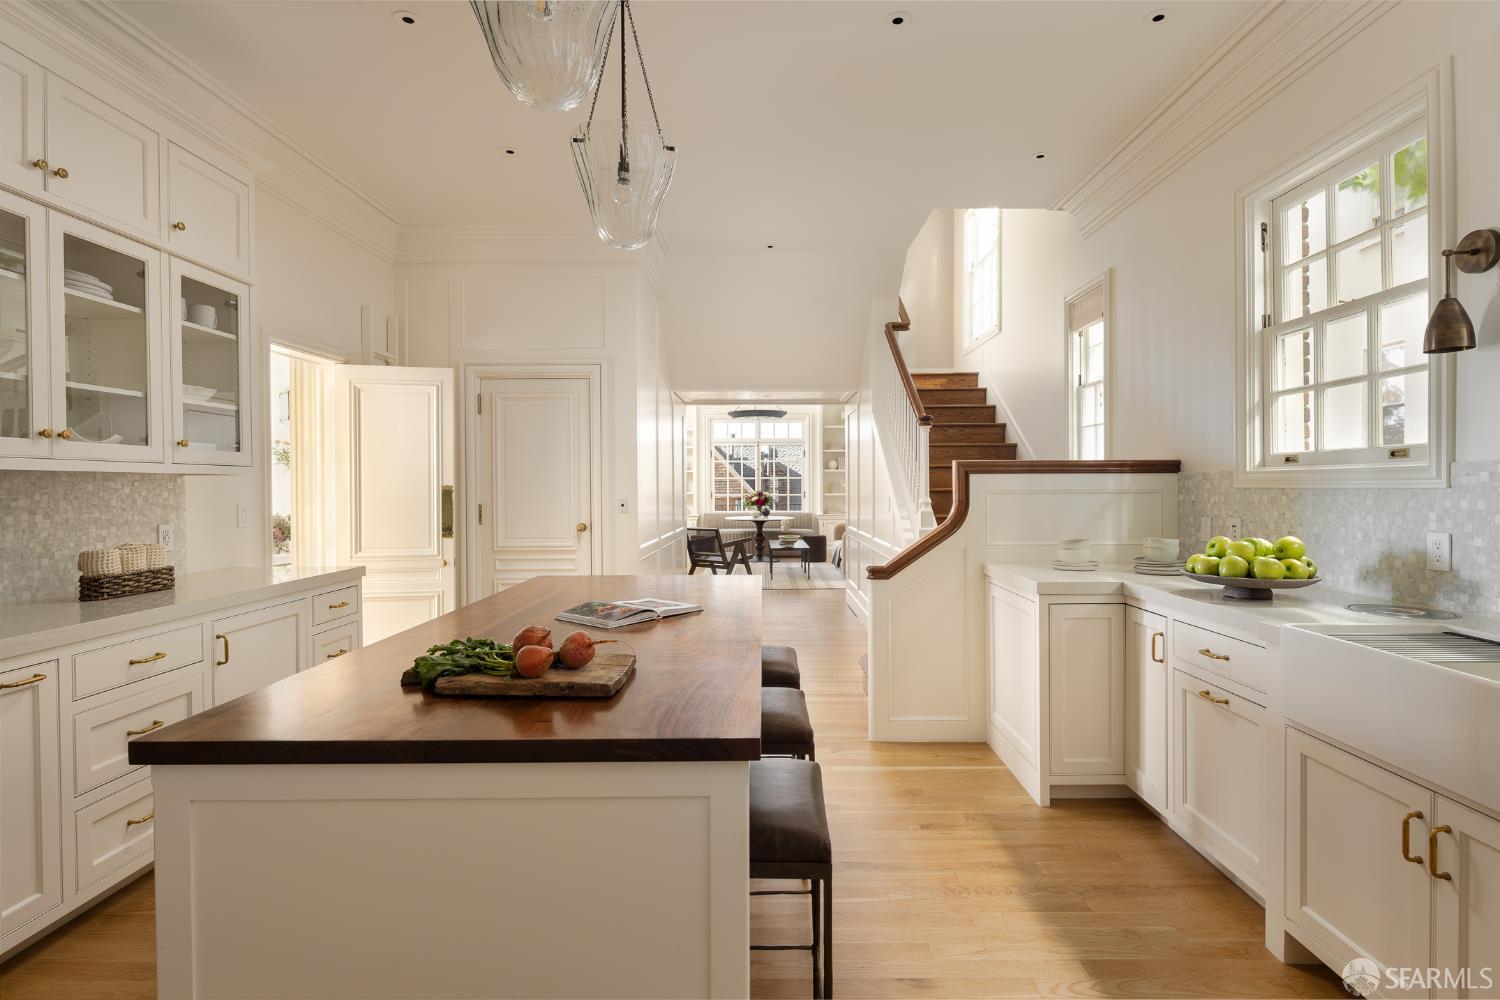
2090 Vallejo Street - Main photo
View all 43 photos
$25,000,000ActiveDays on Market 9

2090 Vallejo Street

San Francisco, CA 94123· Pacific Heights

6 beds6 baths9,646 sqft$2,592/sqft

Key Details

Bedrooms

6

Bathrooms

6 (5 full, 2 half)

Square Feet

9,646

Year Built

1919

Stories

4

Lot Size

6,875 sqft (0.16 ac)

Garage

3 spaces

Type

Single Family Residence

Style

Georgian

About This Property

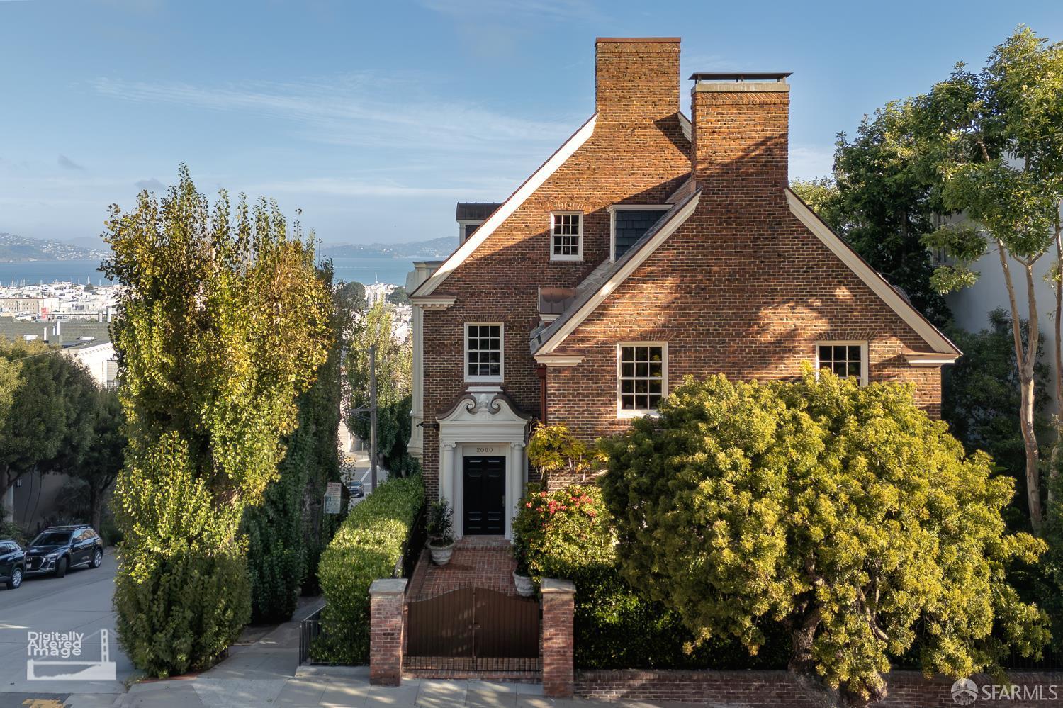
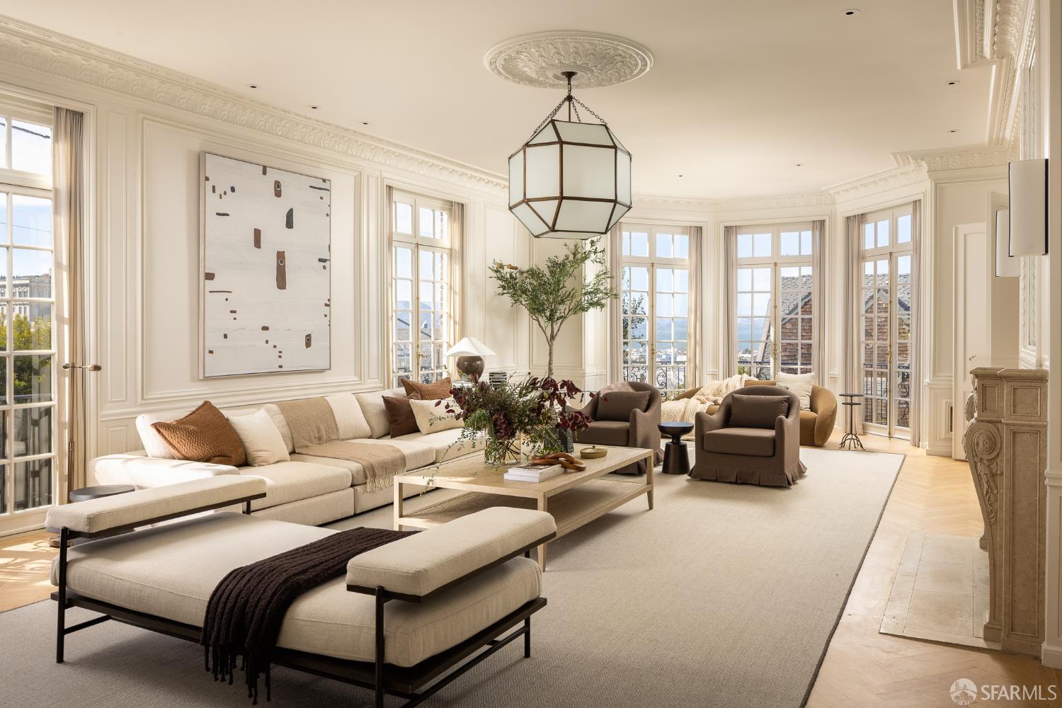
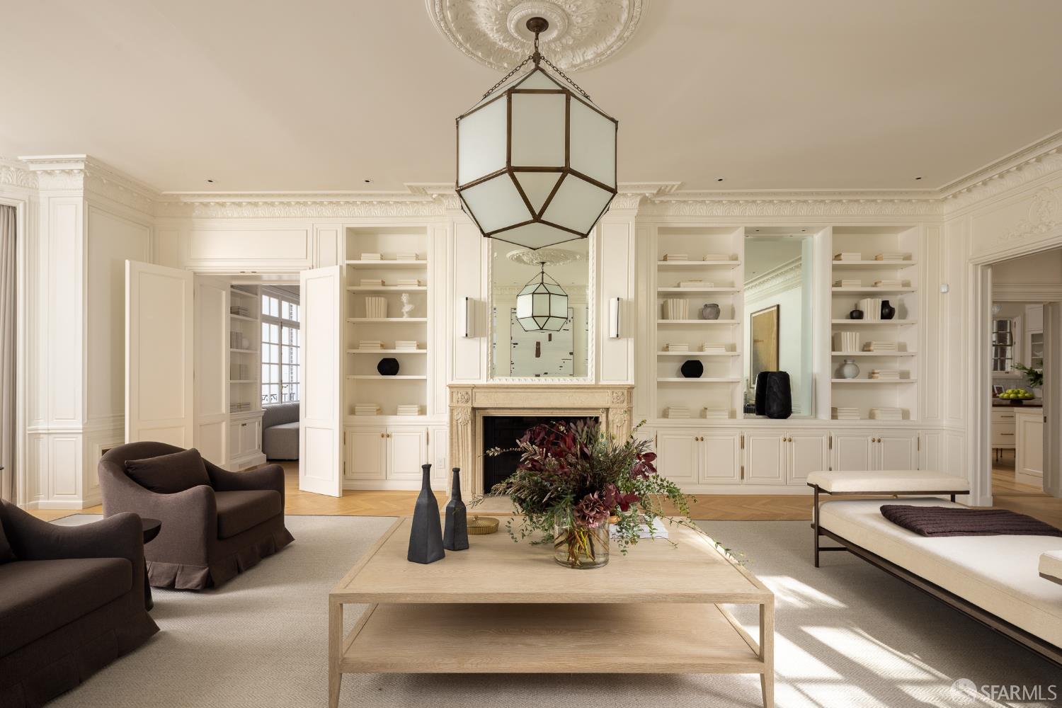
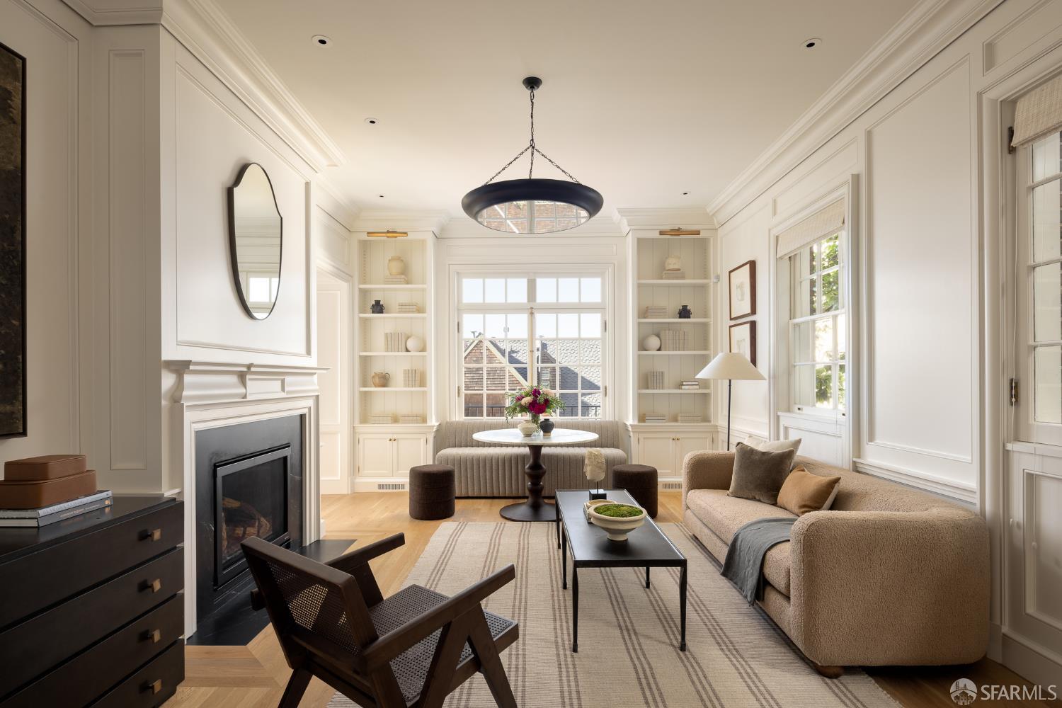
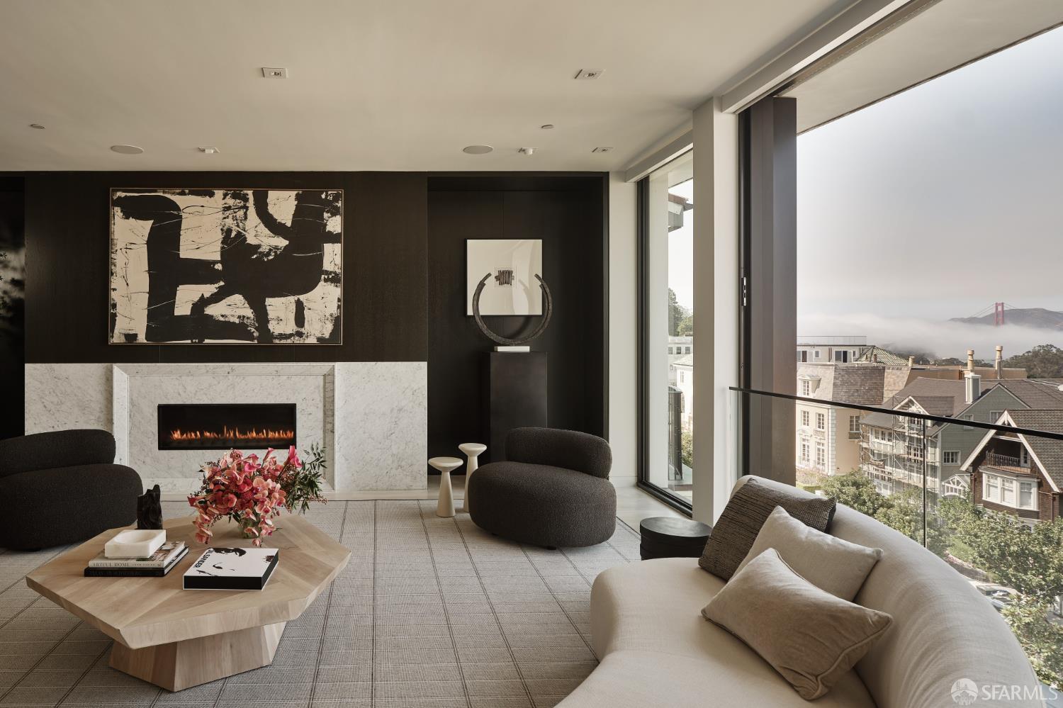
Welcome to 2090 Vallejo Street, rising with quiet grandeur in Pacific Heights; this stately Georgian residence with breathtaking views is a rare expression of architectural scale, European artistry, and enduring San Francisco elegance. Set on an extra-wide lot with an impressive 50-foot frontage, the home is detached on all four sides, allowing natural light to move freely through its expansive interiors. Built in 1919, the residence is the only known San Francisco work of architect Clarence A. Tantau. Its dignified brick facade and classical columns introduce interiors of extraordinary texture, where hand-carved paneling, elaborate plasterwork, intricate moldings, decorative metalwork, and five fireplaces reveal a level of craftsmanship seldom encountered today. The formal rooms are...

Property Information

Property TypeSingle Family Residence
Year Built1919
Stories4
Living Area9,646 sqft
Bathrooms5 full · 2 half
Lot Size6,875 sqft (0.16 ac)
Garage Spaces3
StyleGeorgian
RoofOther
FoundationConcrete
NeighborhoodPacific Heights
CountySan Francisco
ConditionUpdated/Remodeled
FacesSouth
Cross StreetBuchanan
OccupancyVacant
APN0555016A
DisclosuresDisclosure Package Available
MLS#426163685
StatusActive
Days on Market9

Facts & Features

Interior

FlooringCarpet, Wood
AppliancesDishwasher, Free-Standing Gas Range, Microwave, Dryer, Washer
LaundryCabinets, Laundry Chute, Laundry Closet, Upper Level
Fireplace5 · Dining Room, Living Room, Master Bedroom, Wood Burning, See Remarks
Interior FeaturesElevator, Formal Entry, Storage
WindowsBay Window(s), Skylight(s), Window Coverings
SecurityCarbon Monoxide Detector(s), Secured Access, Security Gate, Prewired, Smoke Detector(s), Window Bars
CoolingCeiling Fan(s)
HeatingCentral, Fireplace(s)

Exterior & Lot

RoofOther
FoundationConcrete
Exterior FeaturesBalcony, Uncovered Courtyard
ParkingAttached, Covered, Garage Door Opener, Side By Side, Side by Side, On Site (Single Family Only)
ViewBay, Bridge(s), Golden Gate Bridge, Marina, Panoramic, San Francisco, Water
Lot FeaturesCorner Lot
FencingGated, Gate, Full, Metal
Lot Size6,875 sqft (0.16 ac)

Utilities

SewerPublic Sewer
WaterPublic
Electric220 Volts, 220 Volts in Kitchen

Rooms

Primary bedroomBalcony, Sitting Area
Primary bathroomDouble Vanity, Marble, Shower Stall(s), Soaking Tub, Walk-In Closet(s), Window
BathroomJack & Jill, Marble, Shower Stall(s), Skylight/Solar Tube, Tub w/Shower Over
KitchenButcher Block Counters, Kitchen Island, Stone Counters · Level: Lower,Main
Dining roomBar, Formal Area, Formal Room · Level: Main
Living roomGreat Room, View · Level: Lower,Main
Family roomLevel: Main,Upper

Property History

DateEventPrice
Sep 17, 2026Active
Jul 16, 2026Listed$25,000,000

Getting Around

99

Walk

Walker's Paradise

83

Transit

Excellent Transit

56

Bike

Bikeable

Scores by Walk Score

Public Records

Assessed Value$13,955,455
Current Taxes (est.)$164,674 / yr
Taxes at This Price (est.)$295,000 / yr
Last Sale (public record)2018-02-09
Legal Units1
Assessor UseDwelling
Building Area (assessor)10,519 sqft
Lot (assessor)6,875 sqft
Year Built (assessor)1920
Flood ZoneFEMA Zone X (minimal hazard)

Sources: San Francisco Assessor-Recorder secured roll; FEMA National Flood Hazard Layer. Tax estimates use the citywide secured rate and exclude parcel taxes and exemptions.

Schools

Nearby Public Schools

Elementary (K-5)San Francisco Public Montessori · 0.3 mi
Elementary (K-5)Sherman Elementary · 0.3 mi
Middle (6-8)Marina Middle · 0.5 mi
Middle (5-8)KIPP San Francisco Bay Academy (charter) · 0.9 mi
High (9-12)Galileo Academy of Science and Technology · 0.7 mi
High (9-12)Gateway High (charter) · 0.9 mi

SFUSD enrollment is choice-based; schools shown by distance for reference, not assignment. Source: California Department of Education directory.

Location

Neighborhood: Pacific Heights

Chris Chour

Chris Chour

Broker / Owner

EON Real Estate

Estimated payment

$158,047/mo

Principal & interest$133,464
Property taxes (est.)$24,583

30-yr fixed at 7.03% (Freddie Mac survey, 2026-09-24). Taxes estimated at the SF rate on this price. Estimate only, not a loan offer.

MLS# 426163685

Listed by Missy Wyant Smit, DRE #01408017 · Compass

Data courtesy of SFAR MLS via Bridge Data Output. Information deemed reliable but not guaranteed.