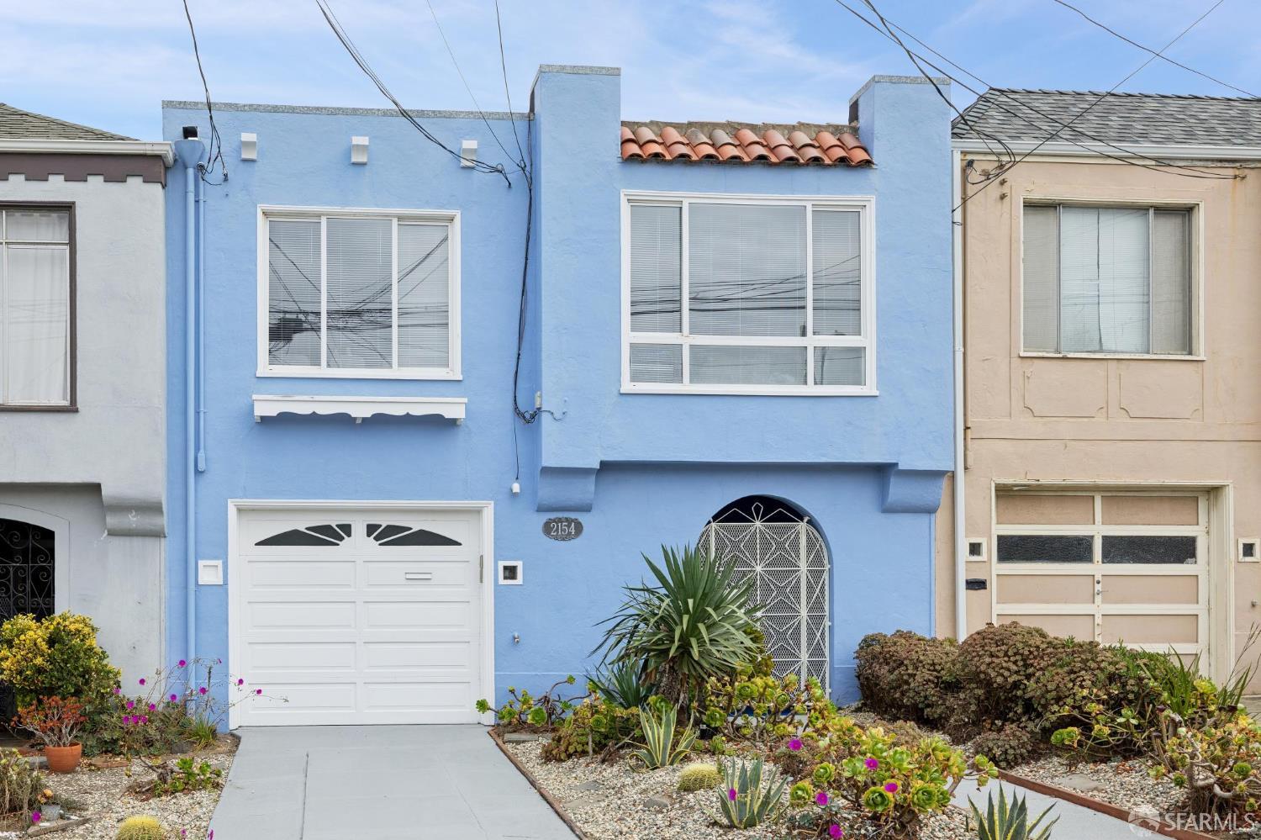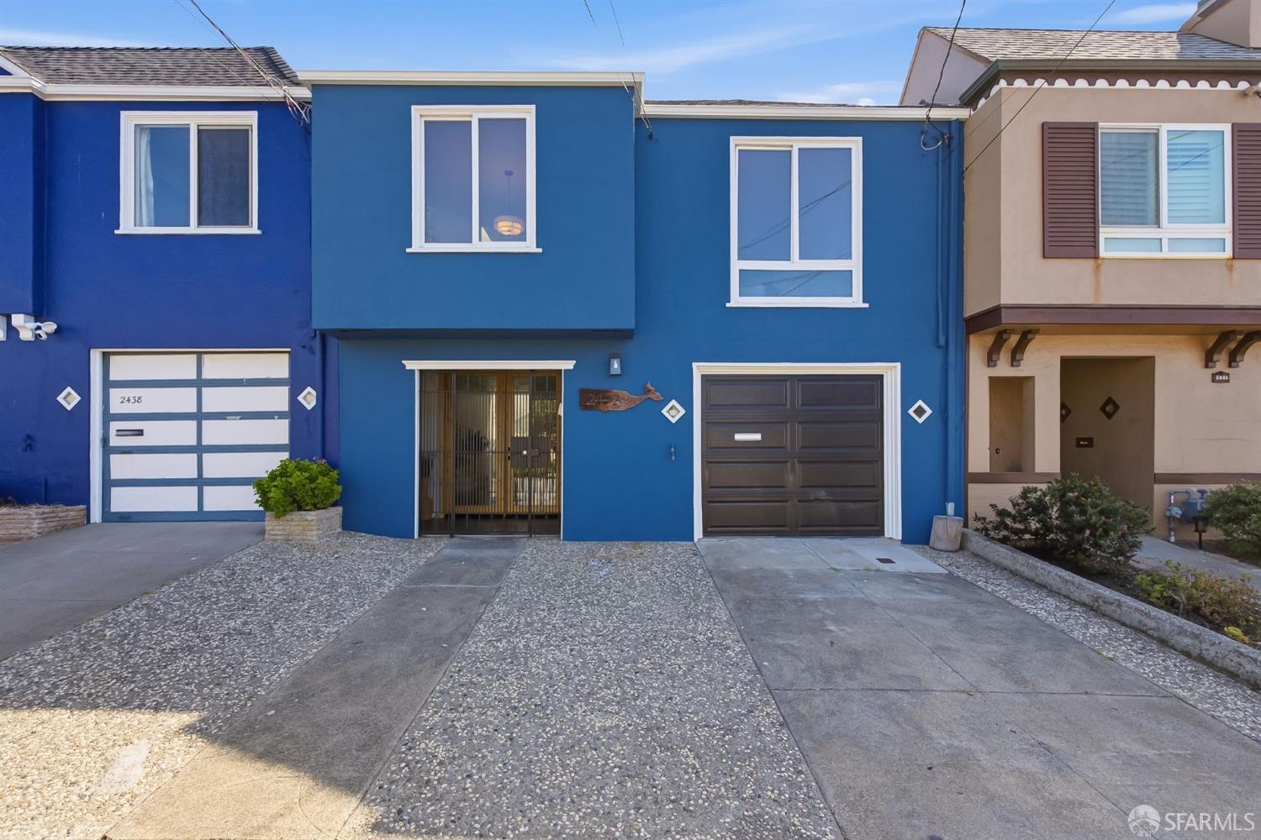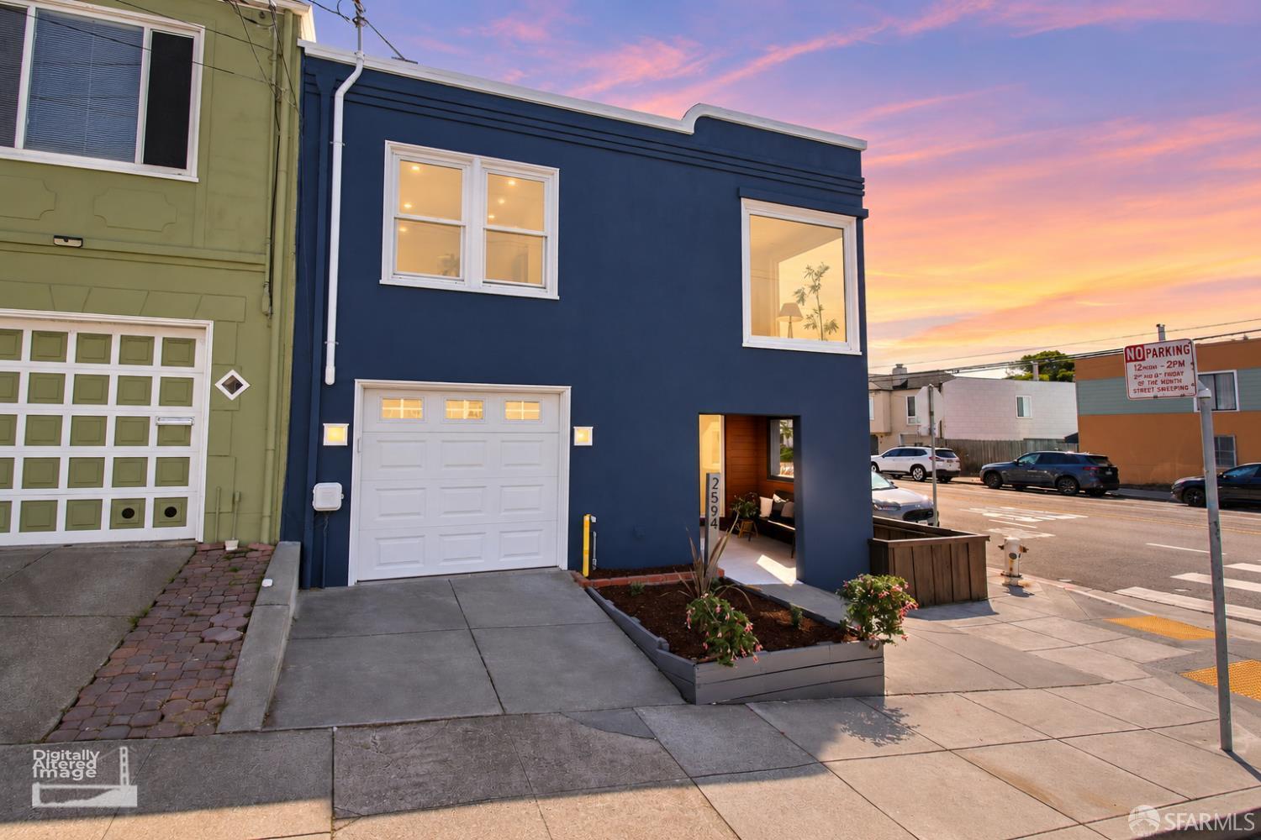
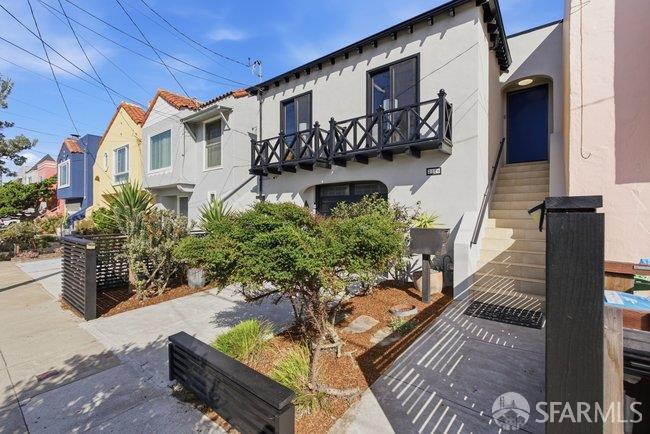
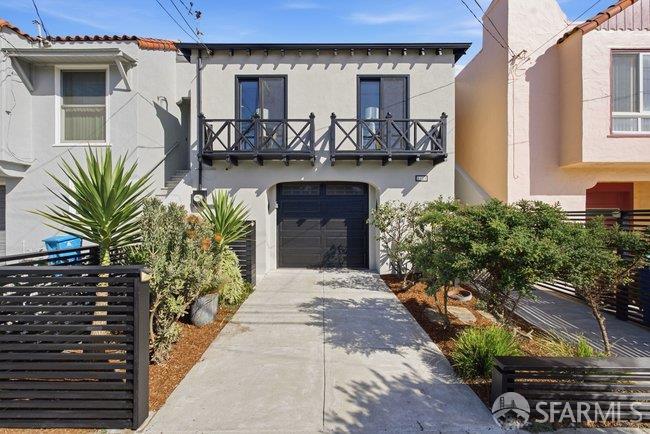
2126 47th Avenue - Main photo
View all 80 photos
$1,695,000ActiveDays on Market 0

2126 47th Avenue

San Francisco, CA 94116 · Outer Parkside

3 beds2.5 baths1,987 sqft$853/sqft

Key Details

Bedrooms

3

Bathrooms

2.5 (2 full, 1 half)

Square Feet

1,987

Year Built

1938

Lot Size

2,997 sqft (0.07 ac)

Garage

1 space

Type

Single Family Residence

Style

Contemporary, Modern/High Tech, Traditional

About This Property

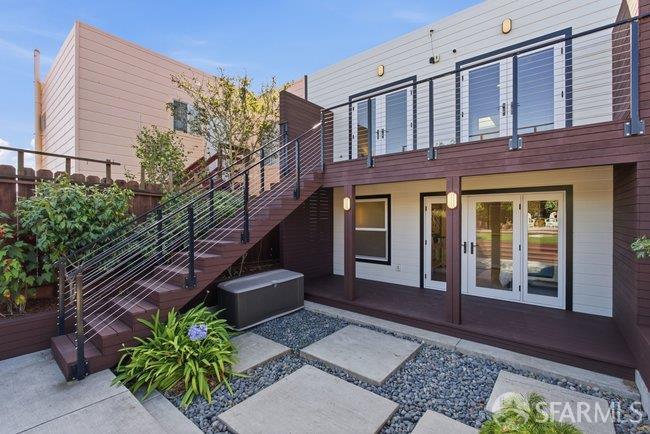
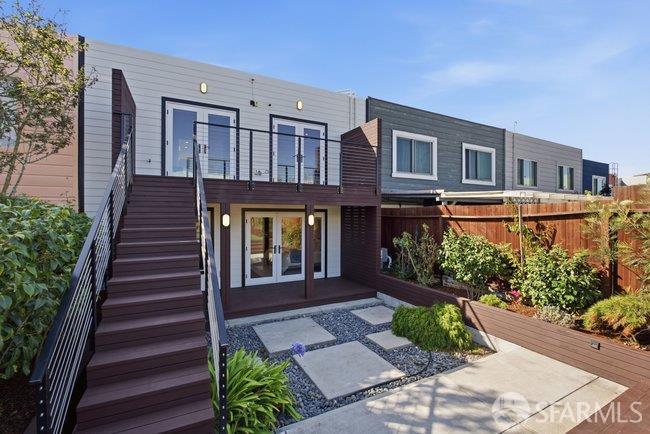
Welcome to 2126 47th Avenue, a thoughtfully renovated three-bedroom(+), two-and-a-half-bathroom home that celebrates its original architectural character while embracing modern comfort and design. Extensively renovated with permits in 2020, this distinctive residence was preserves the charm of a classic 1938 center patio home rather than sacrifice its individuality for a generic open-concept layout. Each space has been carefully curated to balance timeless details, distinctive materials, natural light, and contemporary functionality. Original parquet hardwood floors and crown moldings complement the high covered ceiling, while a custom copper-framed glass canopy above the central atrium welcomes abundant natural light and fresh air while keeping the rain out. Skylights throughout the h...

Property Information

Property TypeSingle Family Residence
Year Built1938
Living Area1,987 sqft
Bathrooms2 full · 1 half
Lot Size2,997 sqft (0.07 ac)
Garage Spaces1
StyleContemporary, Modern/High Tech, Traditional
ConstructionCeiling Insulation, Cement Siding, Concrete, Stucco
RoofAsphalt, Composition
FoundationConcrete Perimeter
NeighborhoodOuter Parkside
CountySan Francisco
ConditionUpdated/Remodeled
FacesWest
Cross StreetQuintara
OccupancyVacant
APN2171045
Special ConditionsOffer As Is
DisclosuresDisclosure Package Available
MLS#426169457
StatusActive
Days on Market0

Facts & Features

Interior

FlooringWood
AppliancesDisposal, Free-Standing Gas Range, Free-Standing Refrigerator, Range Hood, Self Cleaning Oven, Tankless Water Heater, Dryer, Washer
LaundryGround Floor, Inside, Inside Room
Fireplace1 · Wood Burning
WindowsDouble Pane Windows, Skylight(s)
SecurityCarbon Monoxide Detector(s), Double Strapped Water Heater, Security System Owned
CoolingCentral Air
HeatingCentral
Green EnergyAppliances, Construction, HVAC, Exposure/Shade, Heating, Insulation, Lighting, Thermostat, Windows

Exterior & Lot

RoofAsphalt, Composition
ConstructionCeiling Insulation, Cement Siding, Concrete, Stucco
FoundationConcrete Perimeter
Patio & PorchEnclosed Patio
ParkingCovered, Garage Door Opener, Garage Faces Front, Tandem, On Site (Single Family Only)
Lot FeaturesLandscaped, Landscape Front
FencingBack Yard
TopographyCoast
Lot Size2,997 sqft (0.07 ac)

Utilities

SewerPublic Sewer
WaterMeter on Site
ElectricBattery Backup

Rooms

Primary bedroomGround Floor, Walk-In Closet
Primary bathroomDouble Vanity, Dual Flush Toilet, Multiple Shower Heads
BathroomTub w/Shower Over
KitchenStone Counters · Level: Main
Dining roomFormal Area
Living roomCathedral/Vaulted · Level: Main

Property History

DateEventPrice
Oct 14, 2026Active
Oct 12, 2026Listed$1,695,000
Sign in to see the full sales history
Own a home nearby?
What is your Outer Parkside home worth?
Get a price range built from recent sales near you. It is free and takes about a minute.
Chris Chour of EON Real Estate follows up with a written analysis. No obligation.

Getting Around

61

Walk

Somewhat Walkable

56

Transit

Good Transit

77

Bike

Very Bikeable

Scores by Walk Score

Public Records

Assessed Value$1,441,851
Current Taxes (est.)$17,014 / yr
Taxes at This Price (est.)$20,001 / yr
Last Sale (public record)2016-11-02
Legal Units1
Assessor UseDwelling
Building Area (assessor)1,987 sqft
Lot (assessor)2,996 sqft
Year Built (assessor)1938
Flood ZoneFEMA Zone X (minimal hazard)

Sources: San Francisco Assessor-Recorder secured roll; FEMA National Flood Hazard Layer. Tax estimates use the citywide secured rate and exclude parcel taxes and exemptions.

Schools

Nearby Public Schools

Elementary (K-5)Sunset Elementary · 0.4 mi
Elementary (K-5)Ulloa Elementary · 0.7 mi
Middle (6-8)Giannini (A.P.) Middle · 0.6 mi
Middle (6-8)Hoover (Herbert) Middle · 1.9 mi
High (9-12)Lincoln (Abraham) High · 1.3 mi
High (9-12)Lowell High · 1.6 mi

SFUSD enrollment is choice-based; schools shown by distance for reference, not assignment. Source: California Department of Education directory.

Location

Neighborhood: Outer Parkside

Directions: Taraval and then North on 47th or Noriega and South on 47th

Chris Chour

Chris Chour

Broker / Owner

EON Real Estate

Estimated payment

$11,056/mo

Principal & interest$9,389
Property taxes (est.)$1,667

30-yr fixed at 7.4% (Freddie Mac survey, 2026-10-08). Taxes estimated at the SF rate on this price. Estimate only, not a loan offer.

MLS# 426169457

Listed by Todd Wiley, DRE #01410925 · Compass

Data courtesy of SFAR MLS via Bridge Data Output. Information deemed reliable but not guaranteed.