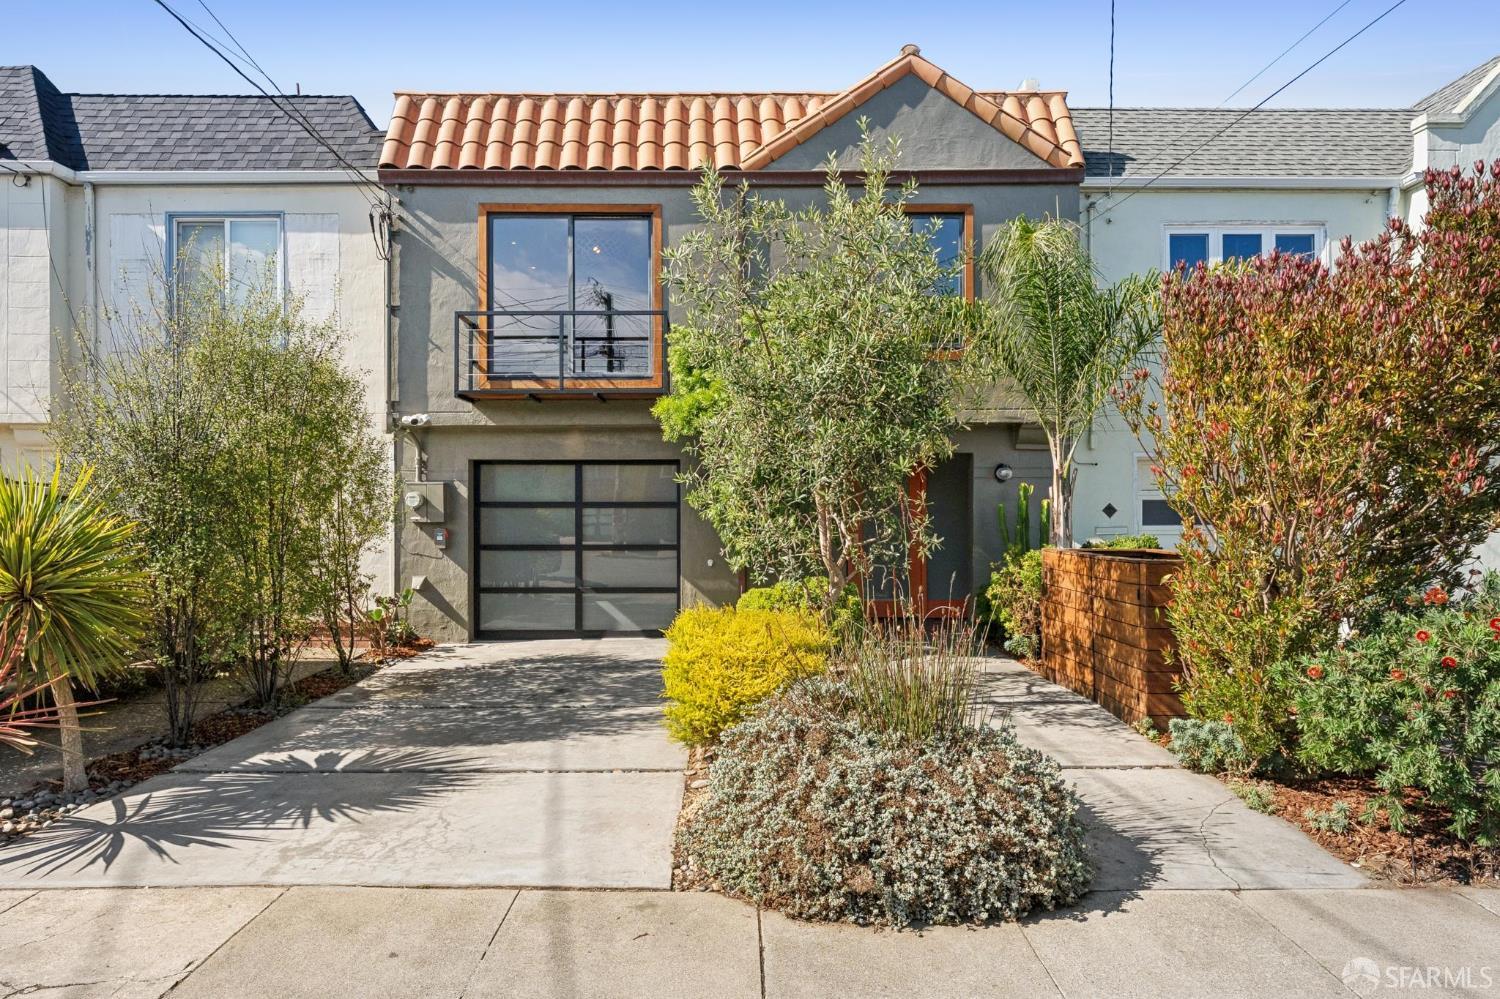
2131 41st Avenue - Main photo
View all 92 photos
$1,998,000ActiveDays on Market 0

2131 41st Avenue

San Francisco, CA 94116 · Outer Parkside

4 beds4 baths2,666 sqft$749/sqft

Key Details

Bedrooms

4

Bathrooms

4

Square Feet

2,666

Year Built

1947

Lot Size

3,001 sqft (0.07 ac)

Parking

1 space

Type

Single Family Residence

About This Property

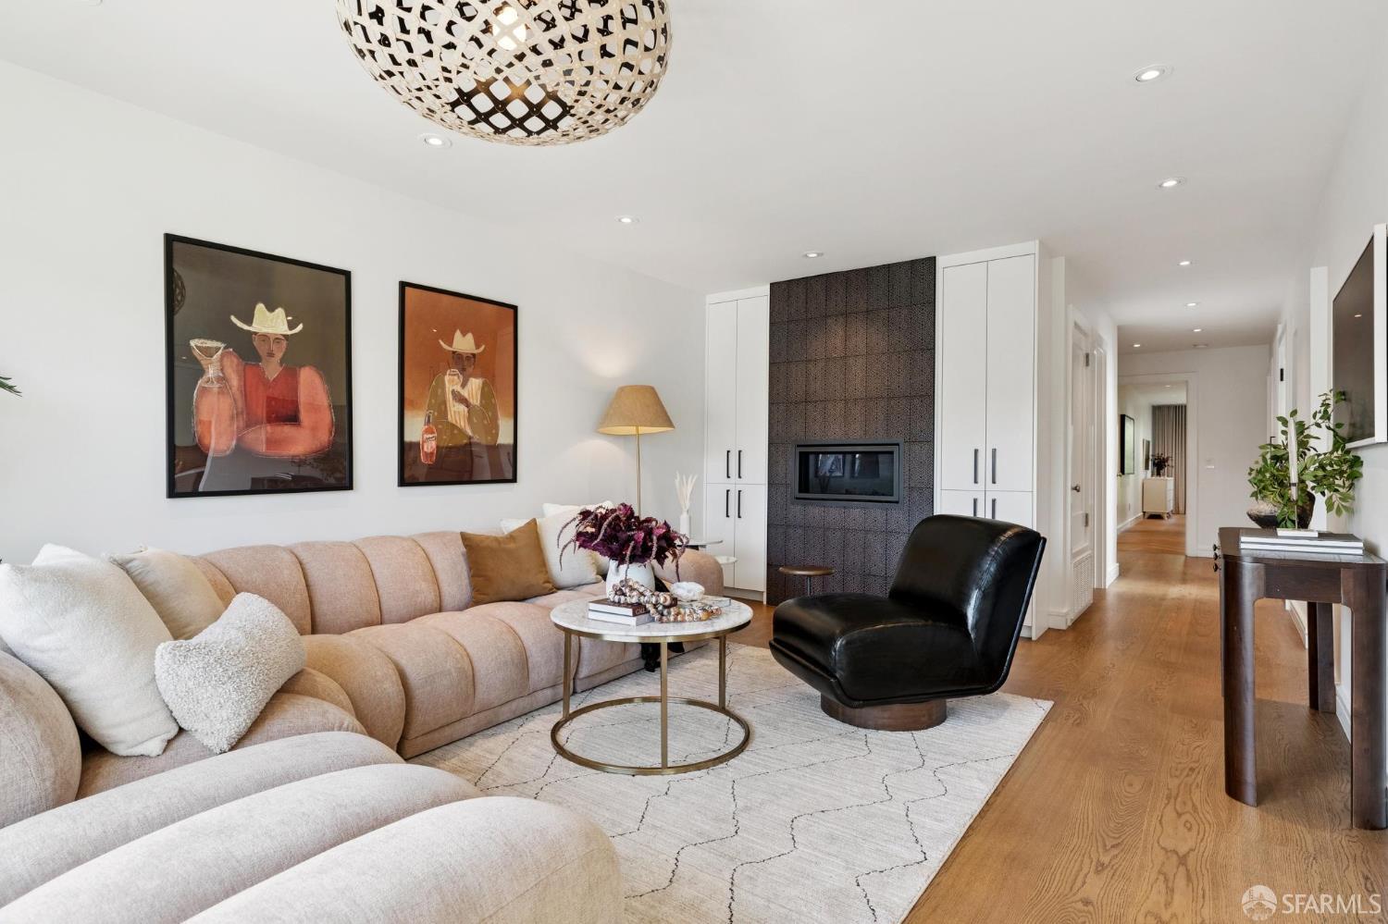
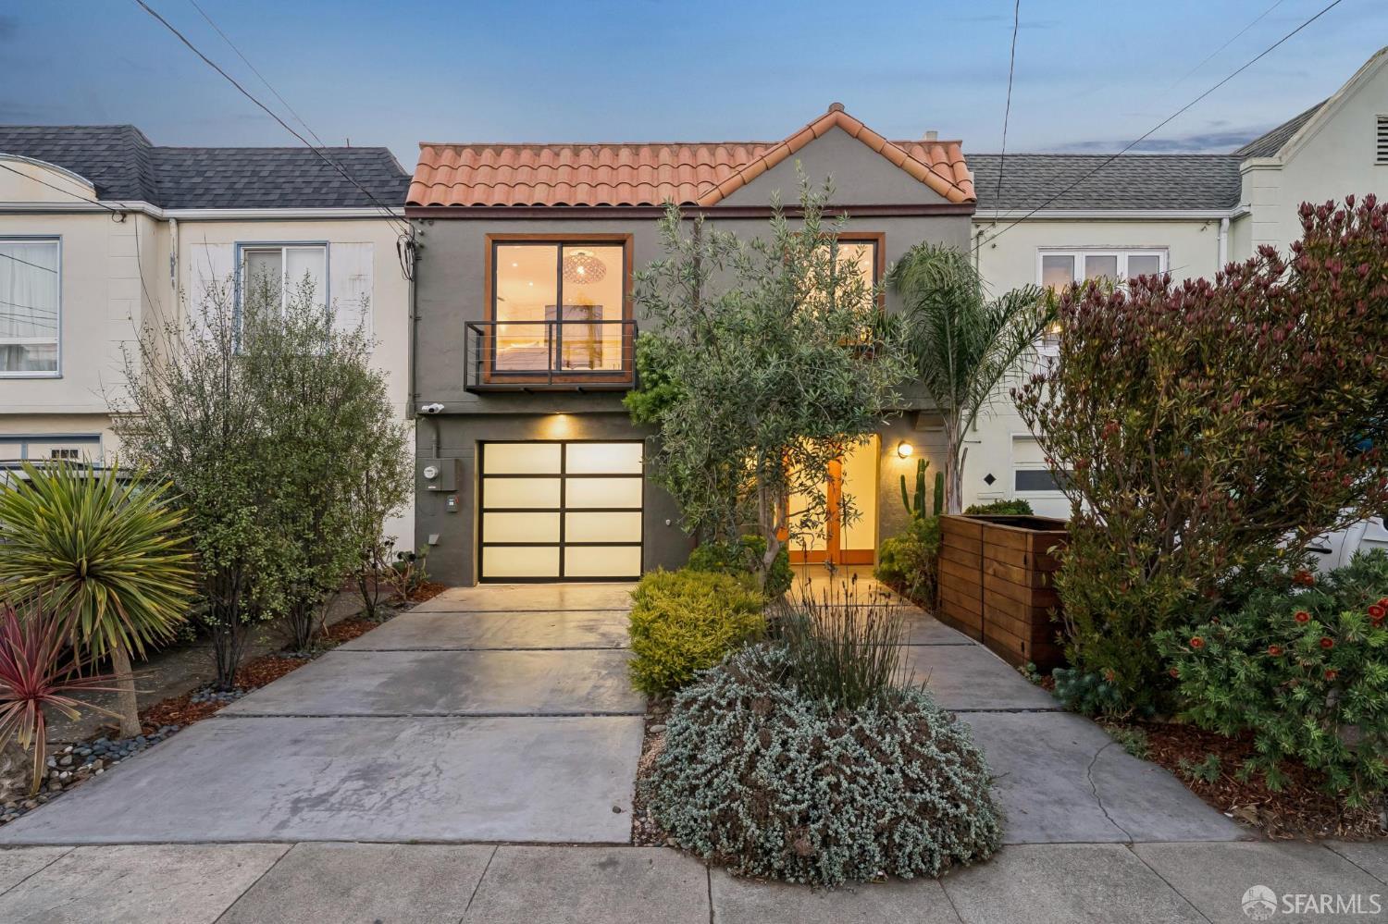
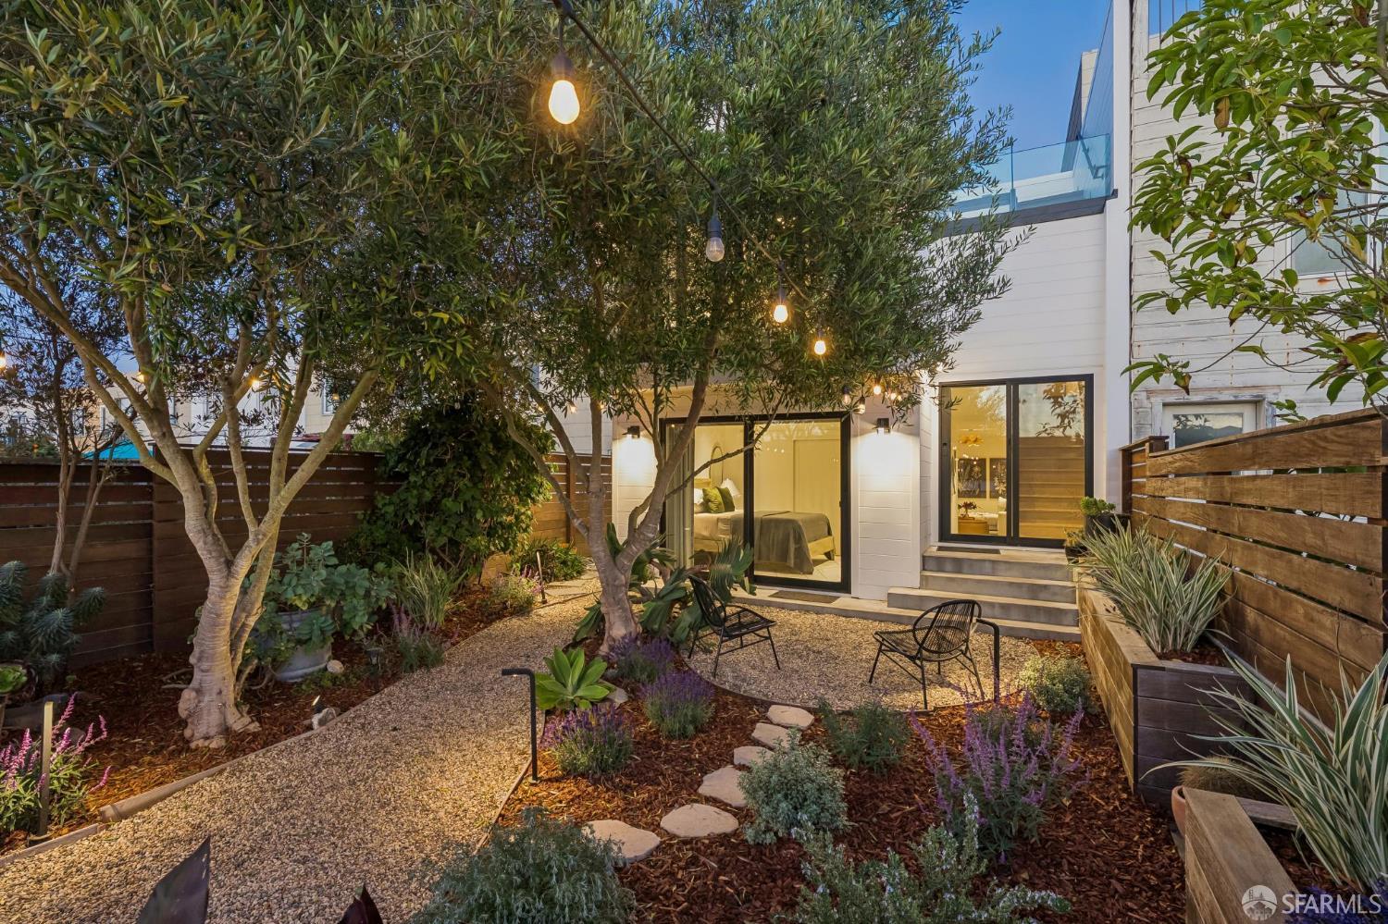
From the street, this Outer Parkside home keeps its secrets. Step inside the fully renovated interior and an entirely different story unfolds. Custom hardwood floors run throughout a remarkably functional 4BD/4BA floor plan. Upstairs, a living room anchored by a built-in fireplace flows into the dining area and a sleek, modern kitchen with a center island. A wet bar with a built-in Miele barista coffee system is set into the hallway. Two bedrooms share this level, and the primary suite is the showstopper: a wall of Fleetwood sliding doors opens to mature olive trees, creating rare privacy and the feeling of a coastal European retreat, with the sound of the Pacific in the distance. Downstairs, two additional bedrooms each open directly to a beautifully landscaped backyard surrounded by ipe ...

Property Information

Property TypeSingle Family Residence
Year Built1947
Living Area2,666 sqft
Bathrooms4 full
Lot Size3,001 sqft (0.07 ac)
ConstructionStucco
FoundationConcrete Perimeter
NeighborhoodOuter Parkside
CountySan Francisco
ConditionUpdated/Remodeled
Total Rooms8
Cross StreetQuintara
OccupancyVacant
APN2176008
MLS#426172425
StatusActive
Days on Market0

Facts & Features

Interior

FlooringStone, Wood
AppliancesDishwasher, Disposal, Free-Standing Refrigerator, Gas Cooktop, Ice Maker, Microwave, Wine Refrigerator, Other, Washer/Dryer Stacked
LaundryCabinets, Laundry Closet, Upper Level
Interior FeaturesWet Bar
WindowsDouble Pane Windows, Skylight(s), Window Coverings, Screens
SecurityCarbon Monoxide Detector(s), Double Strapped Water Heater, Smoke Detector(s)
CoolingOther
HeatingCentral, Fireplace Insert, Gas, Radiant Floor, Solar w/Backup

Exterior & Lot

ConstructionStucco
FoundationConcrete Perimeter
Exterior FeaturesBalcony
Patio & PorchDeck
ParkingLevel, Driveway, Attached, Electric Vehicle Charging Station(s), Garage Door Opener, Garage Faces Front, Independent, On Site (Single Family Only)
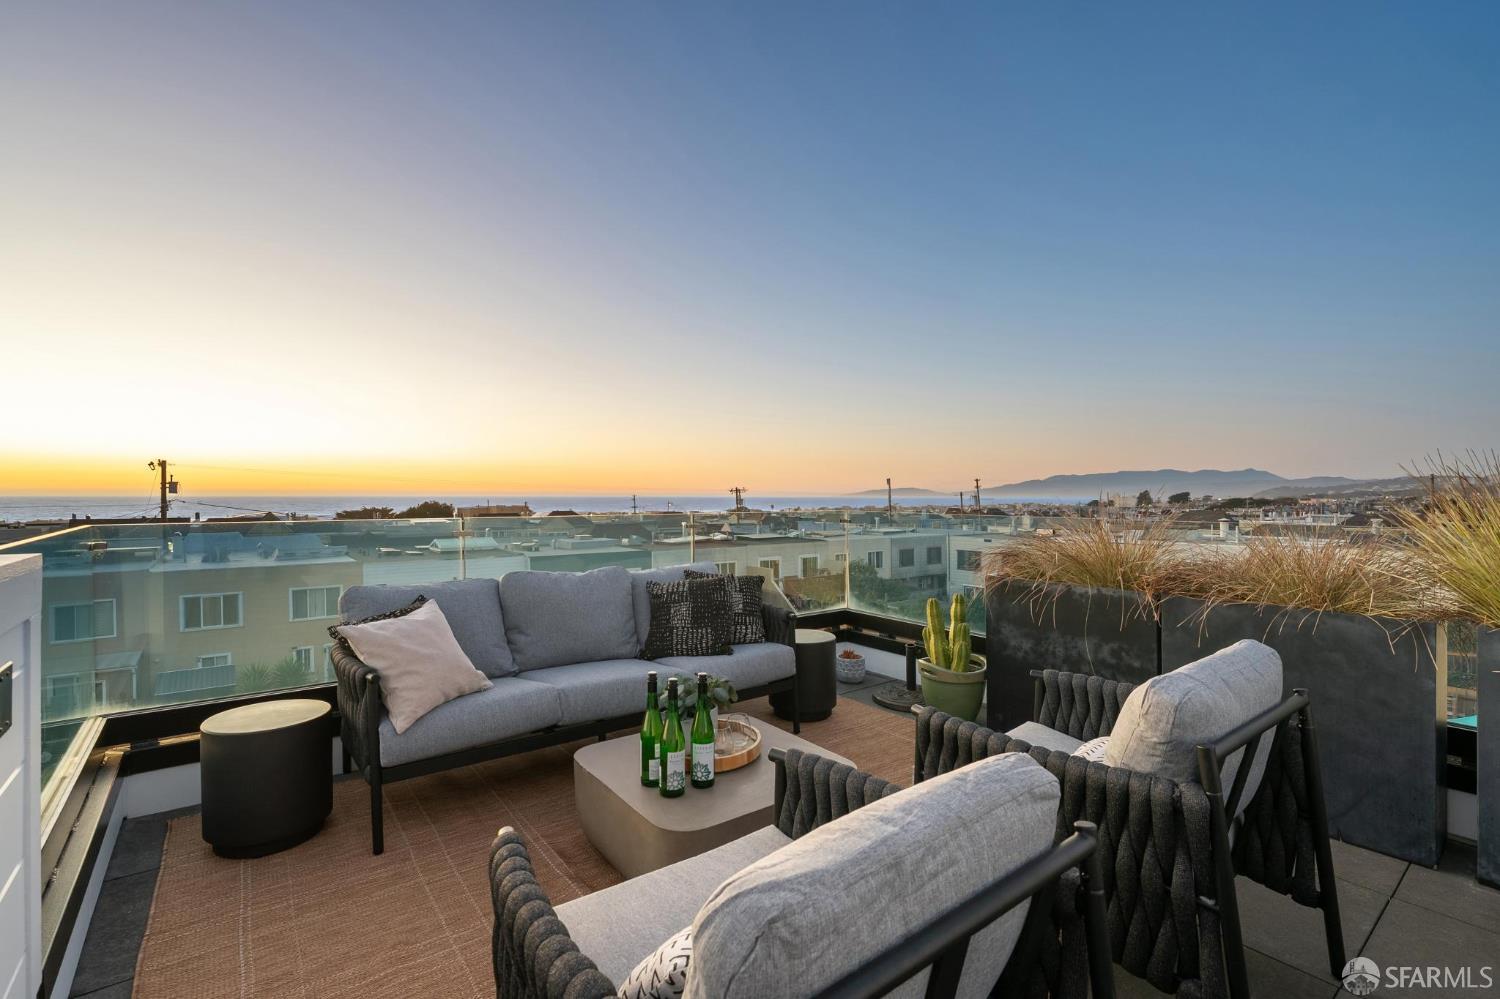
ViewOcean, Water
Lot FeaturesLandscaped, Landscape Front, Low Maintenance, Shape Regular
FencingBack Yard, Fenced, Wood
TopographyCoast,Level
Lot Size3,001 sqft (0.07 ac)

Utilities

SewerPublic Sewer
WaterPublic
ElectricBattery Backup

Rooms

Primary bedroomBalcony, Closet
Primary bathroomDouble Vanity, Radiant Heat, Shower Stall(s), Skylight/Solar Tube, Stone, Tile
BathroomRadiant Heat, Shower Stall(s), Skylight/Solar Tube, Tile
KitchenIsland w/Sink, Skylight(s), Stone Counters · Level: Main
Dining roomBreakfast Nook, Space in Kitchen
Living roomLevel: Main
Family roomLevel: Lower

Property History

DateEventPrice
Oct 28, 2026Active
Oct 8, 2026Listed$1,998,000
Sign in to see the full sales history
Own a home nearby?
What is your Outer Parkside home worth?
Get a price range built from recent sales near you. It is free and takes about a minute.
Chris Chour of EON Real Estate follows up with a written analysis. No obligation.

Getting Around

69

Walk

Somewhat Walkable

58

Transit

Good Transit

67

Bike

Bikeable

Scores by Walk Score

Public Records

Assessed Value$1,334,282
Current Taxes (est.)$15,745 / yr
Taxes at This Price (est.)$23,576 / yr
Last Sale (public record)2015-02-27
Legal Units1
Assessor UseDwelling
Building Area (assessor)2,666 sqft
Lot (assessor)3,000 sqft
Year Built (assessor)1947
Flood ZoneFEMA Zone X (minimal hazard)

Sources: San Francisco Assessor-Recorder secured roll; FEMA National Flood Hazard Layer. Tax estimates use the citywide secured rate and exclude parcel taxes and exemptions.

Schools

Nearby Public Schools

Elementary (K-5)Sunset Elementary · 0.3 mi
Elementary (K-5)Stevenson (Robert Louis) Elementary · 0.4 mi
Middle (6-8)Giannini (A.P.) Middle · 0.3 mi
Middle (6-8)Hoover (Herbert) Middle · 1.6 mi
High (9-12)Lincoln (Abraham) High · 1 mi
High (9-12)Lowell High · 1.4 mi

SFUSD enrollment is choice-based; schools shown by distance for reference, not assignment. Source: California Department of Education directory.

Location

Neighborhood: Outer Parkside

Chris Chour

Chris Chour

Broker / Owner

EON Real Estate

Estimated payment

$12,945/mo

Principal & interest$10,980
Property taxes (est.)$1,965

30-yr fixed at 7.32% (Freddie Mac survey, 2026-10-22). Taxes estimated at the SF rate on this price. Estimate only, not a loan offer.

MLS# 426172425

Listed by Frank Villanueva, DRE #01425060 · Compass

Data courtesy of SFAR MLS via Bridge Data Output. Information deemed reliable but not guaranteed.