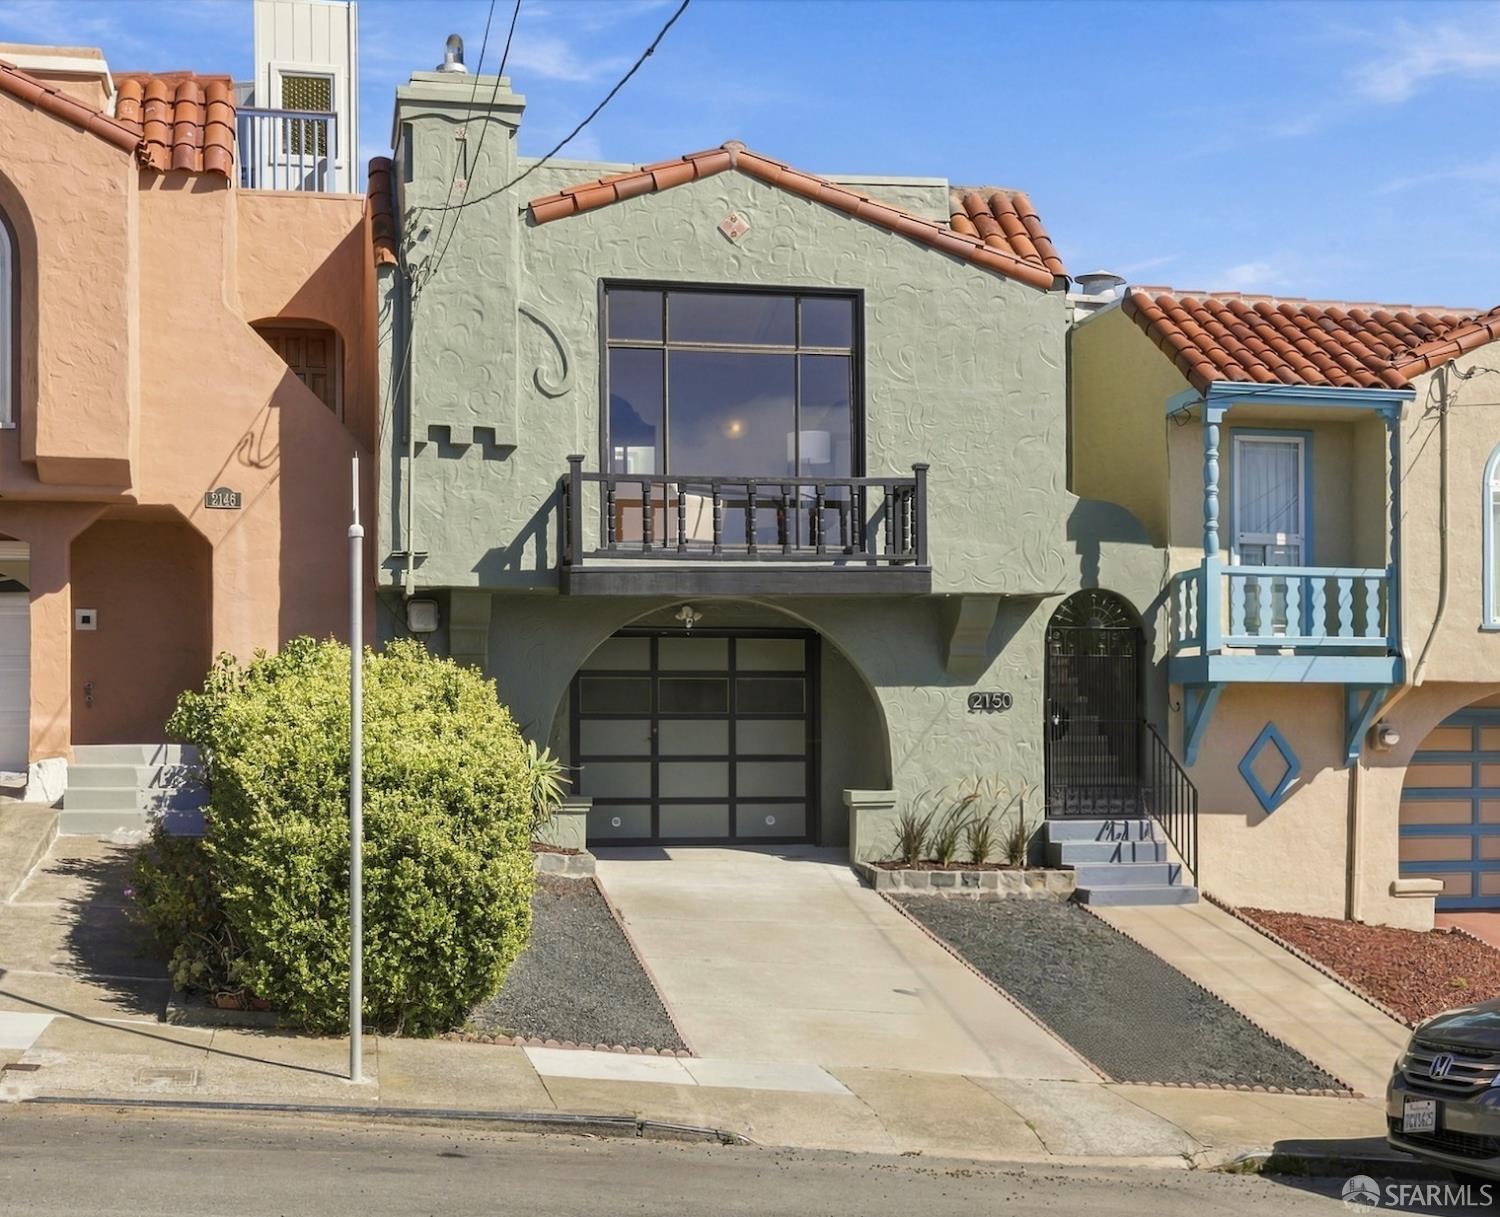
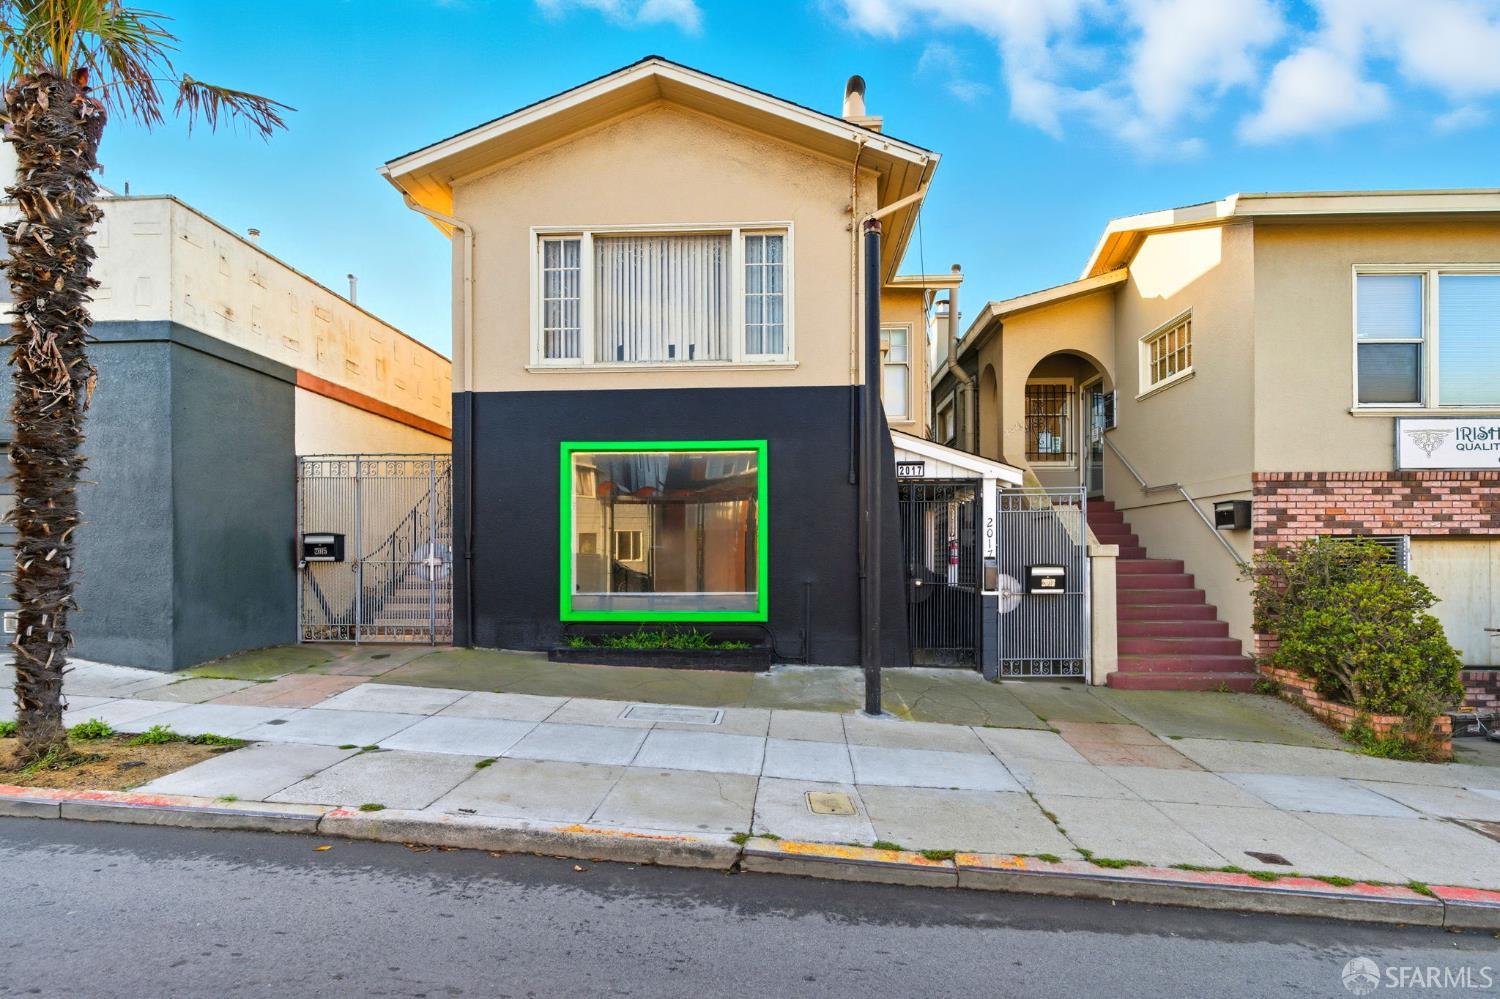
2150 26th Avenue
San Francisco, CA 94116· Parkside
Key Details
Bedrooms
2
Bathrooms
1
Square Feet
1,400
Year Built
1937
Lot Size
2,997 sqft (0.07 ac)
Garage
1 space
Type
Single Family Residence
Style
Mediterranean, Spanish
About This Property
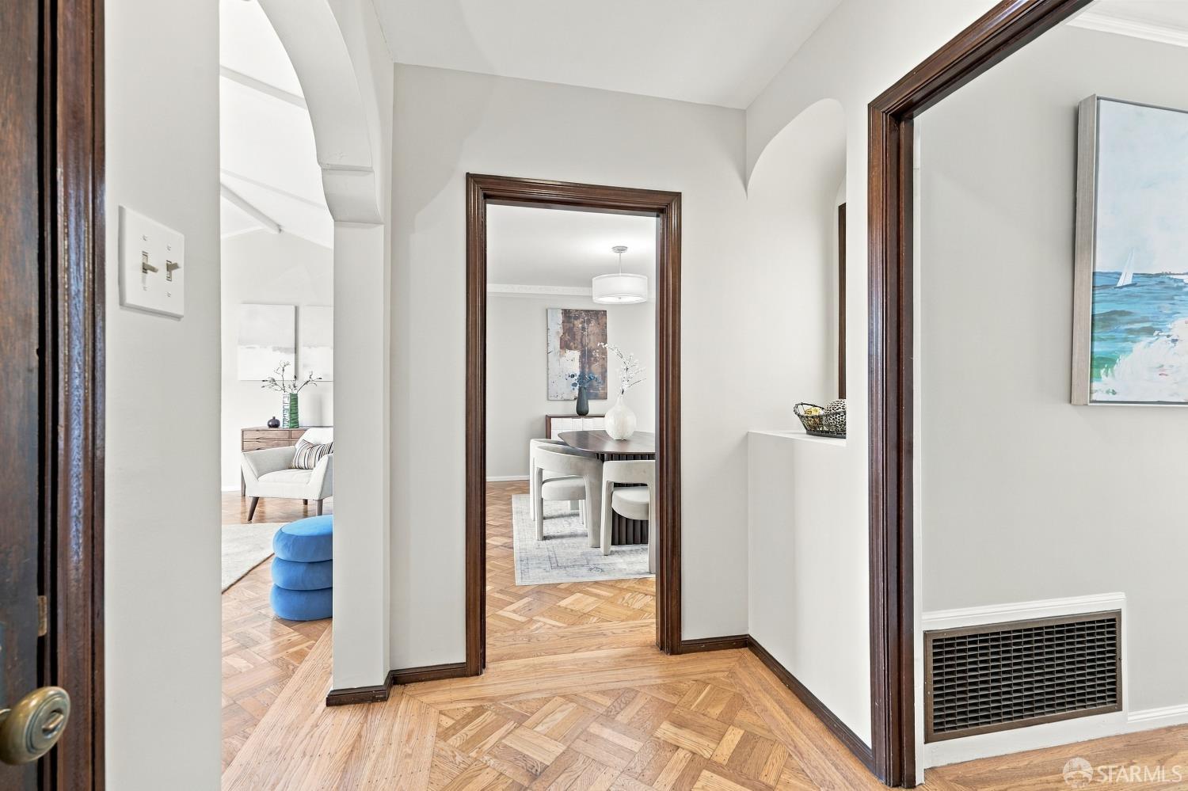
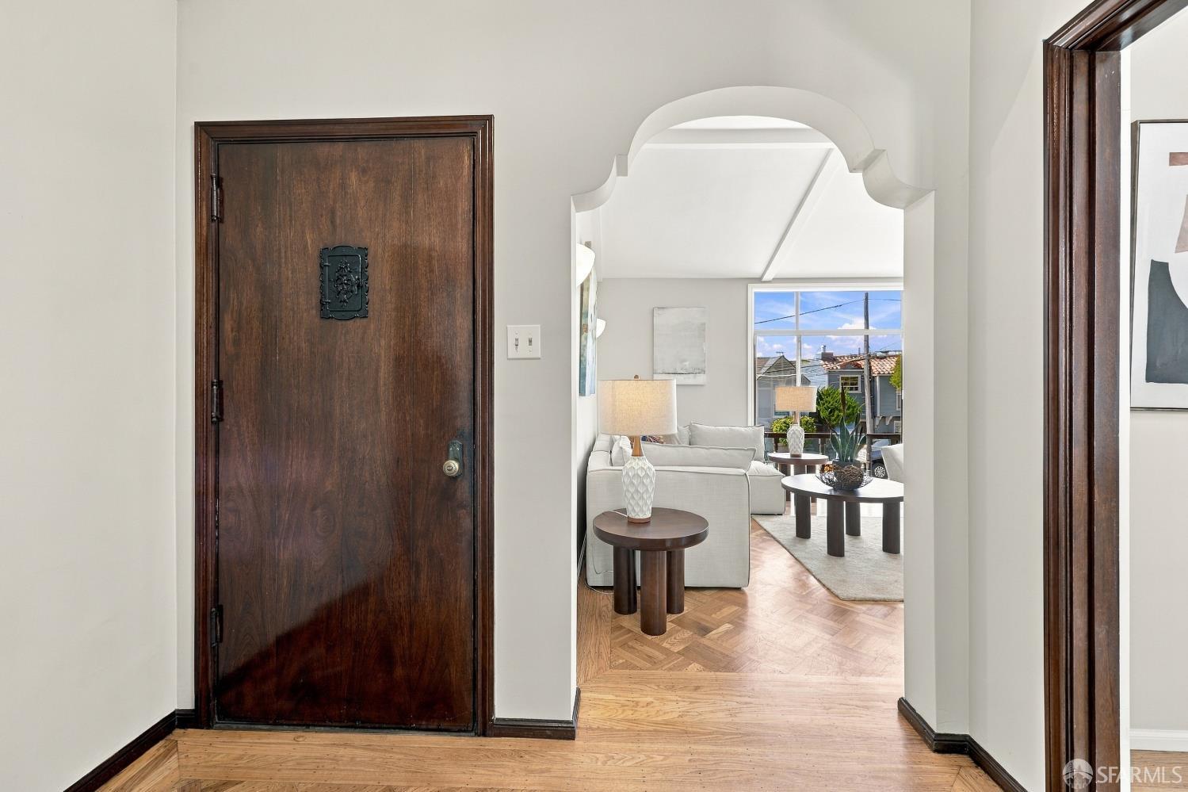
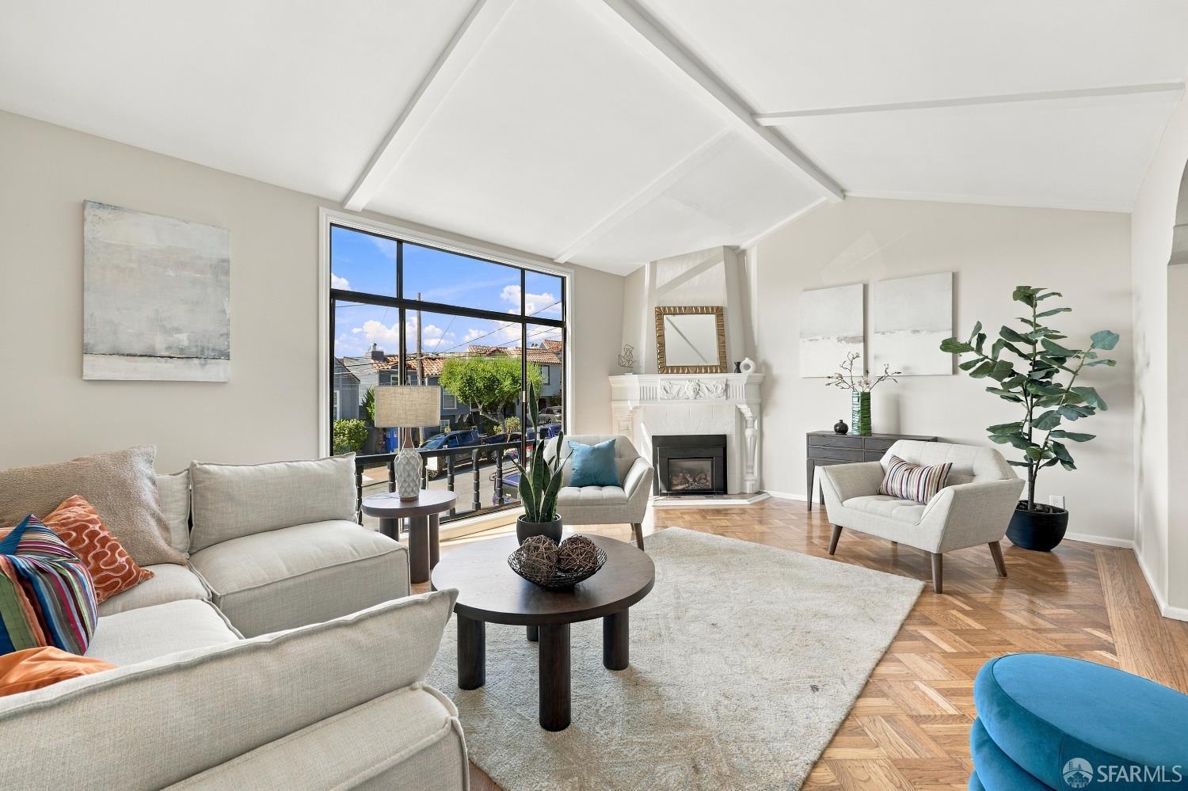
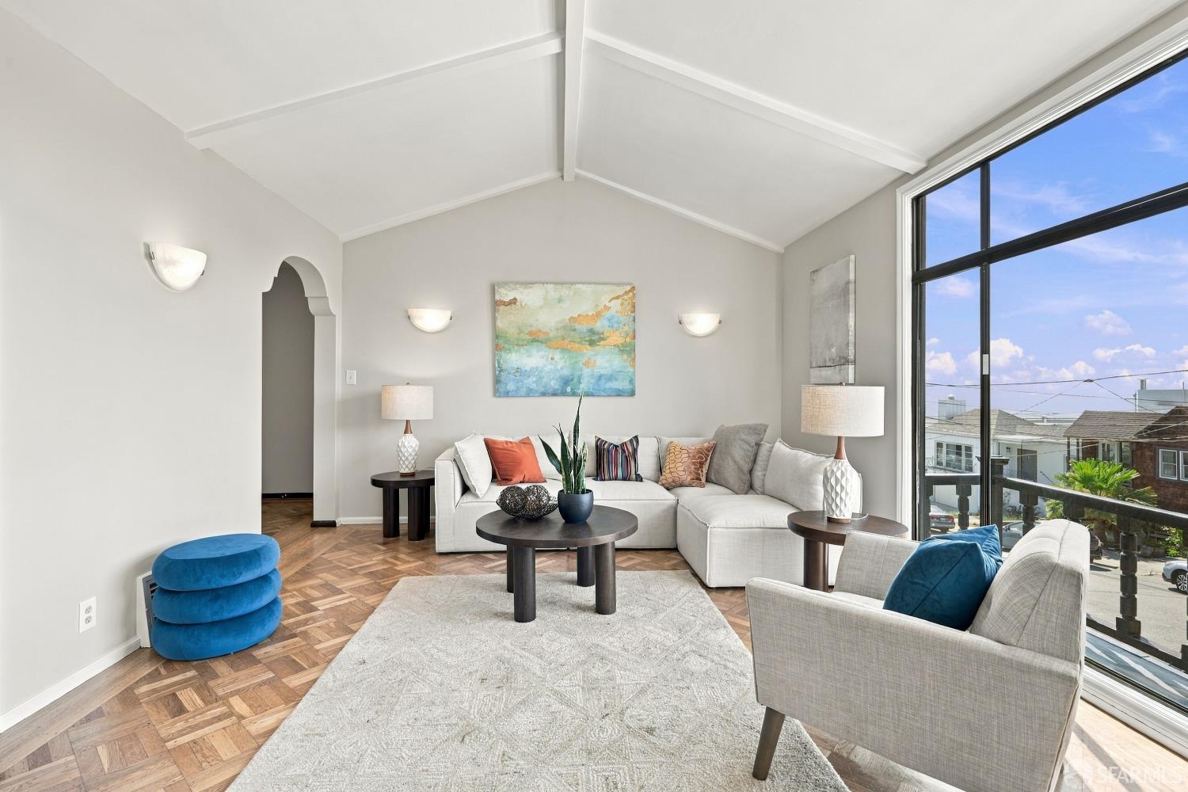
Classic San Francisco character meets exciting possibilities in this Spanish Mediterranean-style home featuring a distinctive center-atrium floor plan. The main level offers a bright living room with parquet floors and wood stove insert, spacious formal dining room, breakfast room with built-ins and an enclosed center atrium offering wonderful flex space for an office, art studio, playroom or plant-filled retreat. Two generous bedrooms overlook the rear yard, and a split bath offers a tub plus shower stall. Downstairs, a finished bonus room with half bath adds even more flexibility, while the spacious lower level garage offers plenty of storage plus intriguing potential for future expansion. Outside, the deep, tiered backyard is a blank canvas for gardening and outdoor living, with Pacific...
Property Information
Facts & Features
Interior
Exterior & Lot
Utilities
Rooms
Property History
| Date | Event | Price |
|---|---|---|
| Sep 30, 2026 | Active | |
| Sep 1, 2026 | Listed | $1,395,000 |
Public Records
Sources: San Francisco Assessor-Recorder secured roll; FEMA National Flood Hazard Layer. Tax estimates use the citywide secured rate and exclude parcel taxes and exemptions.
Schools
Nearby Public Schools
SFUSD enrollment is choice-based; schools shown by distance for reference, not assignment. Source: California Department of Education directory.
Similar Homes in Parkside

Chris Chour
Broker / Owner
EON Real Estate
Estimated payment
$8,819/mo
30-yr fixed at 7.03% (Freddie Mac survey, 2026-09-24). Taxes estimated at the SF rate on this price. Estimate only, not a loan offer.
MLS# 426166053
Listed by Rebecca Brooks, DRE #01249870 · Epique Realty
Data courtesy of SFAR MLS via Bridge Data Output. Information deemed reliable but not guaranteed.