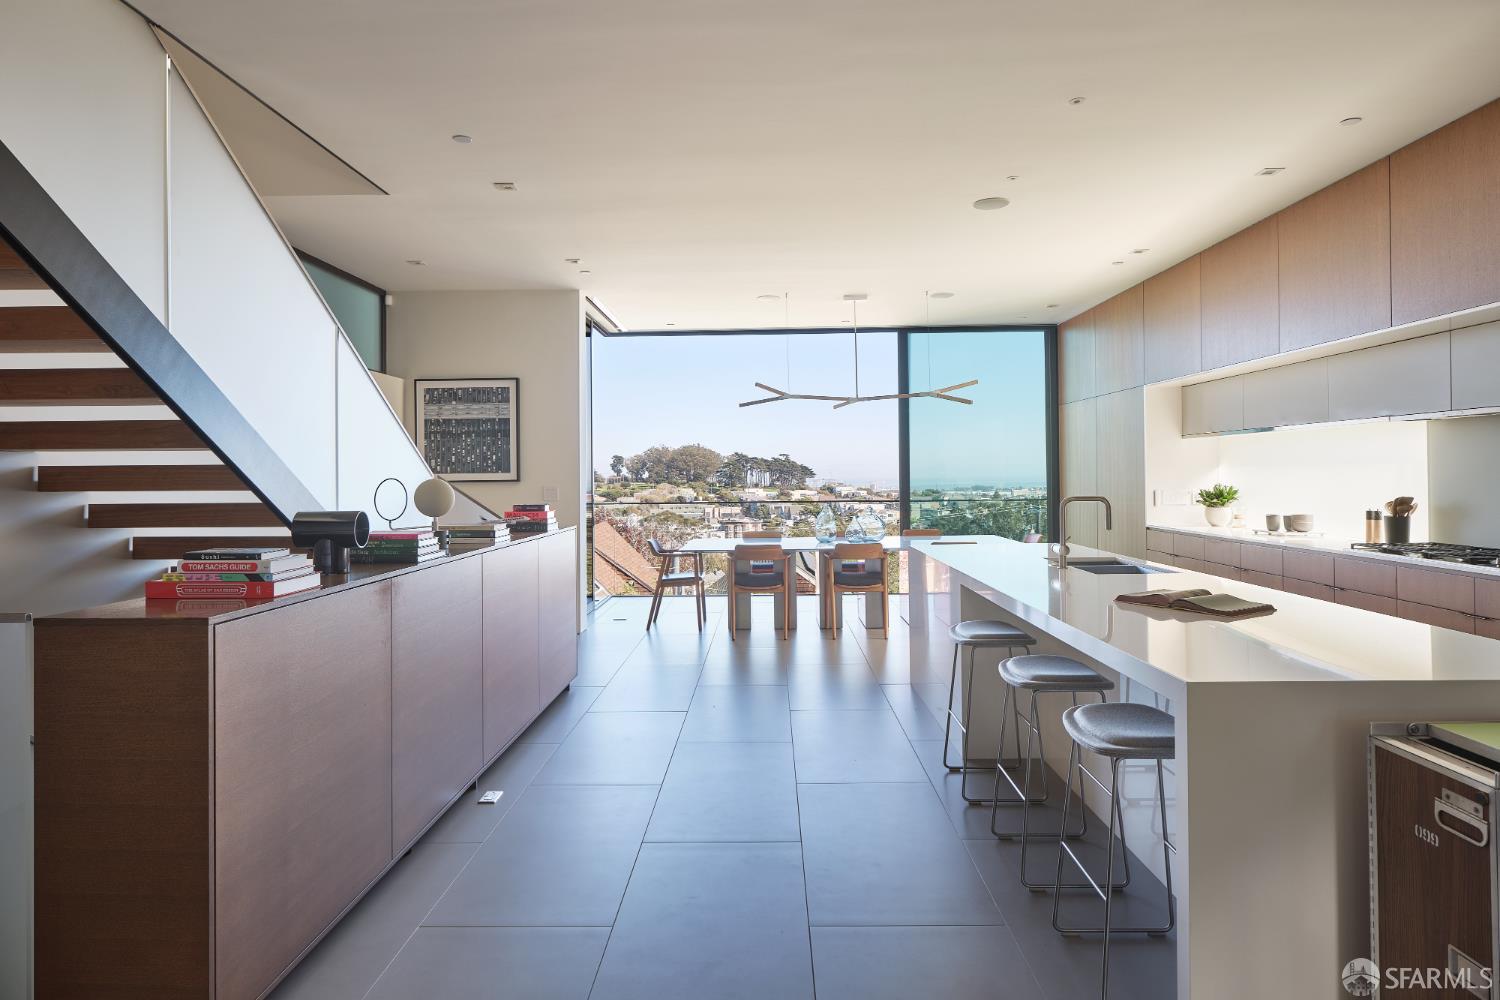
233 Laidley Street - Main photo
View all 39 photos
$5,995,000ActiveDays on Market 0

233 Laidley Street

San Francisco, CA 94131· Glen Park

4 beds3.5 baths3,510 sqft$1,708/sqft

Key Details

Bedrooms

4

Bathrooms

3.5 (3 full, 1 half)

Square Feet

3,510

Stories

4

Lot Size

1,938 sqft (0.04 ac)

Garage

2 spaces

Type

Single Family Residence

Style

Modern/High Tech

About This Property

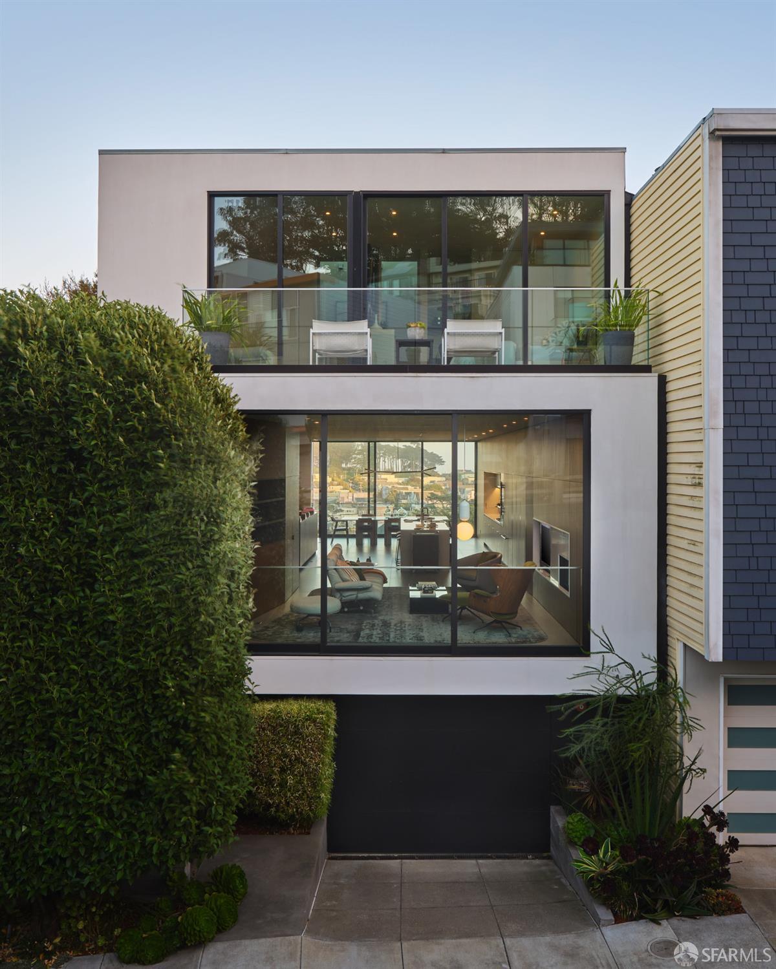
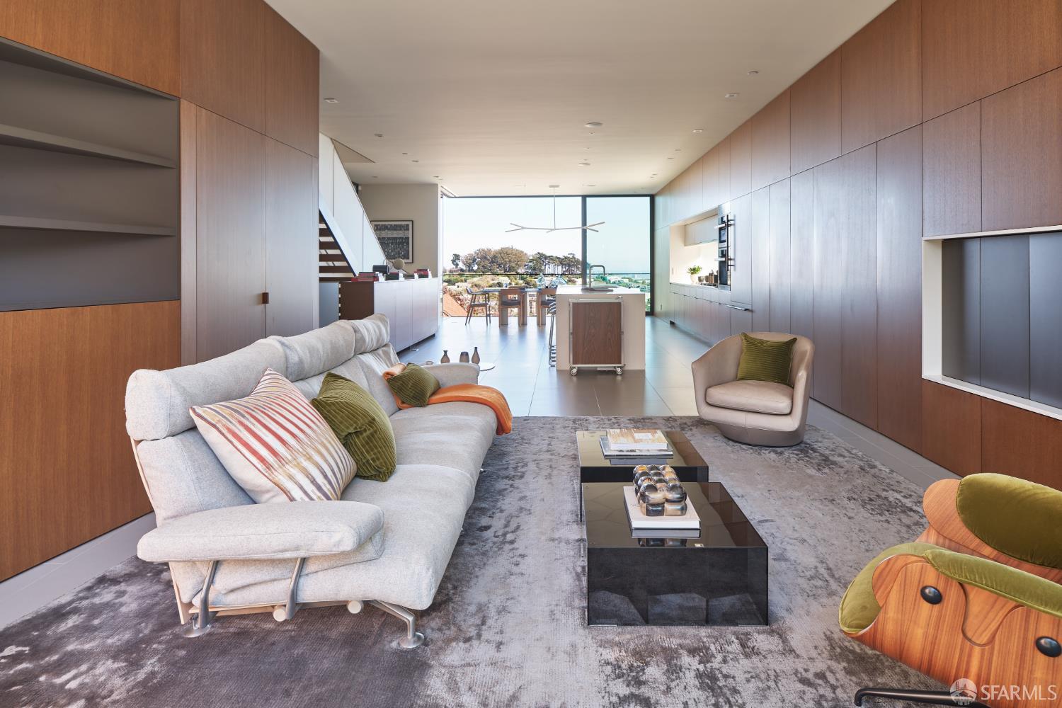
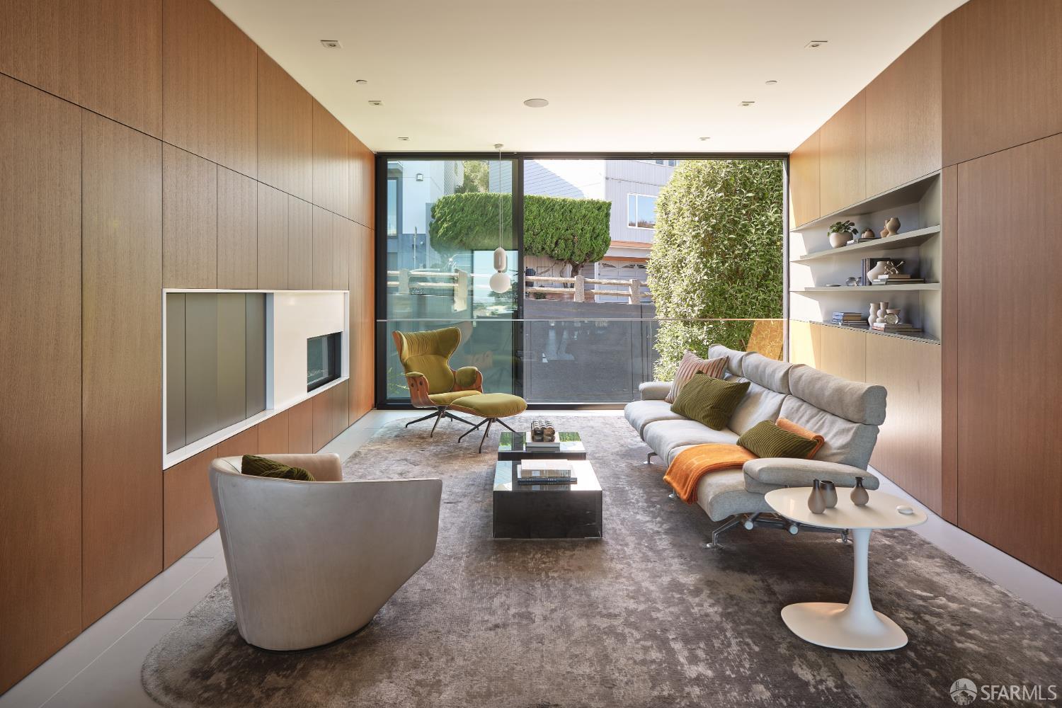
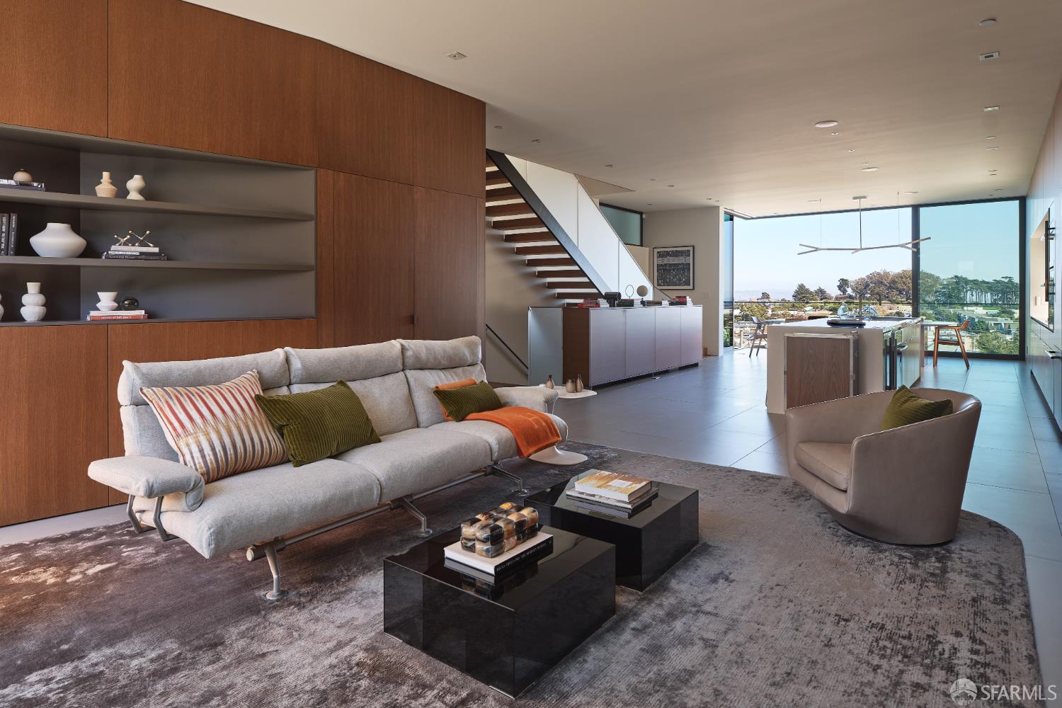
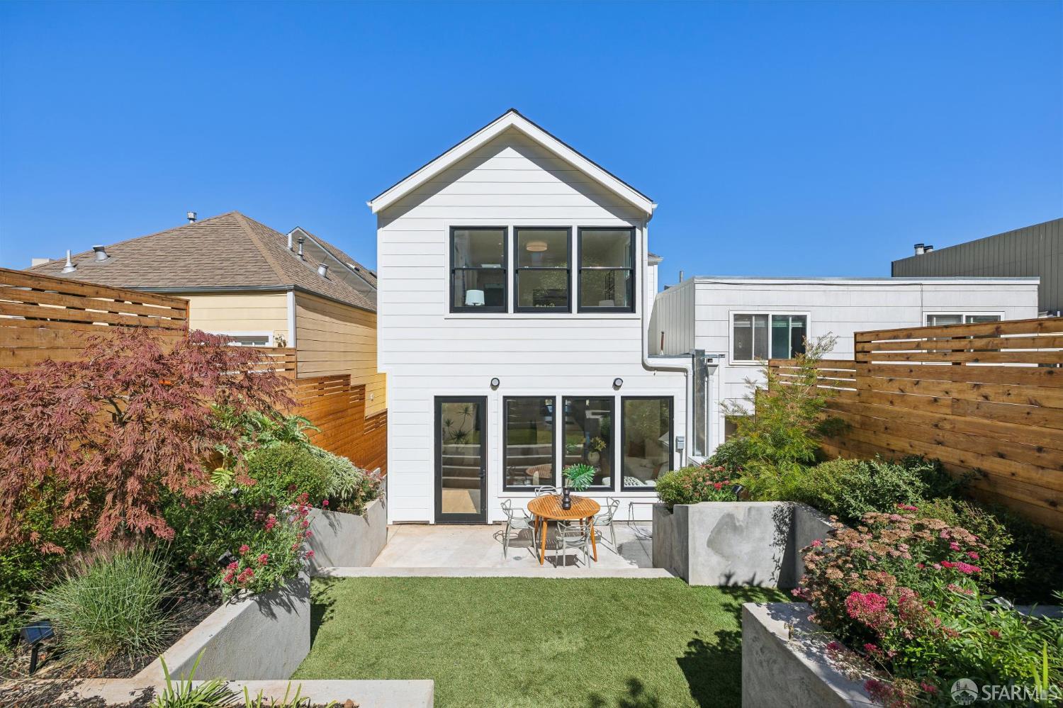
Built from the ground up in 2014 by Design Line Construction and designed by Michael Hennessey AIA, 233 Laidley Street is a modern architectural home offering 4 bedrooms, 3.5 bathrooms and 3,510 square feet (per graphic artist) across four levels. Set along one of San Francisco's most unique residential streets, the home pairs expansive city and Bay views with warm, beautifully detailed interiors and multiple outdoor spaces. The main level has a dramatic open layout, with large walls of glass at both ends bringing natural light through the home. The living room features extensive wood paneling, built-in shelving and a gas-burning fireplace, while a striking open staircase creates a natural anchor to the room. The kitchen is centered around a large island and finished with custom wood cabin...

Property Information

Property TypeSingle Family Residence
Stories4
Living Area3,510 sqft
Bathrooms3 full · 1 half
Lot Size1,938 sqft (0.04 ac)
Garage Spaces2
StyleModern/High Tech
NeighborhoodGlen Park
CountySan Francisco
ConditionUpdated/Remodeled
FacesWest
Cross StreetFairmount St
OccupancyOwner
APN6684022
DisclosuresDisclosure Package Available
MLS#426165257
StatusActive
Days on Market0

Facts & Features

Interior

FlooringTile, Wood
AppliancesDishwasher, Disposal, Double Oven, Gas Cooktop, Range Hood, Wine Refrigerator, Dryer, Washer
LaundryLaundry Closet, Upper Level
Fireplace1 · Gas, Living Room
Interior FeaturesFormal Entry
WindowsSkylight(s)
SecurityCarbon Monoxide Detector(s), Fire Suppression System, Smoke Detector(s)
CoolingRoom Air, Wall Unit(s)
HeatingCentral, Radiant Floor

Exterior & Lot

Patio & PorchUncovered Deck
ParkingEnclosed, Garage Door Opener, Garage Faces Front, Inside Entrance, Tandem, On Site (Single Family Only)
ViewBay, City, Downtown, Hills, San Francisco, Water
Lot FeaturesLandscaped, Landscape Front
FencingBack Yard
Lot Size1,938 sqft (0.04 ac)

Utilities

SewerPublic Sewer
WaterPublic

Rooms

Primary bedroomBalcony, Walk-In Closet
Primary bathroomDouble Vanity, Shower Stall(s), Soaking Tub, Tile, Window
BathroomShower Stall(s), Tub w/Shower Over, Window
KitchenIsland w/Sink, Pantry Cabinet, Quartz Counter · Level: Main
Dining roomFormal Area · Level: Main
Living roomGreat Room · Level: Main
Family roomLevel: Lower

Property History

DateEventPrice
Oct 8, 2026Active
Oct 5, 2026Listed$5,995,000

Getting Around

82

Walk

Very Walkable

82

Transit

Excellent Transit

73

Bike

Very Bikeable

Scores by Walk Score

Public Records

Assessed Value$5,047,763
Current Taxes (est.)$59,564 / yr
Taxes at This Price (est.)$70,741 / yr
Last Sale (public record)2015-02-26
Legal Units1
Assessor UseDwelling
Building Area (assessor)3,376 sqft
Lot (assessor)1,938 sqft
Year Built (assessor)1900
Flood ZoneFEMA Zone X (minimal hazard)

Sources: San Francisco Assessor-Recorder secured roll; FEMA National Flood Hazard Layer. Tax estimates use the citywide secured rate and exclude parcel taxes and exemptions.

Schools

Nearby Public Schools

Elementary (K-5)Huerta (Dolores) Elementary · 0.2 mi
Elementary (P-K)Mission Education Center · 0.3 mi
Middle (6-8)Lick (James) Middle · 0.8 mi
Middle (6-8)Denman (James) Middle · 1.4 mi
High (9-12)Jordan (June) School for Equity · 1.3 mi
High (9-12)Balboa High · 1.3 mi

SFUSD enrollment is choice-based; schools shown by distance for reference, not assignment. Source: California Department of Education directory.

Location

Neighborhood: Glen Park

Directions: Laidley St at Fairmount St

Chris Chour

Chris Chour

Broker / Owner

EON Real Estate

Estimated payment

$38,710/mo

Principal & interest$32,815
Property taxes (est.)$5,895

30-yr fixed at 7.28% (Freddie Mac survey, 2026-10-01). Taxes estimated at the SF rate on this price. Estimate only, not a loan offer.

MLS# 426165257

Listed by Frank A Nolan, DRE #01300017 · Vanguard Properties

Data courtesy of SFAR MLS via Bridge Data Output. Information deemed reliable but not guaranteed.