2412 Harrison Street #204
San Francisco, CA 94110· Inner Mission
Open Houses
Key Details
Bedrooms
1
Bathrooms
2
Square Feet
1,320
Year Built
2002
Stories
2
Parking
1 space
Type
Condominium
Style
Modern/High Tech
About This Property
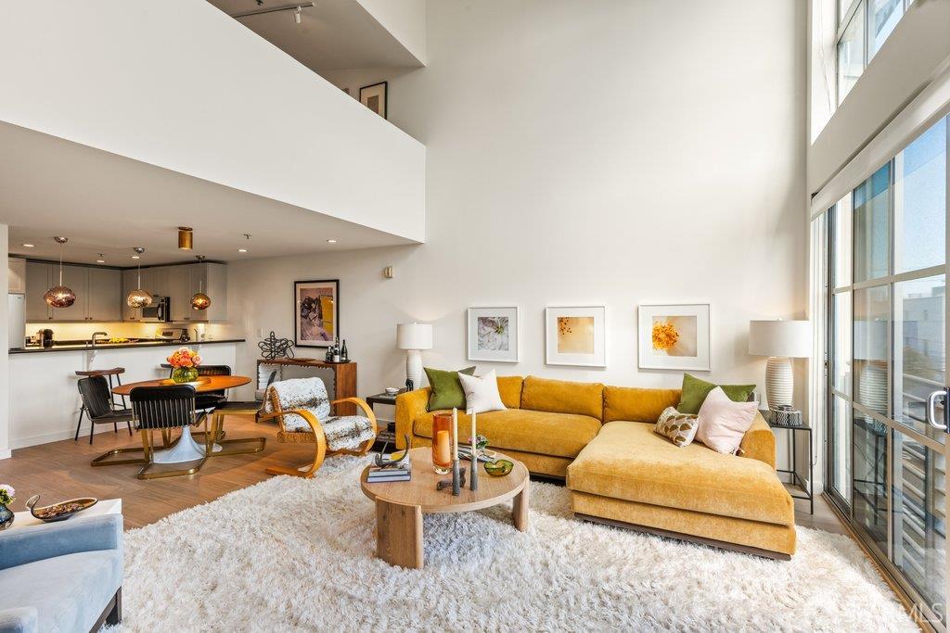
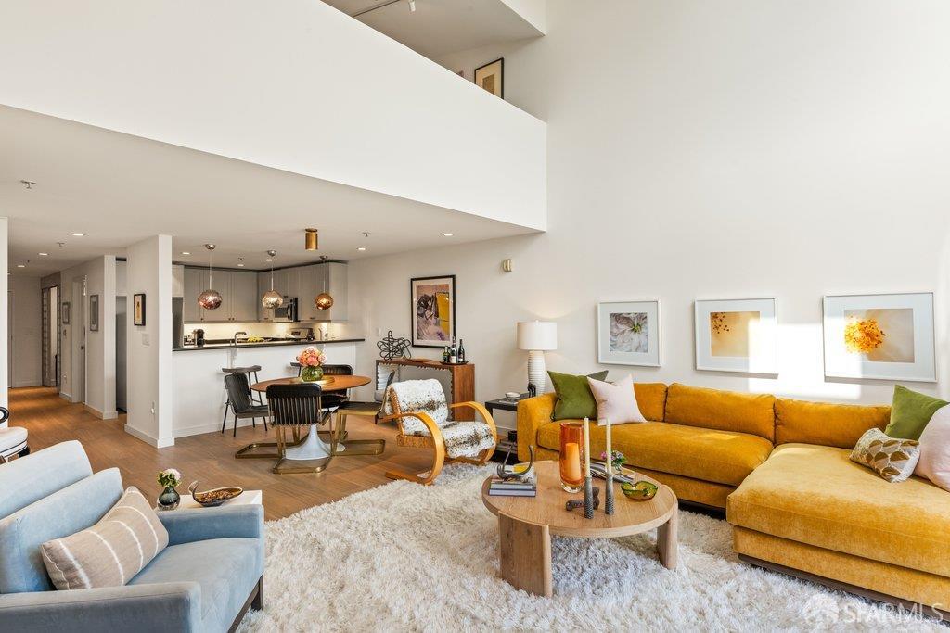
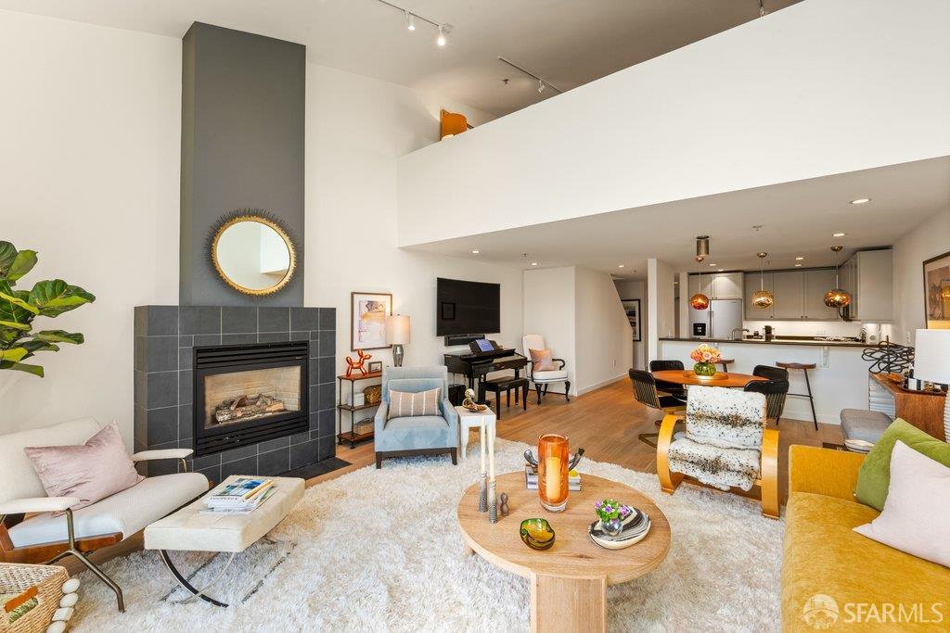
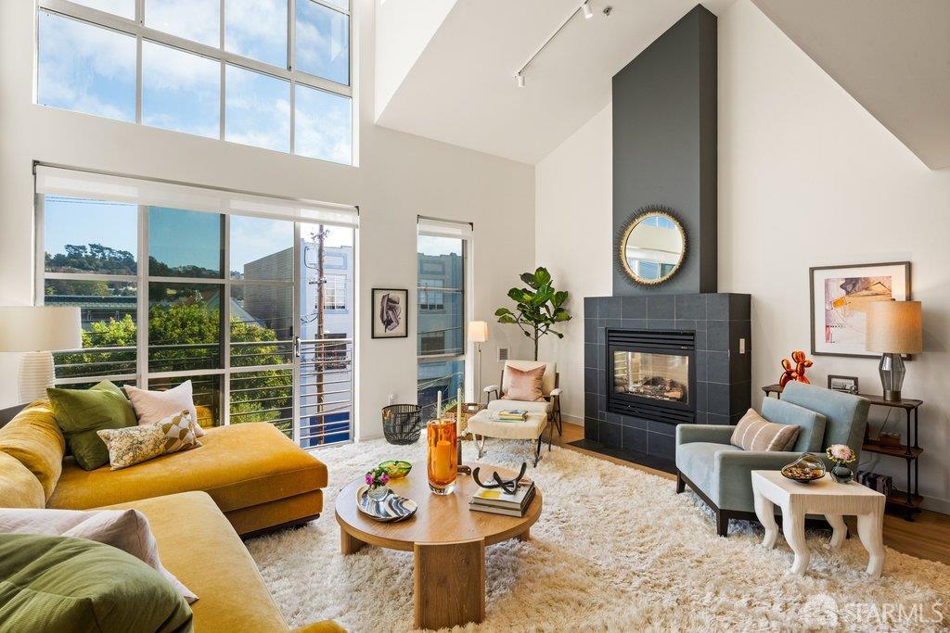
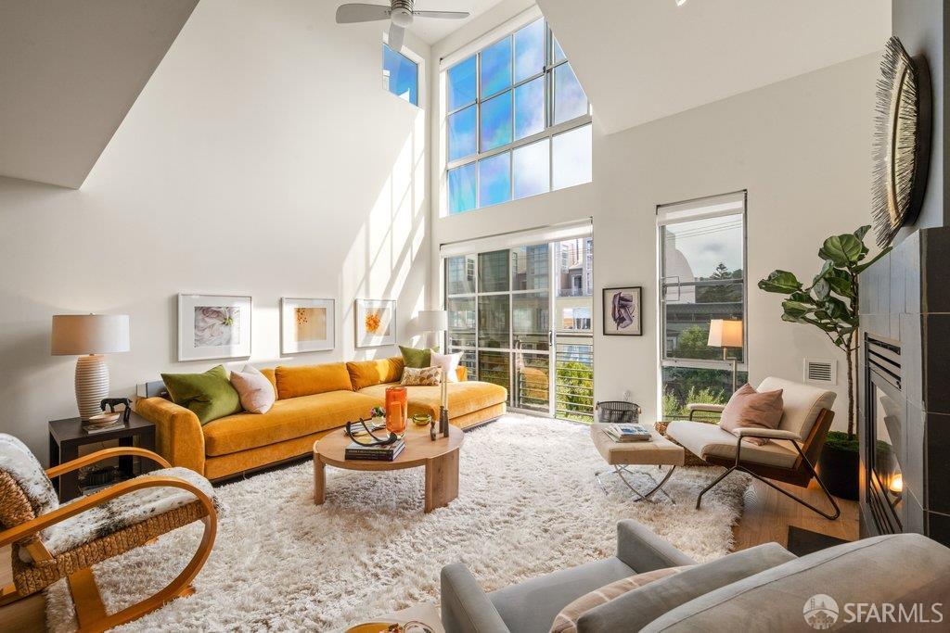
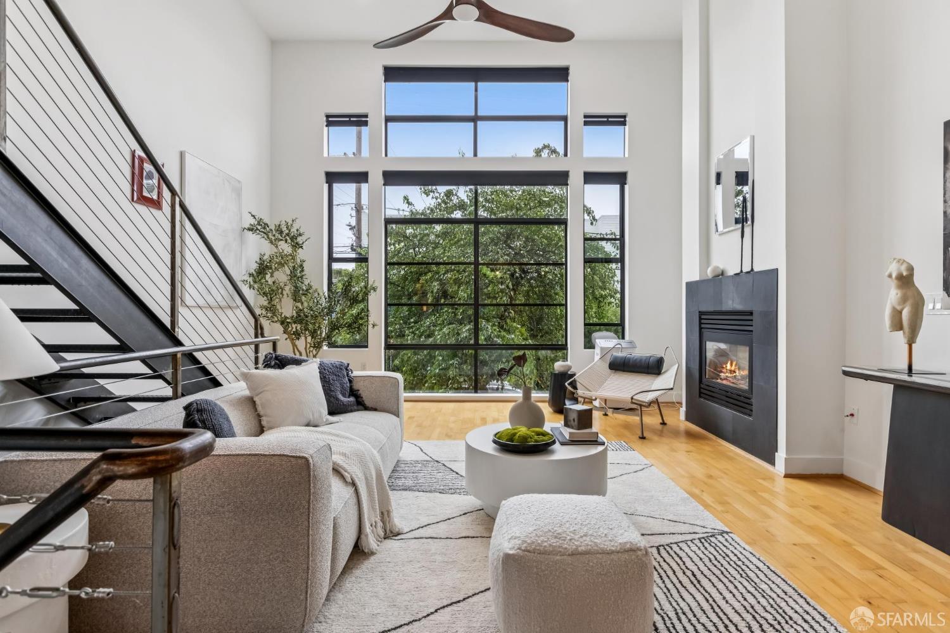
Defined by light, scale, and effortless modern living, this top-floor, two-level residence offers rare flexibility. Dramatic 18-foot ceilings and a floor-to-ceiling wall of east-facing windows illuminate the open-plan living, dining area, and kitchen in natural light while framing leafy treetop views and Potrero Hill's evening lights. Unlike conventional open lofts, this home delivers unmatched functional separation: a main floor private flex room effortlessly able to serve as a guest sanctuary or office, with an adjacent full bath. The home lives and functions much larger than commonly expected thanks to both the first floor flex room/bathroom/closet configuration and the upper-level, expansive and highly flexible secondary living room space alongside a completely enclosed, private prima...
Property Information
Facts & Features
Interior
Exterior & Lot
Rooms
Community & HOA
Financial Details
HOA Fee
$800 / monthly
Property History
| Date | Event | Price |
|---|---|---|
| Oct 5, 2026 | Active | |
| Sep 16, 2026 | Listed | $1,325,000 |
Getting Around
98
Walk
Walker's Paradise
83
Transit
Excellent Transit
100
Bike
Biker's Paradise
Scores by Walk Score
Public Records
Sources: San Francisco Assessor-Recorder secured roll; FEMA National Flood Hazard Layer. Tax estimates use the citywide secured rate and exclude parcel taxes and exemptions.
Schools
Nearby Public Schools
SFUSD enrollment is choice-based; schools shown by distance for reference, not assignment. Source: California Department of Education directory.
Similar Homes in Inner Mission

Chris Chour
Broker / Owner
EON Real Estate
Estimated payment
$9,356/mo
30-yr fixed at 7.28% (Freddie Mac survey, 2026-10-01). Taxes estimated at the SF rate on this price. Estimate only, not a loan offer.
MLS# 426167728
Listed by Erica S Levin, DRE #01715337 · Compass
Data courtesy of SFAR MLS via Bridge Data Output. Information deemed reliable but not guaranteed.