2426 Bush Street
San Francisco, CA 94115· Lower Pacific Height
Key Details
Bedrooms
3
Bathrooms
2.5 (2 full, 1 half)
Square Feet
2,385
Year Built
1882
Lot Size
3,001 sqft (0.07 ac)
Garage
1 space
Type
Single Family Residence
Style
Victorian
About This Property
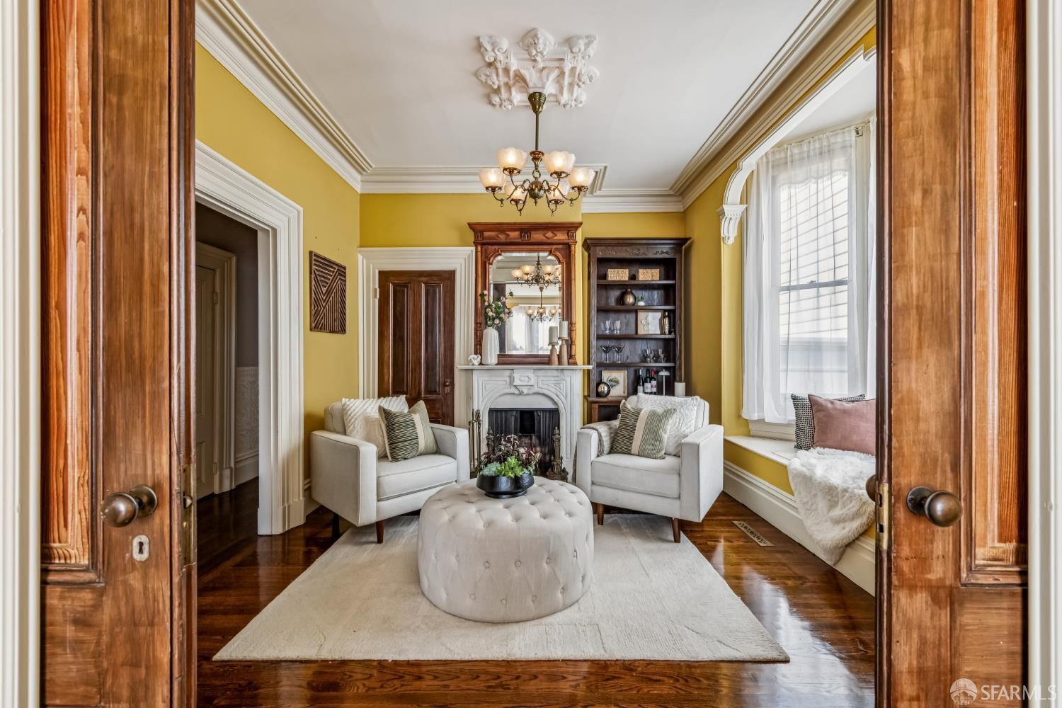
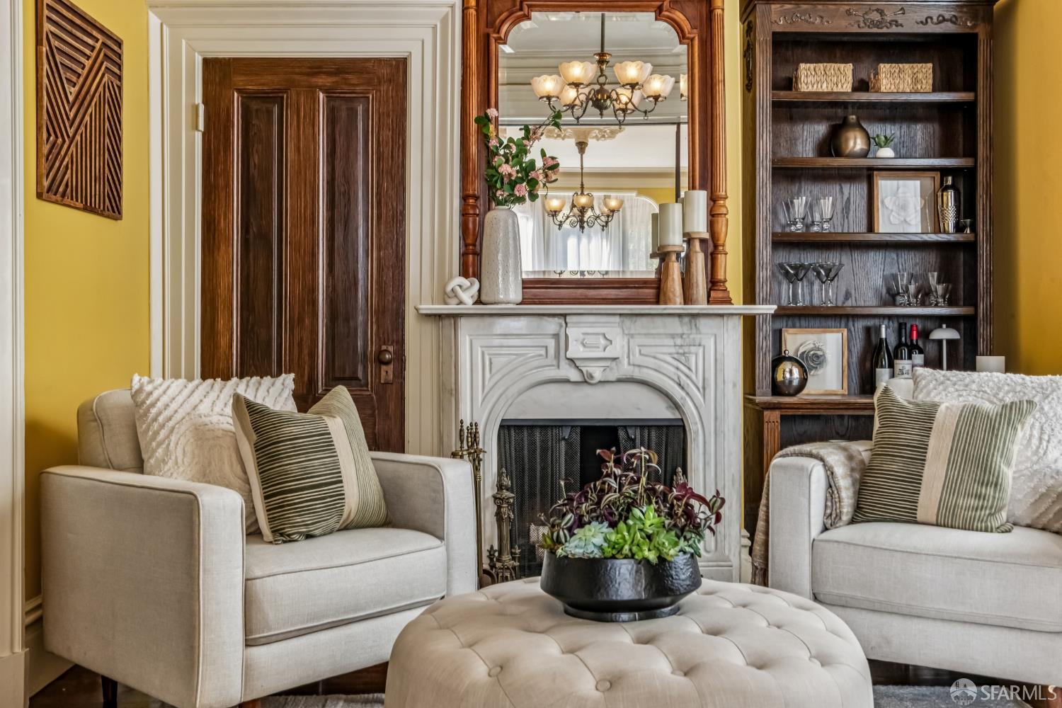
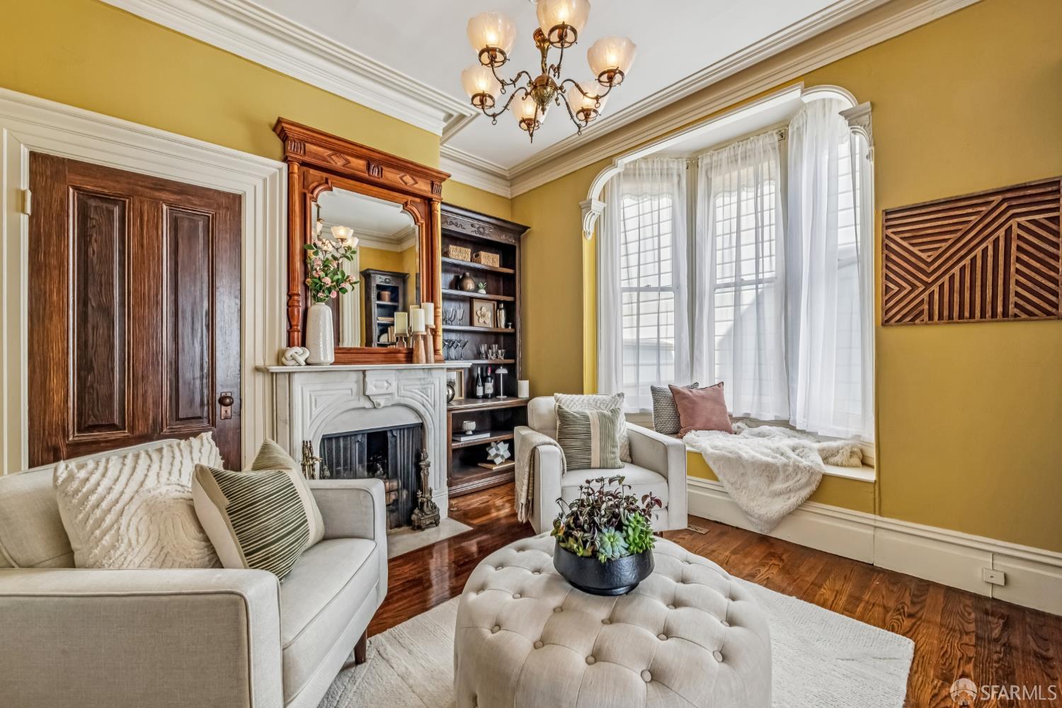
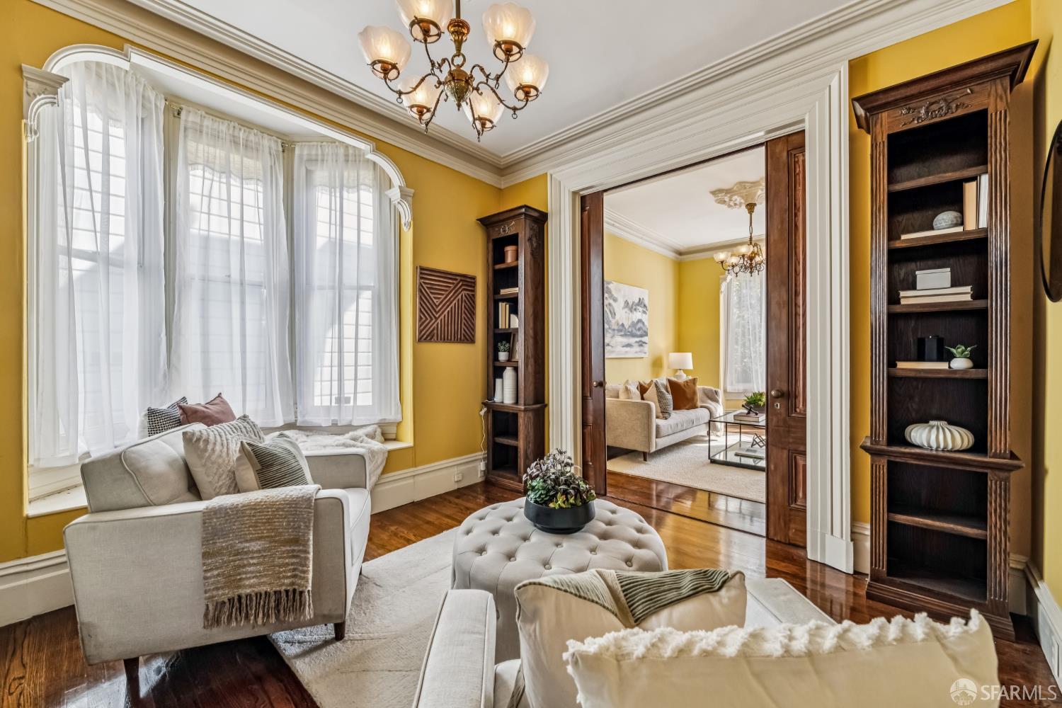
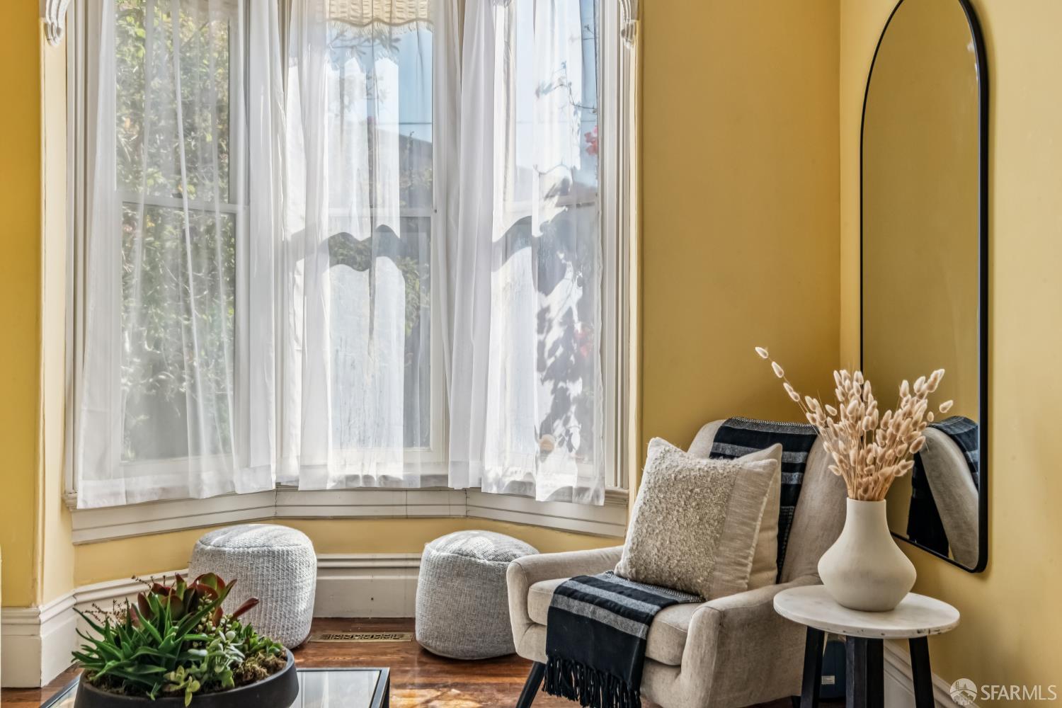
A rare opportunity to own a historic residence in one of San Francisco's most desirable settings. Built in 1882, 2426 Bush Street is an exceptionally preserved Italianate Victorian, its original room plan and generous proportions unaltered, on a wide, flat 30' x 100' parcel on the north side of Bush between Scott and Pierce. Its history and original condition are documented in a 1988 report by noted architectural historian Anne Bloomfield. The house is set back behind a front garden, with a private driveway and a detached garage alongside, providing off-street parking for up to three cars. The wider lot brings abundant natural light into the home, with windows along the entire side elevation, including a side bay. Two gracious stories with 10-foot ceilings stand over a full-size basement...
Property Information
Facts & Features
Interior
Exterior & Lot
Utilities
Rooms
Property History
| Date | Event | Price |
|---|---|---|
| Oct 8, 2026 | Active | |
| Sep 24, 2026 | Listed | $249,500,000 |
Getting Around
98
Walk
Walker's Paradise
76
Transit
Excellent Transit
90
Bike
Biker's Paradise
Scores by Walk Score
Public Records
Sources: San Francisco Assessor-Recorder secured roll; FEMA National Flood Hazard Layer. Tax estimates use the citywide secured rate and exclude parcel taxes and exemptions.
Schools
Nearby Public Schools
SFUSD enrollment is choice-based; schools shown by distance for reference, not assignment. Source: California Department of Education directory.

Chris Chour
Broker / Owner
EON Real Estate
Estimated payment
$16,110/mo
30-yr fixed at 7.28% (Freddie Mac survey, 2026-10-01). Taxes estimated at the SF rate on this price. Estimate only, not a loan offer.
MLS# 426167966
Listed by Paul Warrin, DRE #01364693 · Golden Gate Sotheby's International Realty
Data courtesy of SFAR MLS via Bridge Data Output. Information deemed reliable but not guaranteed.