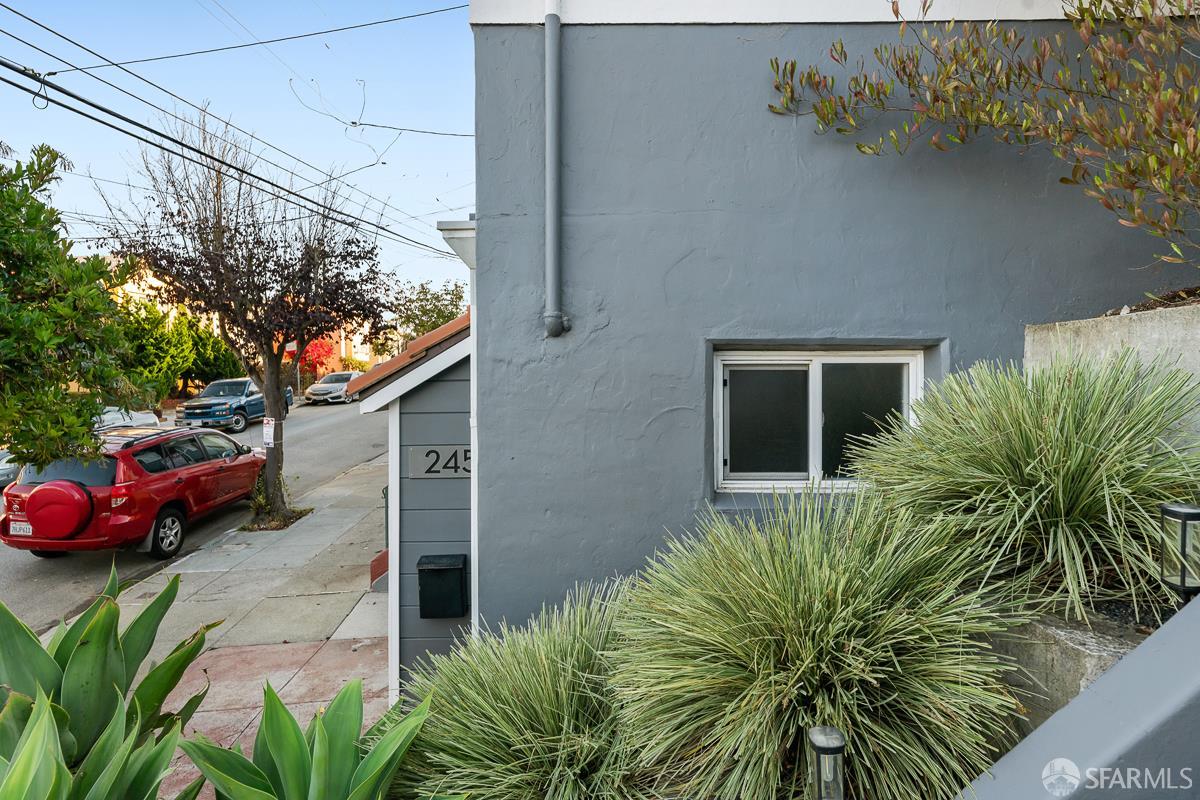
245 Edna Street
San Francisco, CA 94112· Sunnyside
Key Details
Bedrooms
2
Bathrooms
1
Square Feet
1,108
Year Built
1923
Stories
1
Lot Size
2,500 sqft (0.06 ac)
Garage
1 space
Type
Single Family Residence
Style
Mediterranean, Spanish
About This Property
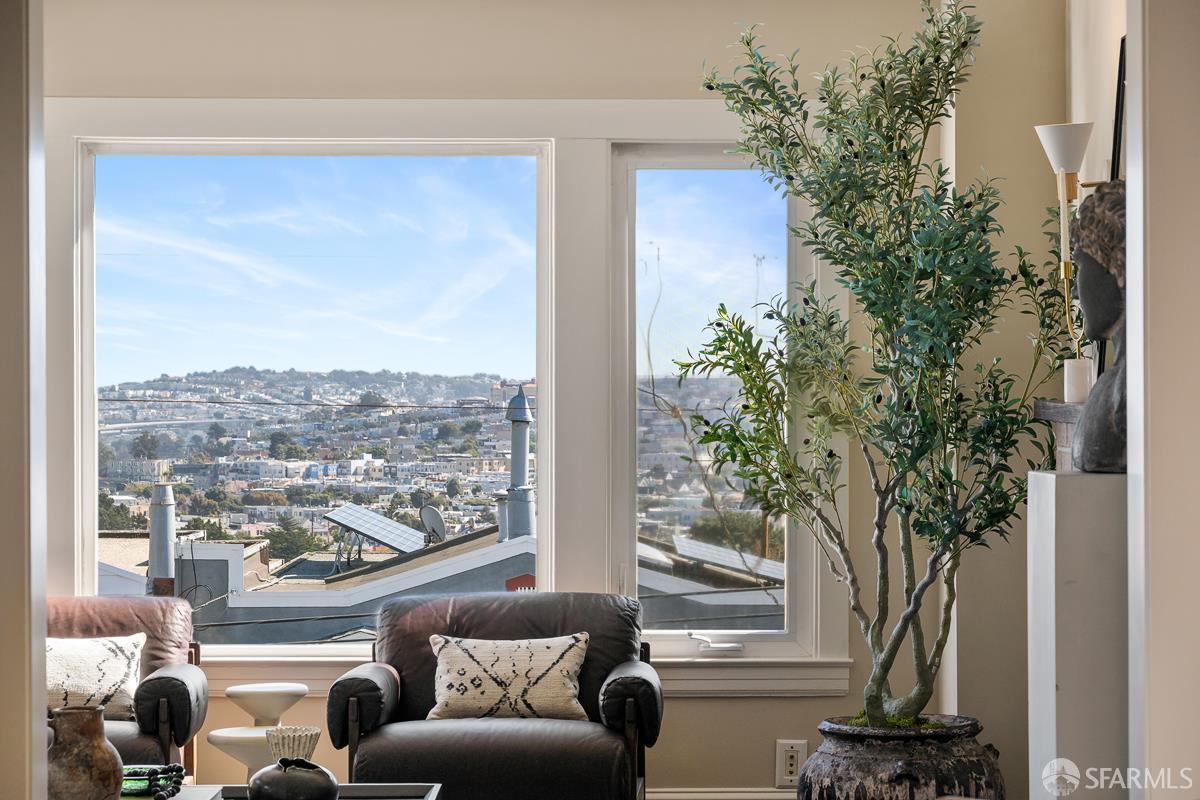
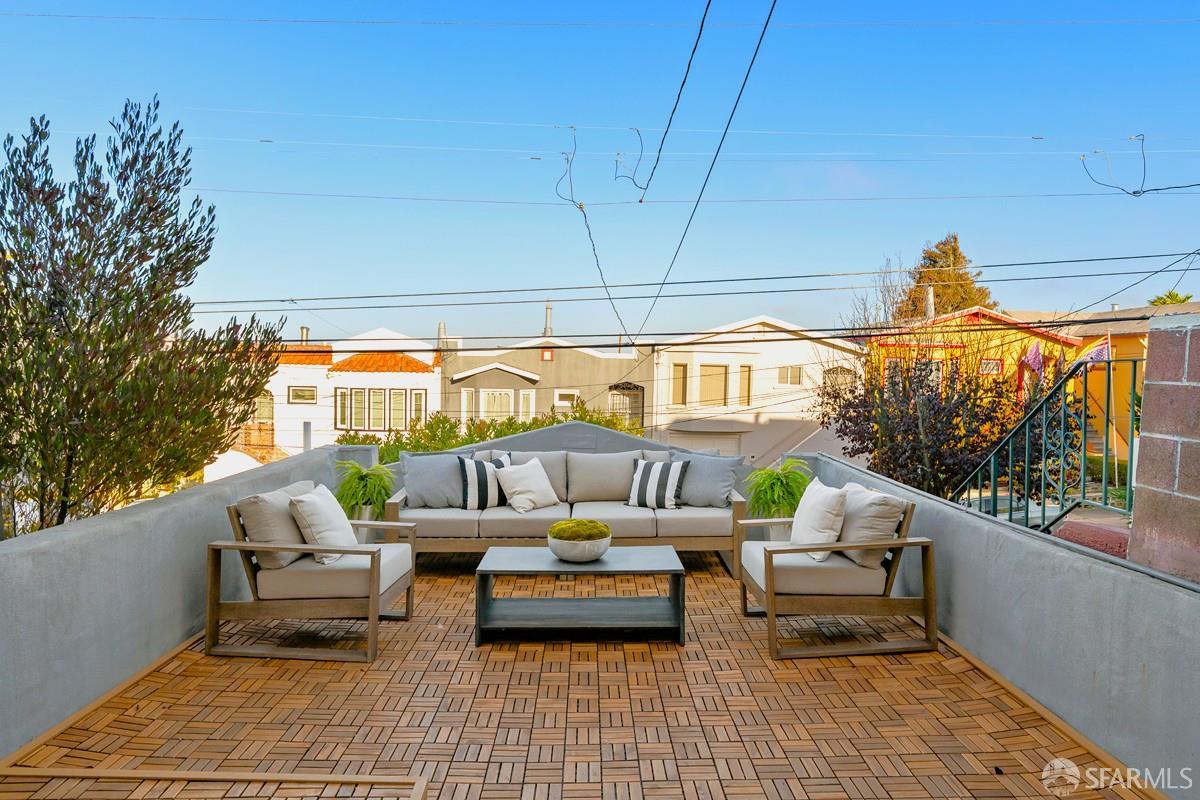
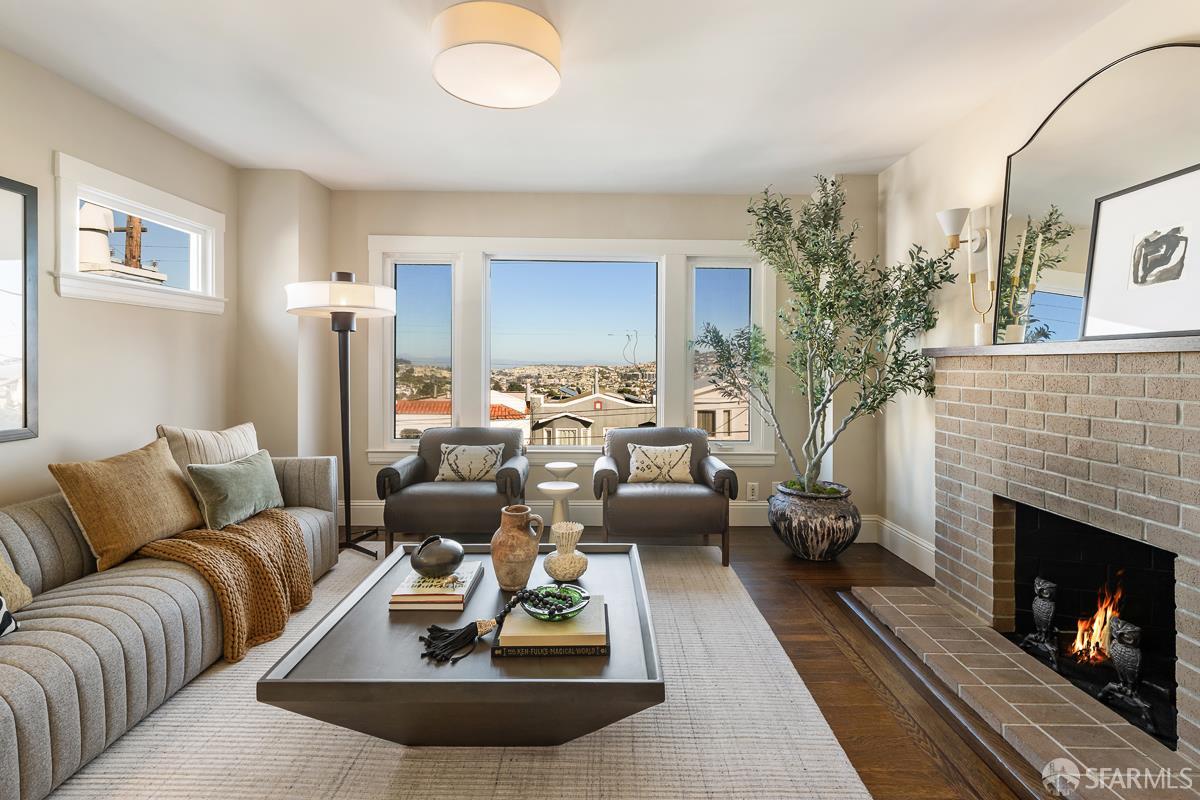
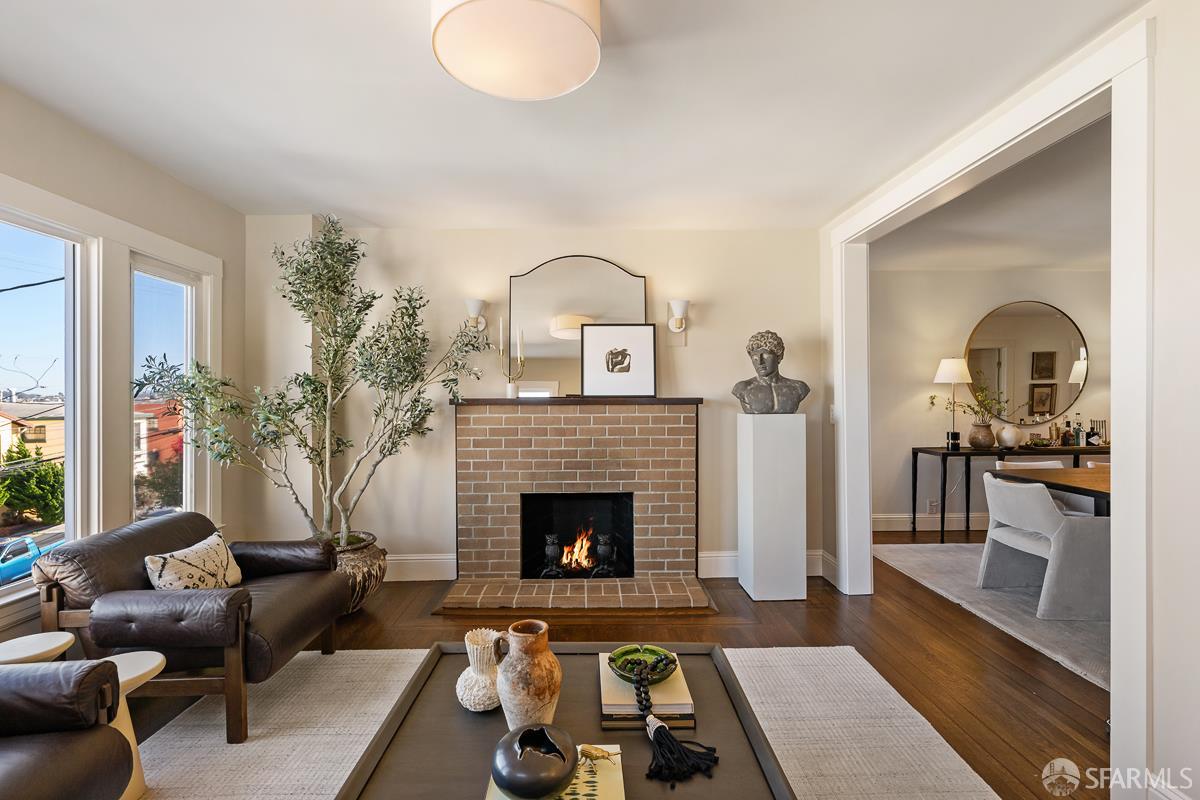
The romantic Spanish Mediterranean architecture of this sophisticated residence is anchored in classic detailing, pristine stewardship, crowned with stunning Eastern views, city lights and expansive outdoor spaces. A substantial remodel offers fine finishes from the professionally equipped kitchen to pristine marble bath. Glorious natural light permeates the home, warm hardwood flooring, wood burning fireplace, handsome built-ins and bespoke library plus murphy bed provide functional beauty. The serene primary bedroom overlooks the lush, serene garden, infusing the space with a sense of retreat and repose. With easy access to the level patio garden, the open plan creates an easy indoor-outdoor flow, as useful for entertaining as for daily life. Robust storage and laundry area are close at...
Property Information
Facts & Features
Interior
Exterior & Lot
Utilities
Rooms
Property History
| Date | Event | Price |
|---|---|---|
| Oct 2, 2026 | Active | |
| Jul 6, 2026 | Listed | $1,250,000 |
Public Records
Sources: San Francisco Assessor-Recorder secured roll; FEMA National Flood Hazard Layer. Tax estimates use the citywide secured rate and exclude parcel taxes and exemptions.
Schools
Nearby Public Schools
SFUSD enrollment is choice-based; schools shown by distance for reference, not assignment. Source: California Department of Education directory.

Chris Chour
Broker / Owner
EON Real Estate
Estimated payment
$7,902/mo
30-yr fixed at 7.03% (Freddie Mac survey, 2026-09-24). Taxes estimated at the SF rate on this price. Estimate only, not a loan offer.
MLS# 426145185
Listed by Wendy Storch, DRE #01355516 · Sotheby's International Realty
Data courtesy of SFAR MLS via Bridge Data Output. Information deemed reliable but not guaranteed.