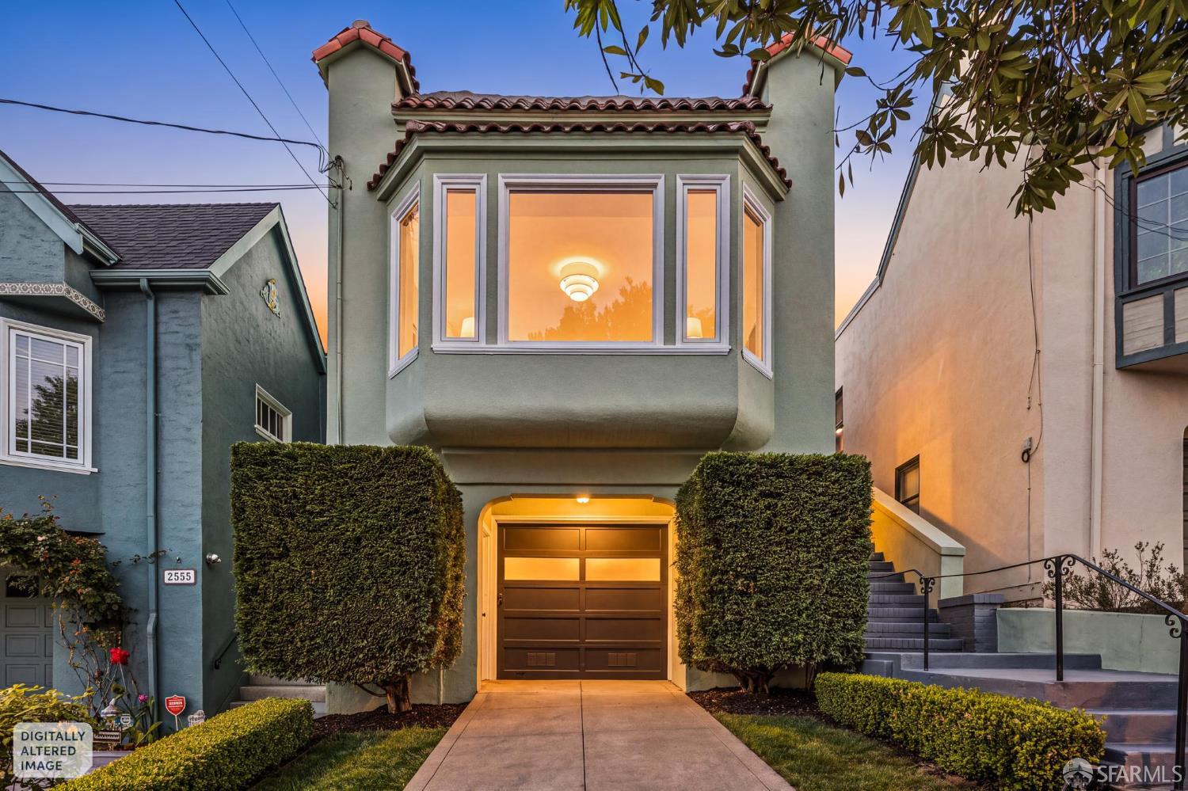
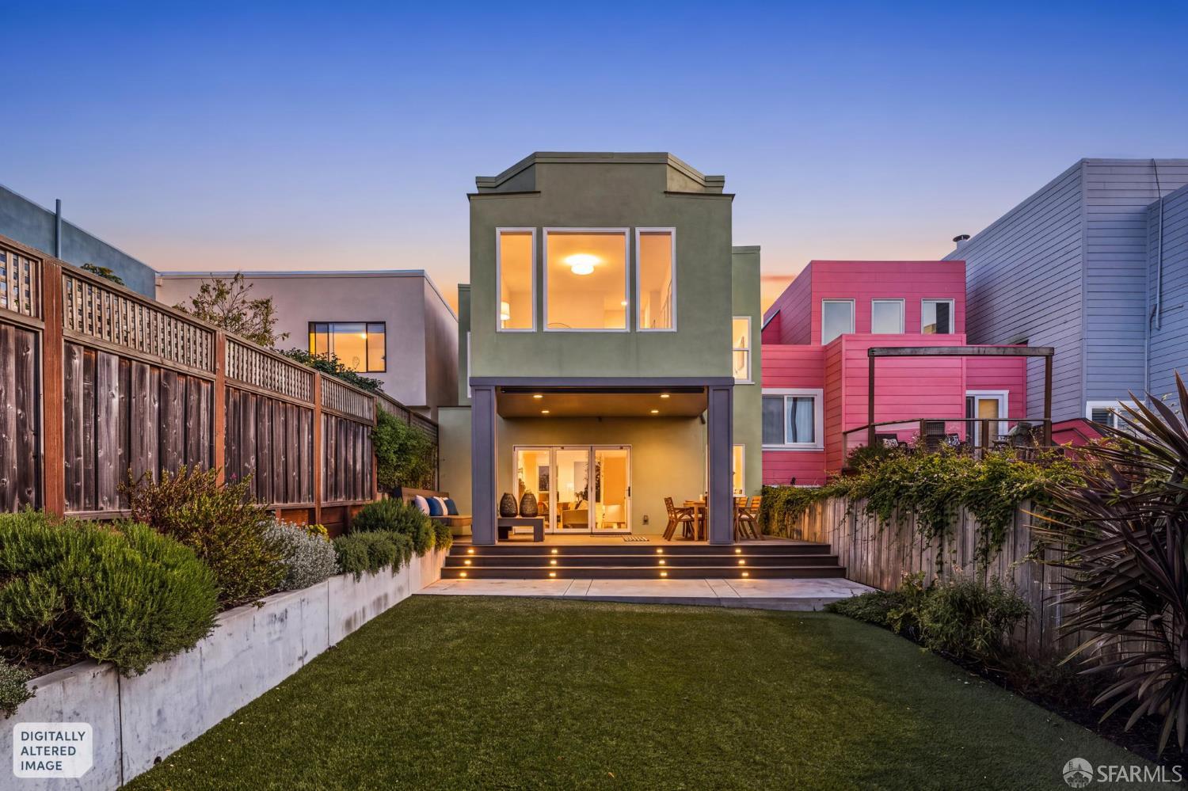
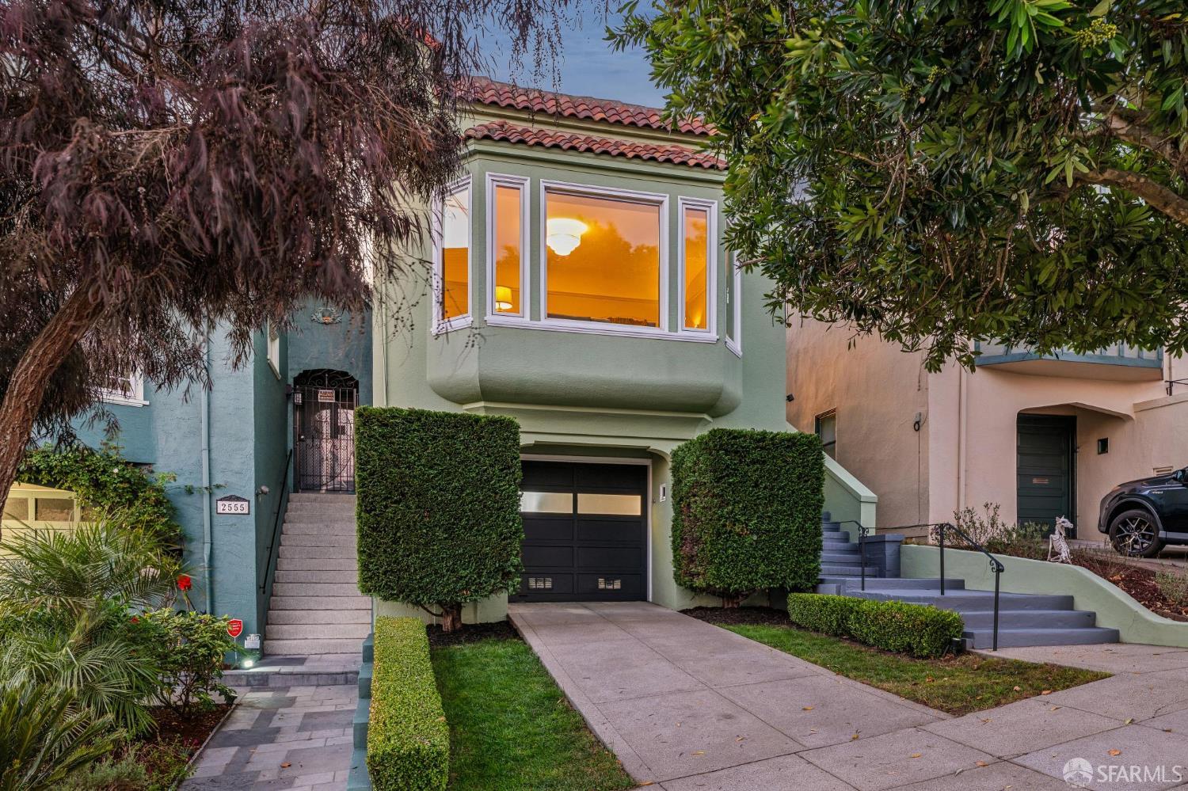
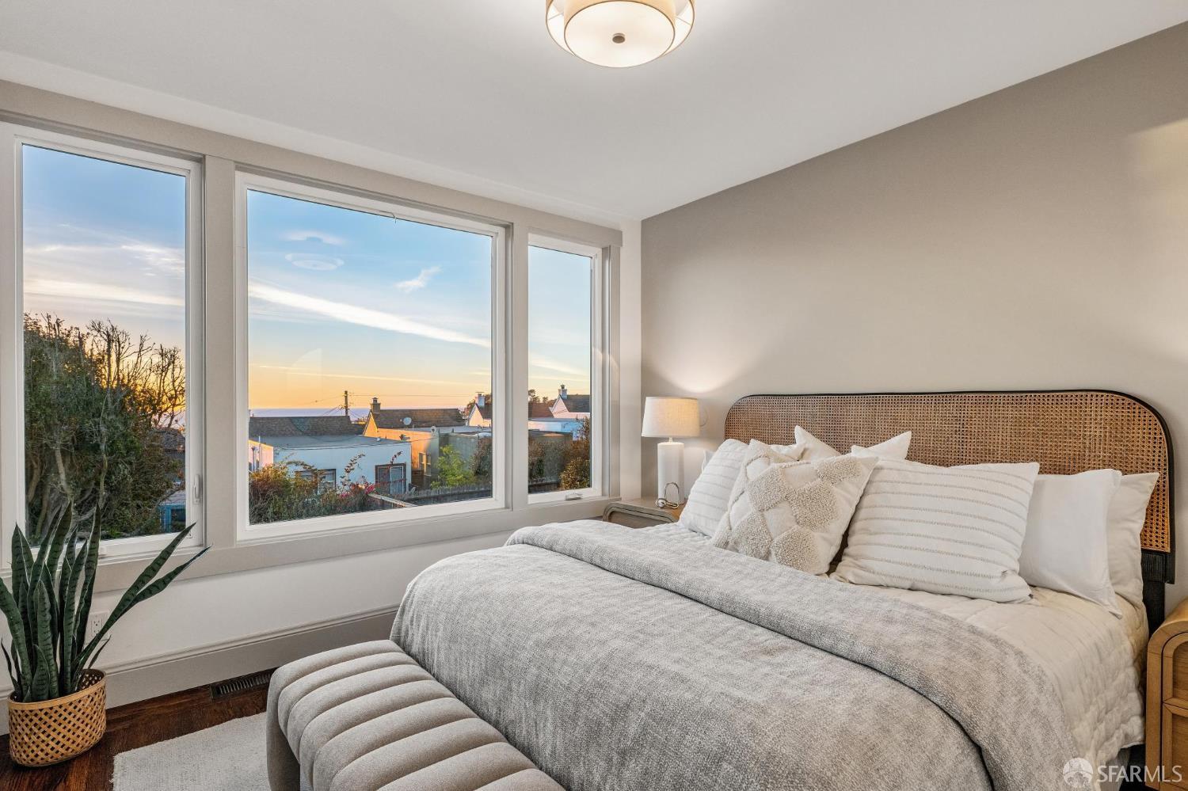
2551 15th Avenue - Main photo
View all 99 photos
$2,395,000ActiveDays on Market 0

2551 15th Avenue

San Francisco, CA 94127 · Inner Parkside

3 beds3 baths2,234 sqft$1,072/sqft

Key Details

Bedrooms

3

Bathrooms

3

Square Feet

2,234

Year Built

1926

Lot Size

3,184 sqft (0.07 ac)

Garage

1 space

Type

Single Family Residence

Style

Mediterranean, Traditional

About This Property

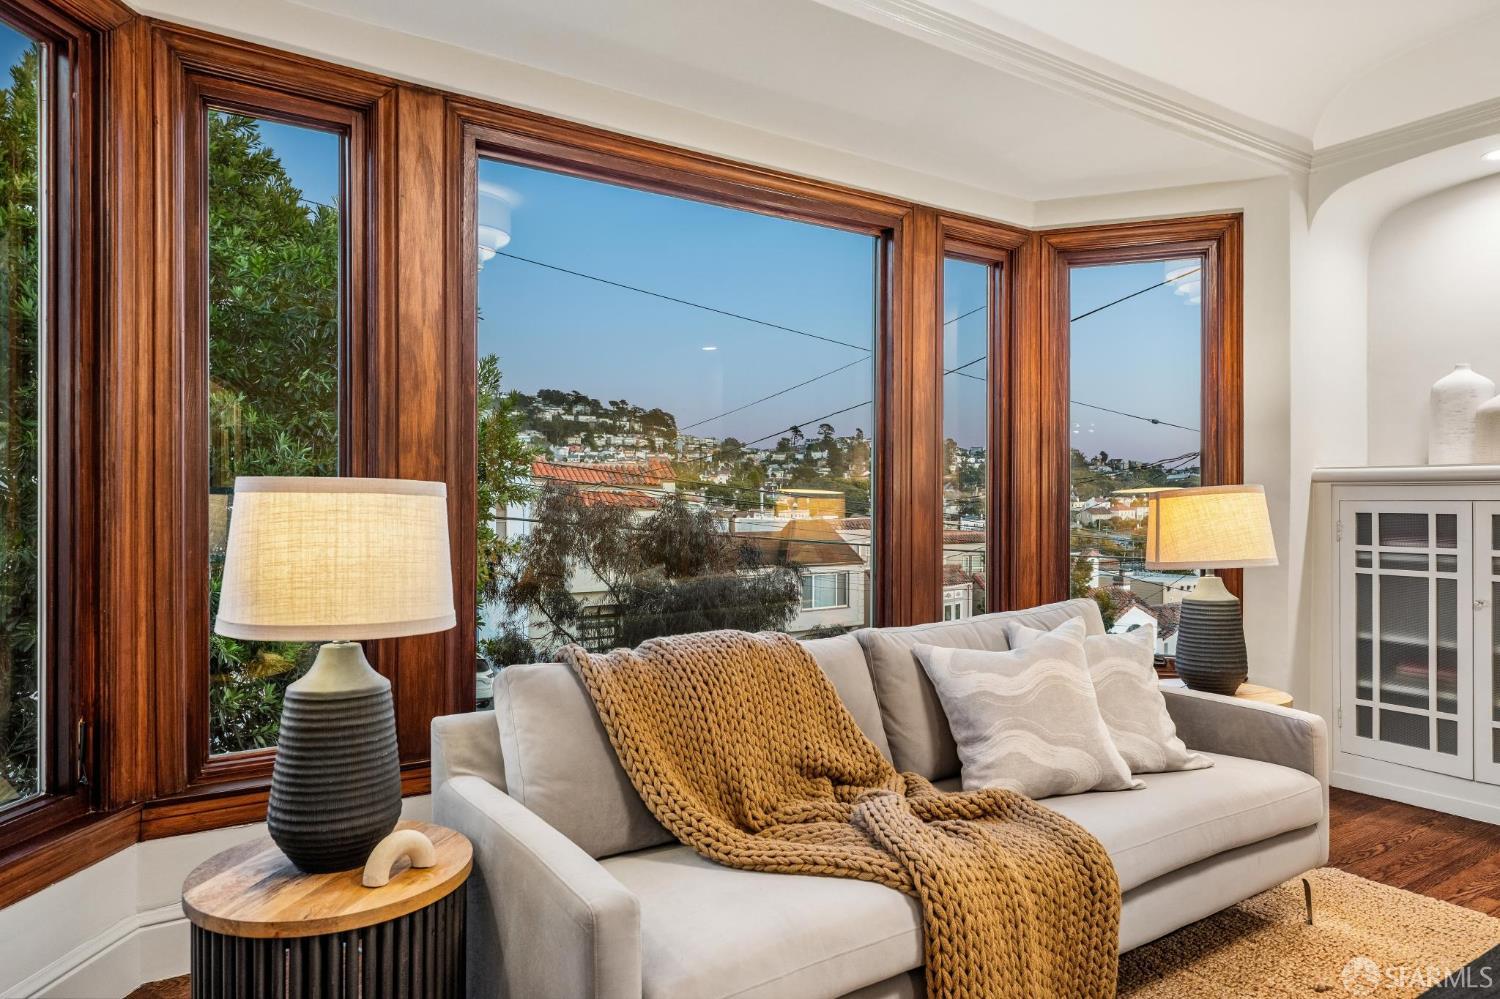
Beautifully remodeled and designed for modern living, this light-filled West Portal/Inner Parkside home offers a sophisticated blend of style, comfort, and indoor-outdoor living just moments from West Portal Village. The main level features 3 bedrooms and 2 beautifully renovated bathrooms, wide expanses of rich hardwood flooring, ocean and garden views, and a fresh, open feel throughout. The spacious living room is anchored by an original Batchelder fireplace, adding warmth and architectural character, while the remodeled kitchen opens seamlessly to the dining area creating a bright, social space ideal for cooking, gathering, and entertaining. High-end finishes and thoughtful design details give the home a polished, contemporary feel without losing its San Francisco character. Downstairs...

Property Information

Property TypeSingle Family Residence
Year Built1926
Living Area2,234 sqft
Bathrooms3 full
Lot Size3,184 sqft (0.07 ac)
Garage Spaces1
StyleMediterranean, Traditional
NeighborhoodInner Parkside
CountySan Francisco
ConditionUpdated/Remodeled
Total Rooms7
Cross StreetUlloa/Vicente
OccupancyVacant
APN2416002
MLS#426165754
StatusActive
Days on Market0

Facts & Features

Interior

FlooringWood
AppliancesDishwasher, Free-Standing Gas Range, Free-Standing Refrigerator, Microwave, Wine Refrigerator, Dryer, Washer
LaundryLaundry Chute, Ground Floor, Inside Room
Fireplace1 · Gas Starter, Living Room

Exterior & Lot

Patio & PorchCovered
ParkingAttached, Enclosed, Garage Door Opener, Inside Entrance, Tandem, On Site (Single Family Only)
ViewGarden, Ocean
Lot FeaturesGrass Artificial, Landscaped, Landscape Front, Low Maintenance
Lot Size3,184 sqft (0.07 ac)

Utilities

SewerPublic Sewer

Rooms

Primary bedroomWalk-In Closet
Primary bathroomDouble Vanity, Radiant Heat
BathroomDouble Vanity
KitchenKitchen Island, Marble Counter, Quartz Counter · Level: Main
Dining roomFormal Area, Formal Room · Level: Main
Living roomView · Level: Main
Family roomLevel: Lower

Property History

DateEventPrice
Oct 14, 2026Active
Jul 15, 2026Listed$2,395,000
Sign in to see the full sales history
Own a home nearby?
What is your Inner Parkside home worth?
Get a price range built from recent sales near you. It is free and takes about a minute.
Chris Chour of EON Real Estate follows up with a written analysis. No obligation.

Getting Around

93

Walk

Walker's Paradise

76

Transit

Excellent Transit

60

Bike

Bikeable

Scores by Walk Score

Public Records

Assessed Value$1,742,033
Current Taxes (est.)$20,556 / yr
Taxes at This Price (est.)$28,261 / yr
Last Sale (public record)2014-12-16
Legal Units1
Assessor UseDwelling
Building Area (assessor)2,229 sqft
Lot (assessor)3,184 sqft
Year Built (assessor)1926
Flood ZoneFEMA Zone X (minimal hazard)

Sources: San Francisco Assessor-Recorder secured roll; FEMA National Flood Hazard Layer. Tax estimates use the citywide secured rate and exclude parcel taxes and exemptions.

Schools

Nearby Public Schools

Elementary (K-5)West Portal Elementary · 0.4 mi
Elementary (K-5)Feinstein (Dianne) Elementary · 0.6 mi
Middle (6-8)Hoover (Herbert) Middle · 0.3 mi
Middle (6-8)Aptos Middle · 0.8 mi
High (9-12)Lincoln (Abraham) High · 0.7 mi
High (9-12)Lowell High · 0.9 mi

SFUSD enrollment is choice-based; schools shown by distance for reference, not assignment. Source: California Department of Education directory.

Location

Neighborhood: Inner Parkside

Chris Chour

Chris Chour

Broker / Owner

EON Real Estate

Estimated payment

$15,621/mo

Principal & interest$13,266
Property taxes (est.)$2,355

30-yr fixed at 7.4% (Freddie Mac survey, 2026-10-08). Taxes estimated at the SF rate on this price. Estimate only, not a loan offer.

MLS# 426165754

Listed by Shameran Anderer, DRE #01068055 · BarbCo

Data courtesy of SFAR MLS via Bridge Data Output. Information deemed reliable but not guaranteed.